


Details
Surface :
bedrooms :
Bathrooms :
Description
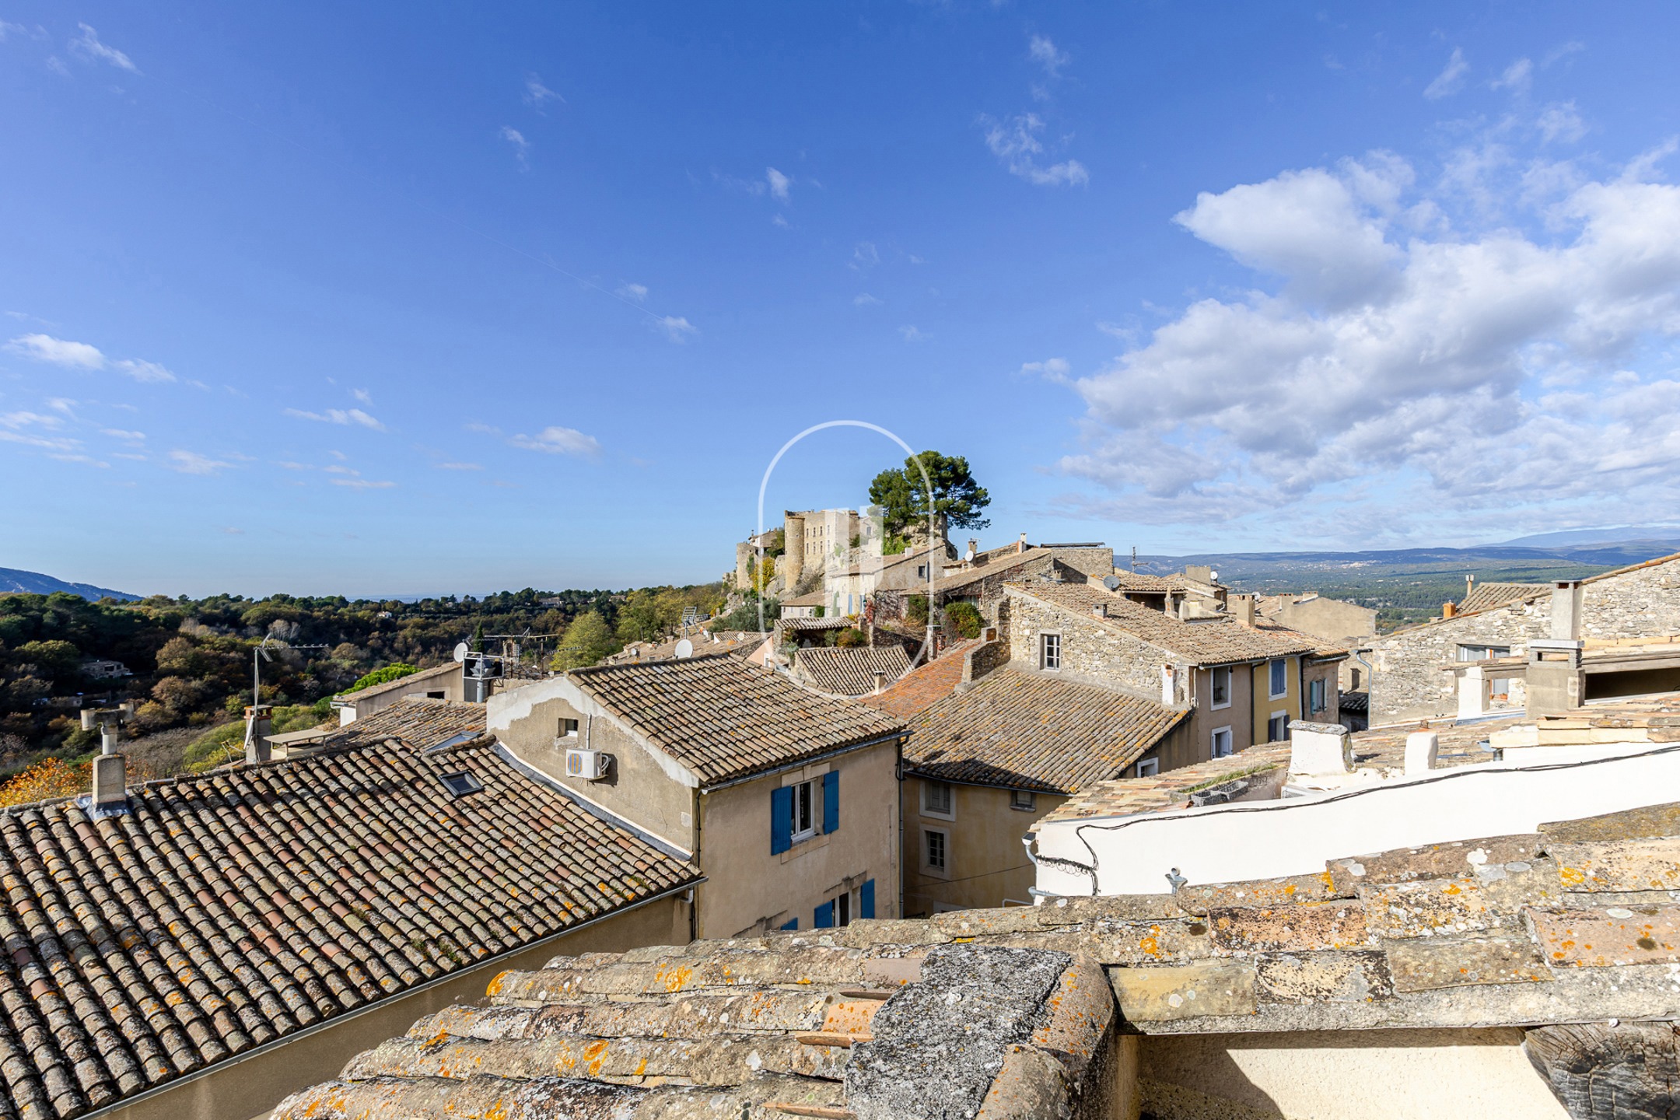
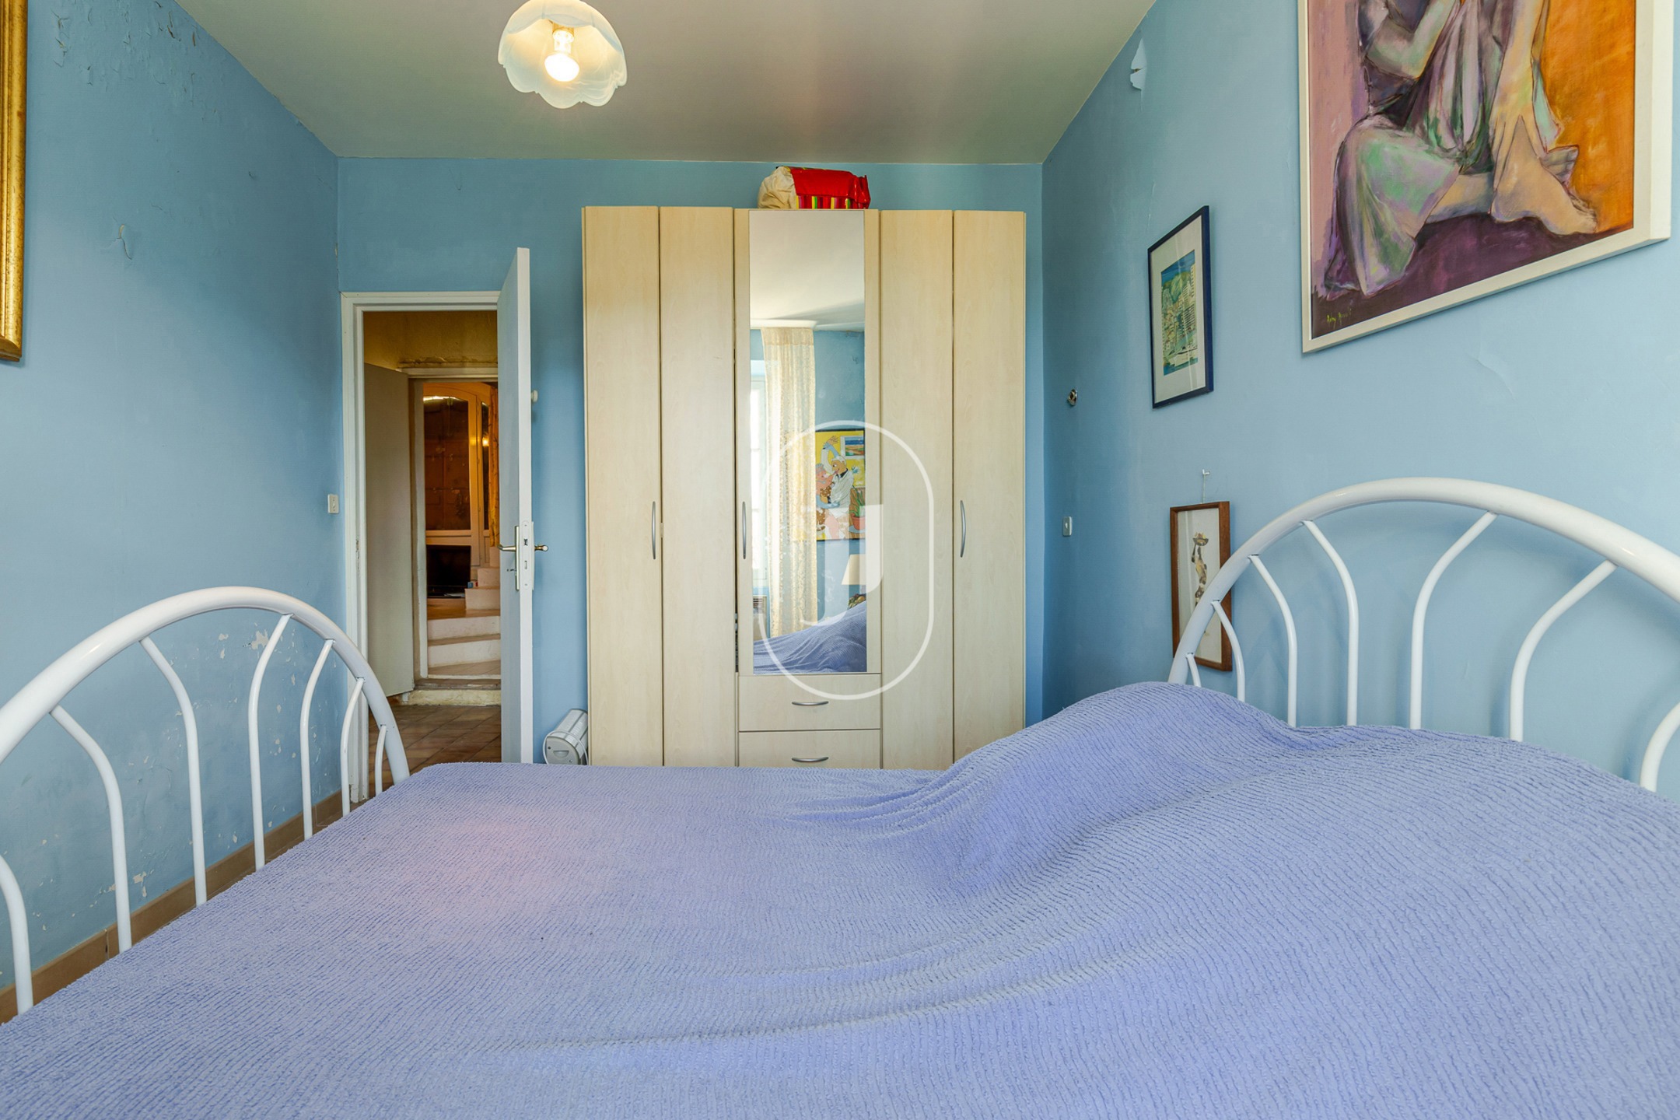
Village house to renovate of 93 m² (total usable area of 134 m²) for sale in the heart of Ménerbes, offered at 790,000 €: 6 rooms including 2 bedrooms, spread over 3 levels, with a 20 m² rooftop terrace offering open views over the village rooftops and the Luberon landscape.
- Living area of 93 m² for a total usable area of 134 m², arranged over 3 levels with 6 rooms including 2 bedrooms and 1 bathroom
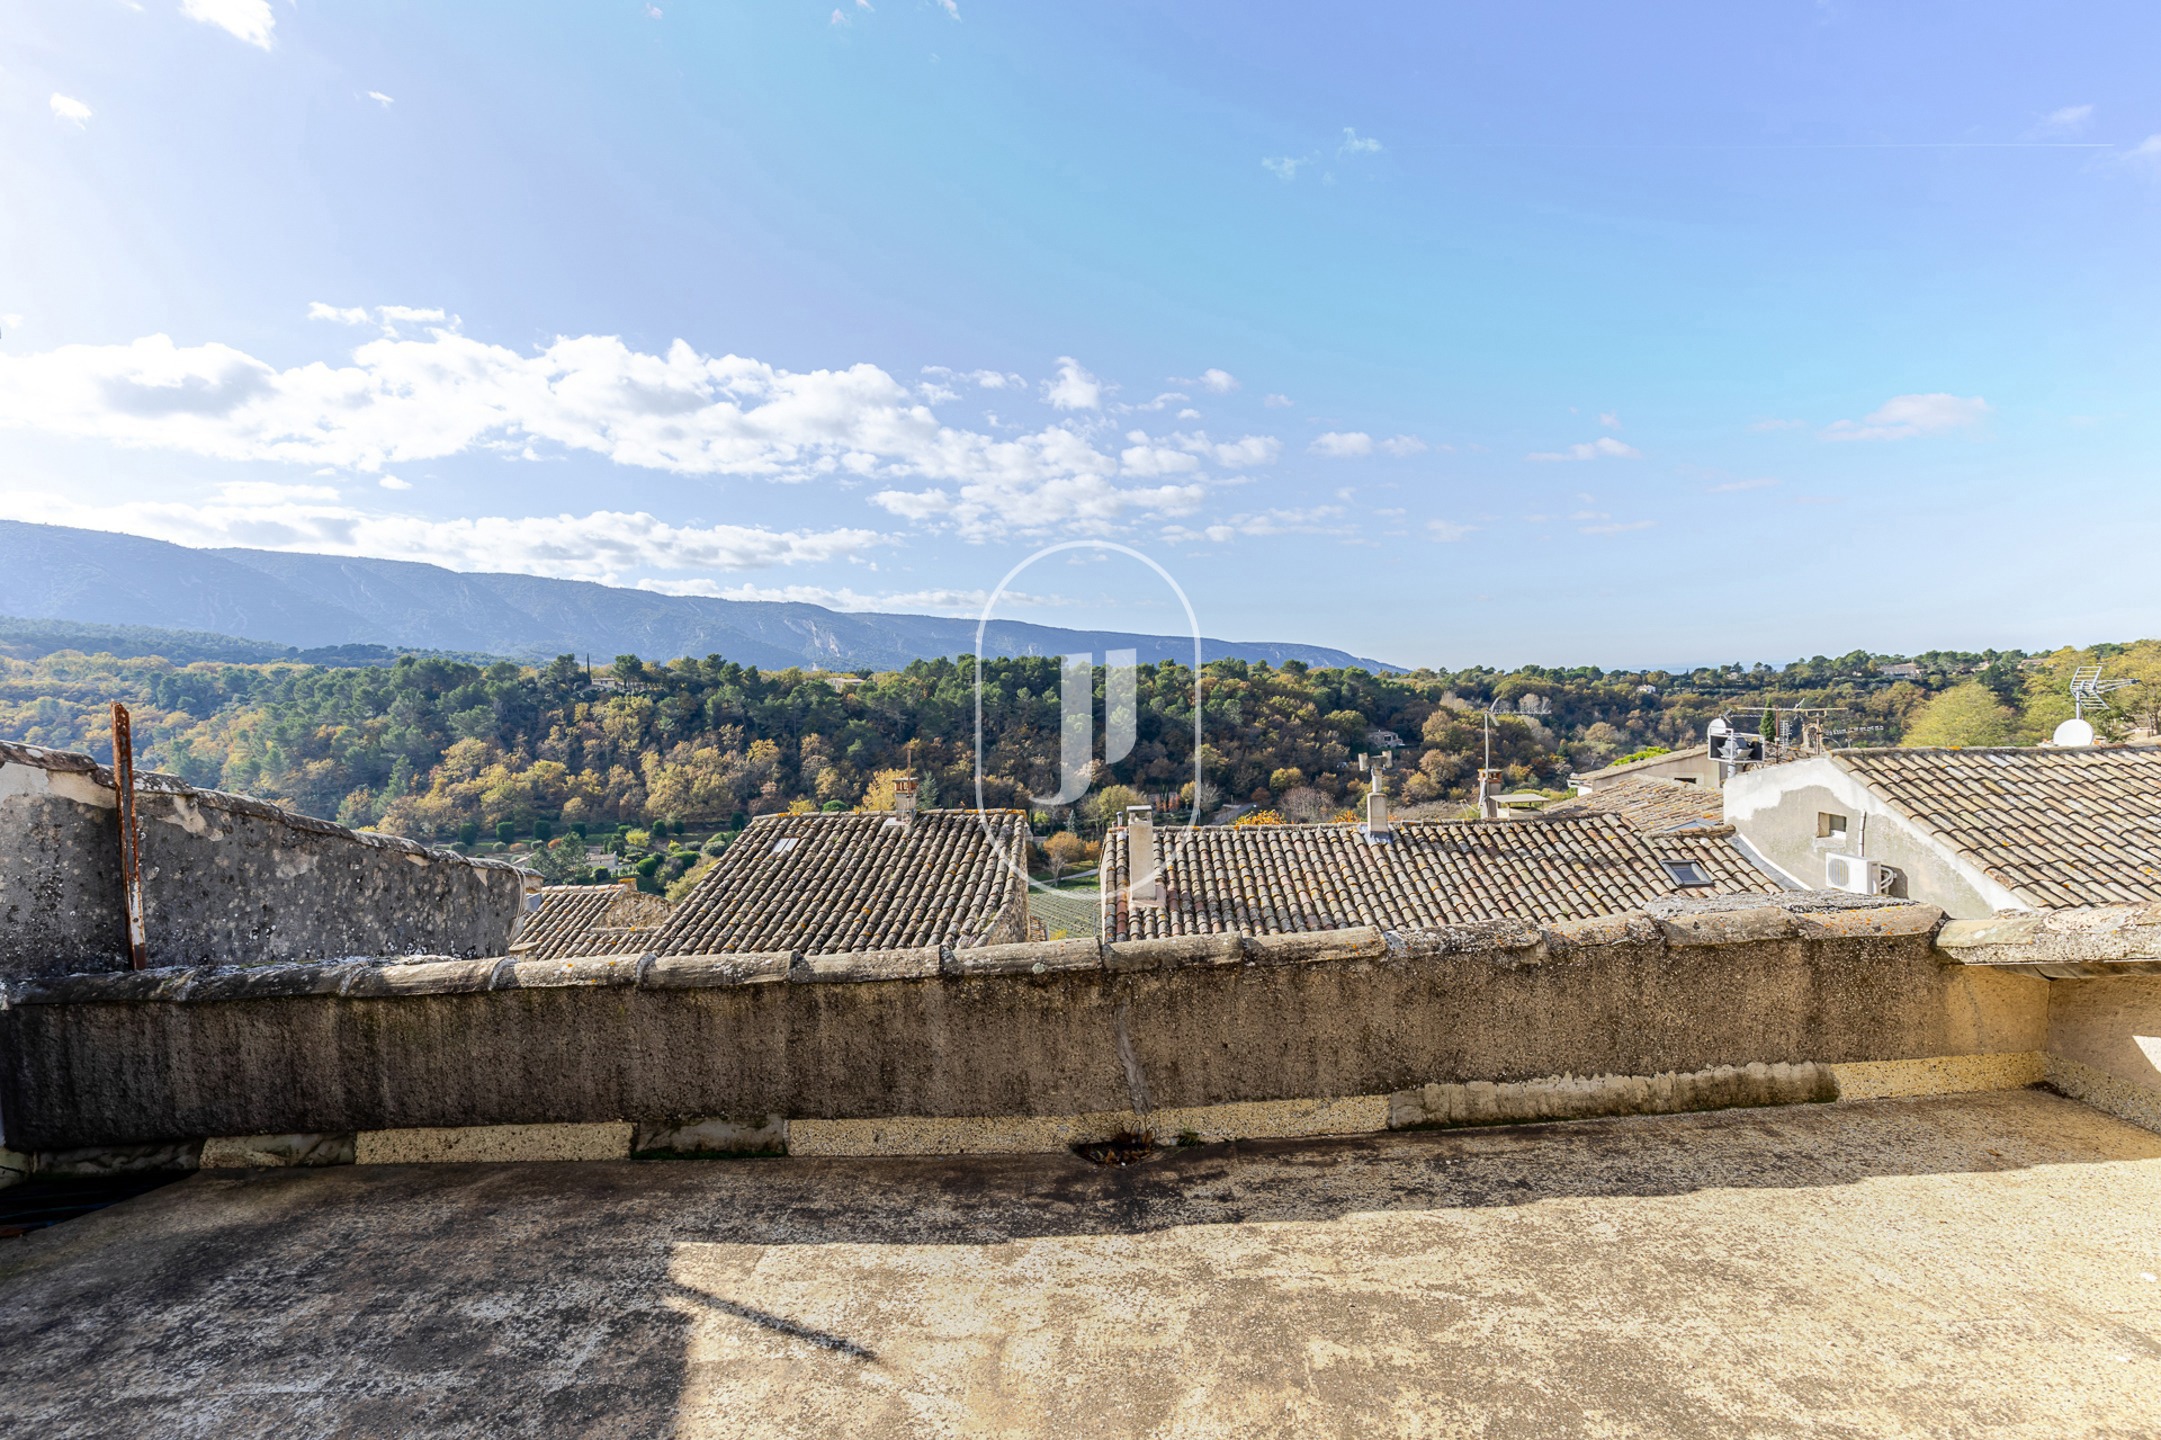
- 20 m² rooftop terrace used as a belvedere, with views over the rooftops of Ménerbes and the Luberon

- Facade entirely redone in 2025
- Two separate entrances (front and rear), allowing for a potential division of the property
- EPC class G (506 kWh/m².an), GHG class C (17 kg CO2/m².an)
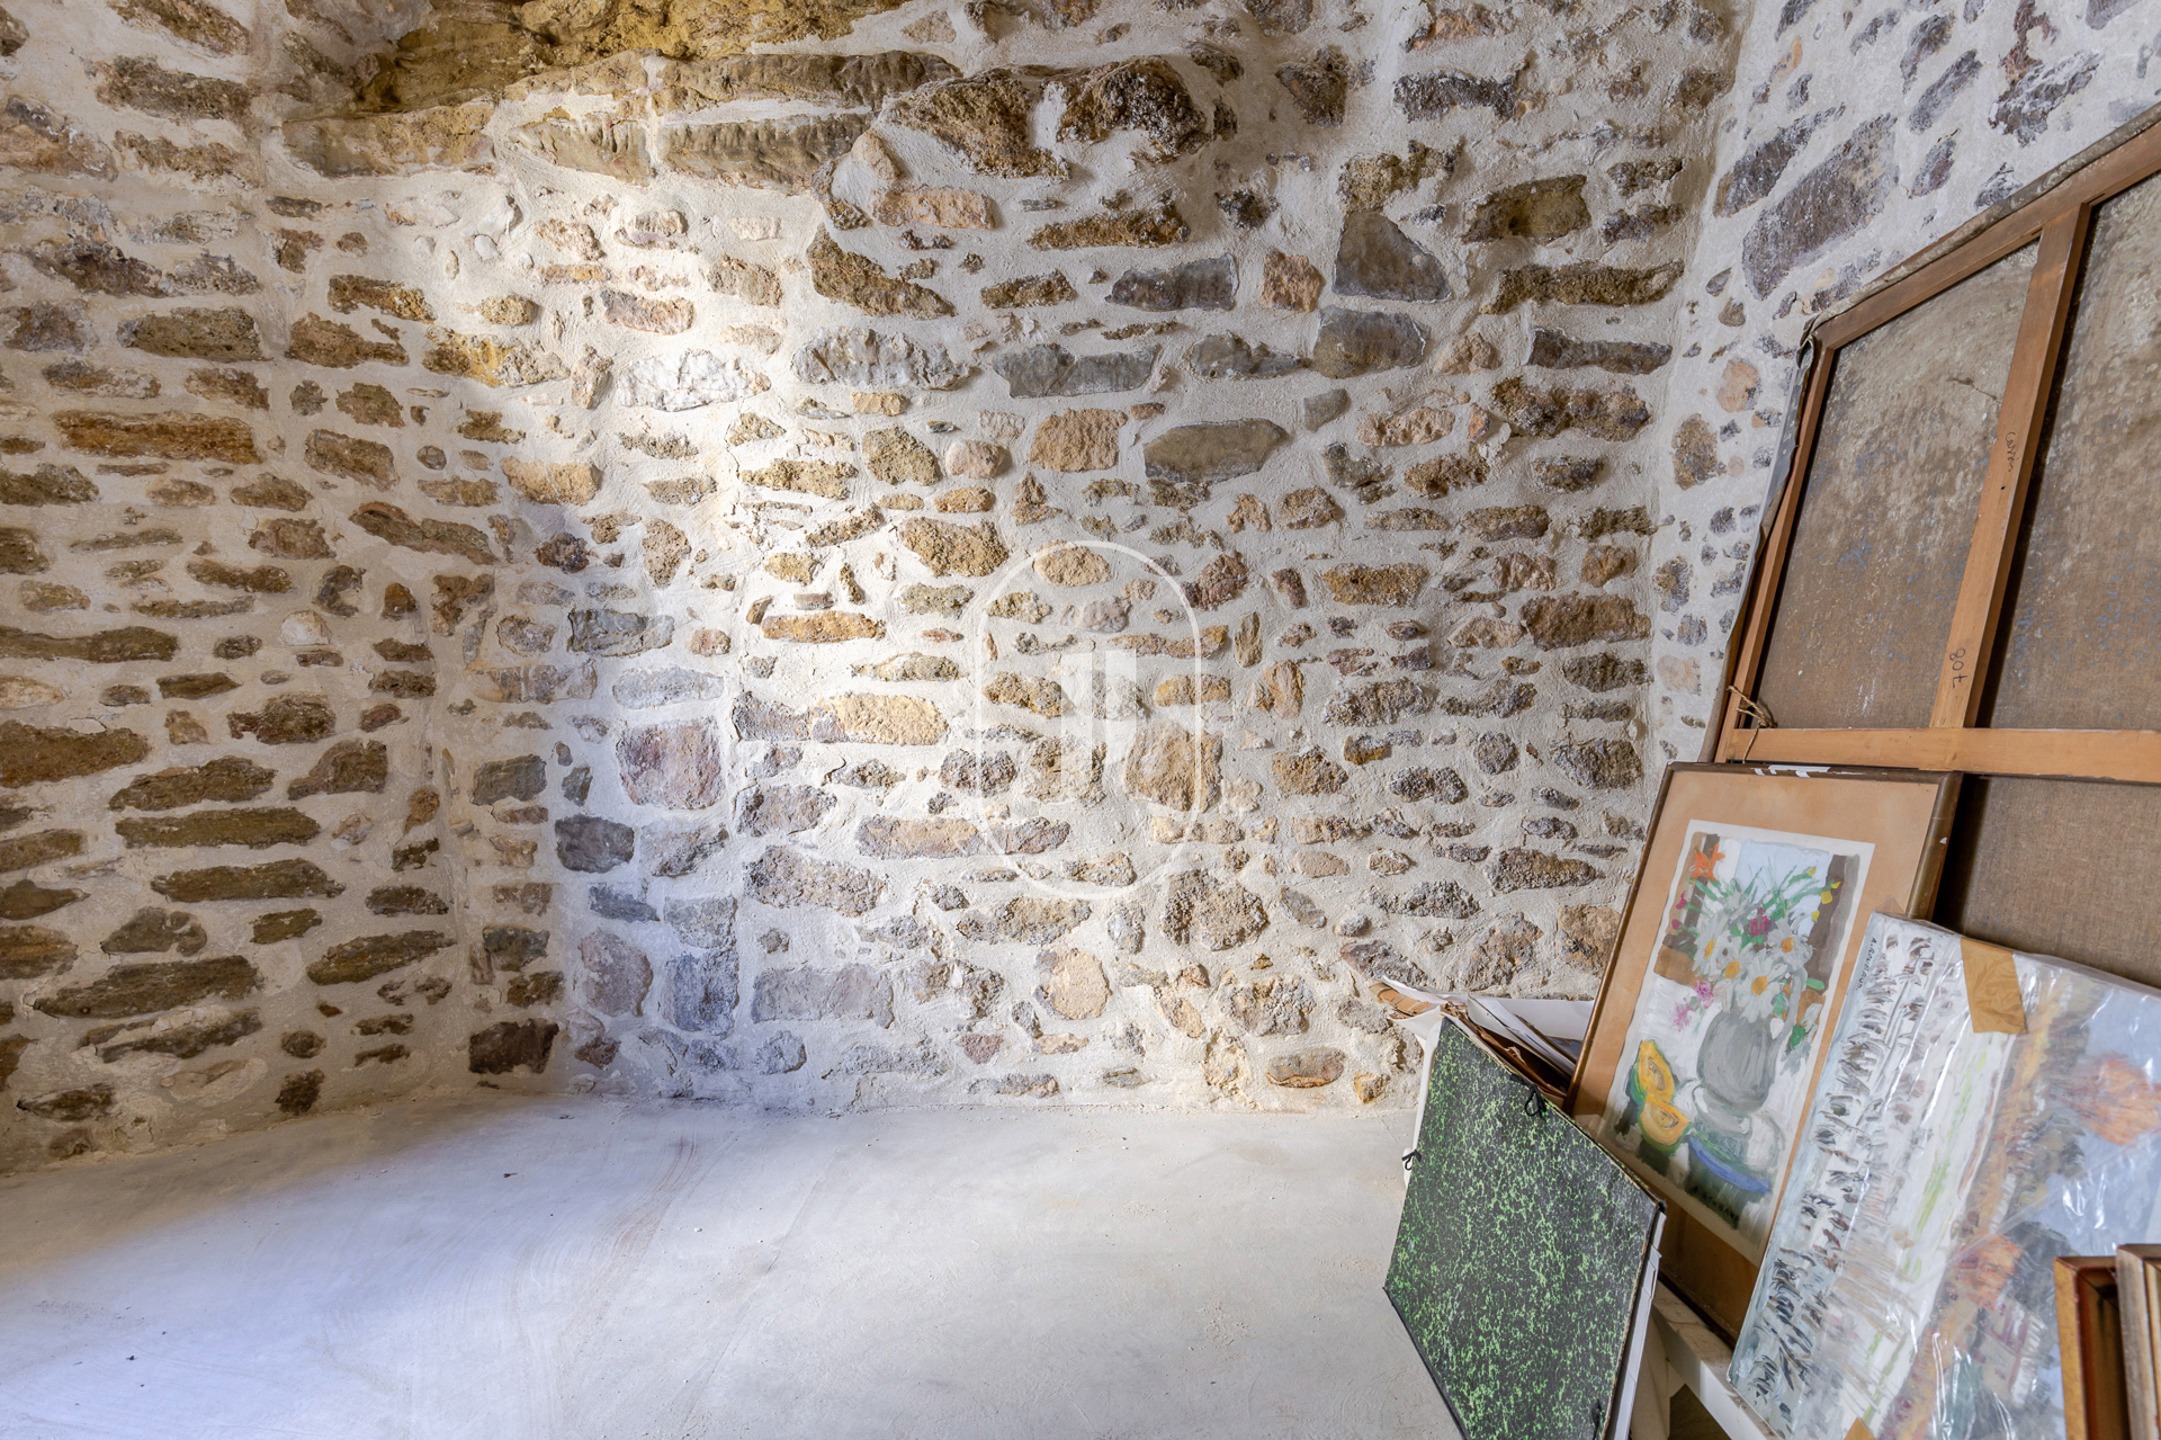
Three-level layout, original stonework and vaulted room
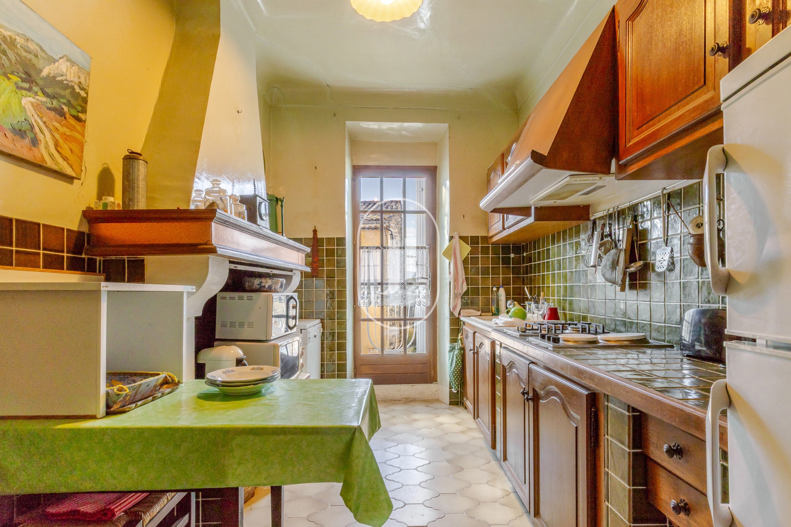
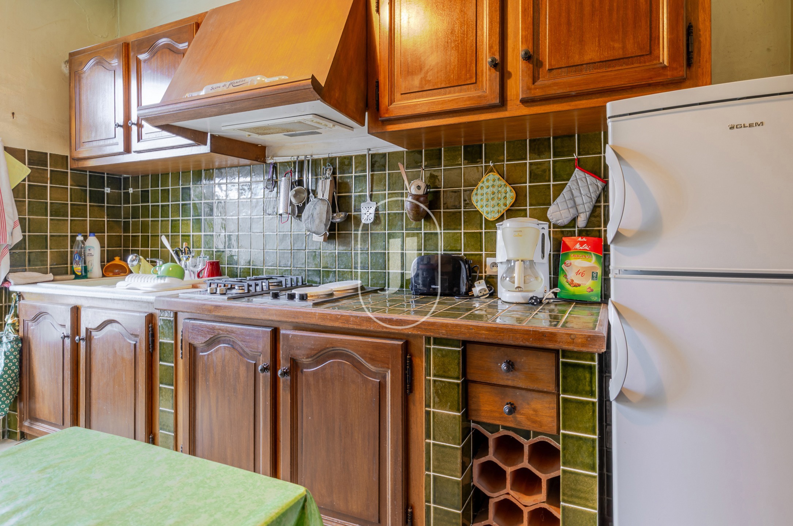
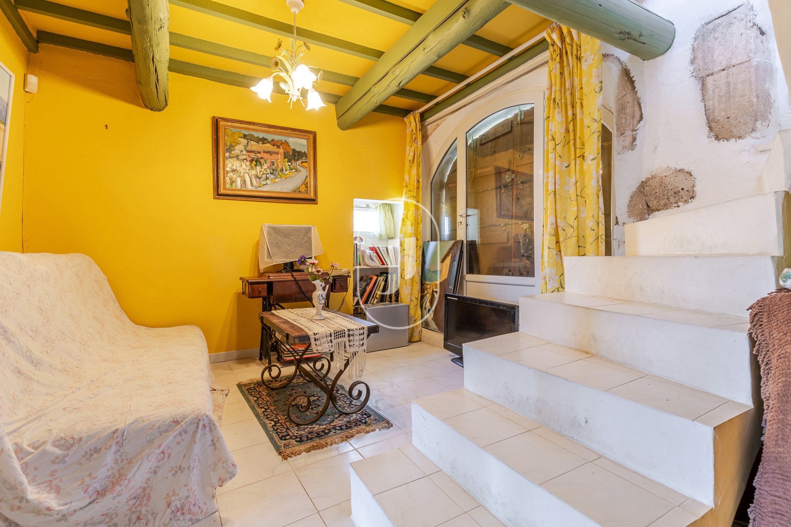
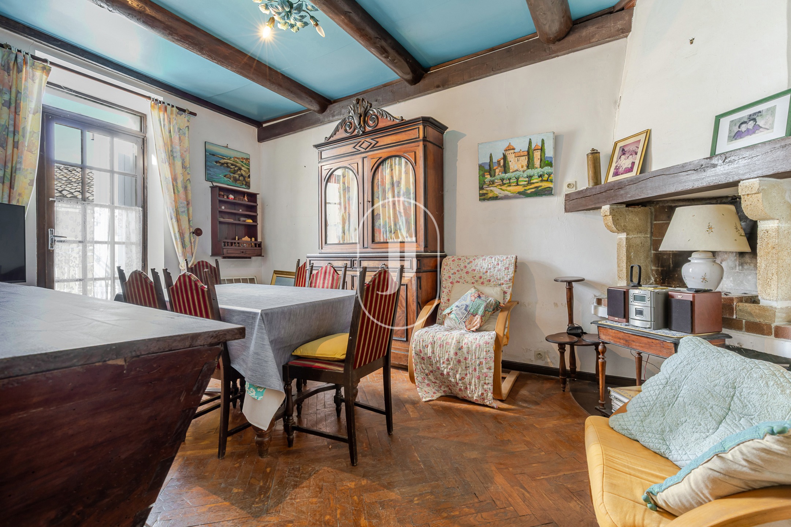
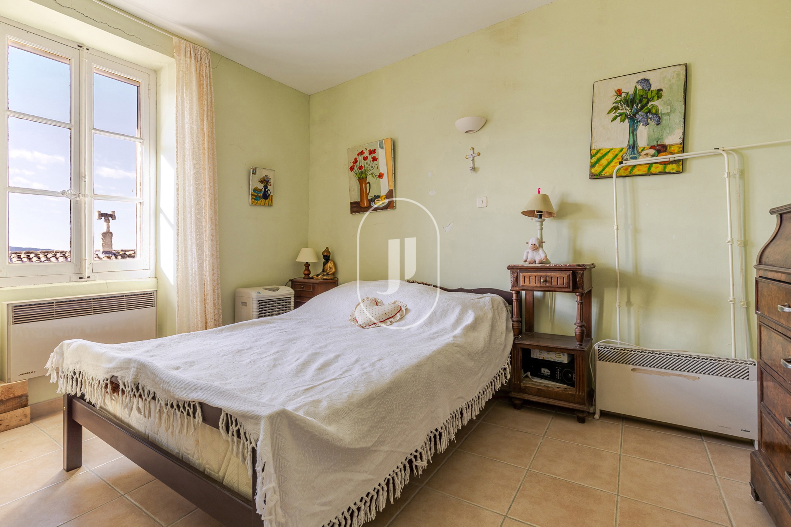
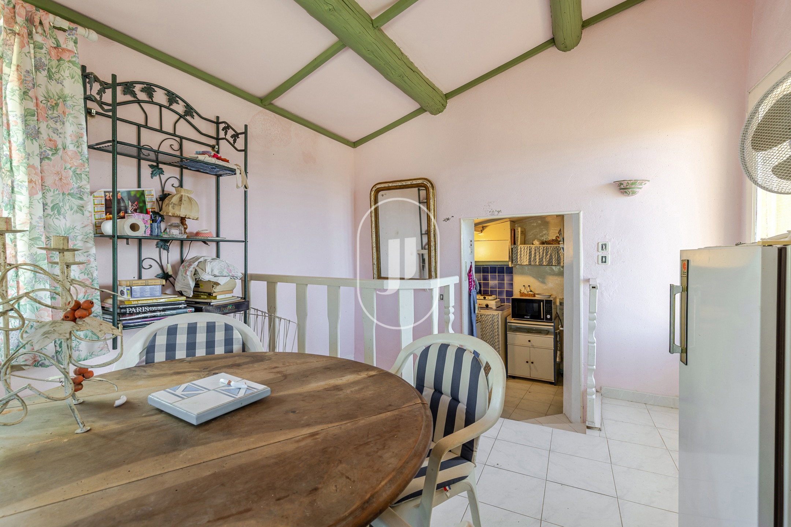
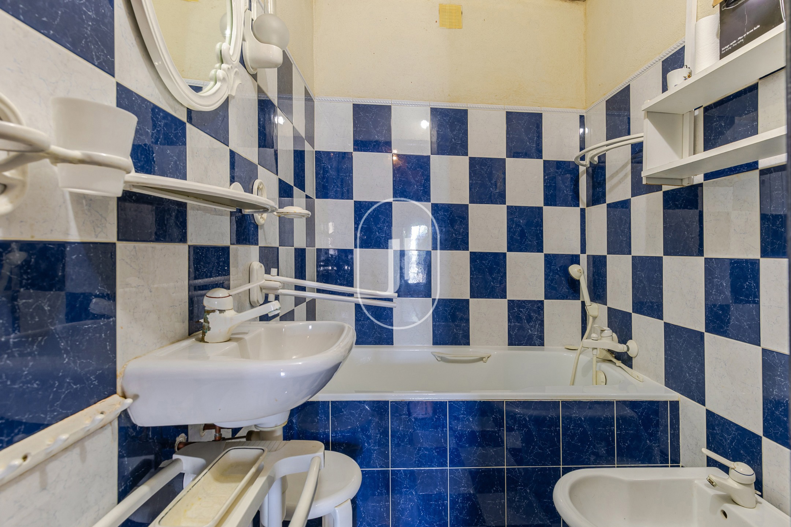
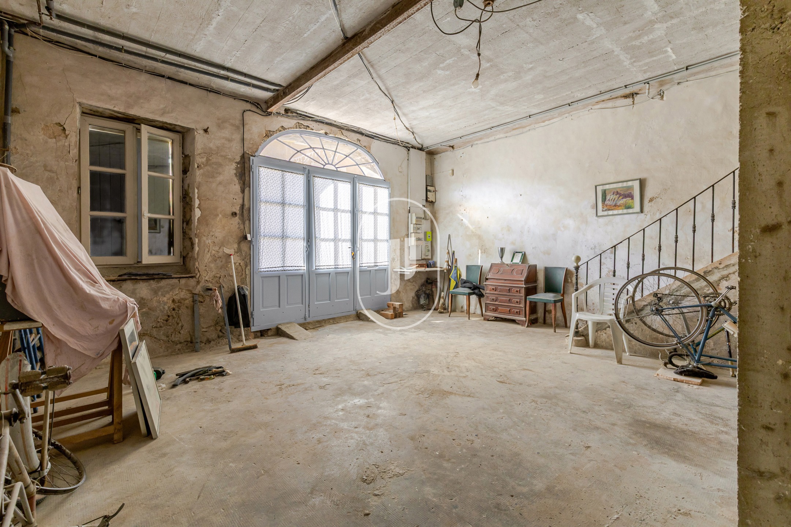
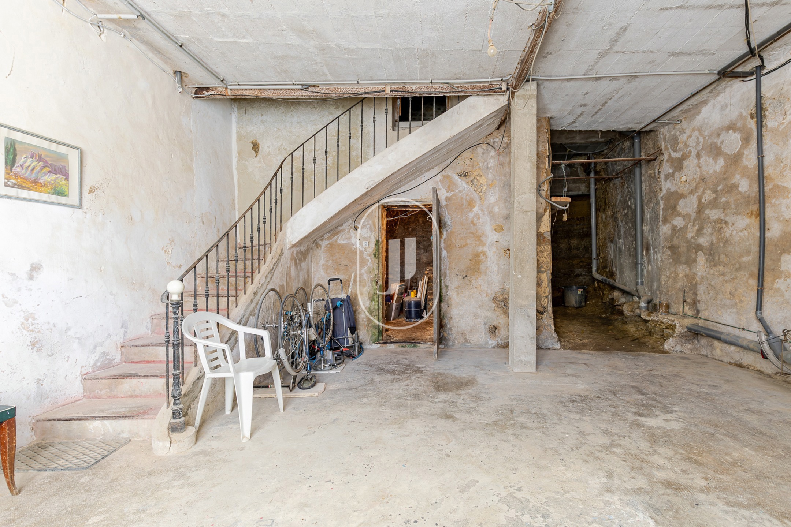
The ground floor opens onto a generous living area. On the first level, a kitchen, a vaulted room, a sitting room and a bathroom form the heart of the house. The second level serves two bedrooms and a TV lounge. At the top, a kitchenette and a dining area give access to the rooftop terrace: 20 m² suspended above the Provencal lanes, perfect for summer dinners or a rooftop garden. The ancient stone walls and the vaulted volume offer a rare and exceptional canvas for restoration.
Ménerbes, a village listed among the most beautiful in France
Ménerbes brings together, along a few cobbled lanes, fine food shops, restaurants, art galleries and a remarkable architectural heritage. Hiking trails, vineyards and local producers shape daily life around the Luberon. The facade redone in 2025 reduces part of the exterior work; the rest of the renovation remains entirely open, offering complete freedom over the choice of materials and interior layout.
Once renovated, the house can function as a primary residence, a Provencal pied-a-terre or a seasonal rental project, with the dual entrance also allowing a split into two separate units.
Frequently asked questions about this property
What is the exact area of this property? The living area is 93 m²; the total usable area measured by our teams is 134 m². The EPC indicates an area of 93 m².
Can the house be divided into two dwellings? Yes, the two separate entrances, one at the front and one at the rear, allow for the property to be split into two independent units.
What is the condition of the facade? The facade was entirely redone in 2025; the rest of the house is in need of full renovation.
To be discovered through Janssens immobilier Bonnieux.
Through our exclusive partnership with Knight Frank, the world leader in prestige real estate, Janssens Immobilier offers each property exceptional international visibility. This alliance strengthens our local expertise with the reach of a network present in more than 50 countries.
Information on the risks to which this property is exposed is available on the Georisques website: www.georisques.gouv.fr
In accordance with current regulations, the EPC area of this property is established on the basis of a standardised measurement of the living area. This measurement may differ from the total area measured with precision by our sales teams.