
Stone property for sale with views of Mont Ventoux





Details
Surface :
bedrooms :
Bathrooms :
Swimming pool
Description
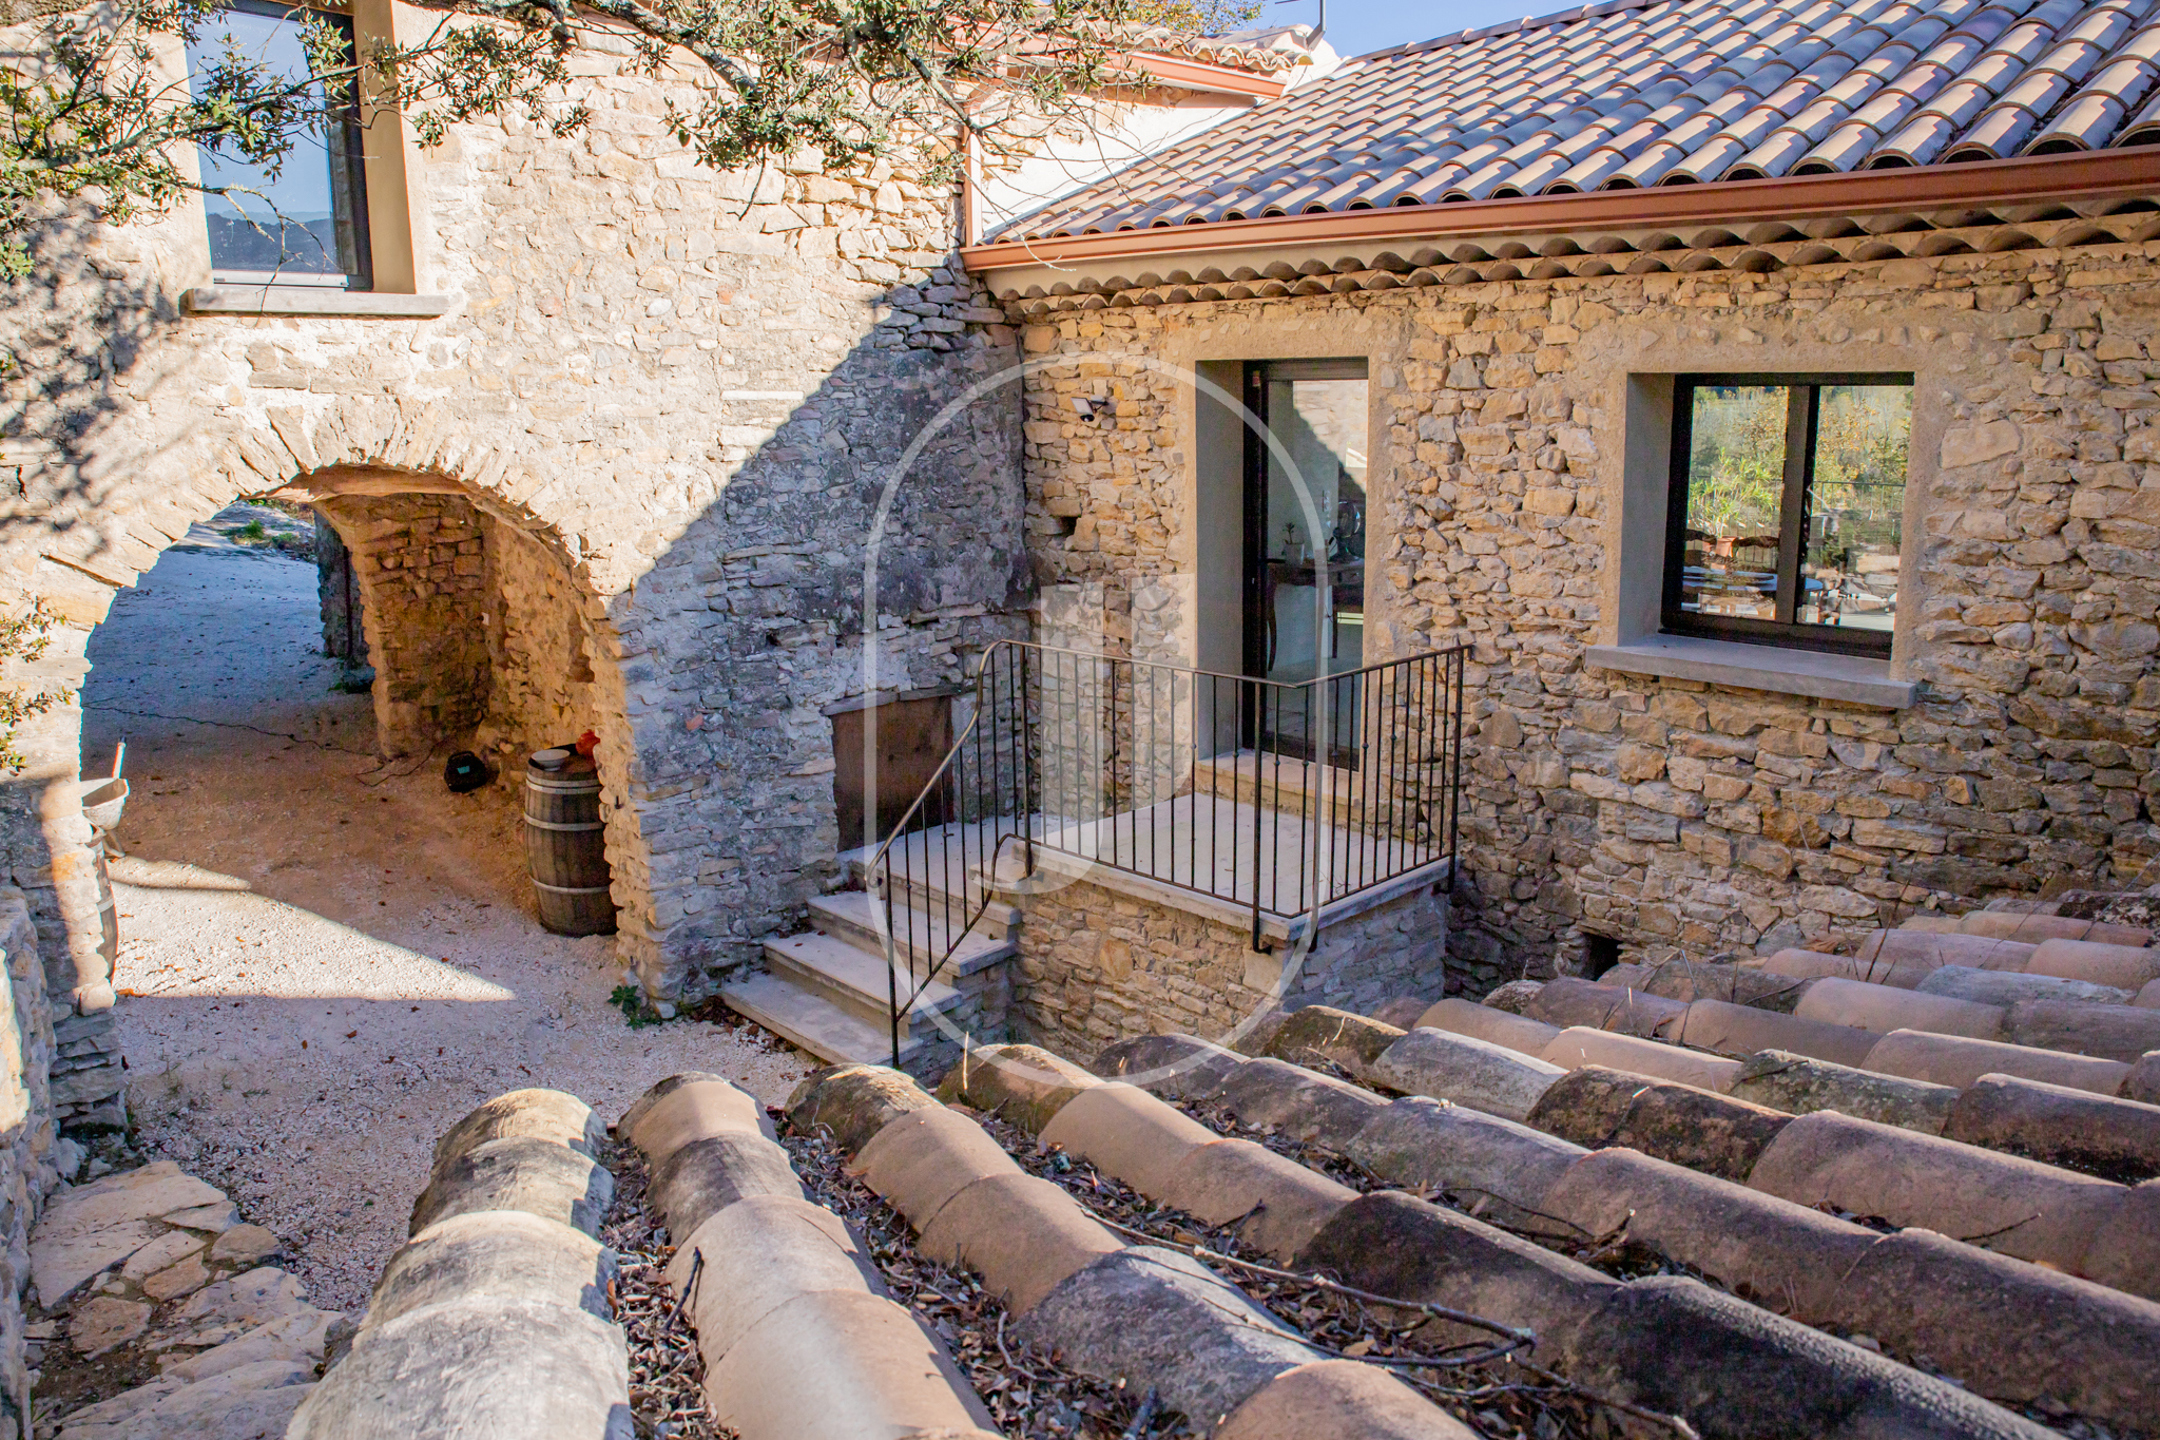
A 203 m² stone property in Entrechaux, offered at 1 271 270 €, with 5 bedrooms, an independent guest house and a 10 x 5 m swimming pool currently under construction: a restored former winemaker's estate conceived in the spirit of a small hamlet, facing Mont Ventoux and the hilltop village of Le Crestet, close to Vaison-la-Romaine.
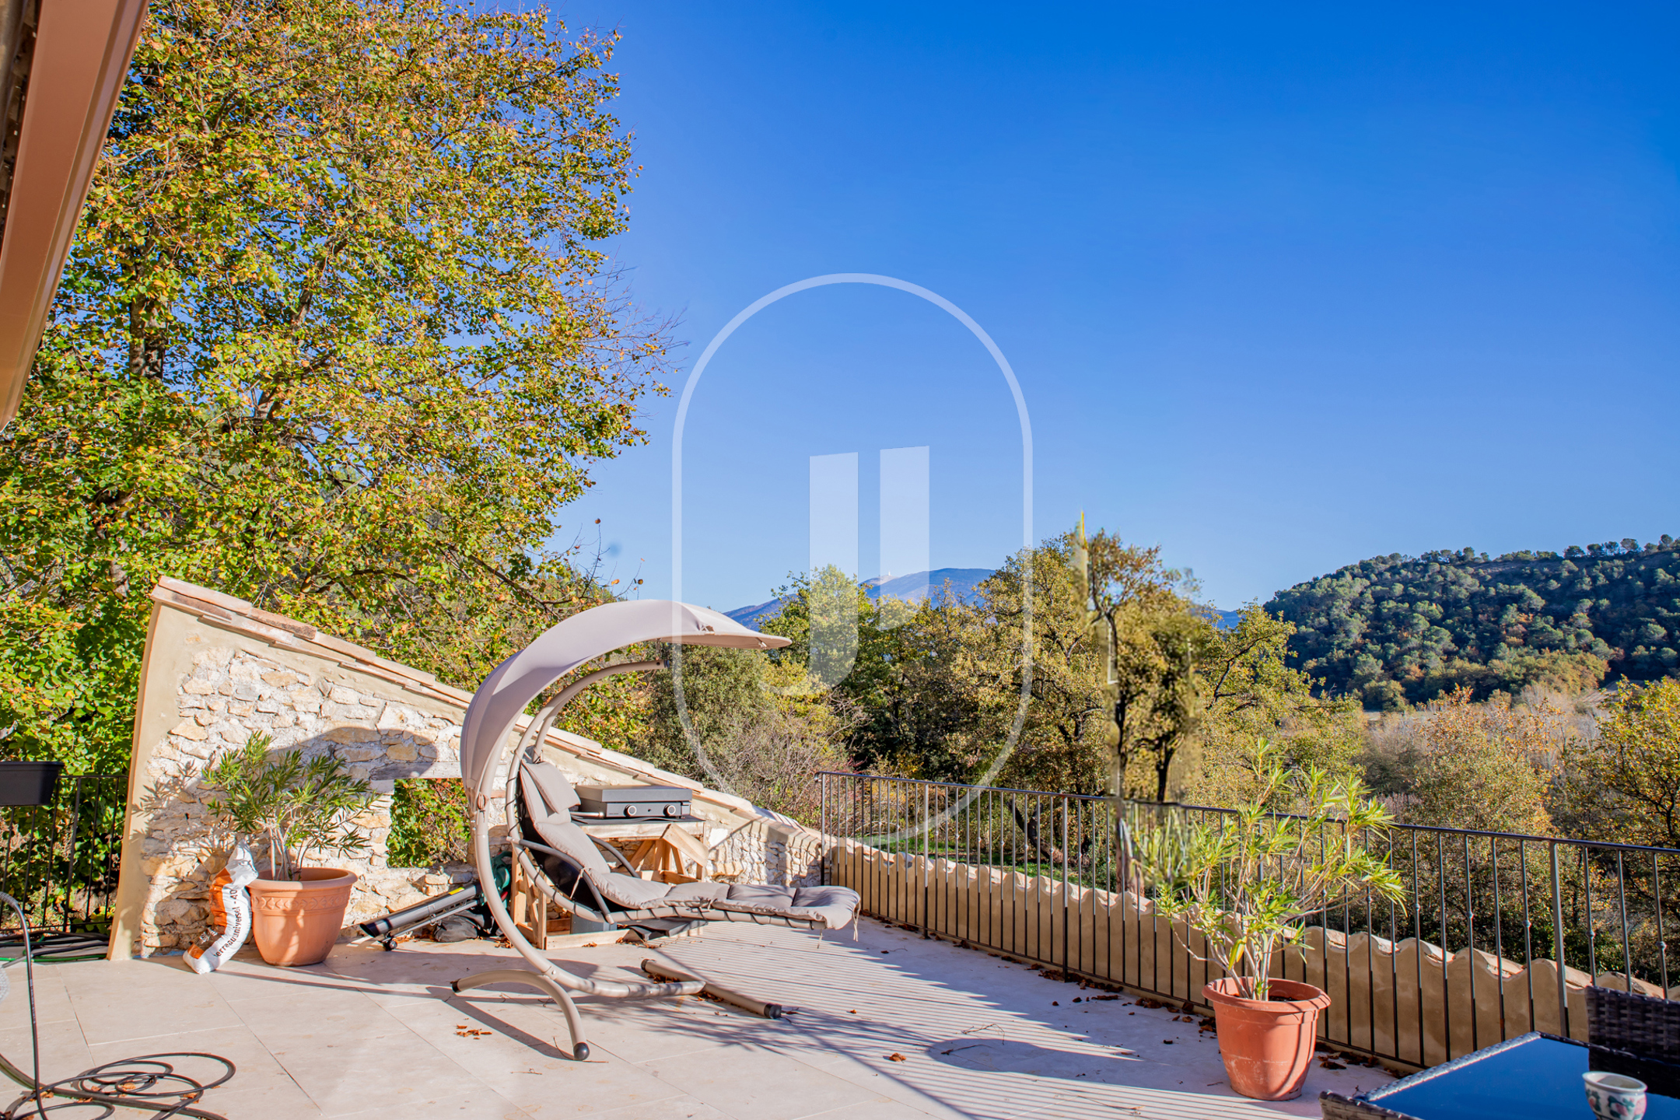
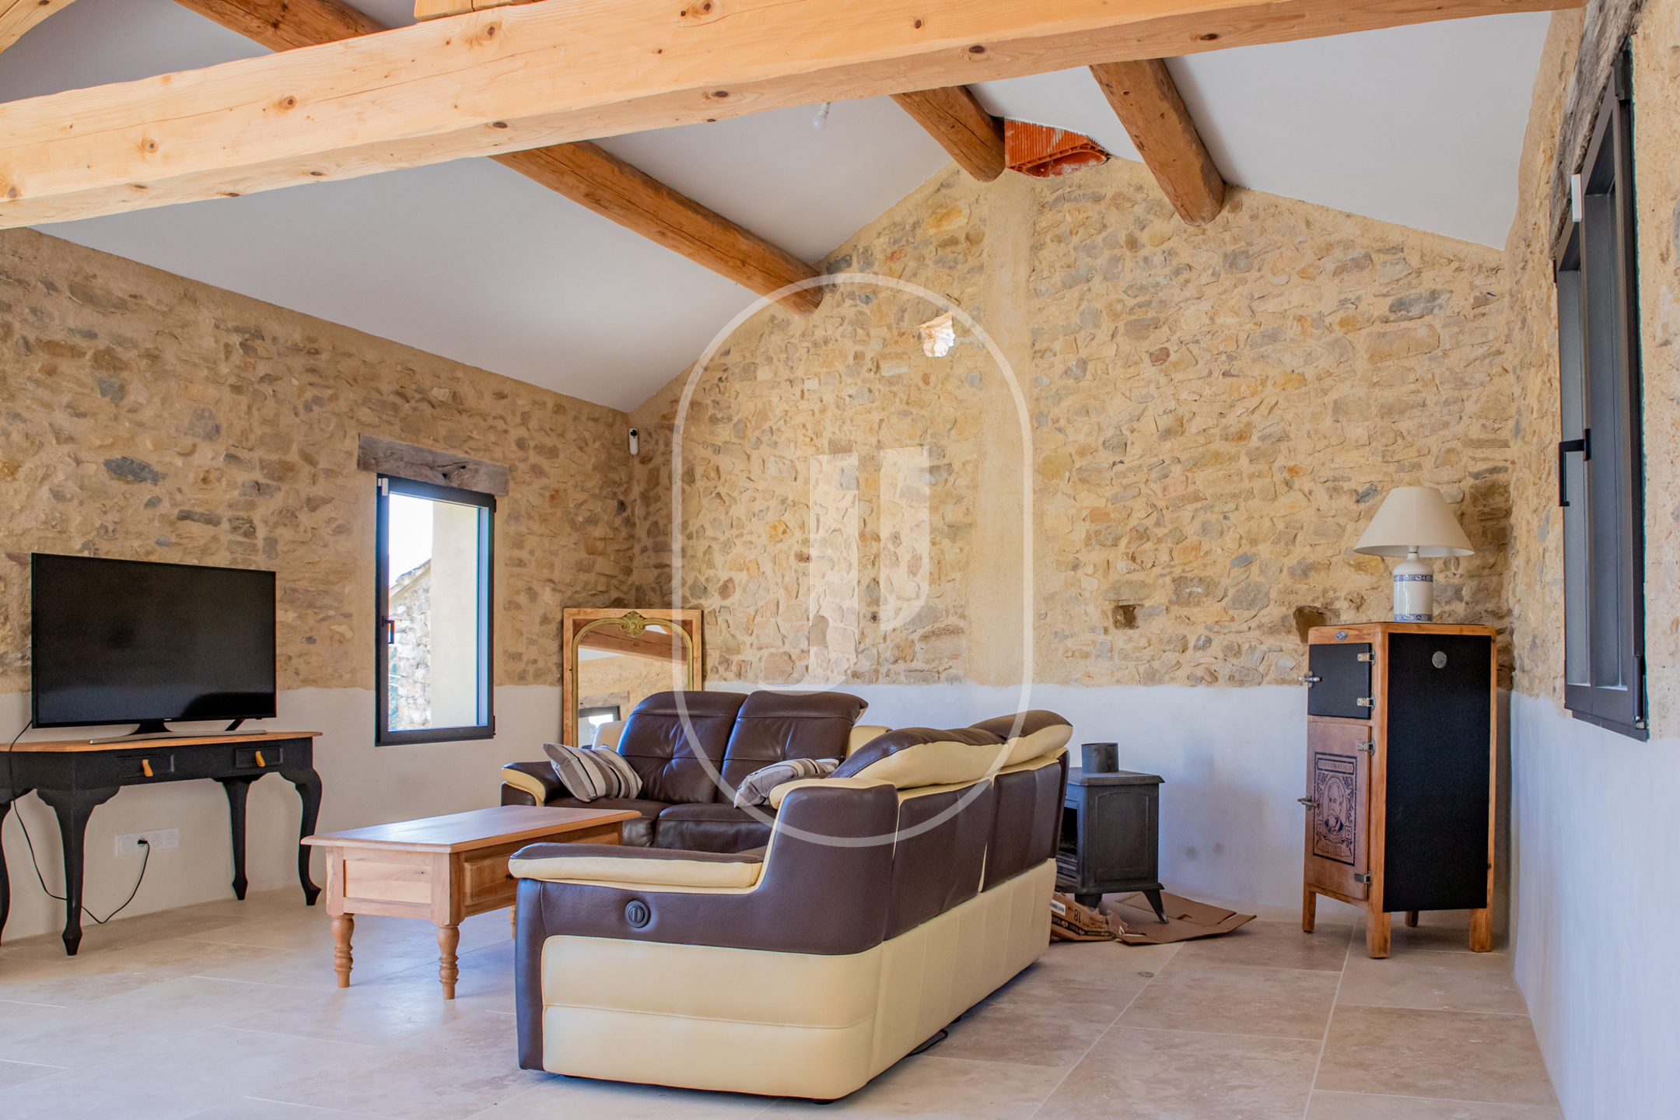
- Main house of 12 rooms arranged around a large south-facing terrace, with an open-plan living and kitchen area, 3 bedrooms, a study, a utility room and two vaulted cellars.
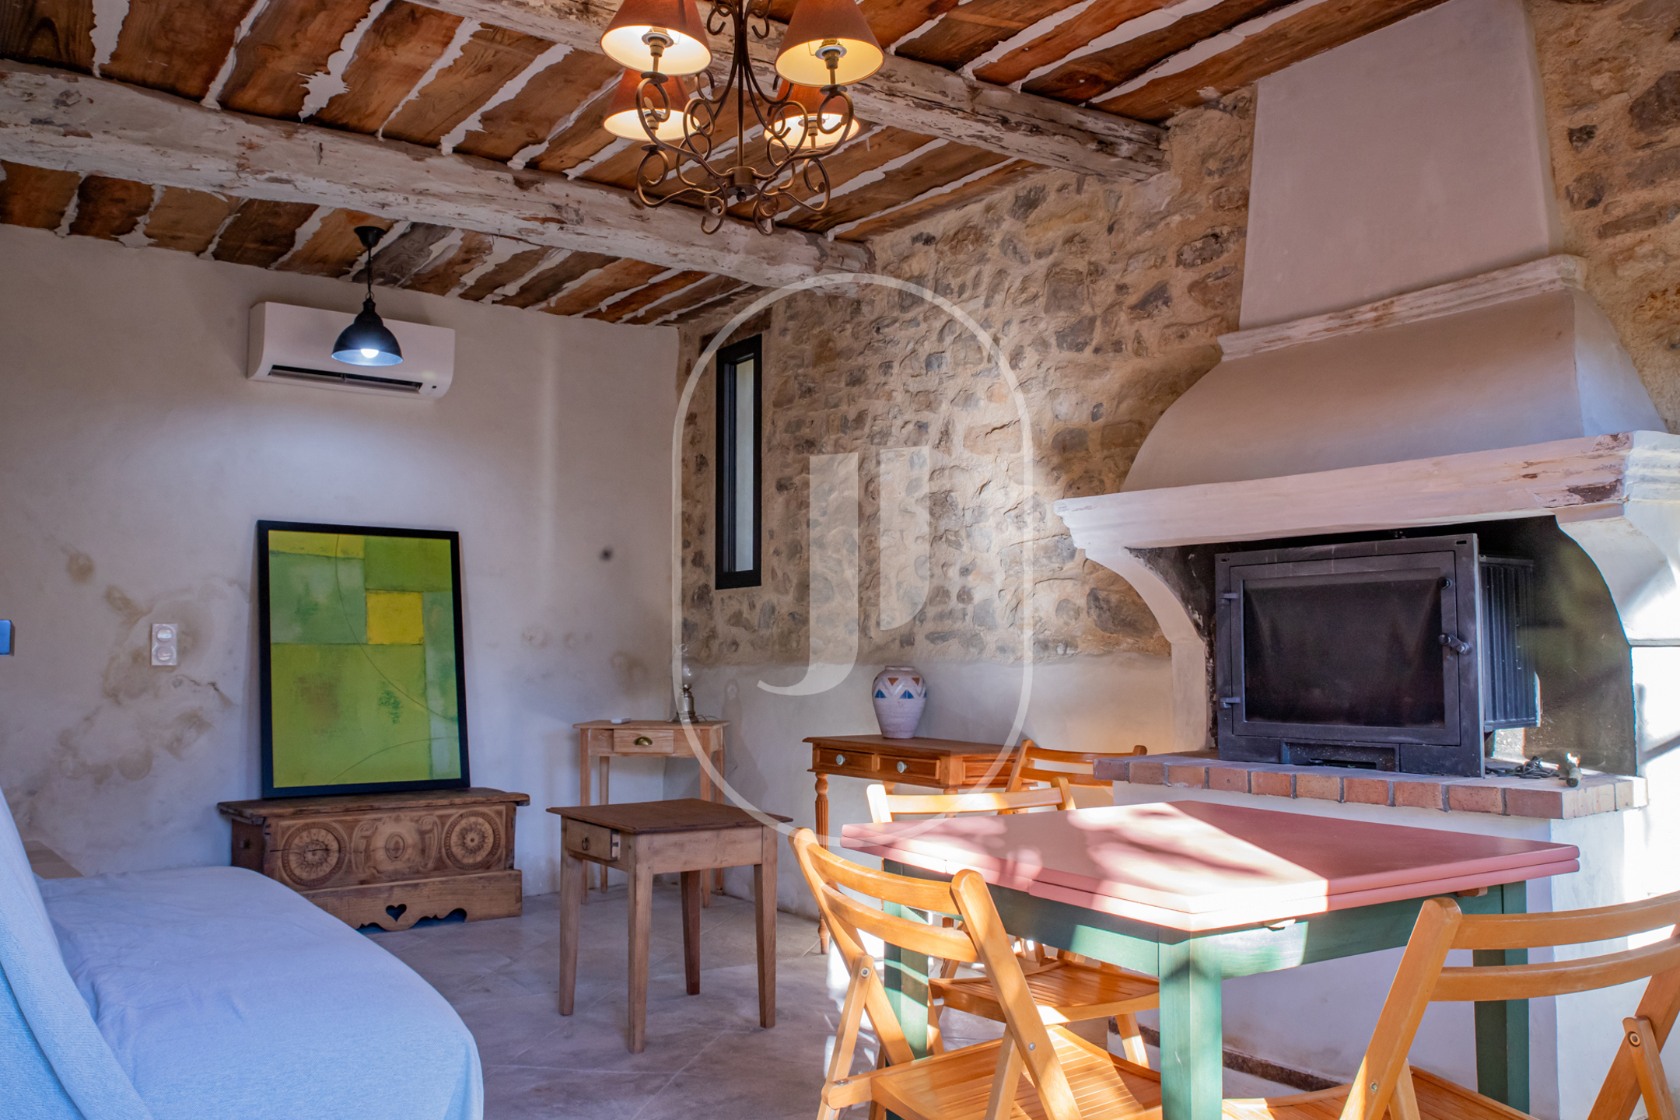
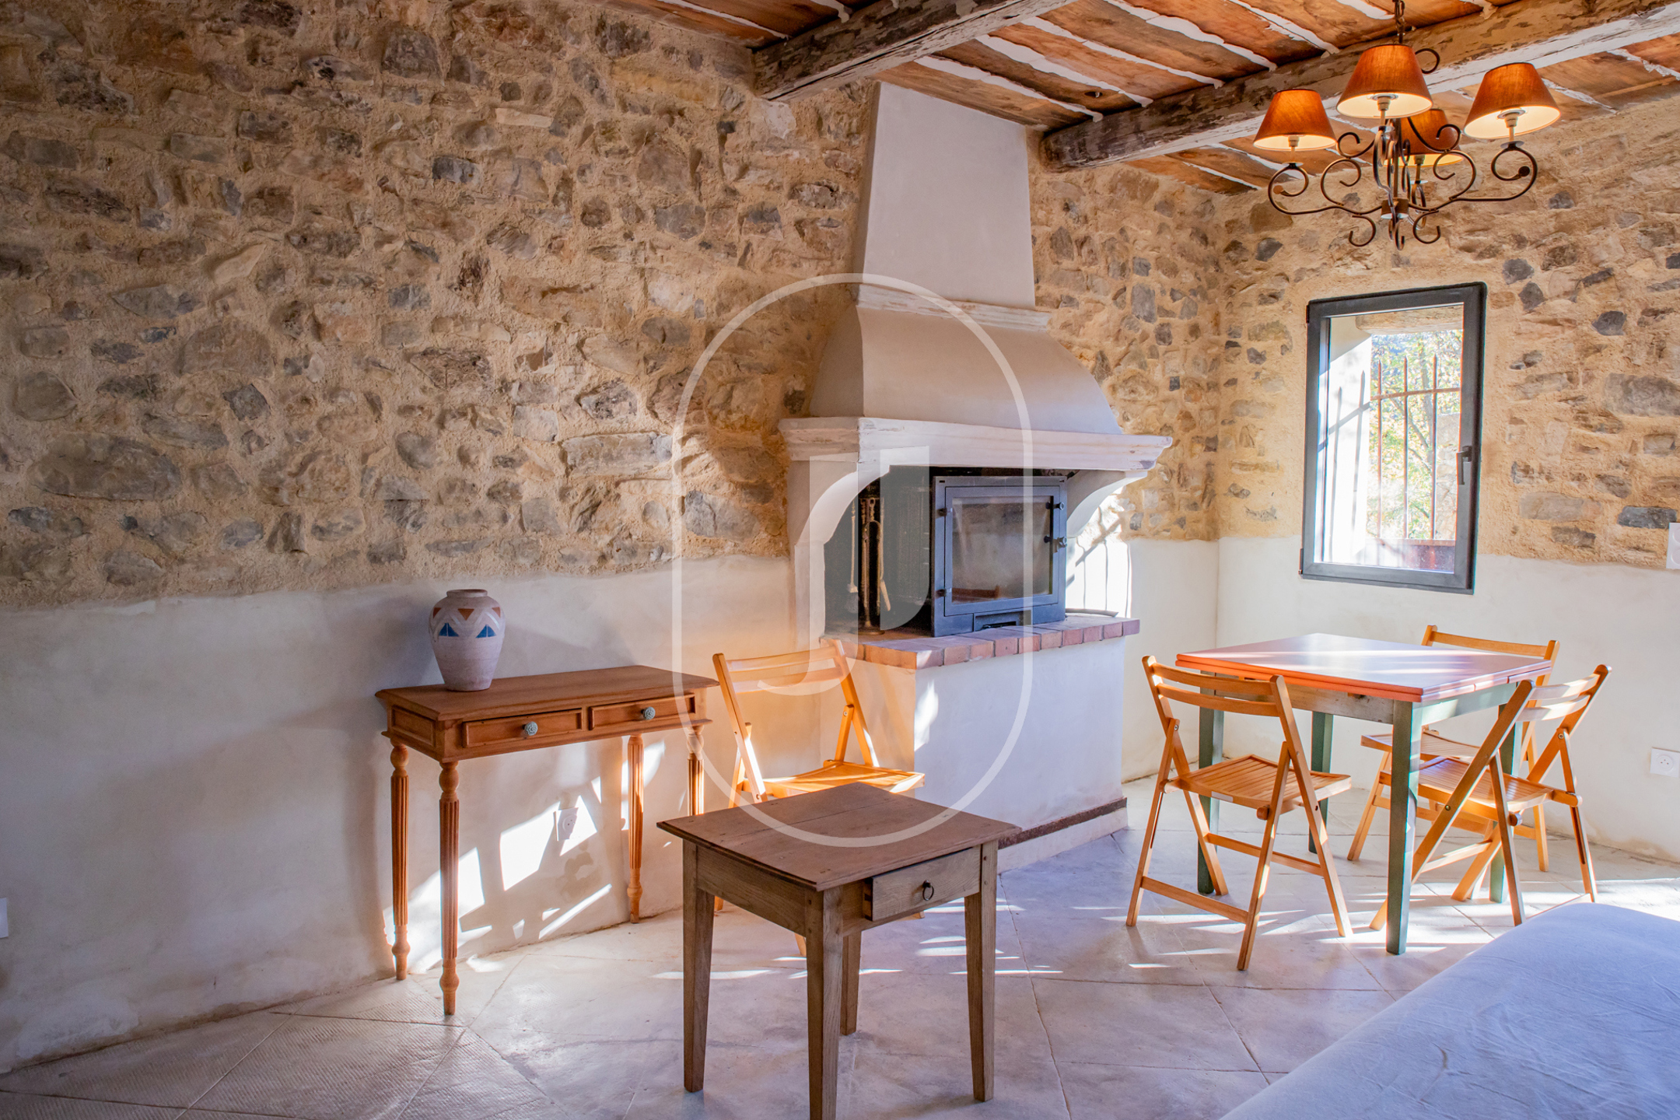
- Independent guest house with a fireplace sitting room, kitchen, 2 bedrooms, shower room, covered terrace and enclosed garden.
- 10 x 5 m concrete swimming pool, spring-fed basin, Provencal calade, an old bread oven and a large outbuilding set into the rock.
- Full renovation: new electrical and plumbing installations, double glazing, air conditioning, stone floors, fiber optic broadband and a new septic tank.
- EPC class C (177 kWh/m²/an), GHG class A (5 kg CO₂/m²/an). The EPC is based on a floor area of 203 m².
A stone residence in the heart of the Provencal countryside
Set in open countryside, the property enjoys views stretching as far as Mont Ventoux and Le Crestet. The main house opens onto a south-facing terrace overlooking the garden, designed for outdoor dining from the first warm days of the year. A stone staircase leads to the upper level, where a welcoming reception area with a kitchenette offers a self-contained space. At garden level, a former vaulted sheepfold, two rooms beneath the terrace awaiting conversion and two cellars preserve the winemaking heritage of the estate.
Outdoor spaces designed for life in the open air
The Provencal calade, the old bread oven and the spring-fed basin create an outdoor setting of rare authenticity. The large outbuilding built into the rock houses an additional vaulted cellar. The 10 x 5 m concrete swimming pool, currently under construction, will complete this exceptional ensemble. The rural setting, just a few minutes from Vaison-la-Romaine, ensures peace and quiet without isolation.
The layout as two separate dwellings, a main house and an independent guest house, makes this property equally well suited to family use with guest accommodation or to an organised holiday rental operation based around two fully autonomous units.
Frequently asked questions about this property
What is the total living area of the property? The main house and the guest house together provide 203 m², spread across 12 rooms including 5 bedrooms and 3 bathrooms.
Has the swimming pool already been built? The 10 x 5 m concrete swimming pool is currently under construction.
What work was carried out during the restoration? The entire property has undergone a comprehensive renovation: new electrical wiring, new plumbing, double glazing, air conditioning, stone floors, fiber optic broadband and a new septic tank.
For further information, please contact Janssens Immobilier Vaison-la-Romaine.
Through our exclusive partnership with Knight Frank, the world leader in prestige real estate, Janssens Immobilier offers each property exceptional international exposure. This alliance strengthens our local expertise with the reach of a network present in more than 50 countries.
Information on the risks to which this property is exposed is available on the Georisques website: www.georisques.gouv.fr
In accordance with current regulations, the EPC floor area of this property is established on the basis of a standardised measurement of the habitable surface area. This measurement may differ from the total surface area measured precisely by our sales teams.