
Historic bastide for sale in Rognes, near Aix-en-Provence, beautifully restored with a swimming pool and an 8.5-hectare private estate.



Details
Surface :
bedrooms :
Bathrooms :
Swimming pool
Description
This 17th-century bastide of 930 m², for sale in Rognes twenty minutes from Aix-en-Provence, is offered at 7,500,000 euros and sits within a private 8.5-hectare estate of oak trees, meadows and natural spaces, entirely sheltered from view.
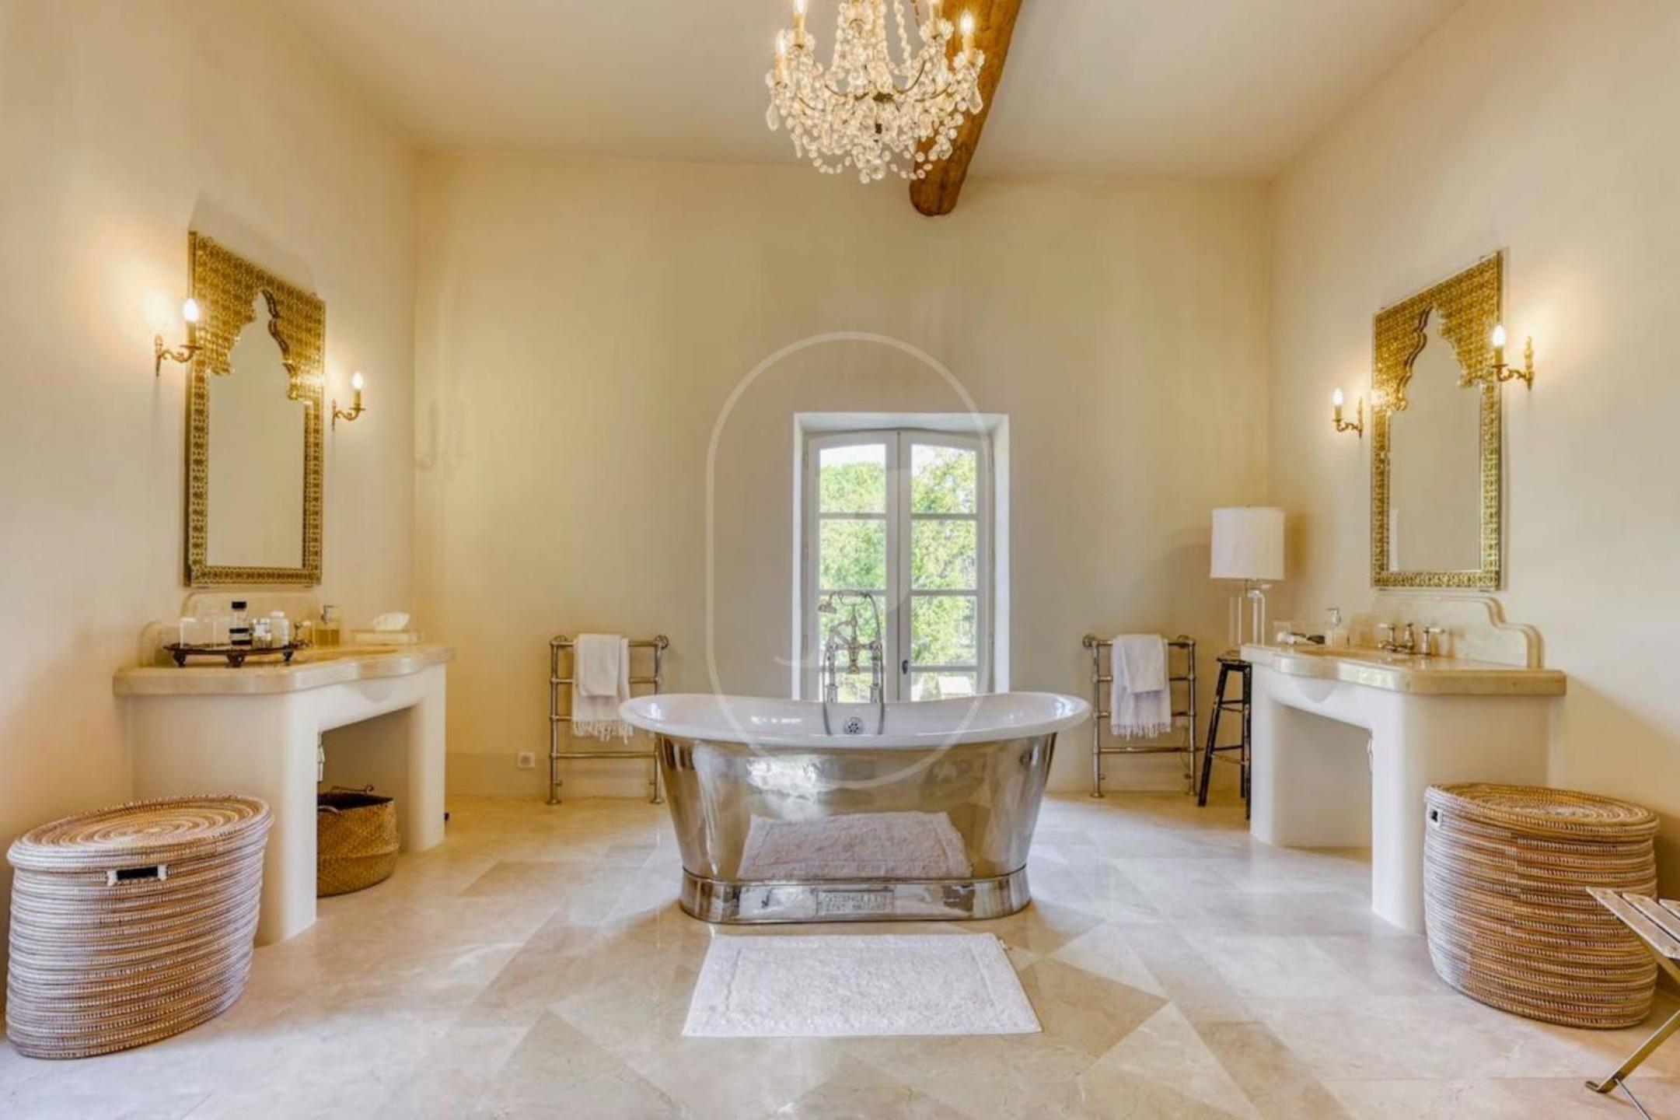
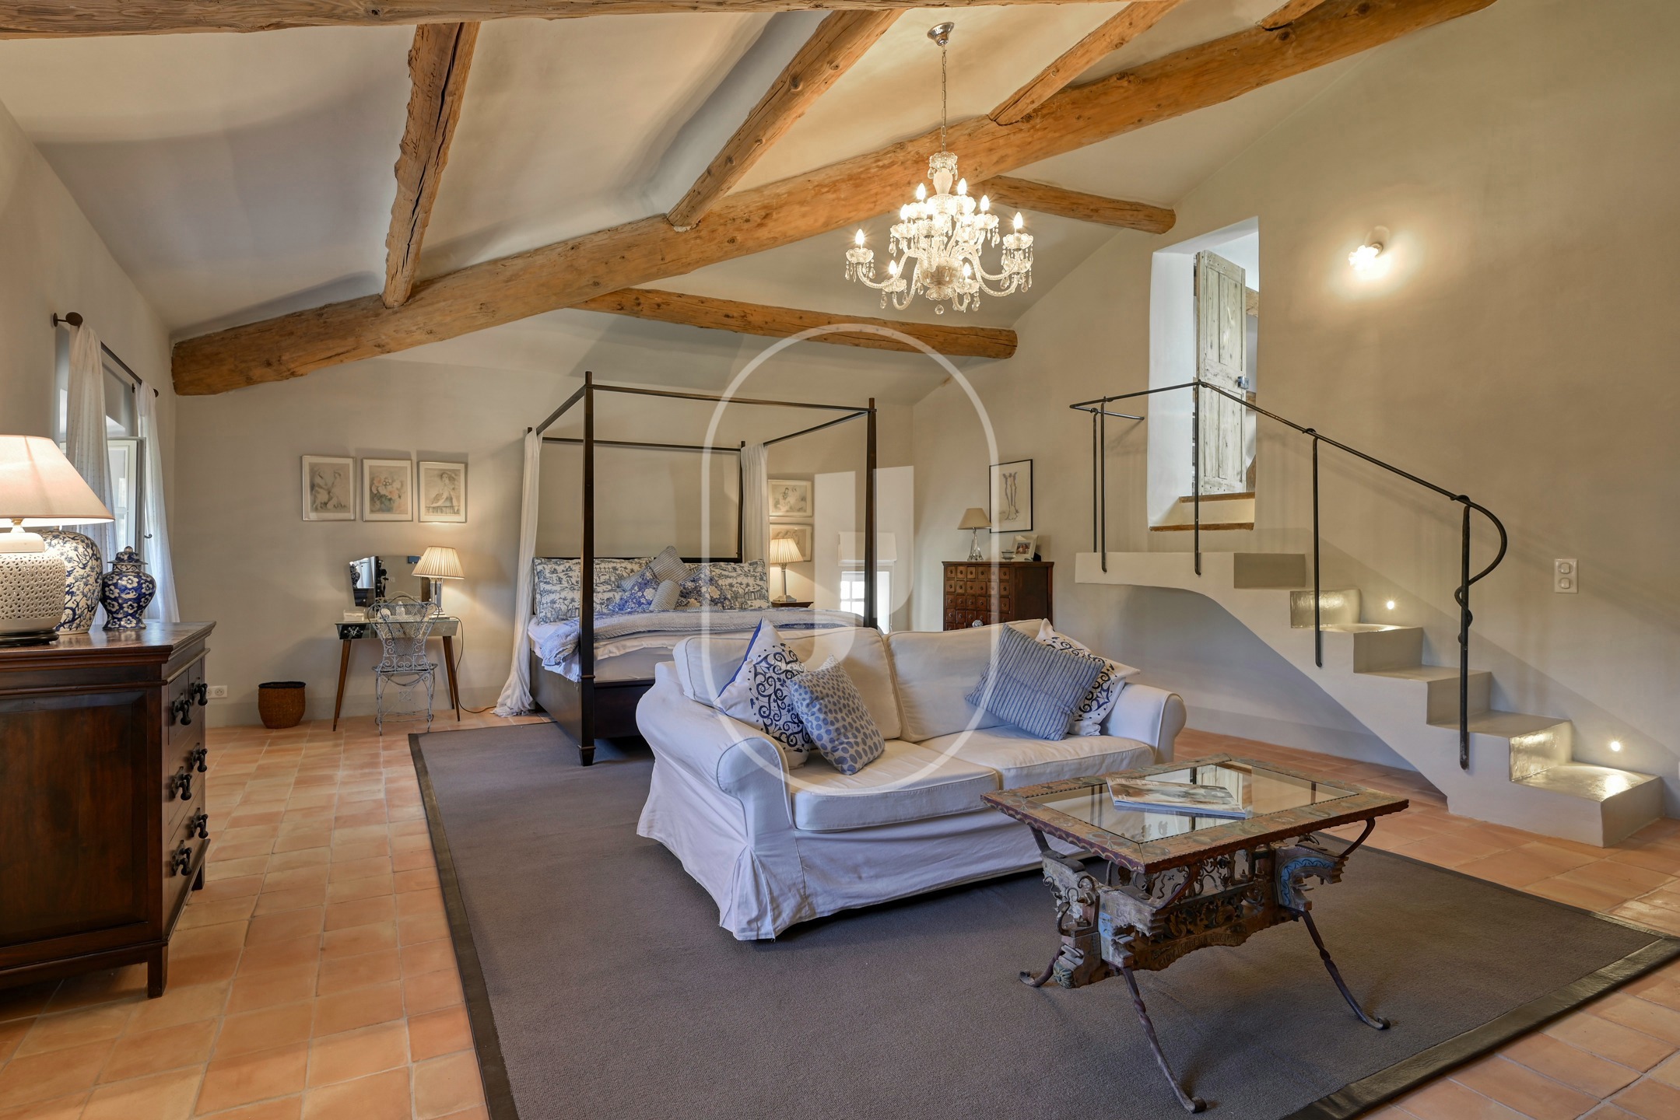
- 8 suites with en-suite bathrooms, including a master suite of approximately 75 m²
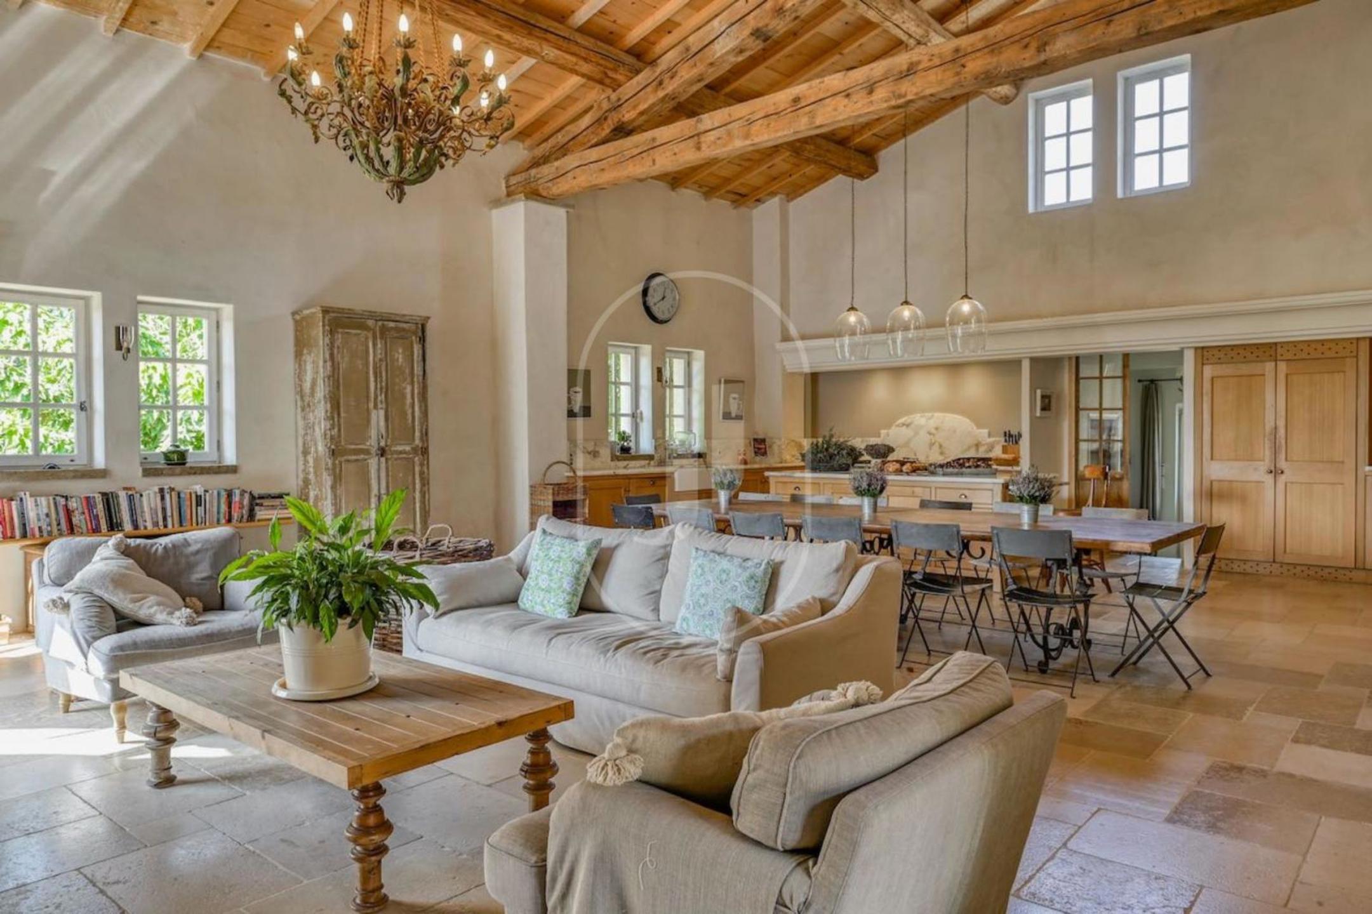
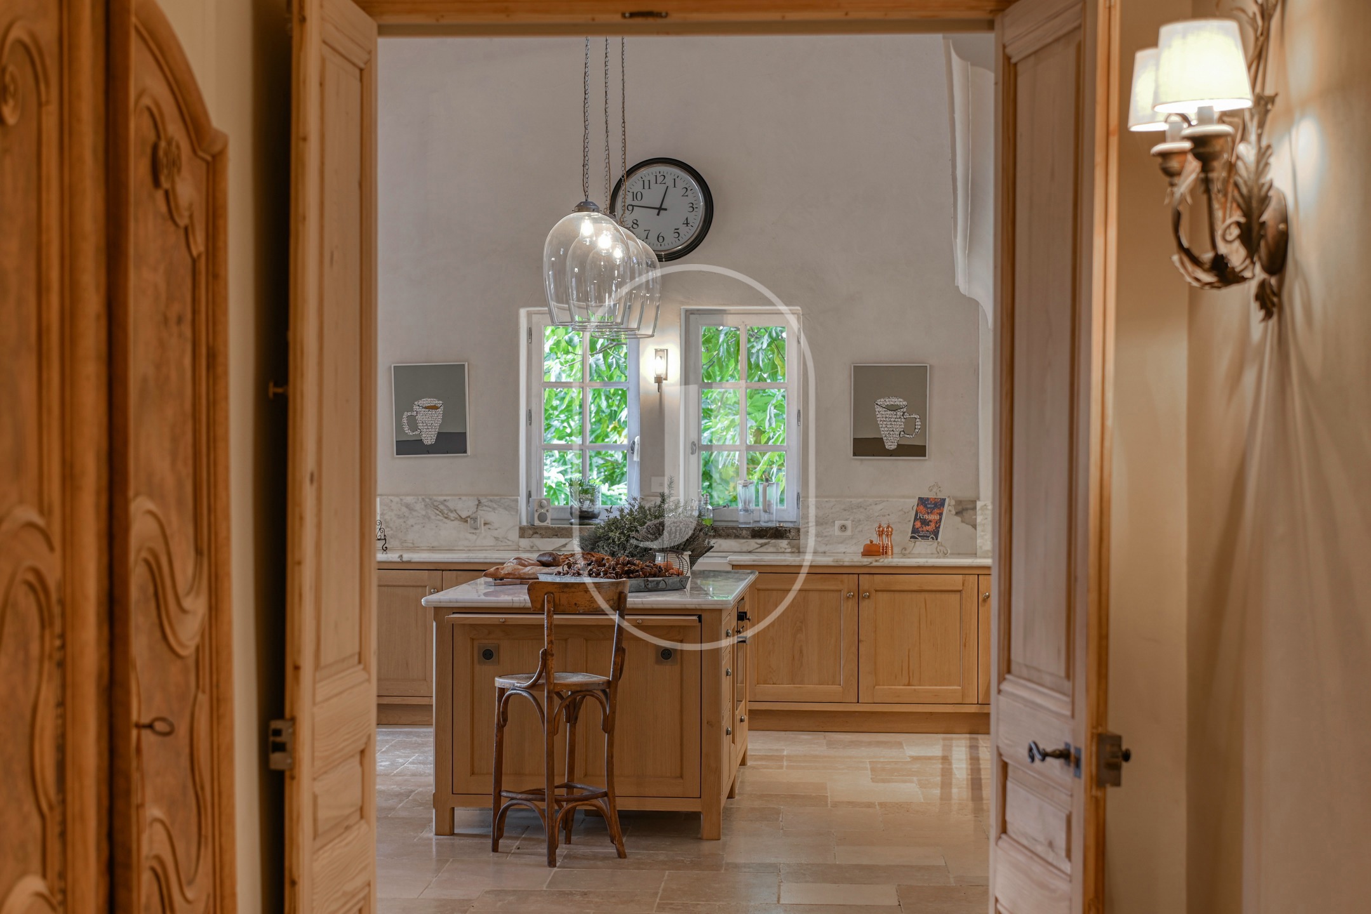
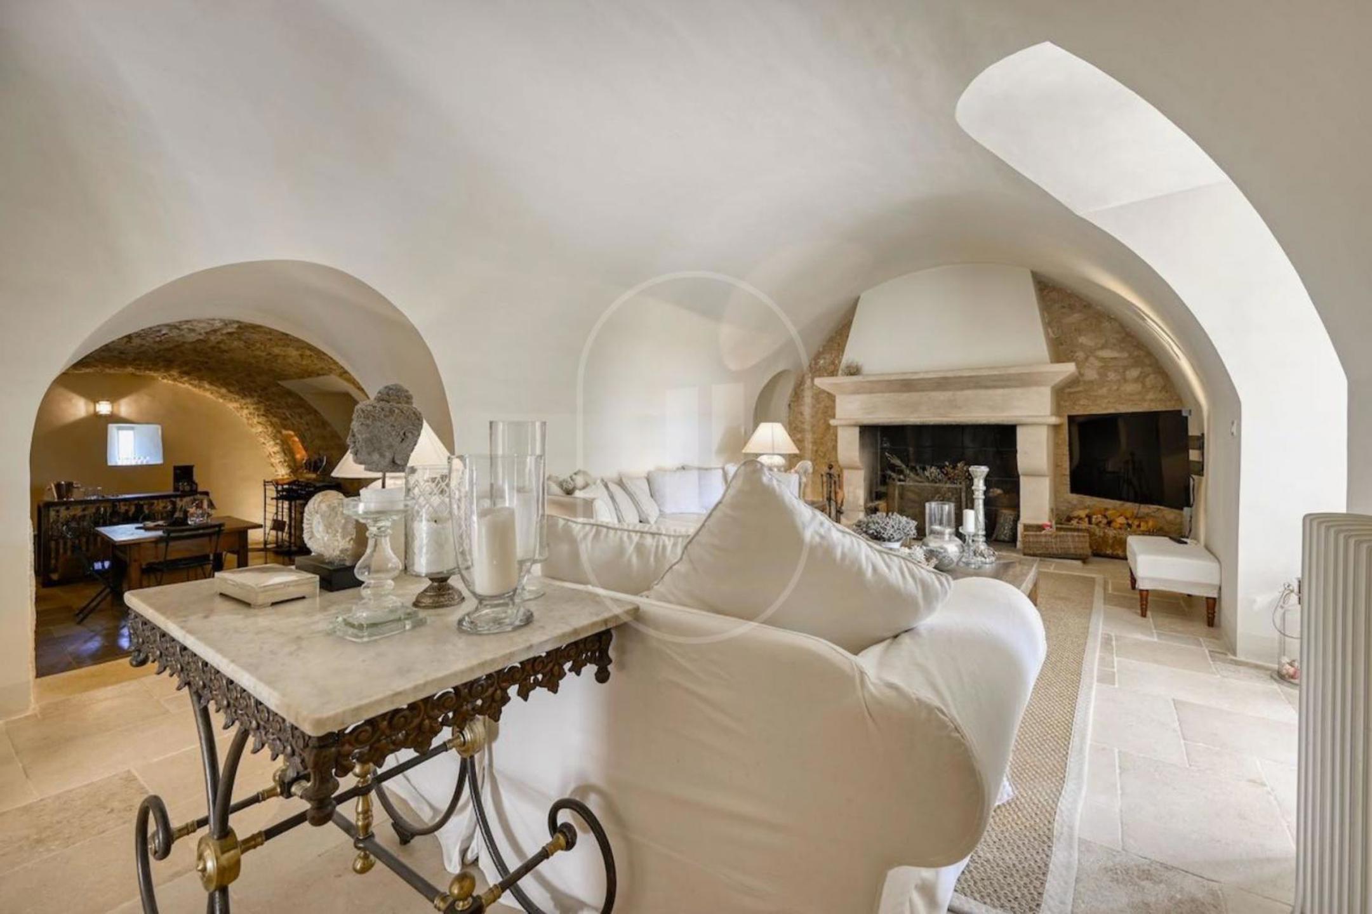
- Spectacular living area of approximately 90 m² with remarkable ceiling height, combining an open kitchen, dining area and lounge
- Temperature-regulated pool of 15 x 5 m, framed by a historic wall, a dovecote facade and Mediterranean planting
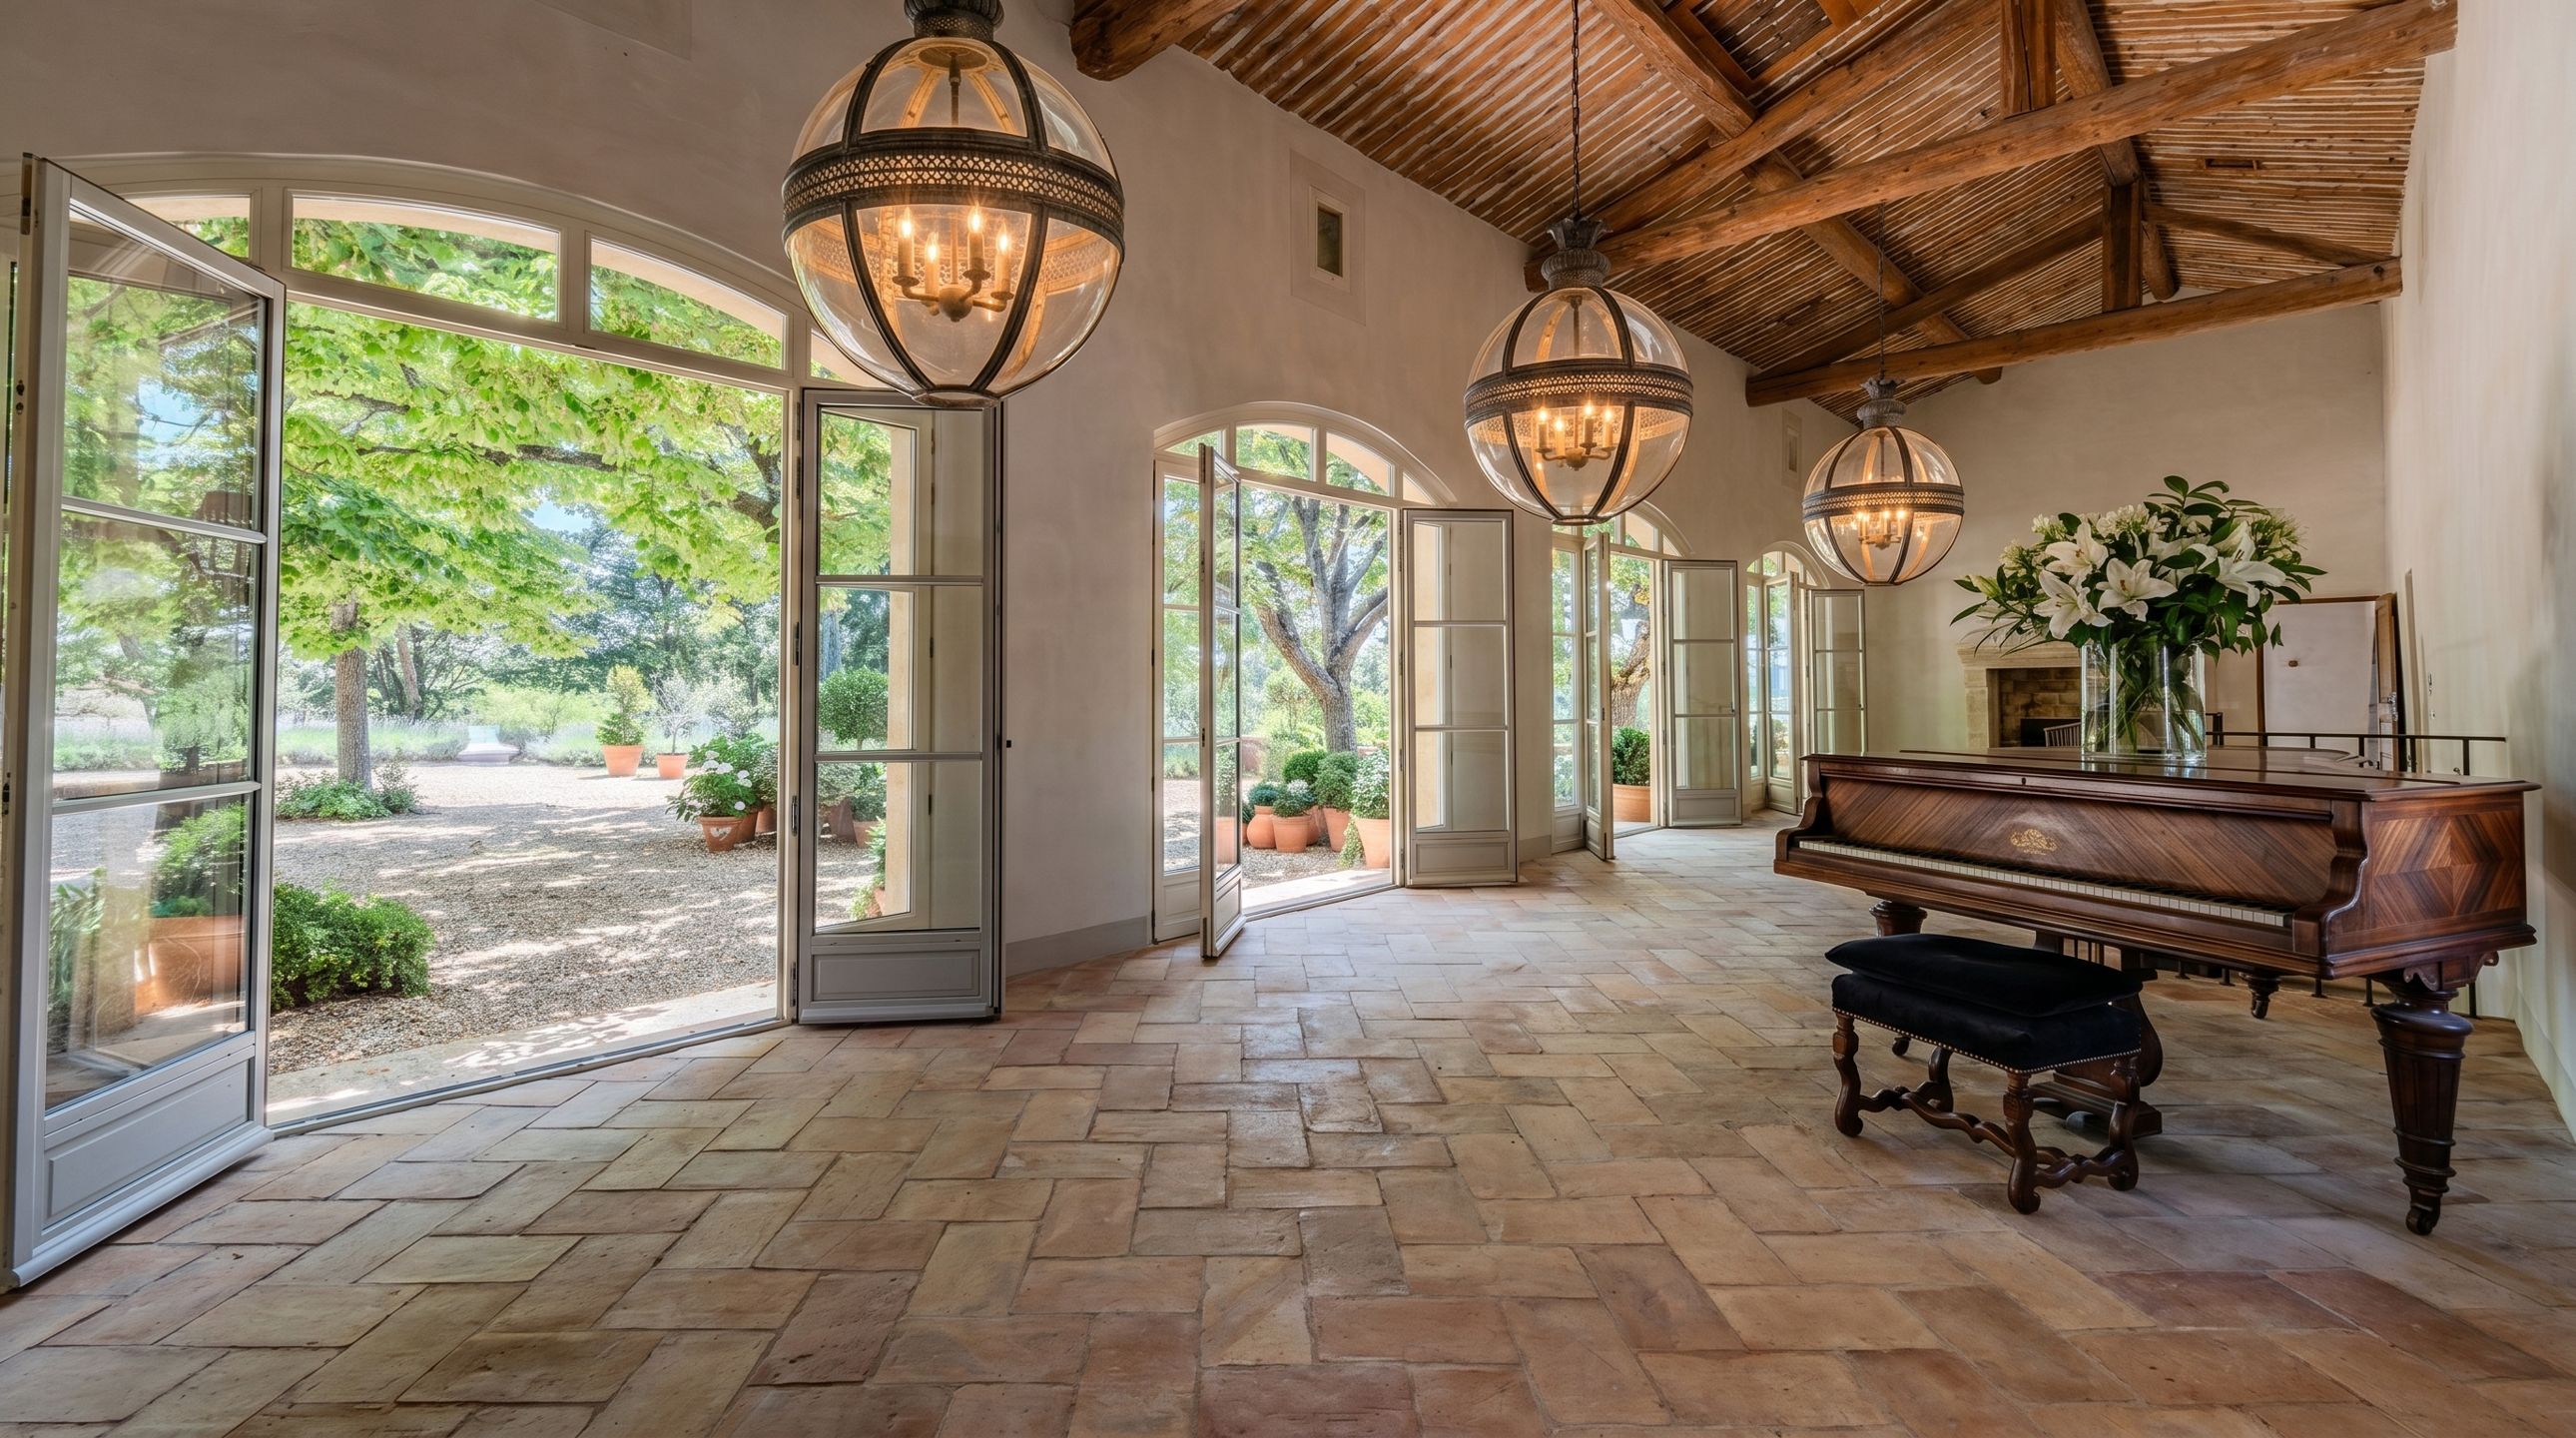
- Integrated former silk-worm house with a gallery featuring large arched openings, a study, an independent suite and a vast adaptable room
- Independent stone house of approximately 83 m², suitable for staff accommodation or adaptable to other uses
A character property fully restored
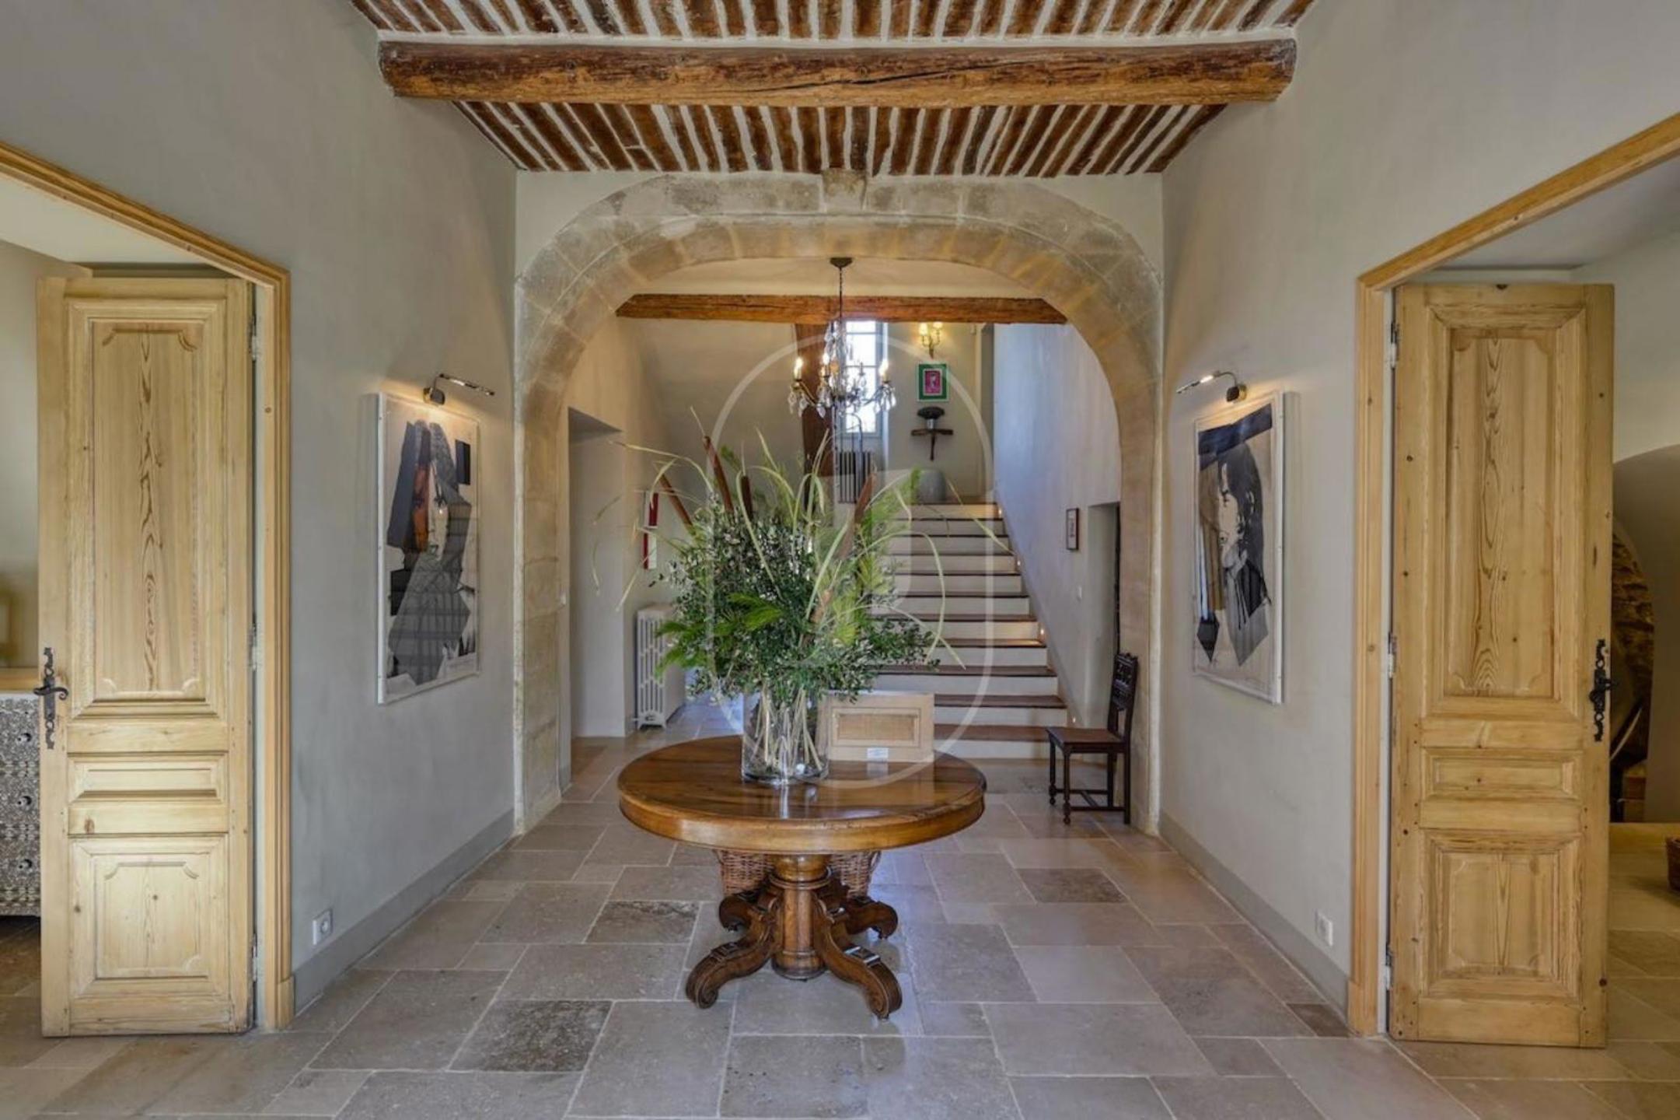
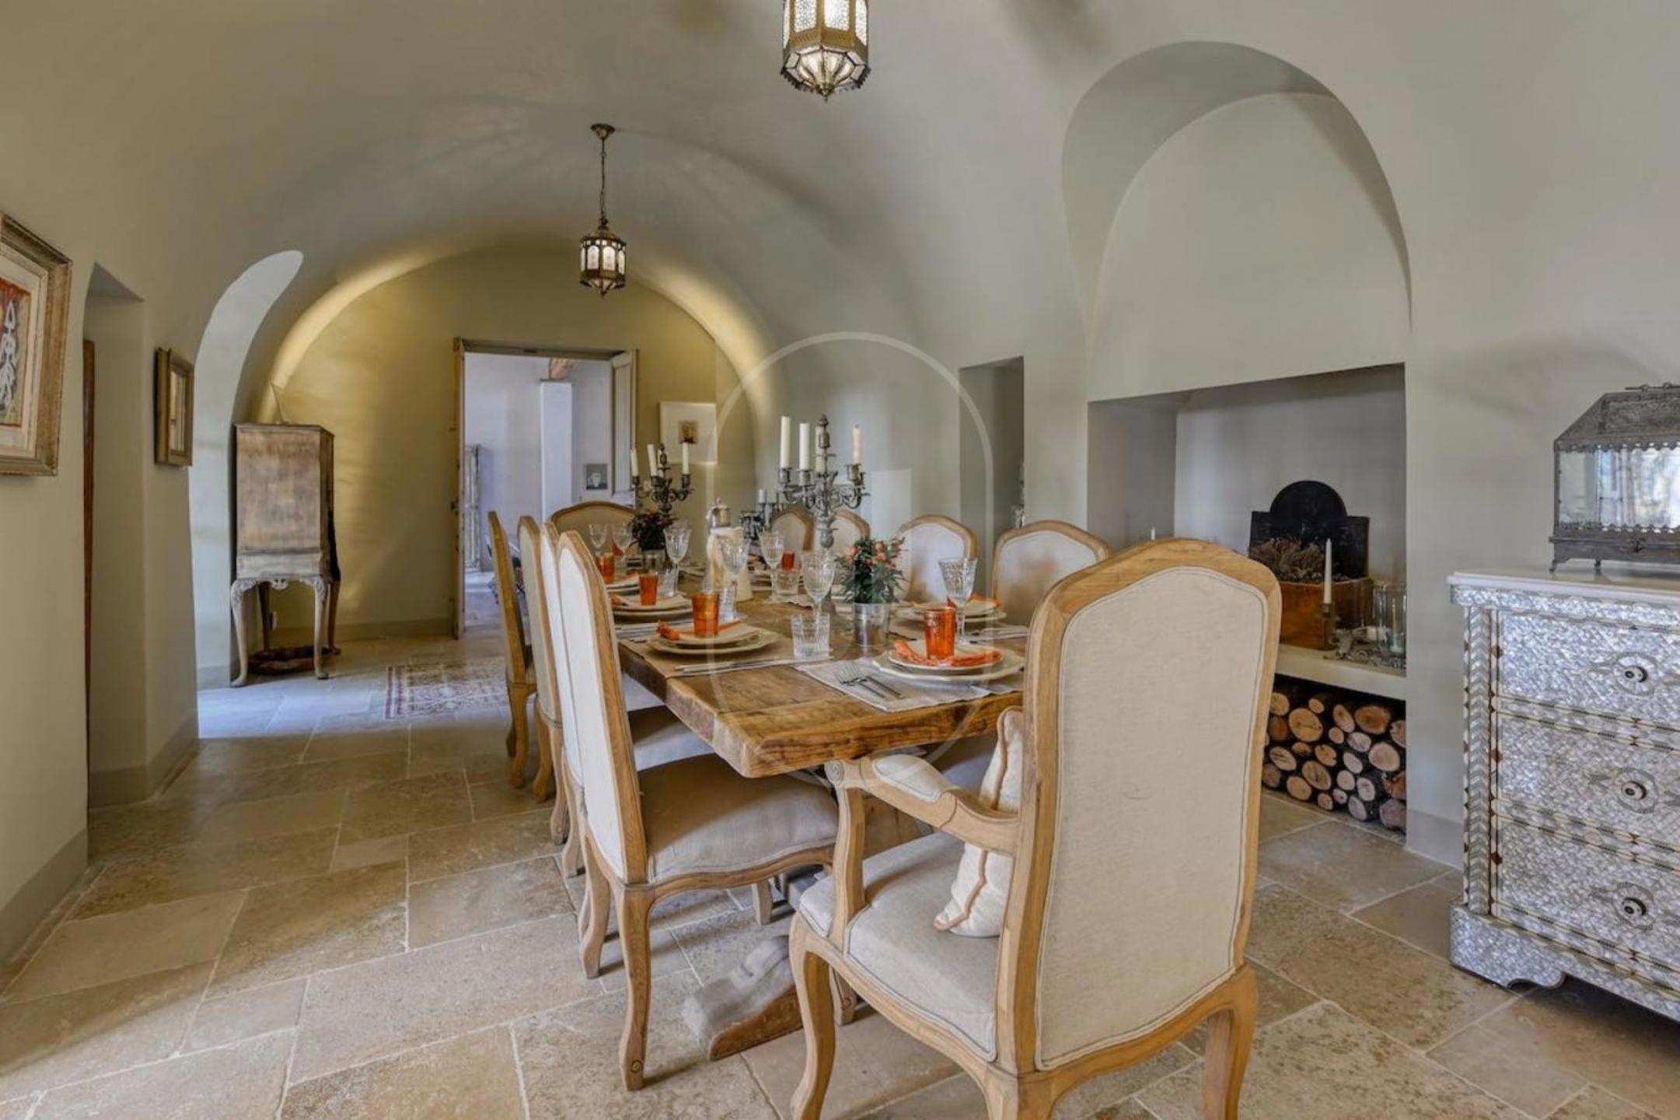
The restoration, carried out with faithful respect for the original fabric, allows the history of each space to shine through. The discovery begins with a Provencal courtyard shaded by century-old trees, a natural pivot between the main bastide, the former silk-worm house and the reception areas. Inside the bastide, the entrance hall leads to the dining room and the lounge opening onto the courtyard, warmed by an antique fireplace, while a large glazed bay reveals a vaulted wine cellar. The former silk-worm house, directly connected to the pool at garden level, also houses a summer kitchen, a wine cellar, a shower room and a double garage.
Estate, landscape and connections
The 8.5 hectares of oak trees and meadows form a natural setting that completely isolates the property from the outside world, while remaining twenty minutes from the TGV station and Marseille-Provence airport. The EPC indicates a surface area of 930 m², rated C (133 kWh/m²/an) with a GHG rating also classified C (26 kg CO₂/m²/an).
The layout of the property, with its distinct reception spaces, eight suites, large adaptable room and independent caretaker's house, suits equally a main family residence, a mixed residence-reception use or a high-end hospitality project.
Frequently asked questions about this property
What is the living area of this bastide in Rognes? The property offers approximately 930 m² of restored space, spread across the main bastide, the former silk-worm house and an independent stone house of approximately 83 m².
What is the access from Aix-en-Provence and transport links? The property is twenty minutes from Aix-en-Provence, the TGV station and Marseille-Provence airport.
What uses are possible for the large room in the former silk-worm house? This vast space can be adapted as a home cinema, library, artist's studio, gym or wellness area, according to the needs of future owners.
To be discovered through Janssens Immobilier Aix-en-Provence.
Through our exclusive partnership with Knight Frank, the global leader in prestige real estate, Janssens Immobilier offers every property exceptional international exposure. This alliance strengthens our local expertise with the reach of a network present in more than 50 countries.
Information on the risks to which this property is exposed is available on the Georisques website: www.georisques.gouv.fr
In accordance with current regulations, the EPC surface area of this property is established on the basis of a standardised measurement of the habitable surface. This measurement may differ from the total surface area measured precisely by our sales teams.