
Farmhouse for sale in the Alpilles, in an idyllic environment
Details
Surface :
bedrooms :
Bathrooms :
Swimming pool
Description
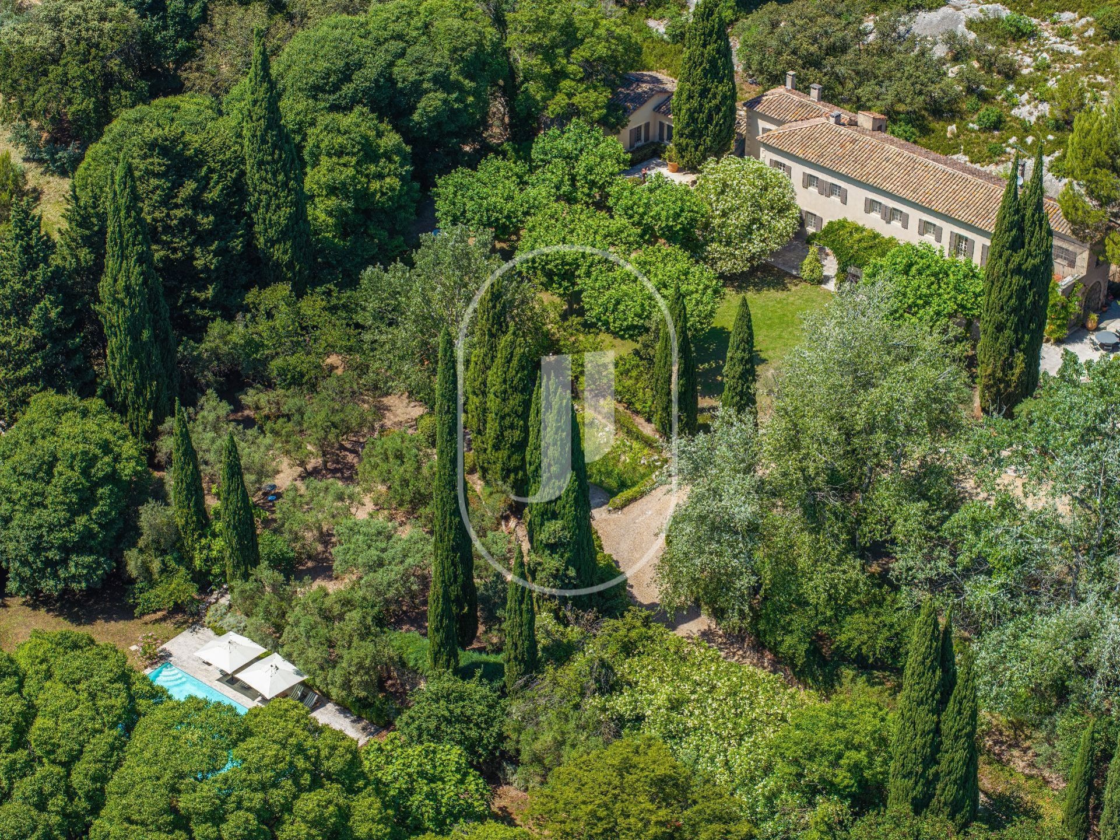
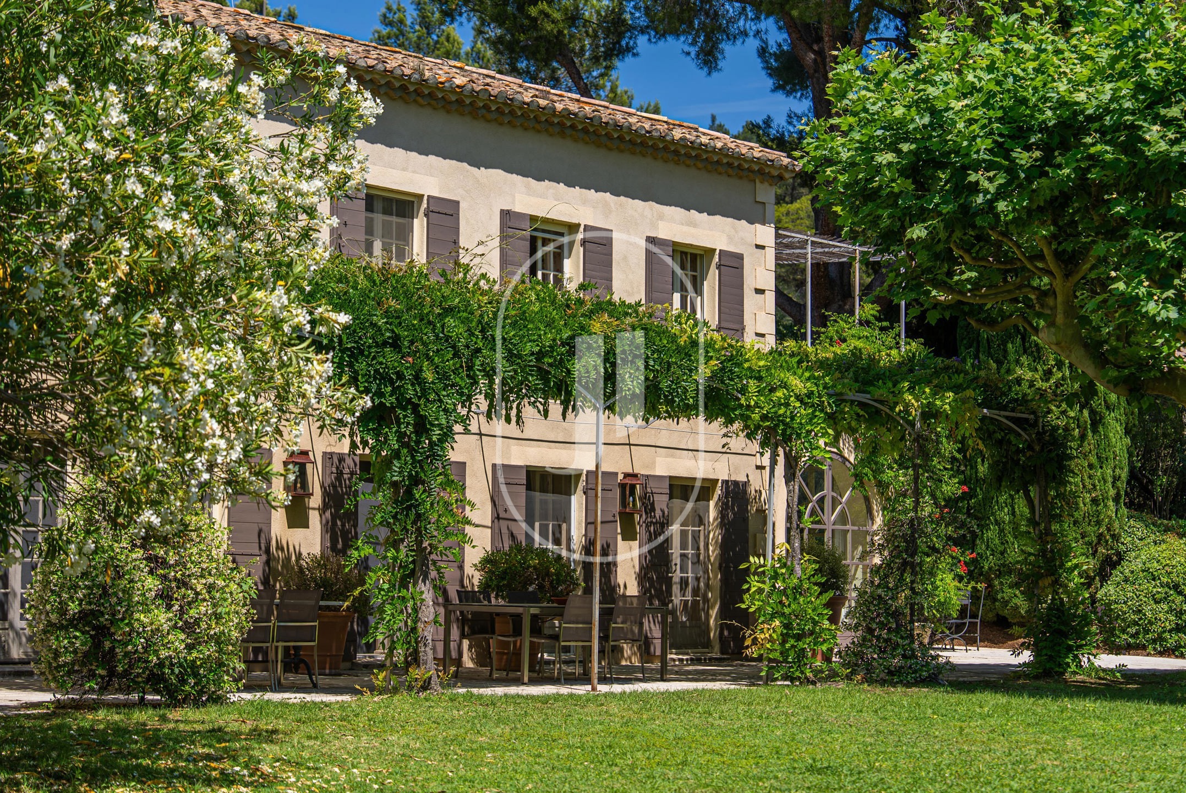
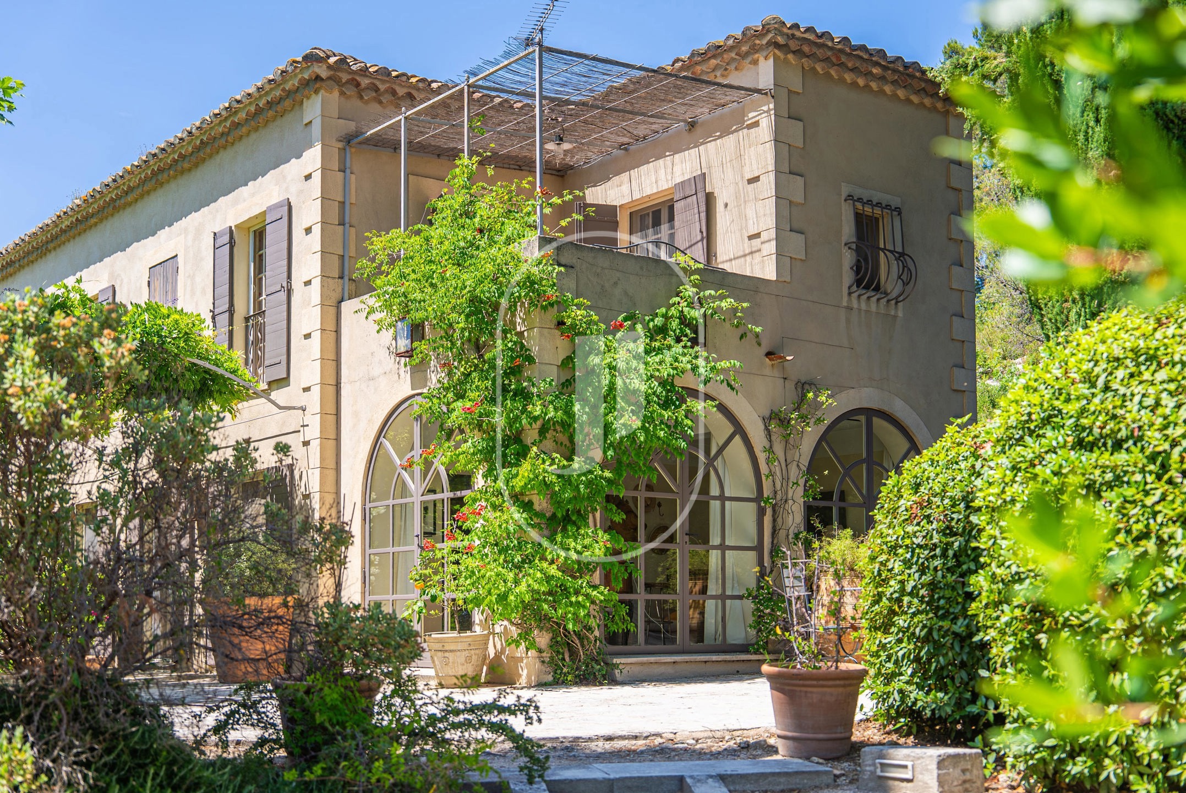
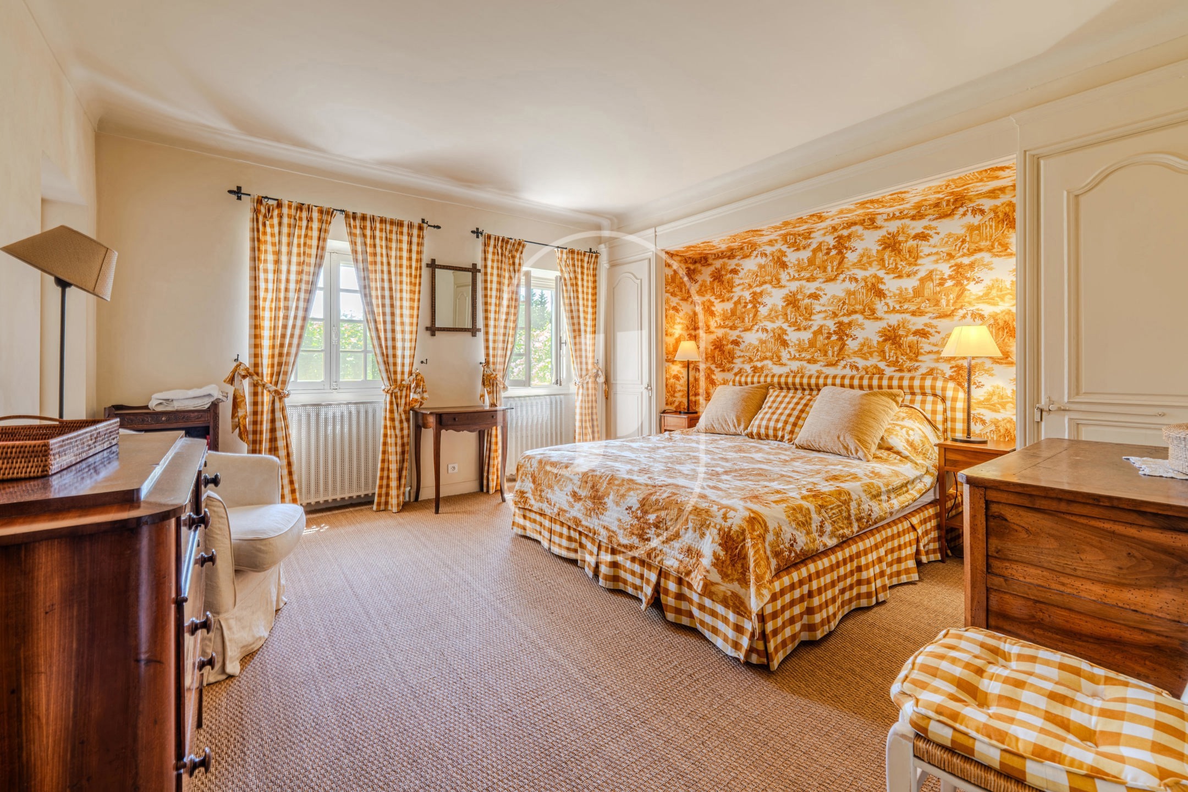
This 18th-century mas, converted into a bastide in the 1960s, offers 300 m² of living space, 7 bedrooms and 7 bathrooms set on grounds of over 6,300 m² at the gateway to the Alpilles, in Fontvieille, for 2,650,000 €. Access runs through olive groves, the property faces due south and is sheltered from the Mistral winds.
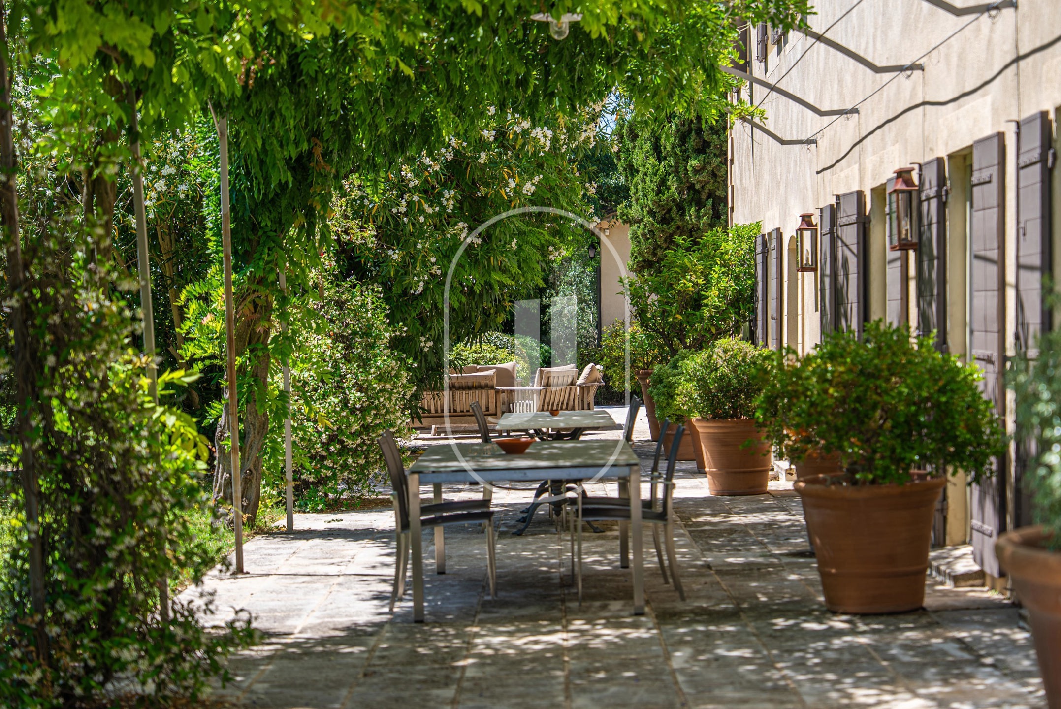
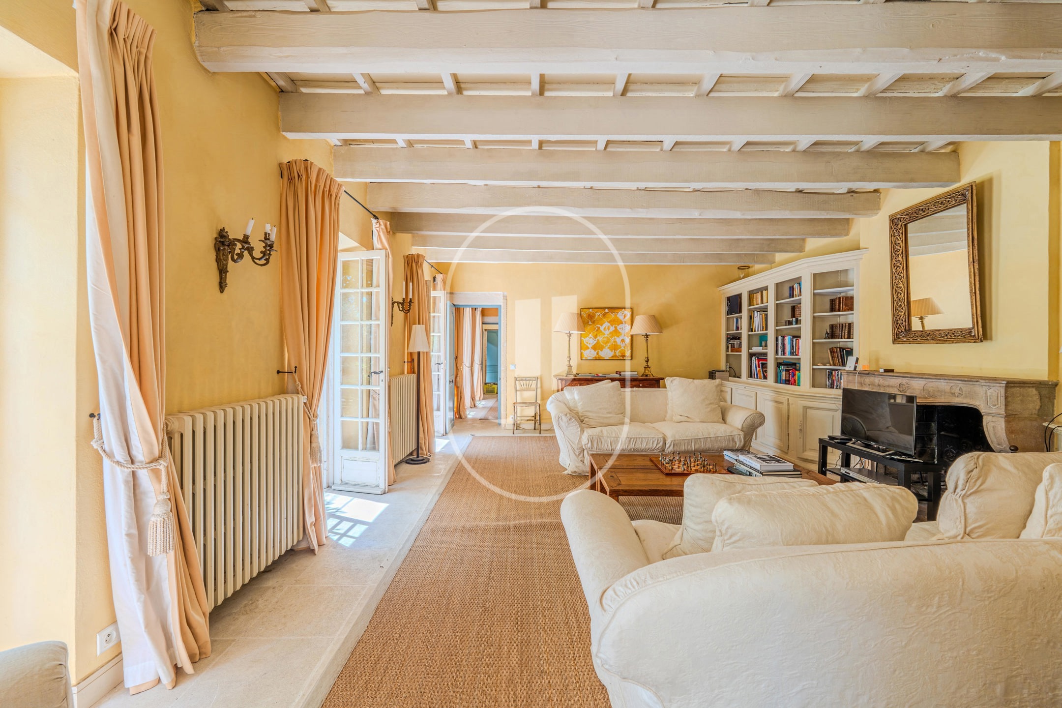
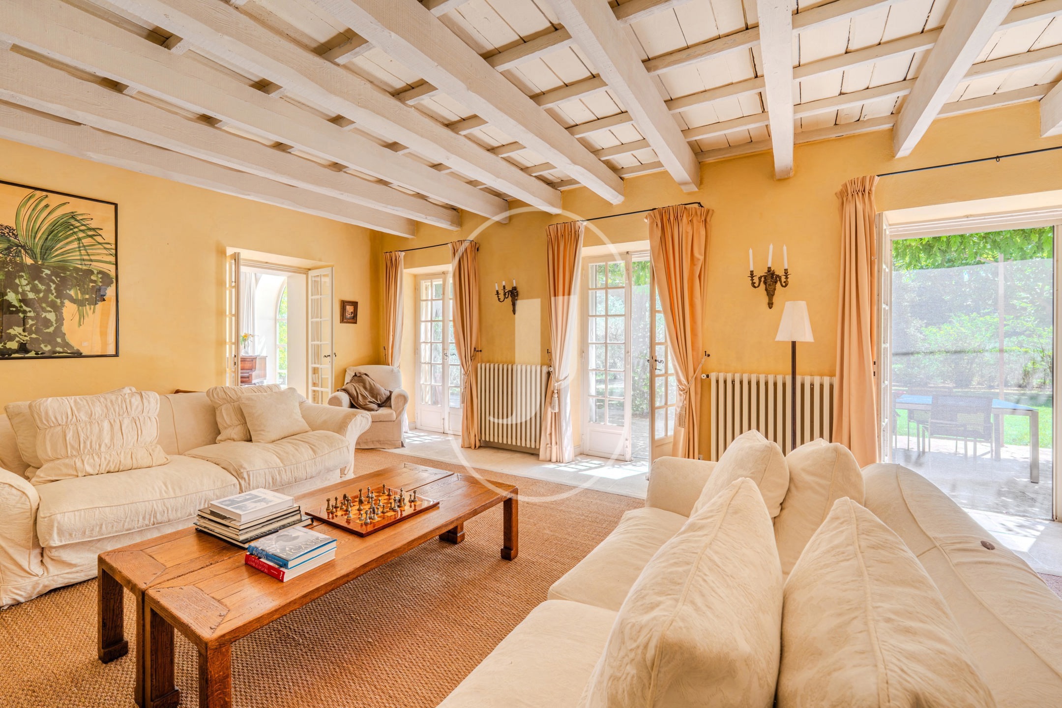
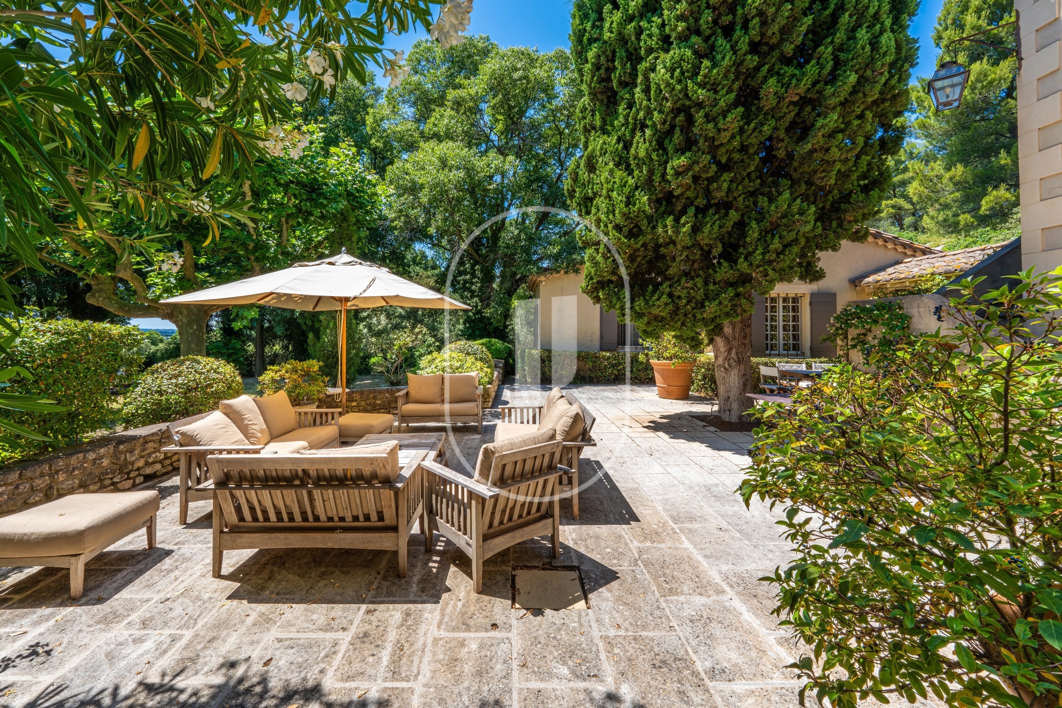
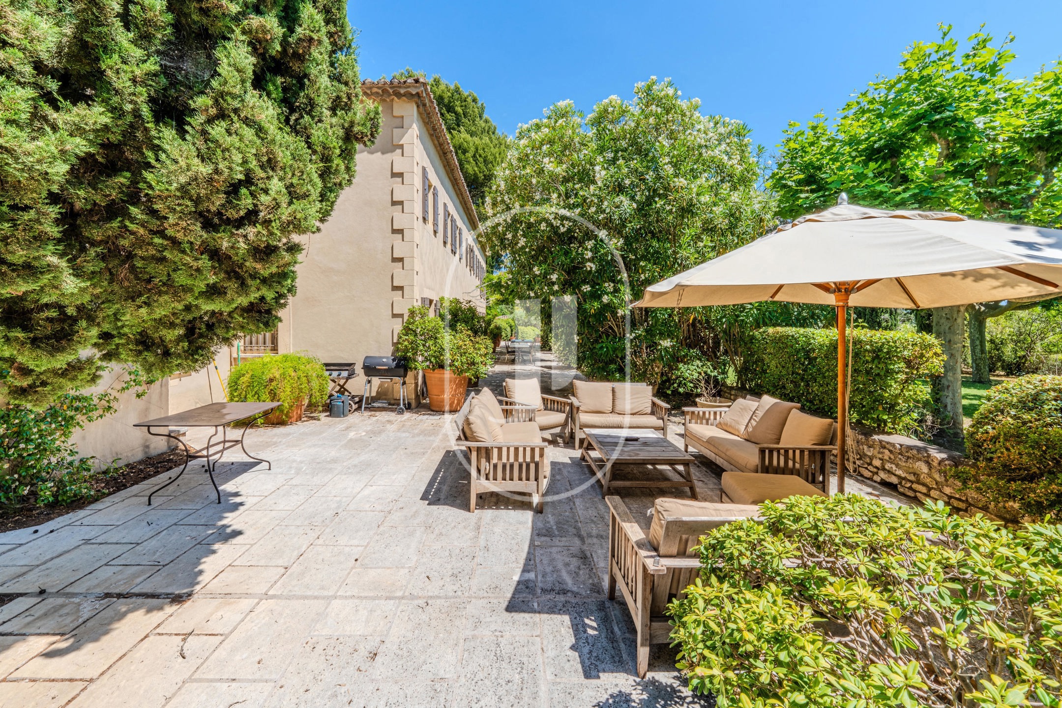
- Main mas of approximately 227 m²: three fireplaces, exposed beams, high ceilings, south-facing terrace approximately 25 m long
- Independent house of 60 m² (2 bedrooms, kitchen, breakfast terrace) connected by a covered passageway, renovated studio of 16 m² with garden and terrace
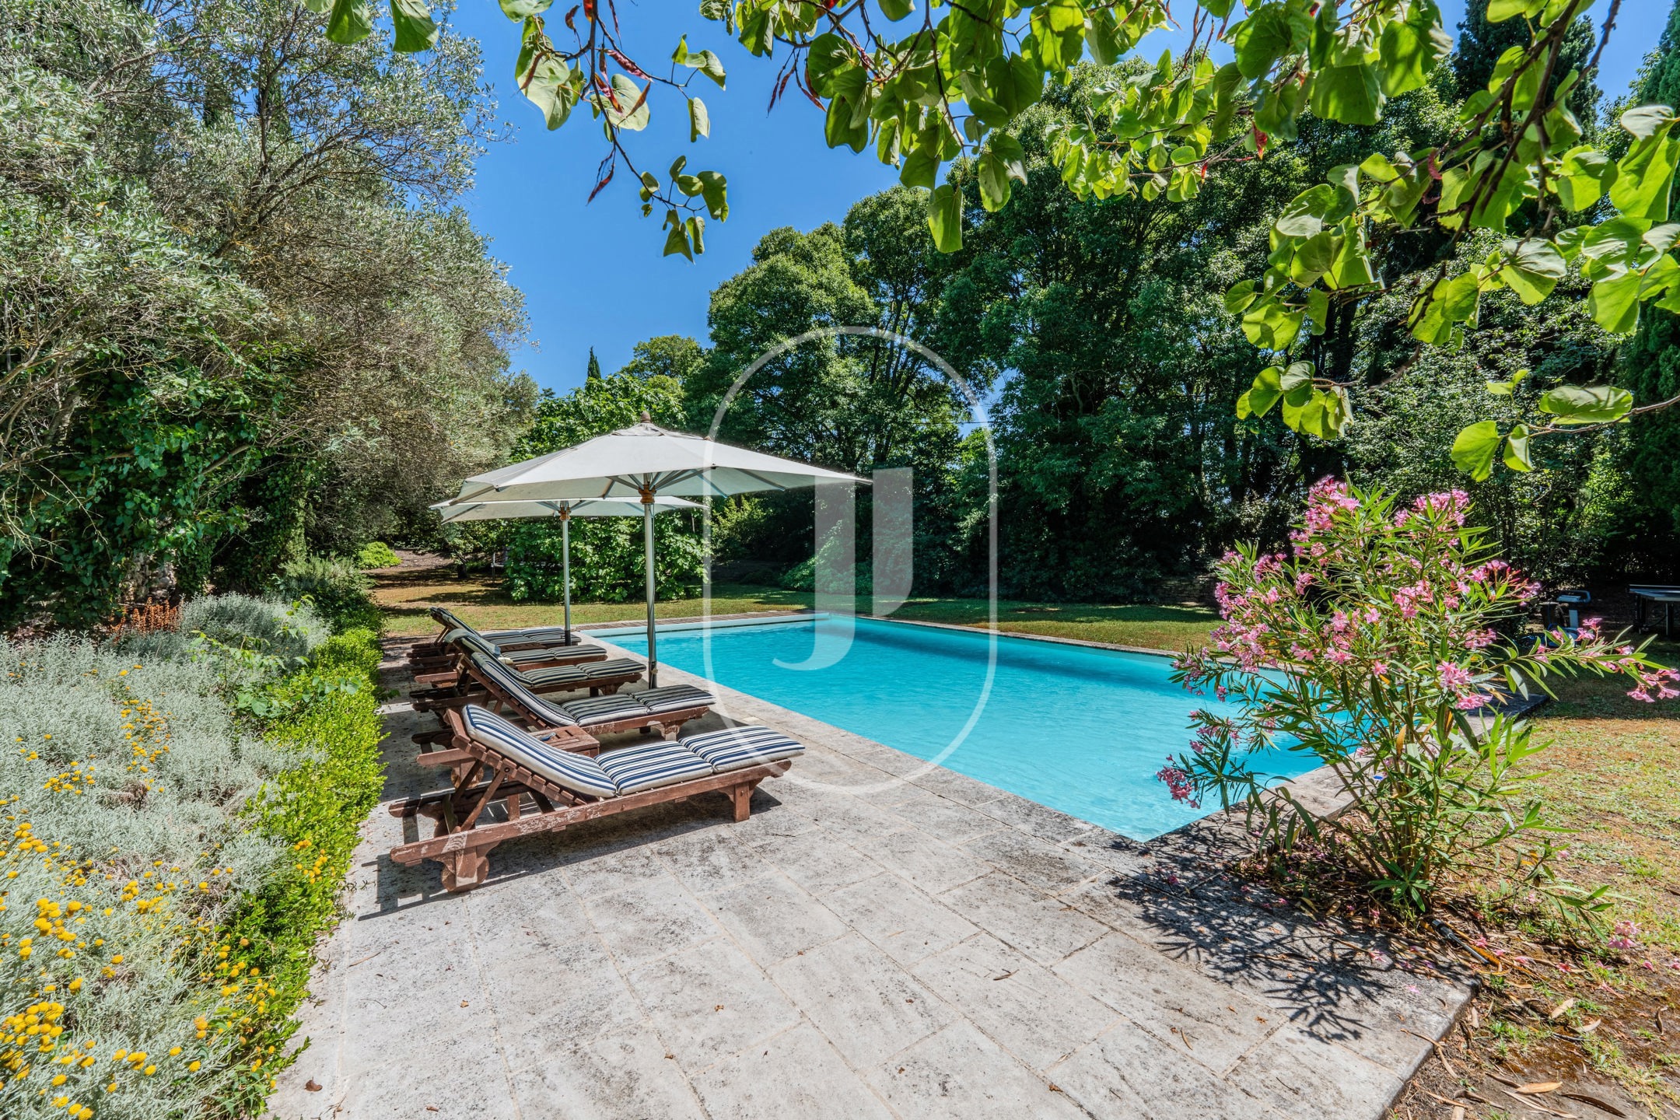
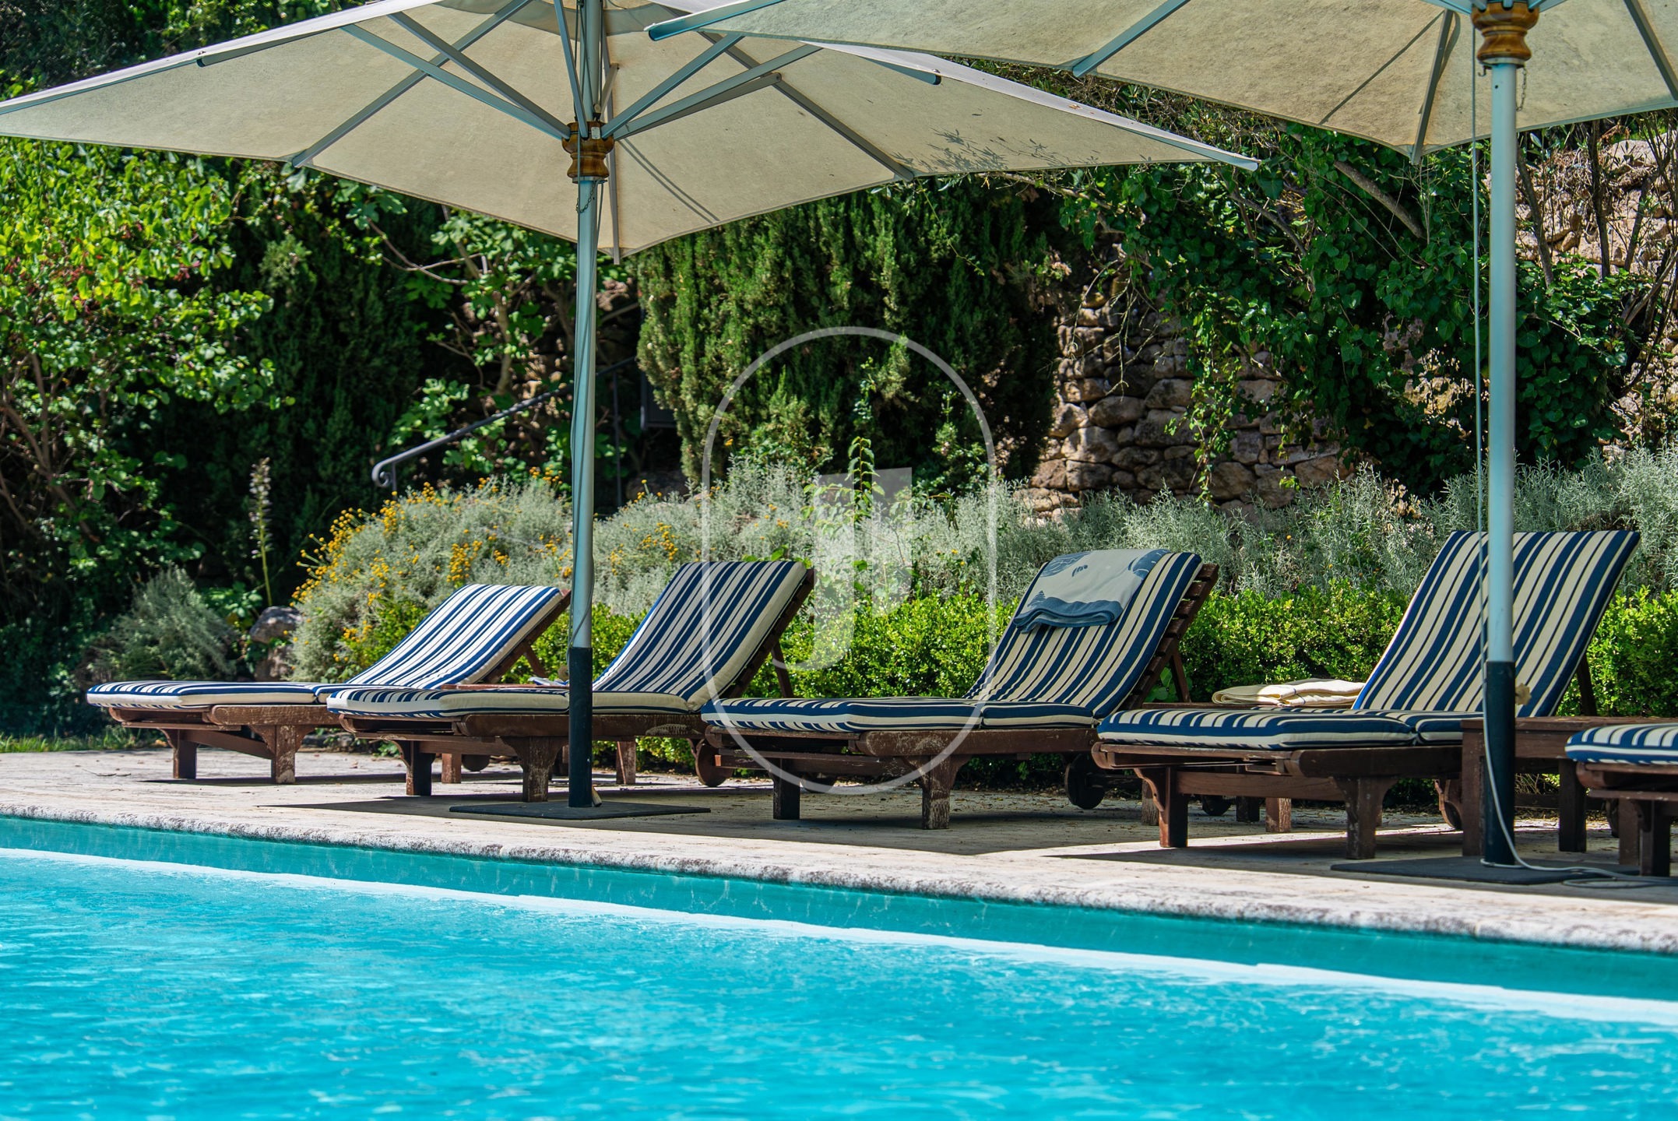
- 12 x 6 m pool with automatic roller shutter, sun-drenched terrace all day long, separated from the main garden by the olive trees
- Landscaped garden irrigated by canal water: 70 olive trees, rose bushes, cypress trees, plane trees, divided into four distinct areas
- 48 m² double stone garage with pizza oven and log storage area, lift in the main house
A Provençal mas rooted in its history
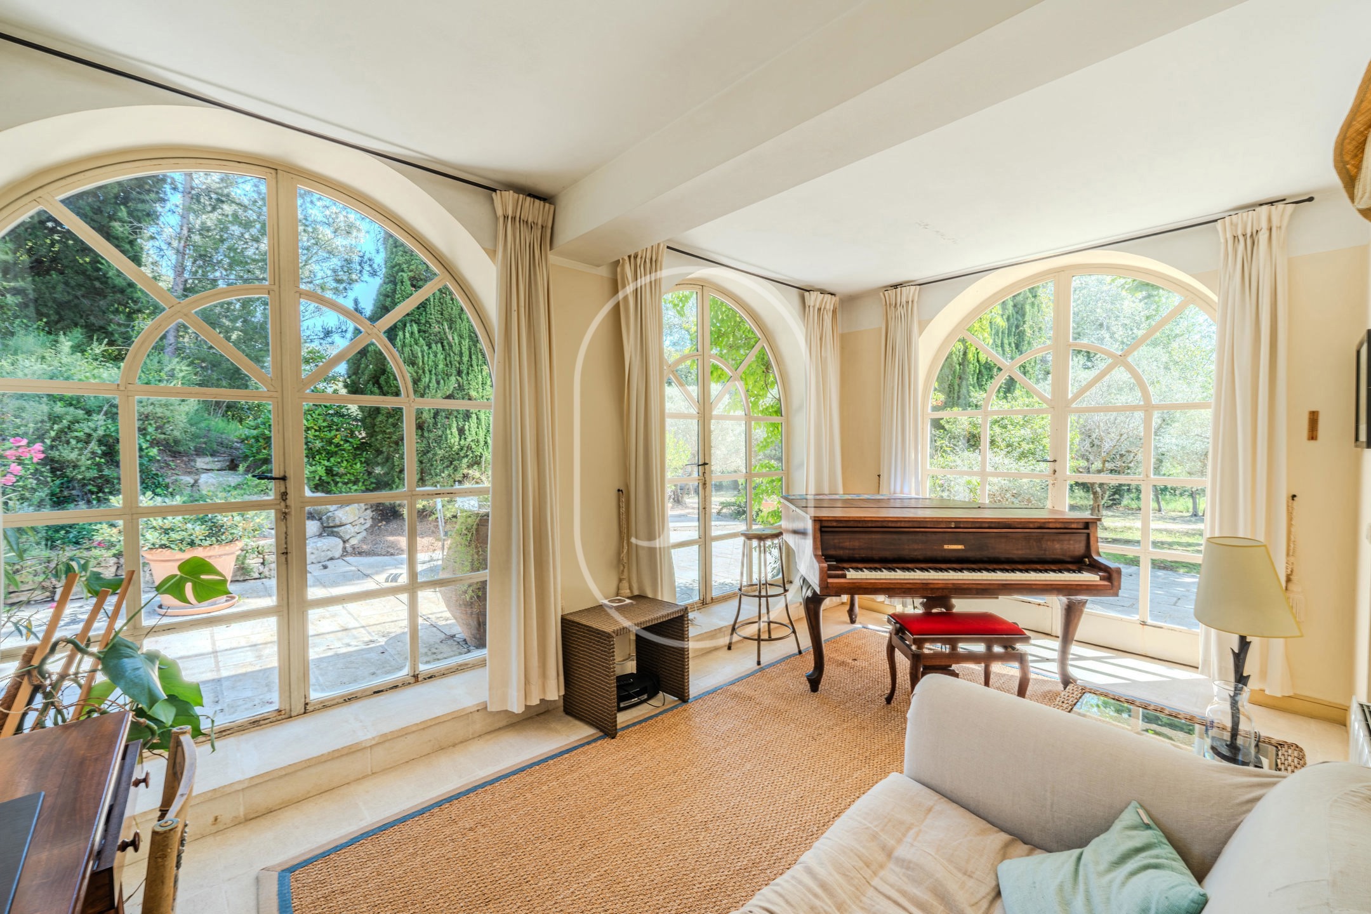
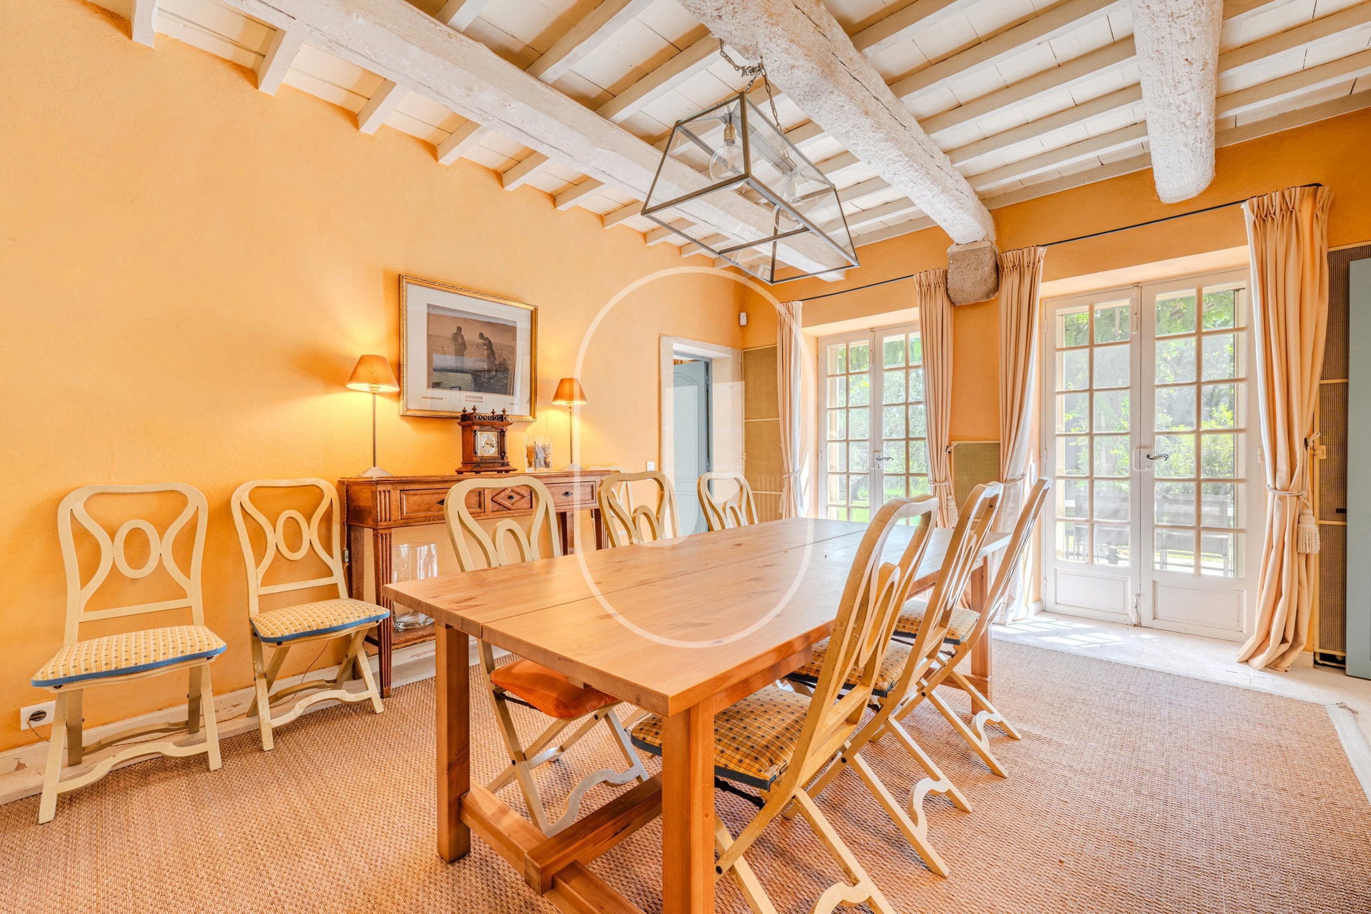
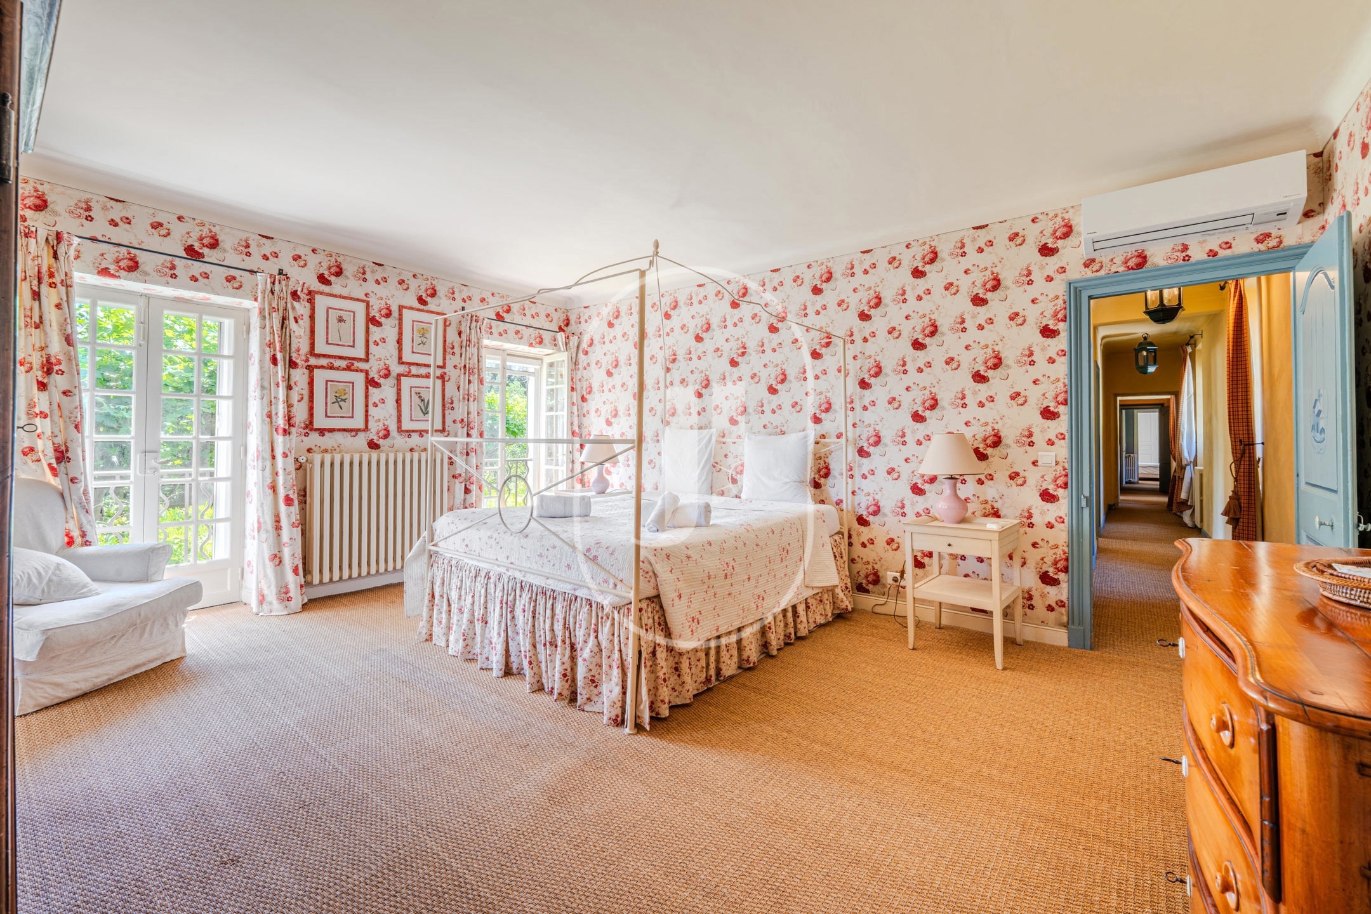
From the moment you step inside, a striking antique fireplace sets the tone. The grand living room extends this atmosphere with its large French doors, generous ceiling height and exposed beams. A small sitting room-study catches the morning light well into the afternoon through its wide glass doors. The dining room opens directly onto the 25-metre south-facing terrace, designed for year-round entertaining. On the first floor, the master bedroom has its own covered terrace facing south-east, while a bedroom configured as a self-contained apartment offers direct access to the outside.
Outdoor spaces: independence and variety
The grounds of over 6,300 m² are divided into four clearly defined sections, all irrigated by canal water via an automatic watering system. Walking through the olive trees, you reach the 12 x 6 m pool, bathed in sunlight throughout the day, complete with its terrace and automatic roller shutter. The 16 m² studio, recently renovated, overlooks a garden of roses and olive trees with a morning-facing terrace. The double stone garage retains an original pizza oven, a rare and authentic detail.
This mas is ideally suited to a large family wishing to bring several generations together under one roof, or to a high-end seasonal rental project in the Alpilles, thanks to its three independent living units and extensive tree-lined grounds.
Frequently asked questions about this property
What is the total surface area of the grounds? The grounds exceed 6,300 m², organised into four distinct zones: the house garden, the olive grove, the pool area and the Mazet area, all irrigated by canal water.
What are the energy performance ratings of the property? The DPE is based on a surface area of 227 m², with an energy consumption rating of D (207 kWh/m²/year) and a GES rating of E (48 kg CO₂/m²/year).
Does the property include independent accommodation units? Yes, a 60 m² house connected by a covered passageway, a 16 m² studio with garden and terrace, and a bedroom configured as a self-contained apartment with direct external access.
To be discovered through Janssens immobilier Saint-Rémy-de-Provence.
Through our exclusive partnership with Knight Frank, the world leader in prestige real estate, Janssens Immobilier offers each property exceptional international exposure. This alliance strengthens our local expertise with the reach of a network present in more than 50 countries.
Information on the risks to which this property is exposed is available on the Géorisques website: www.georisques.gouv.fr
In accordance with current regulations, the DPE surface area of this property is established on the basis of a standardised measurement of the habitable surface. This measurement may differ from the total surface area measured precisely by our sales teams.