
Exceptional Mas for sale in Sainte-Cécile-les-Vignes with swimming pool and panoramic view





Details
Surface :
bedrooms :
Bathrooms :
Swimming pool
Description
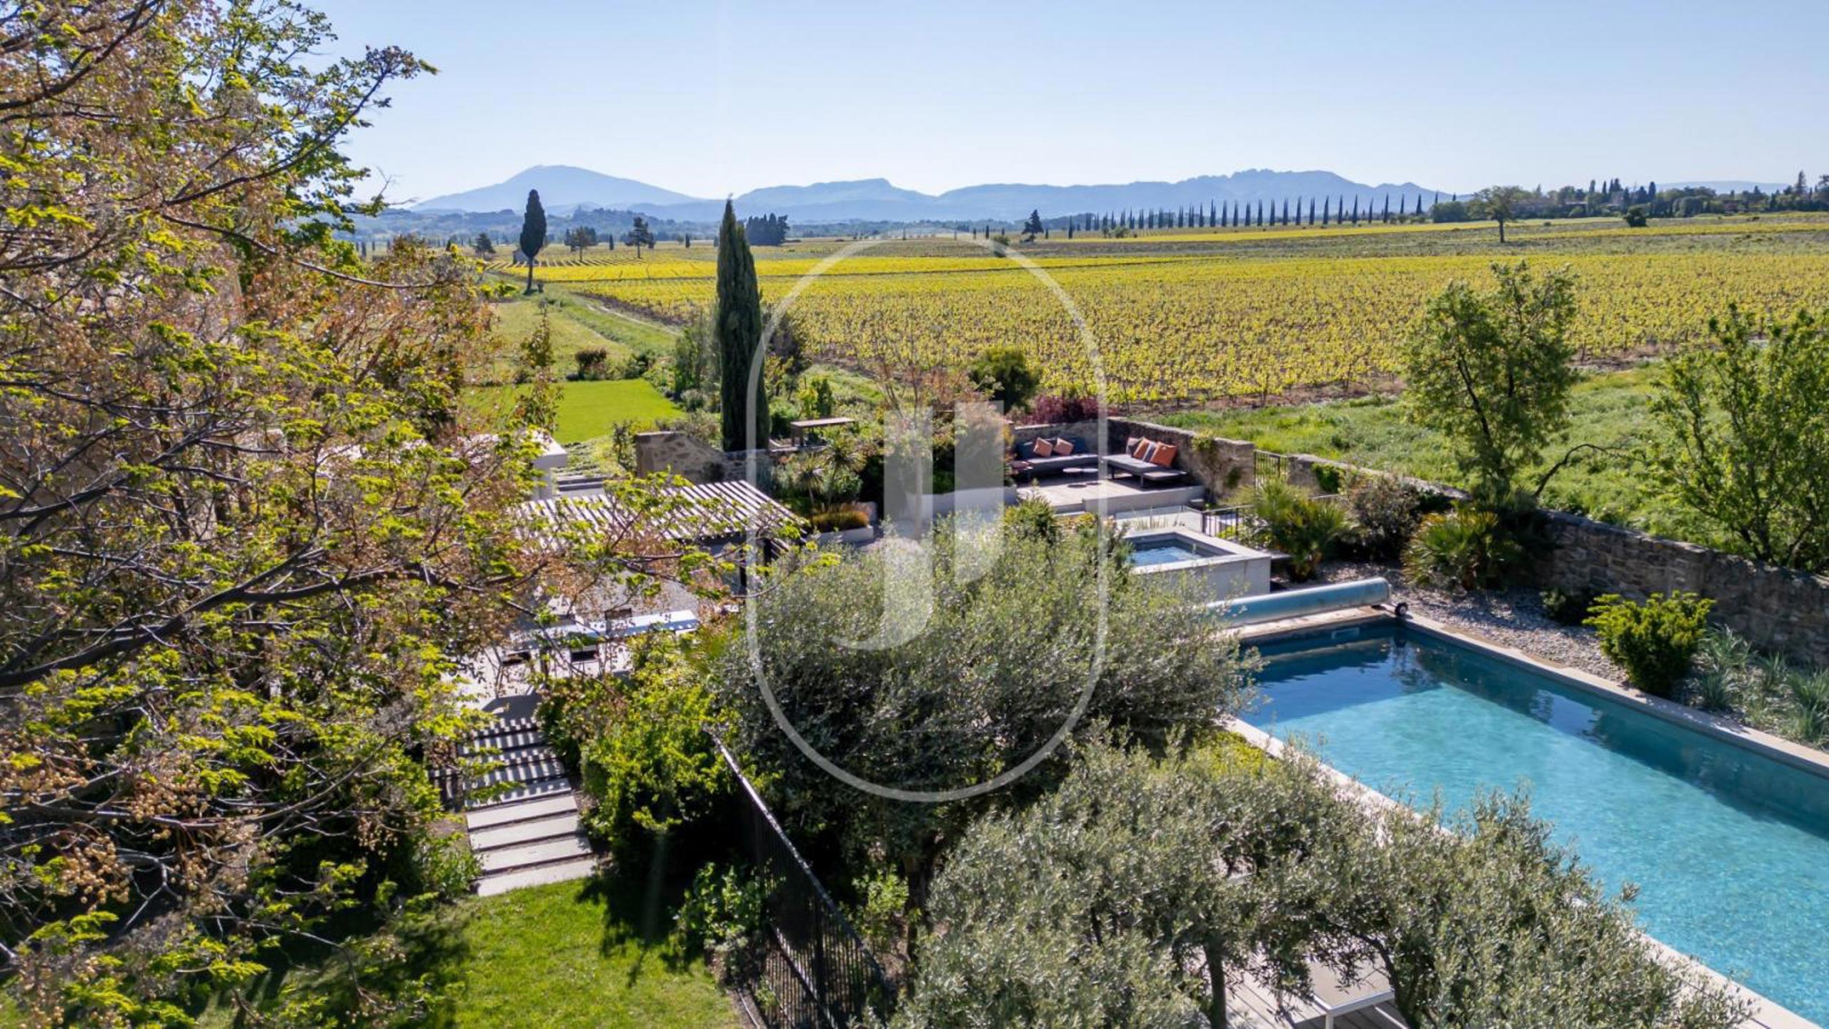
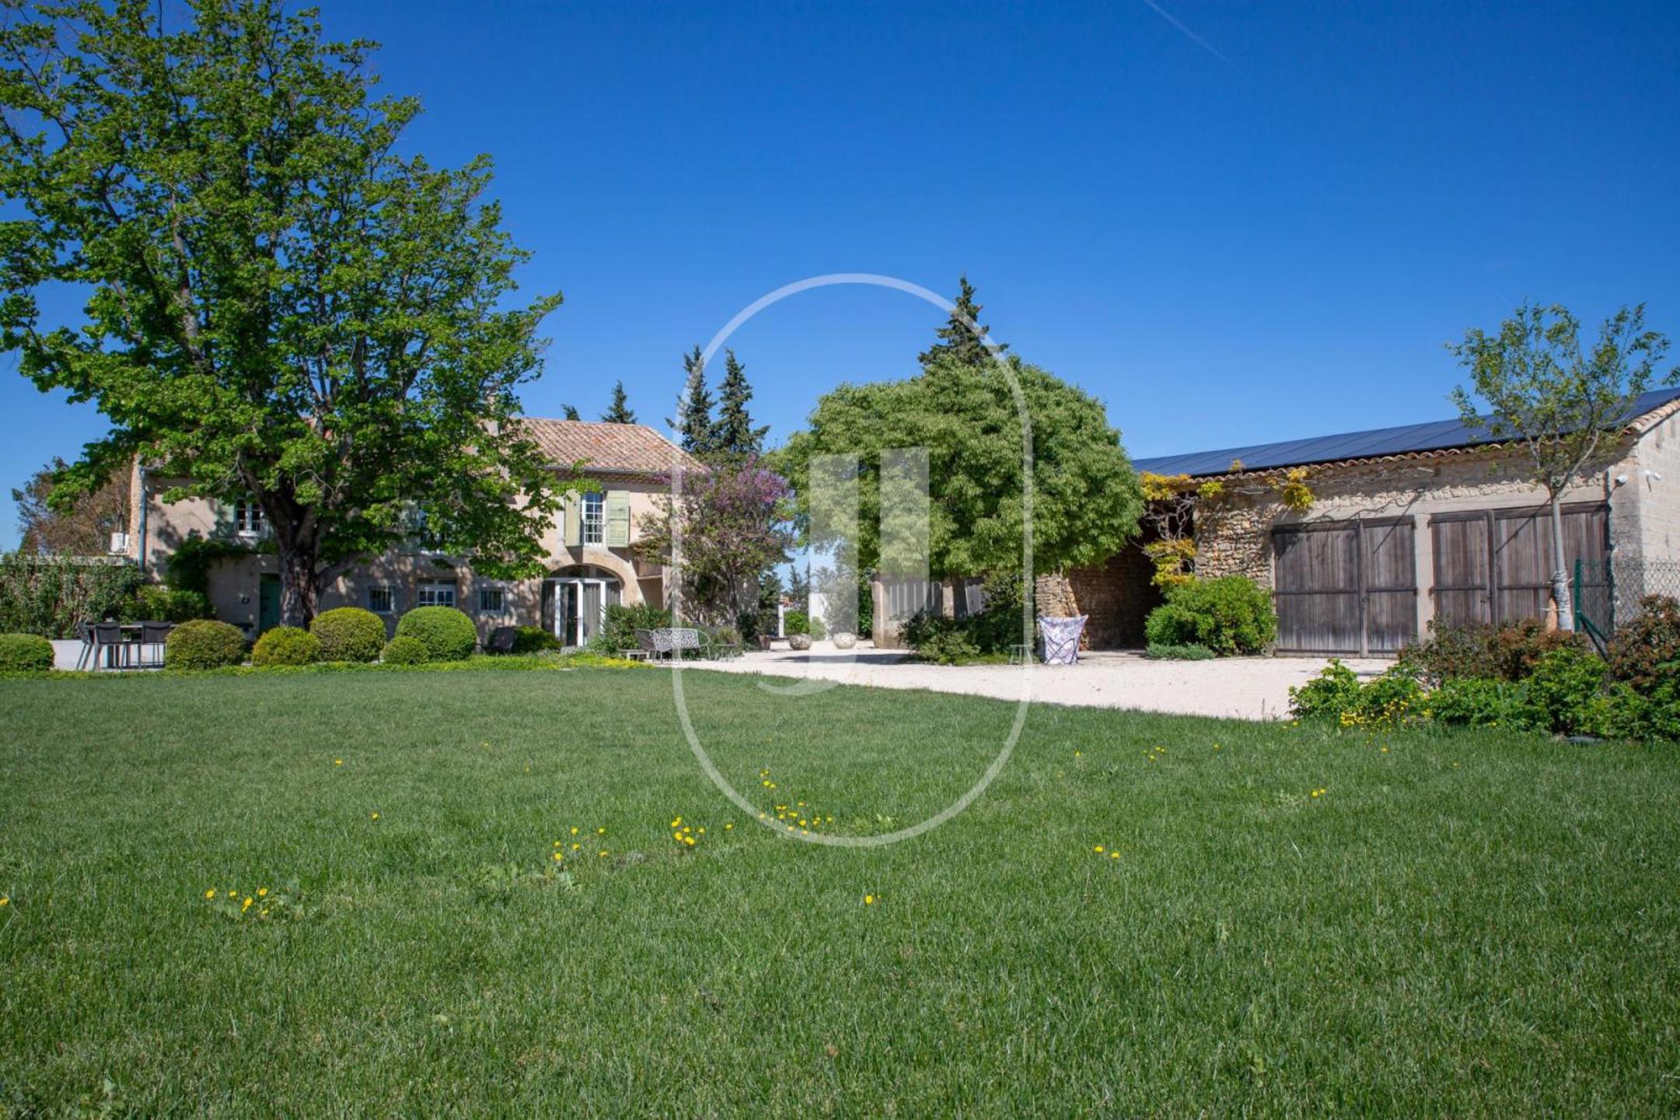
A restored Provençal mas of 360 m² in Sainte-Cécile-les-Vignes, offered at 1 965 000 €, set on a plot of 8 390 m² planted with an olive grove of 65 olive trees over 20 years old, with panoramic views of Mont Ventoux, the Saint-Amand, the Dentelles de Montmirail and the surrounding vineyards. The property comprises a main house of 283.4 m², a guest house of 80 m² and a barn with a newly replaced roof, at the heart of the Vaucluse wine country.
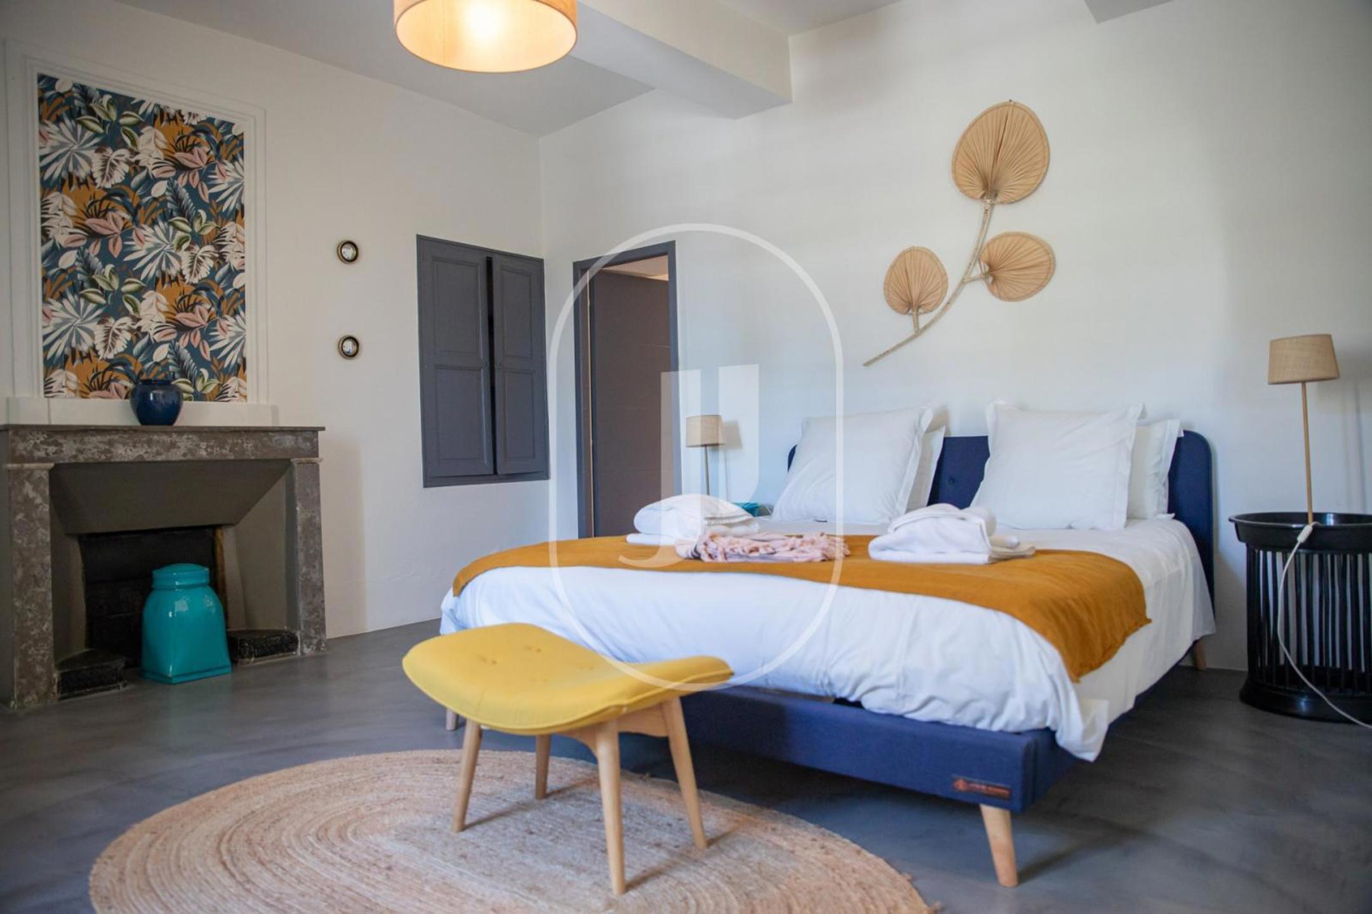
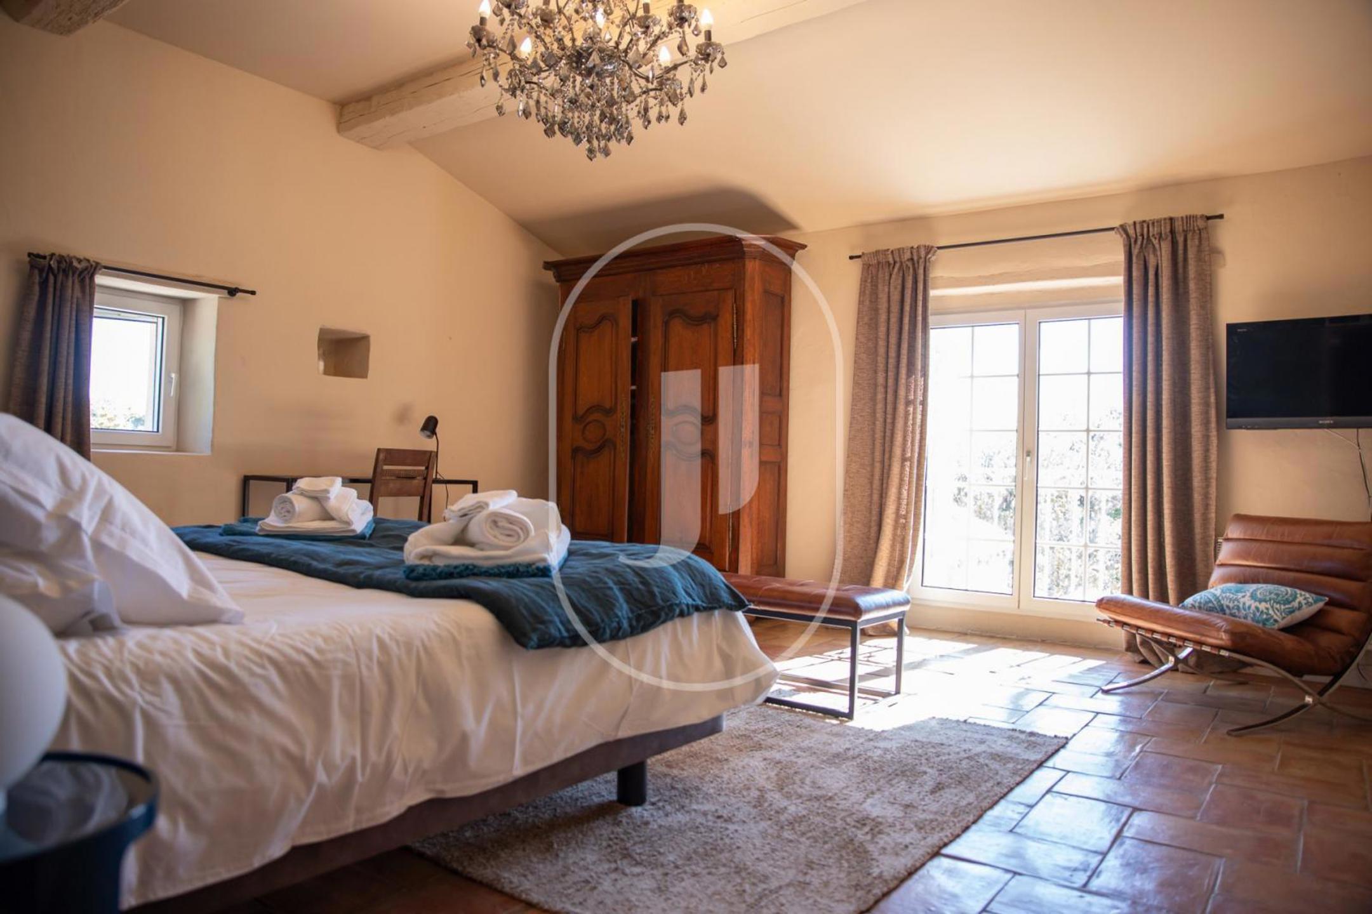
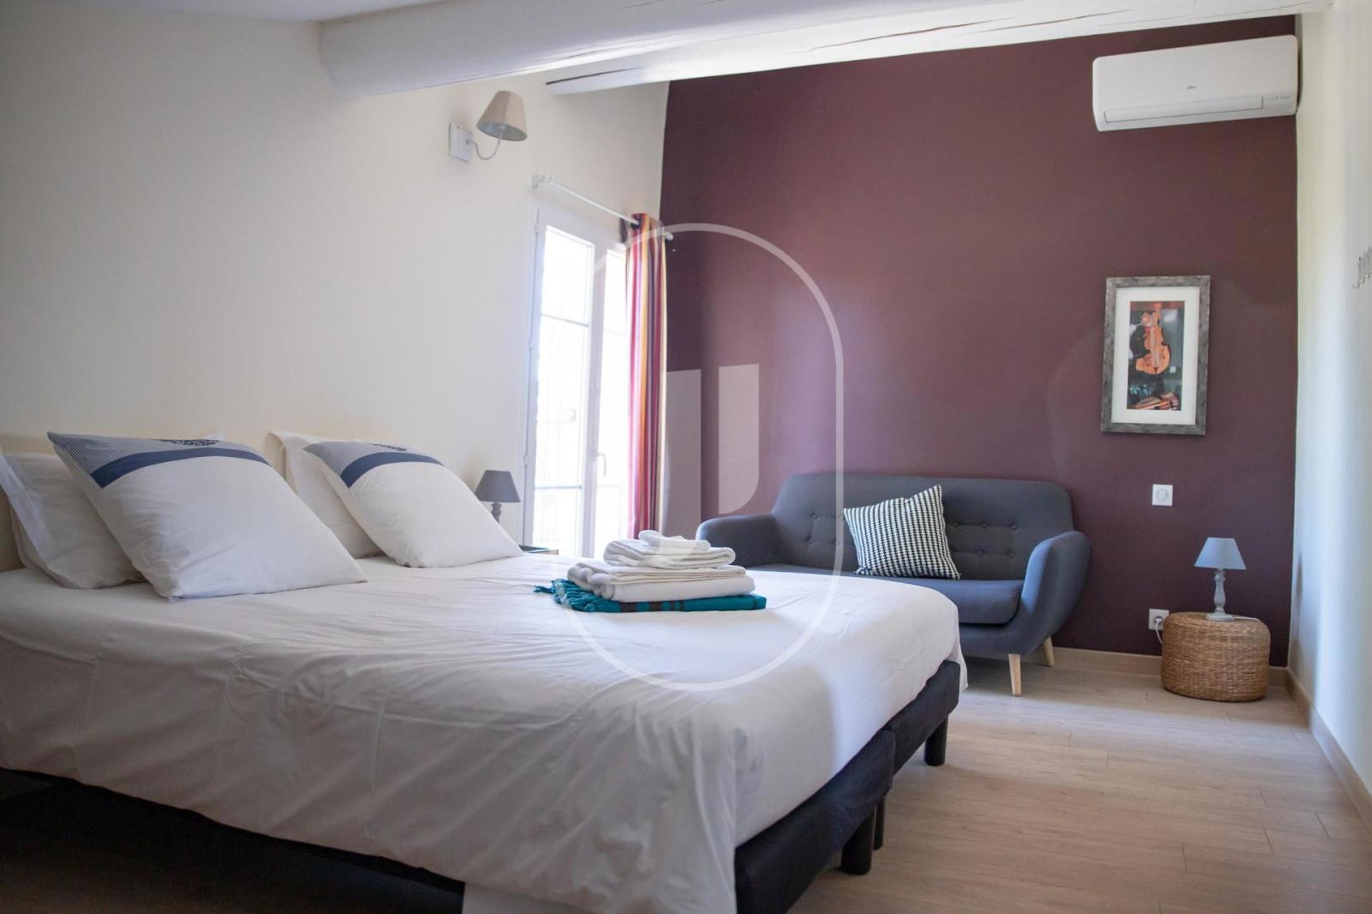
- 12 rooms, 6 bedrooms, 4 bathrooms distributed between the main house, the guest house and the barn, including a climate-controlled master suite with en-suite bathroom on the upper floor.
- Olive grove of 65 century-old trees, orchard and fully landscaped enclosed garden over 8 390 m².
- Independent guest house of 80 m² with fitted kitchen, living room, shower room and two air-conditioned bedrooms.
- Barn in good condition, roof newly replaced, convertible into additional bedrooms, a workshop or other spaces.
- Modern amenities: solar panels, underfloor heating, heat pump, borehole, alarm system, automatic gate, double glazing, mains drainage.
A Provençal farmhouse between vineyards and open skies
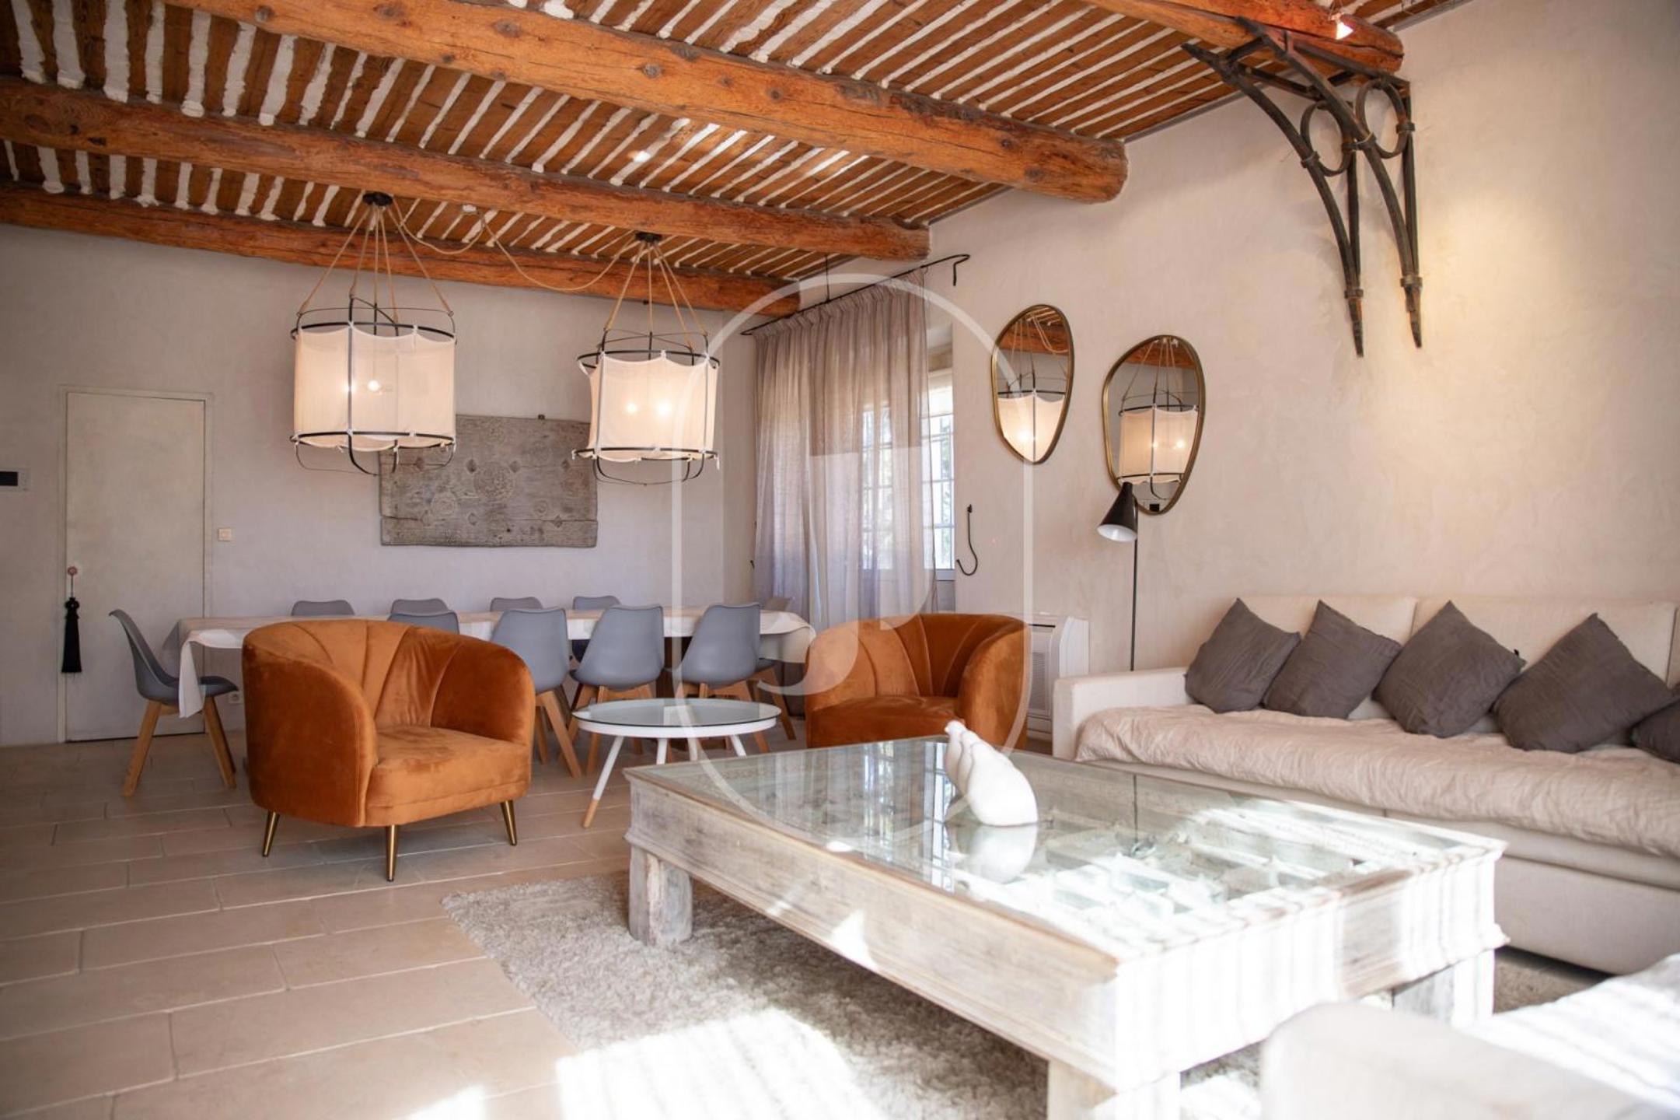
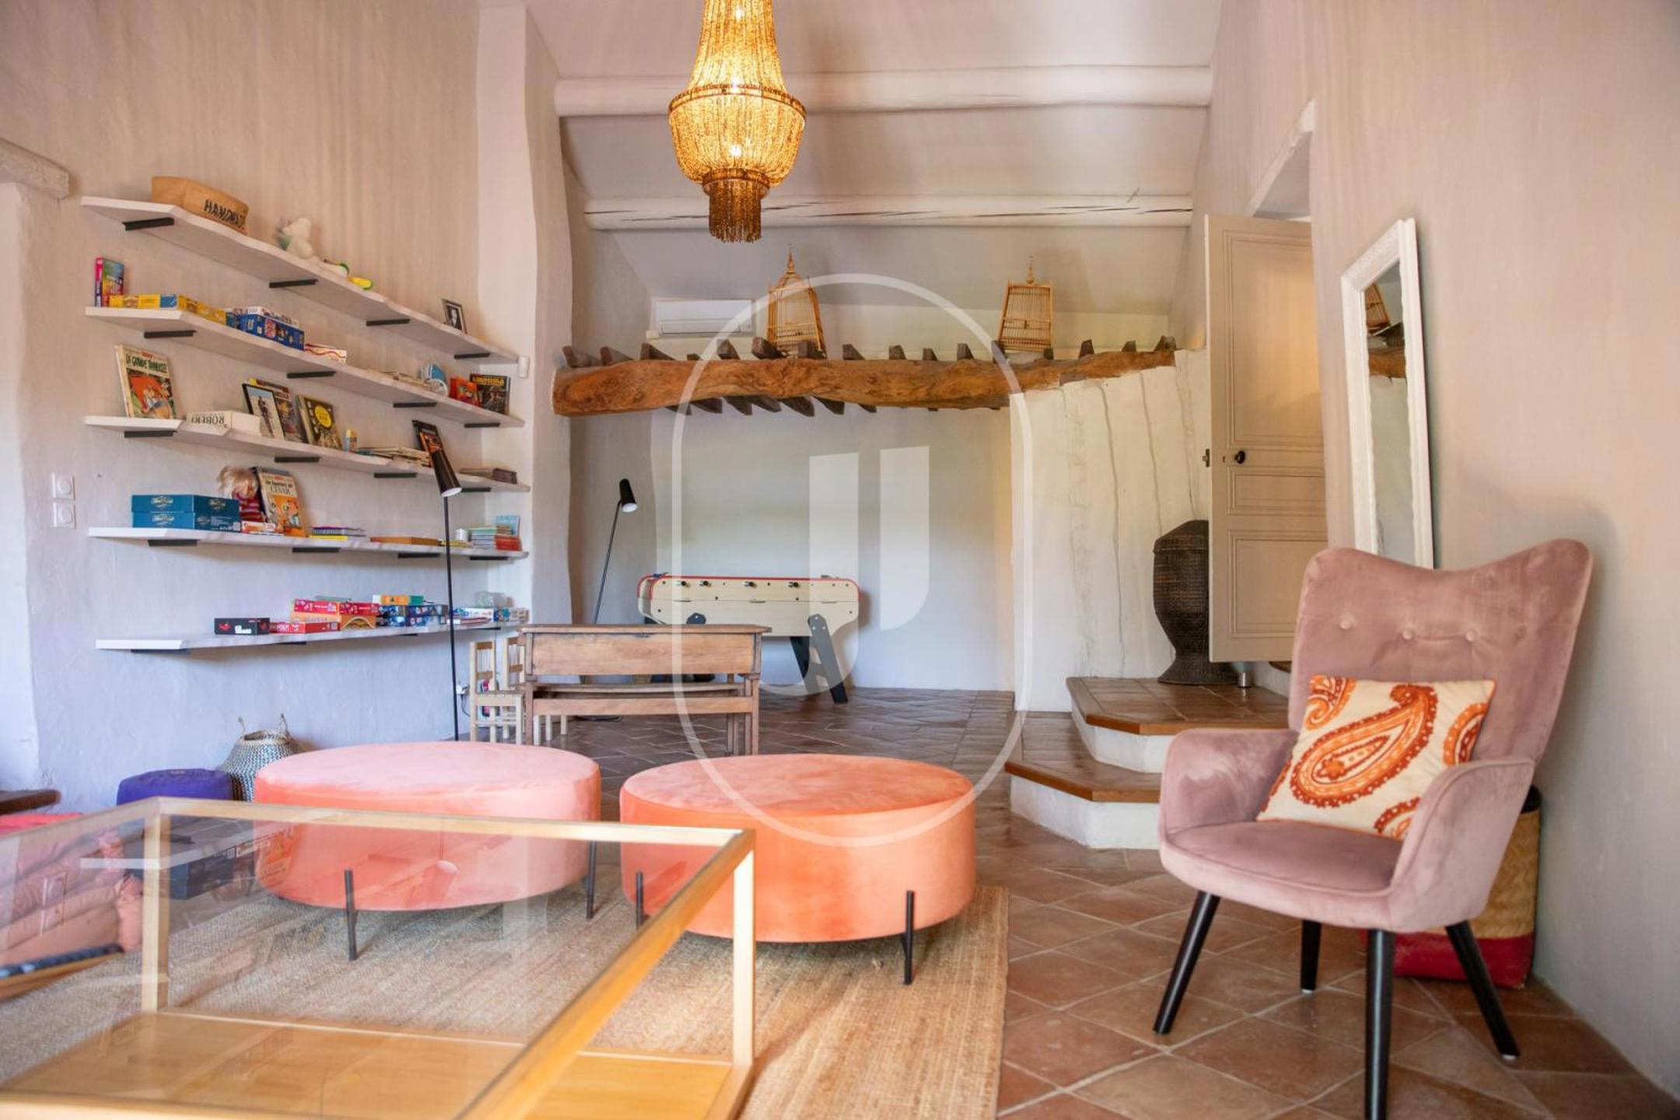
From the property's terraces, the eye sweeps across Mont Ventoux to the north-east, the Dentelles de Montmirail to the west and vines as far as the horizon, a setting that the rows of olive trees, more than two decades old, anchor firmly in an authentically agricultural Provence. The main house is arranged at garden level around a fully fitted kitchen-diner, a living room with fireplace and a bedroom with adjoining shower room, with an air-conditioned connecting room ensuring a fluid flow between spaces. The upper floor houses a TV lounge, the master suite and a guest area with shower room and two bedrooms.
Contemporary comfort within ancient stone
The restoration incorporates underfloor heating powered by a heat pump, solar panels and a borehole, all systems that reduce dependence on external utilities. The EPC records a surface area of 360 m², rated D for energy consumption (223 kWh/m²/an) and B for greenhouse gas emissions (7 kg CO2/m²/an). The adjoining barn, with its generous volumes and already renewed roof, represents an extension or conversion potential that is immediately exploitable.
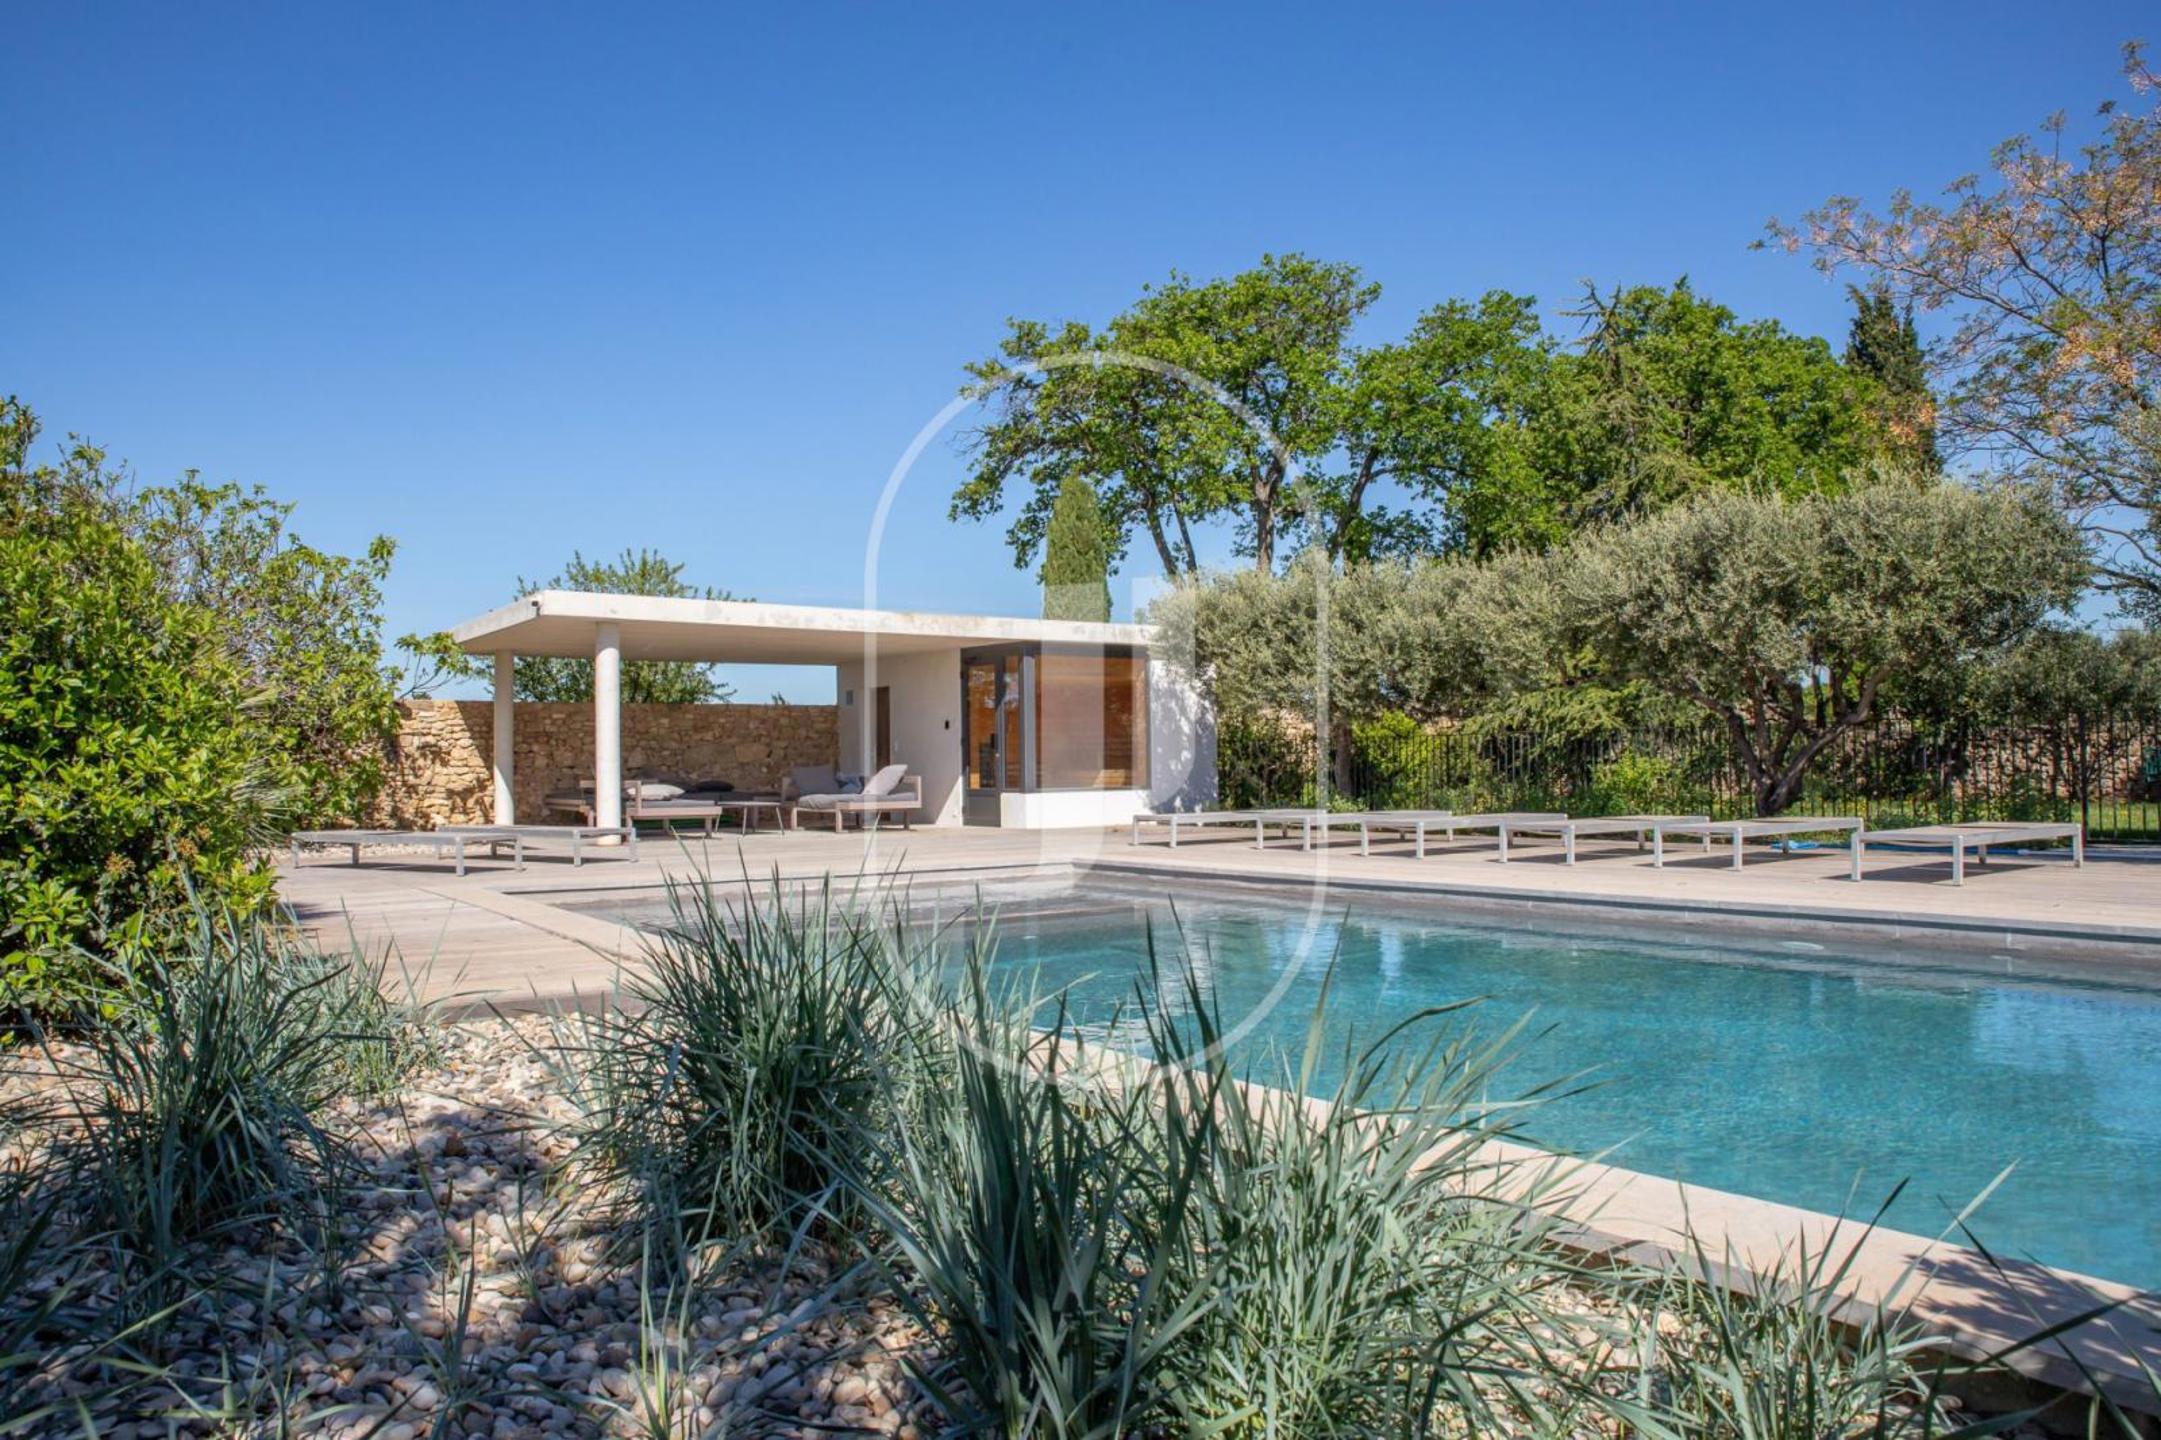
This property is equally suited to a primary family residence or a high-end seasonal rental project in Provence, thanks to the self-contained guest house and the enclosed outdoor spaces with swimming pool.
Frequently asked questions about this property
What is the total land area? The plot measures 8 390 m², with an enclosed, tree-lined and fully landscaped garden including an olive grove of 65 olive trees over 20 years old and an orchard.
Is the guest house independent? Yes, the 80 m² guest house has its own entrance, a fitted kitchen, a living room, a shower room and two air-conditioned bedrooms.
What are the energy ratings of the property? The property is rated D for the EPC (223 kWh/m²/an) and B for greenhouse gas emissions (7 kg CO2/m²/an).
To be discovered through Janssens immobilier Vaison-la-Romaine.
Through our exclusive partnership with Knight Frank, the world leader in prestige real estate, Janssens Immobilier offers each property exceptional international visibility. This alliance reinforces our local expertise with the strength of a network present in more than 50 countries.
Information on the risks to which this property is exposed is available on the Géorisques website: www.georisques.gouv.fr
In accordance with current regulations, the EPC surface area of this property is established on the basis of a standardised measurement of the habitable floor area. This measurement may differ from the total surface area measured precisely by our sales teams.