
New architect-designed villa for sale in Sainte-Maxime





Details
Surface :
bedrooms :
Bathrooms :
Swimming pool
Access for people with reduced mobility
Description
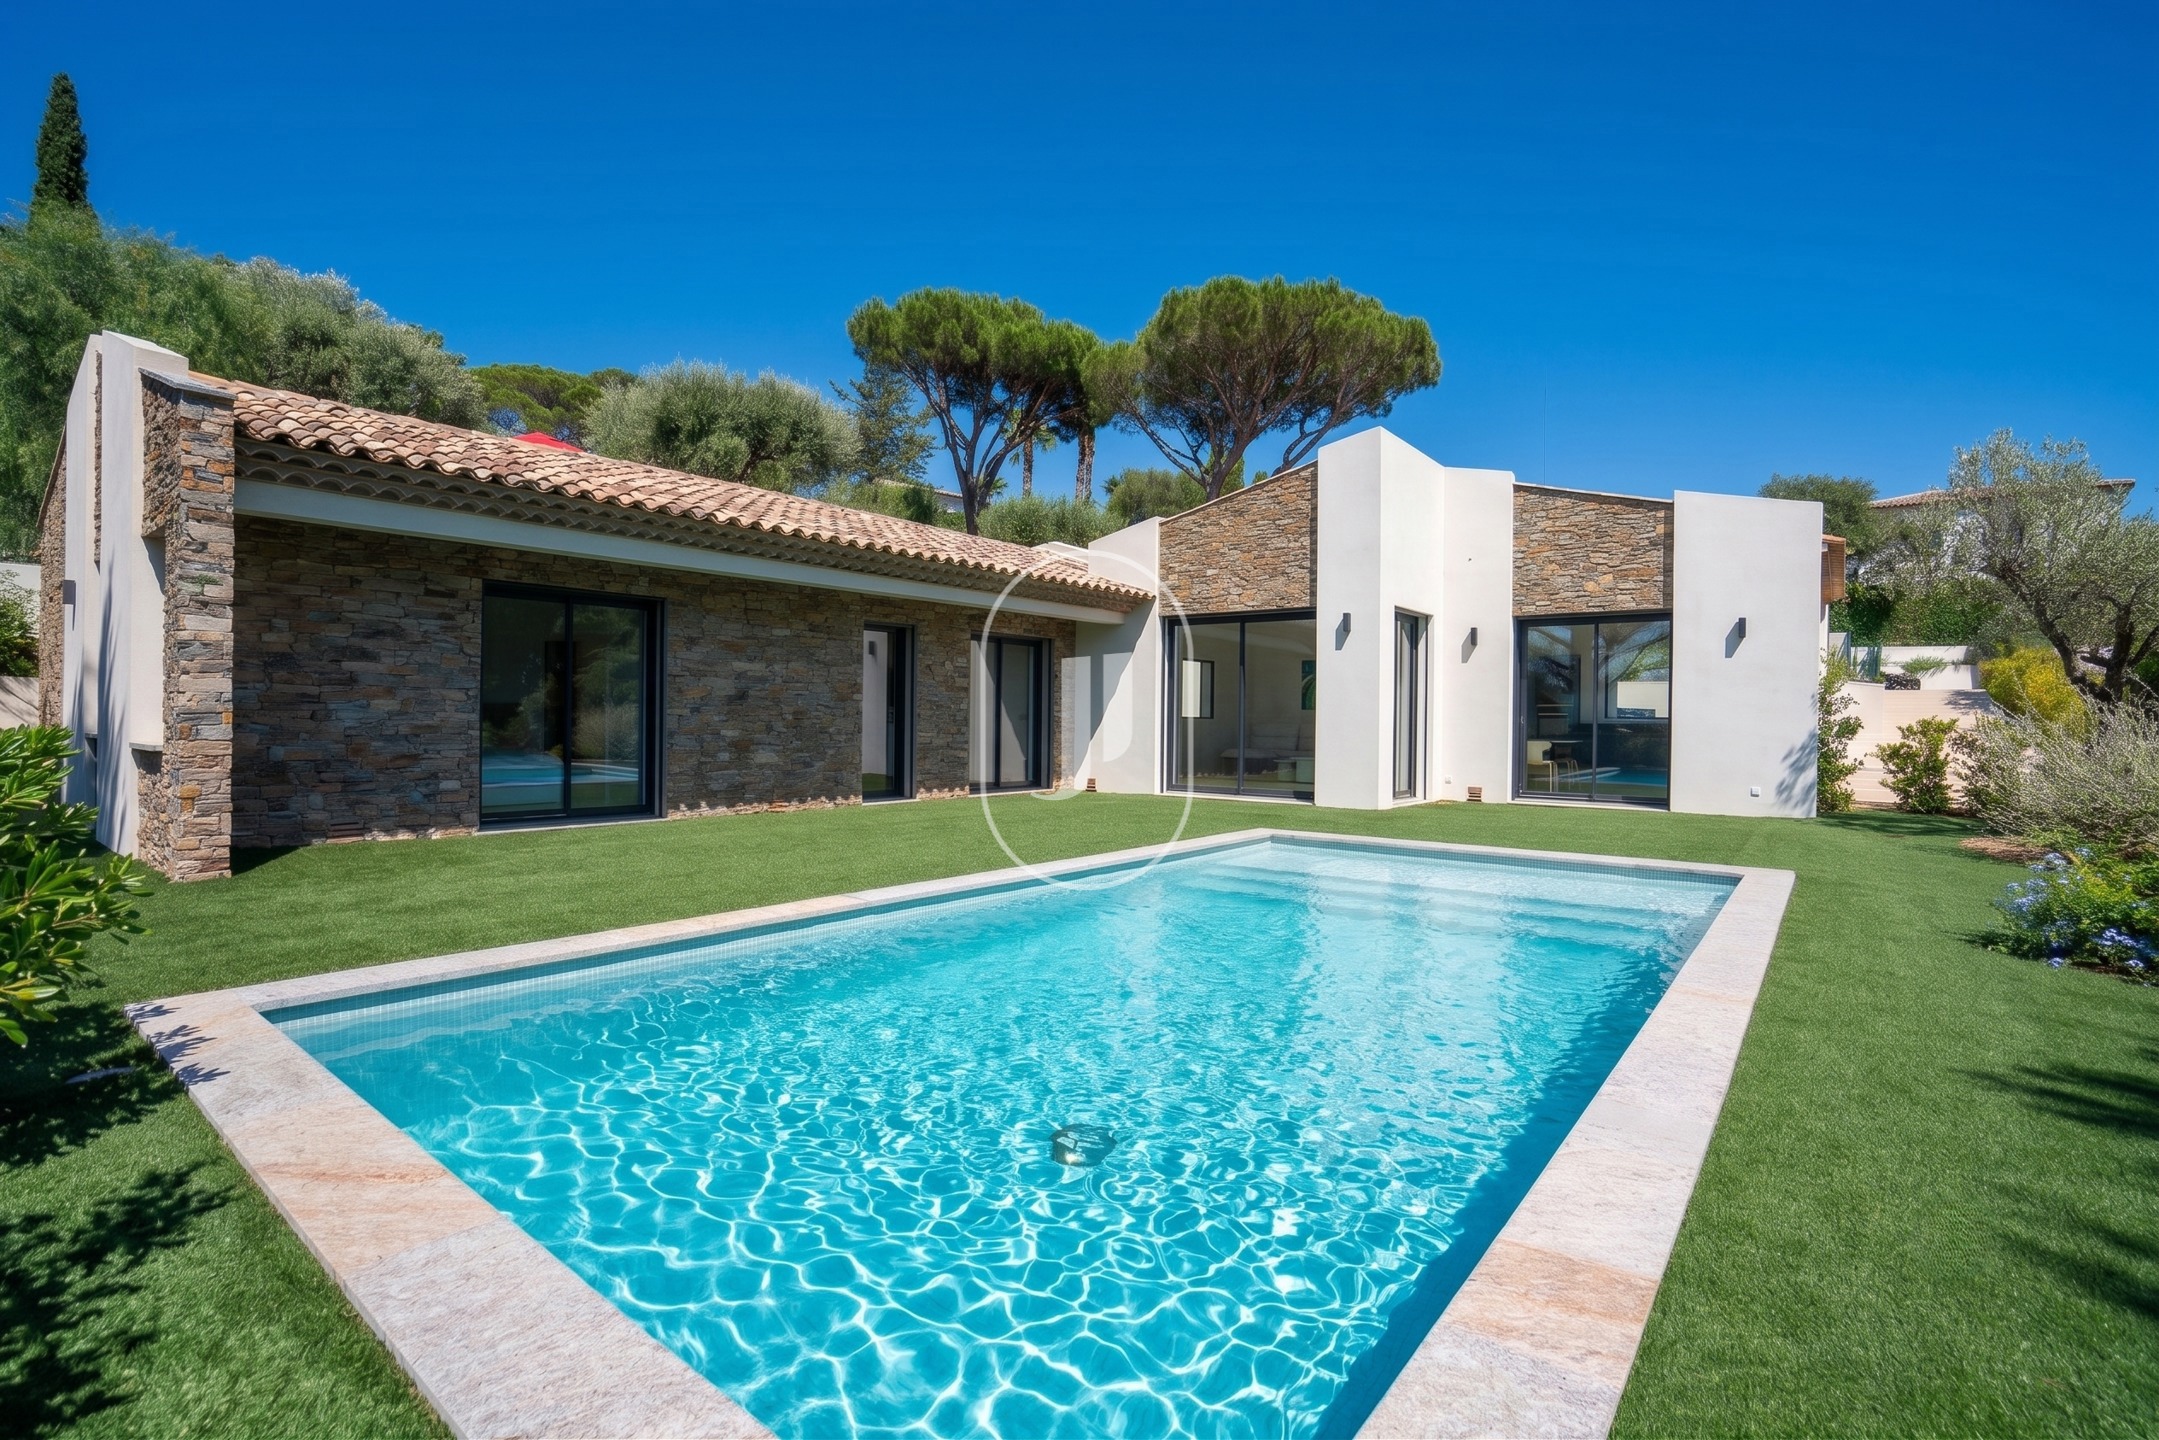
New architect-designed villa of 127 m² in Sainte-Maxime, offered at 1 695 000 €, with 3 bedrooms, 3 bathrooms, a swimming pool and a patio of over 33 m², less than 10 minutes on foot from the town centre and the beaches.
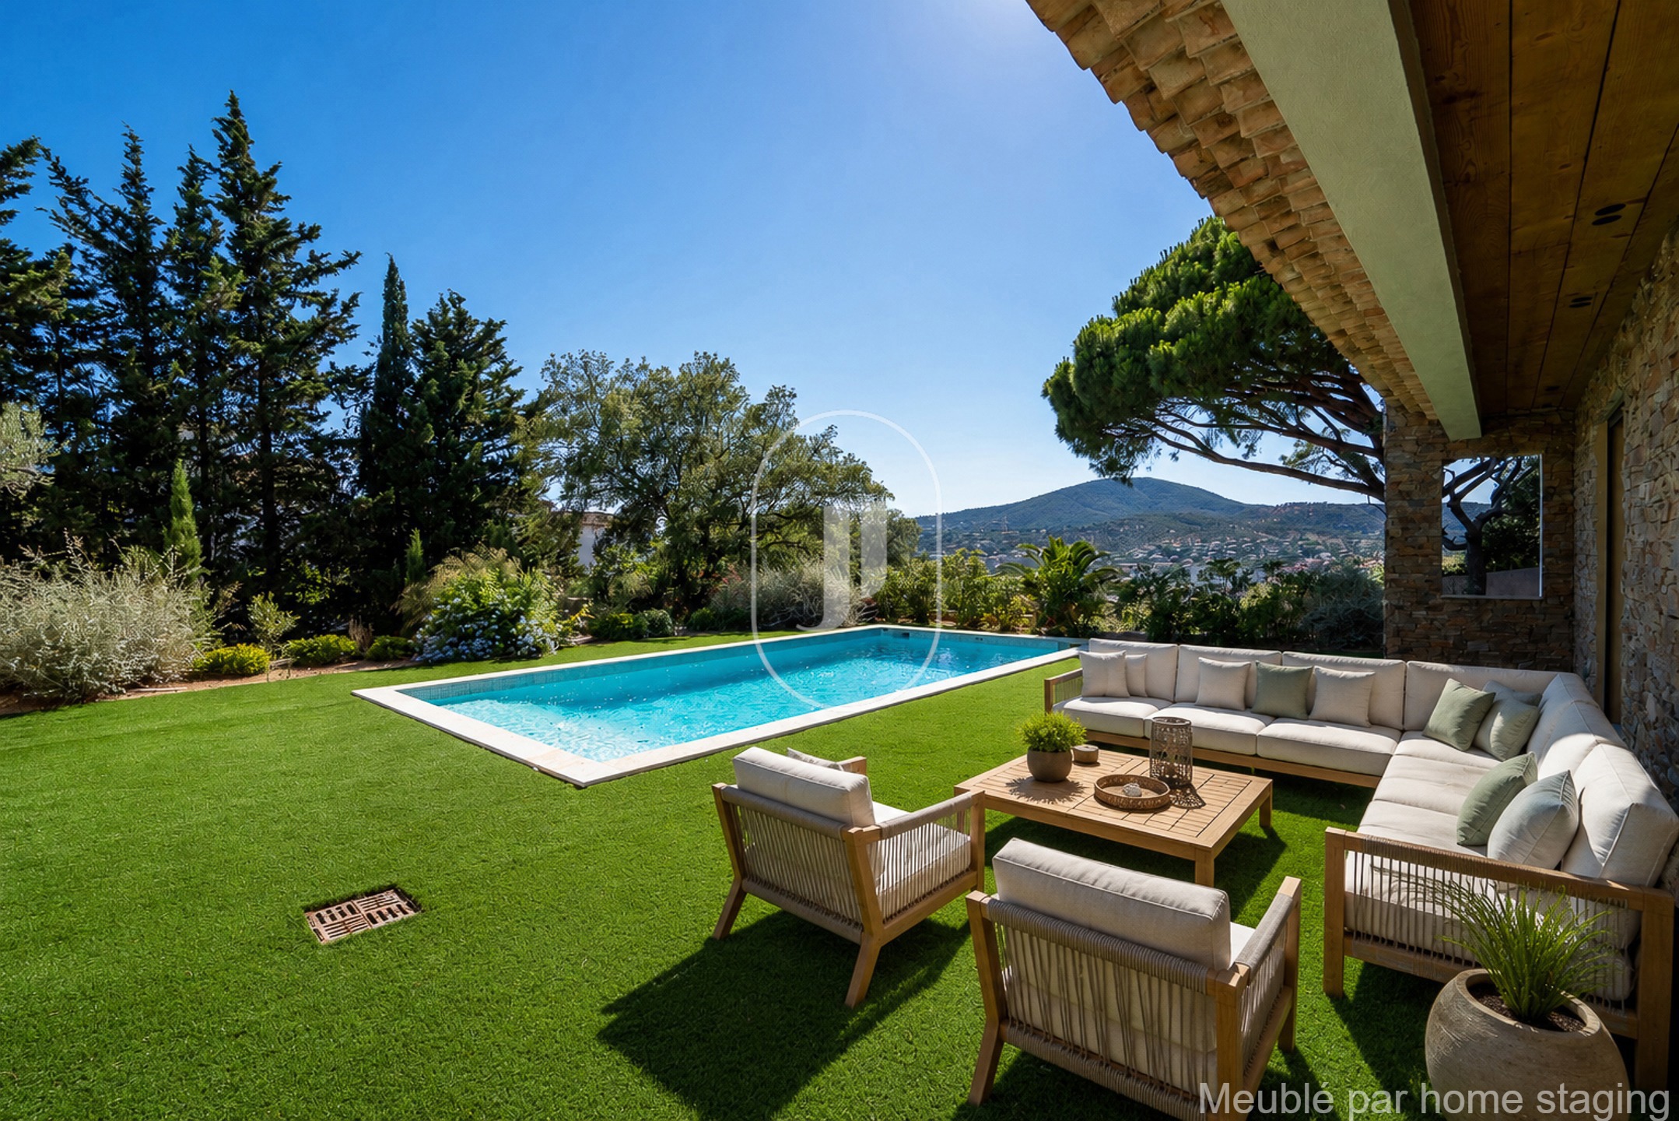
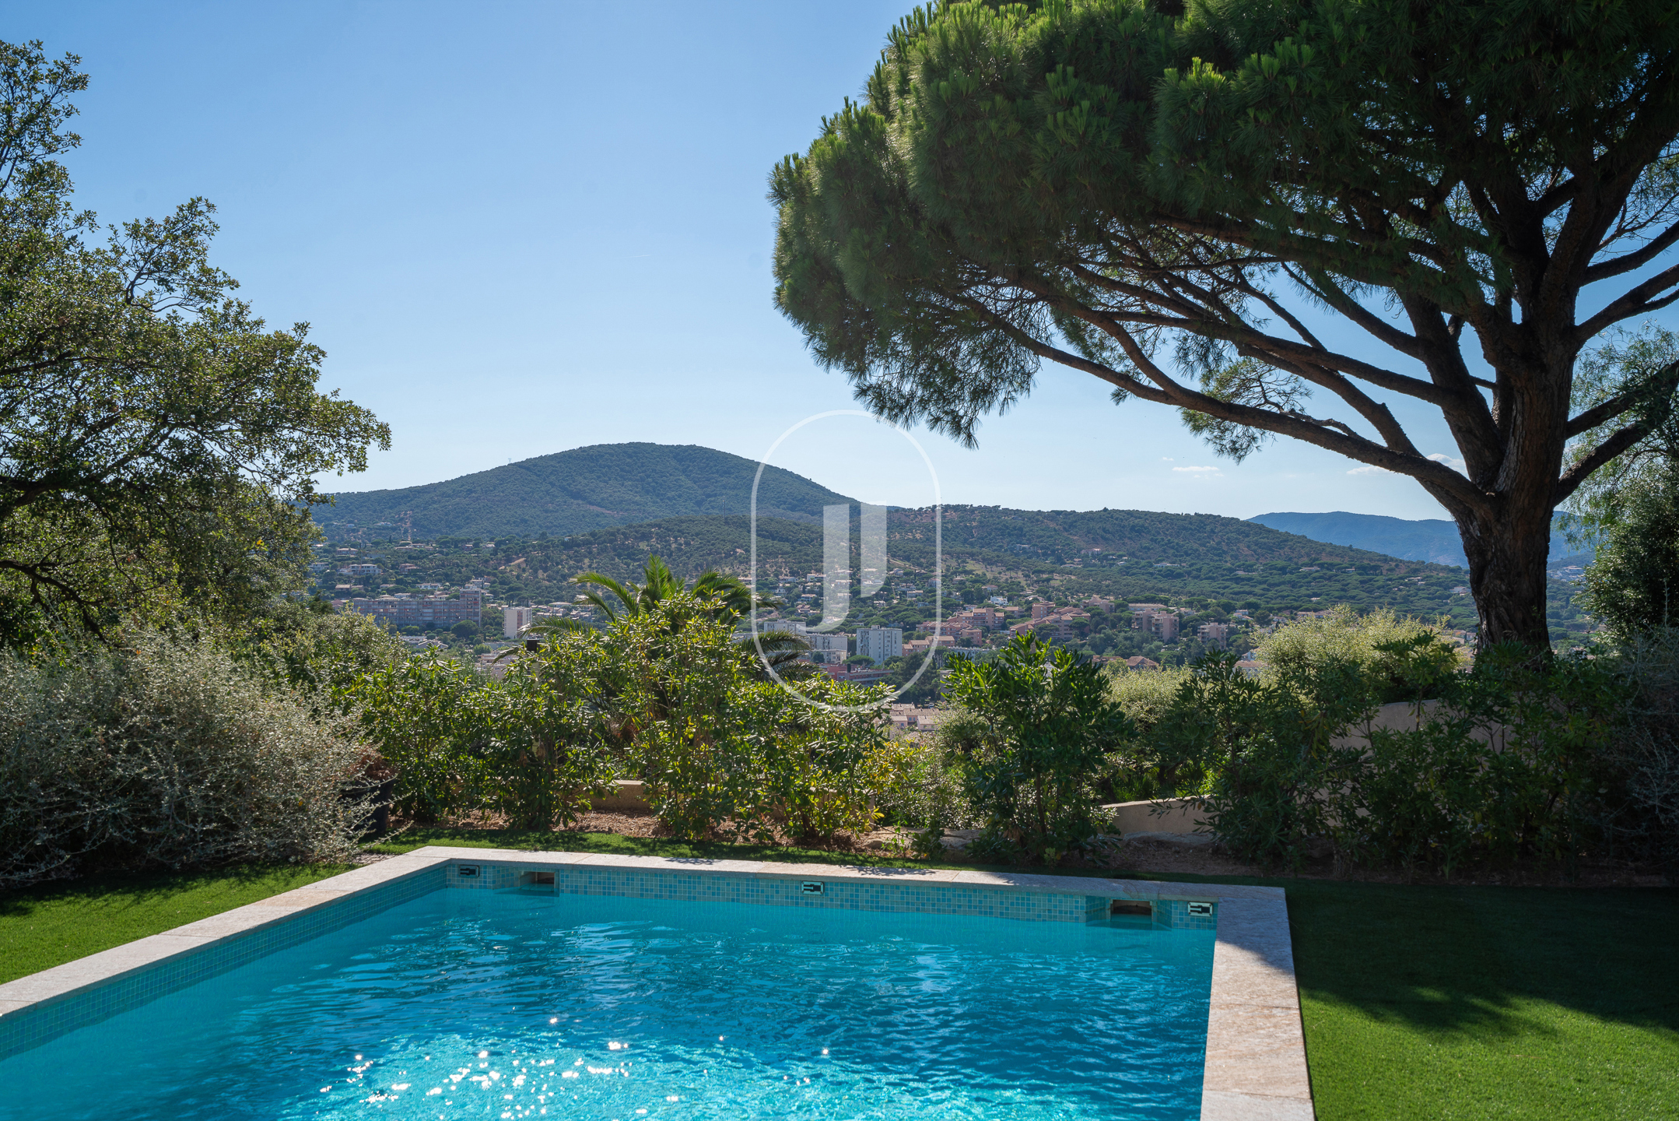
- South-west aspect, open views, optimal sunlight throughout the day, set at the end of a private no-through road in a peaceful setting
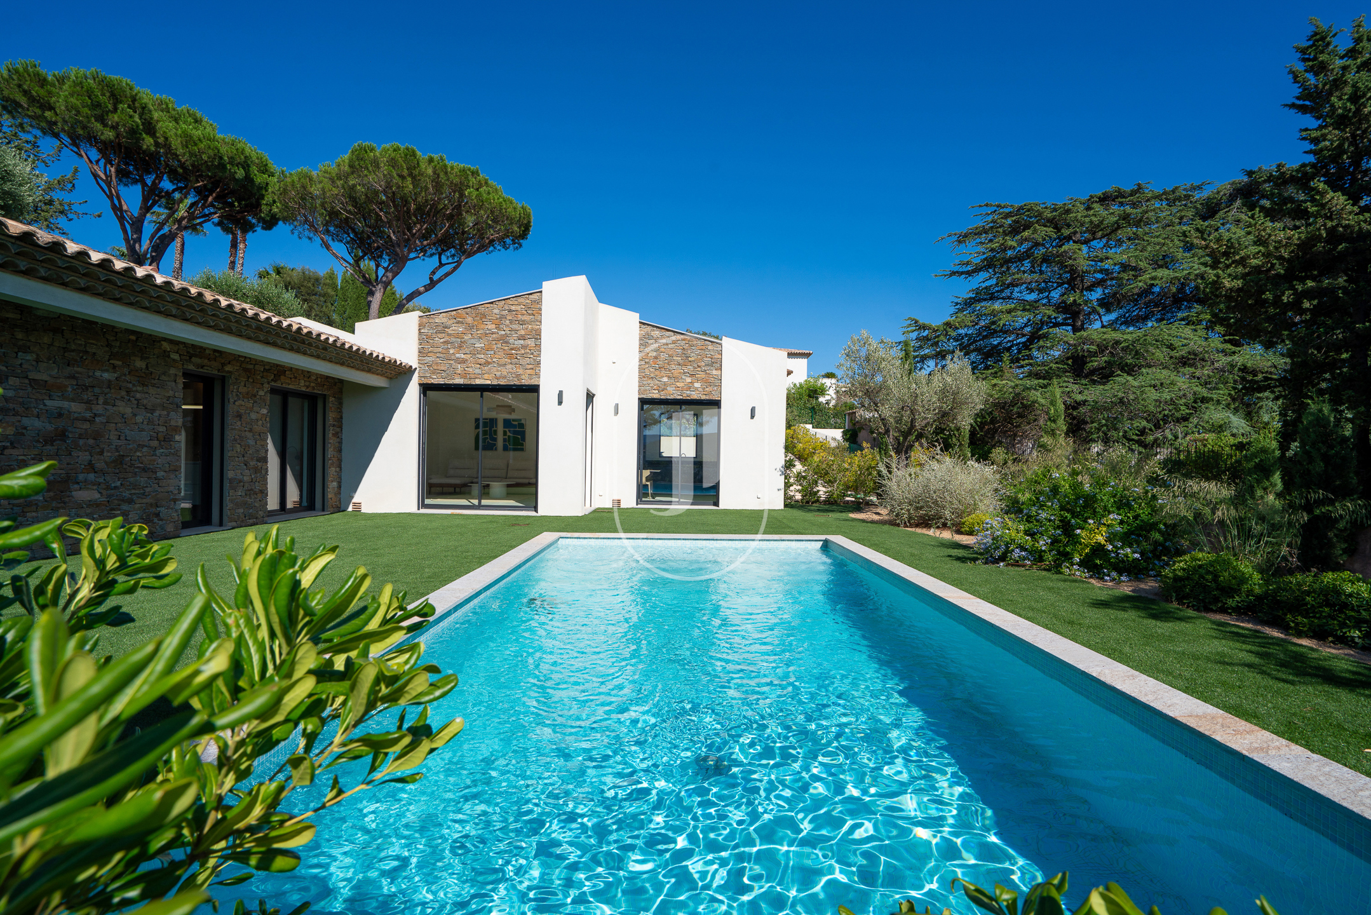
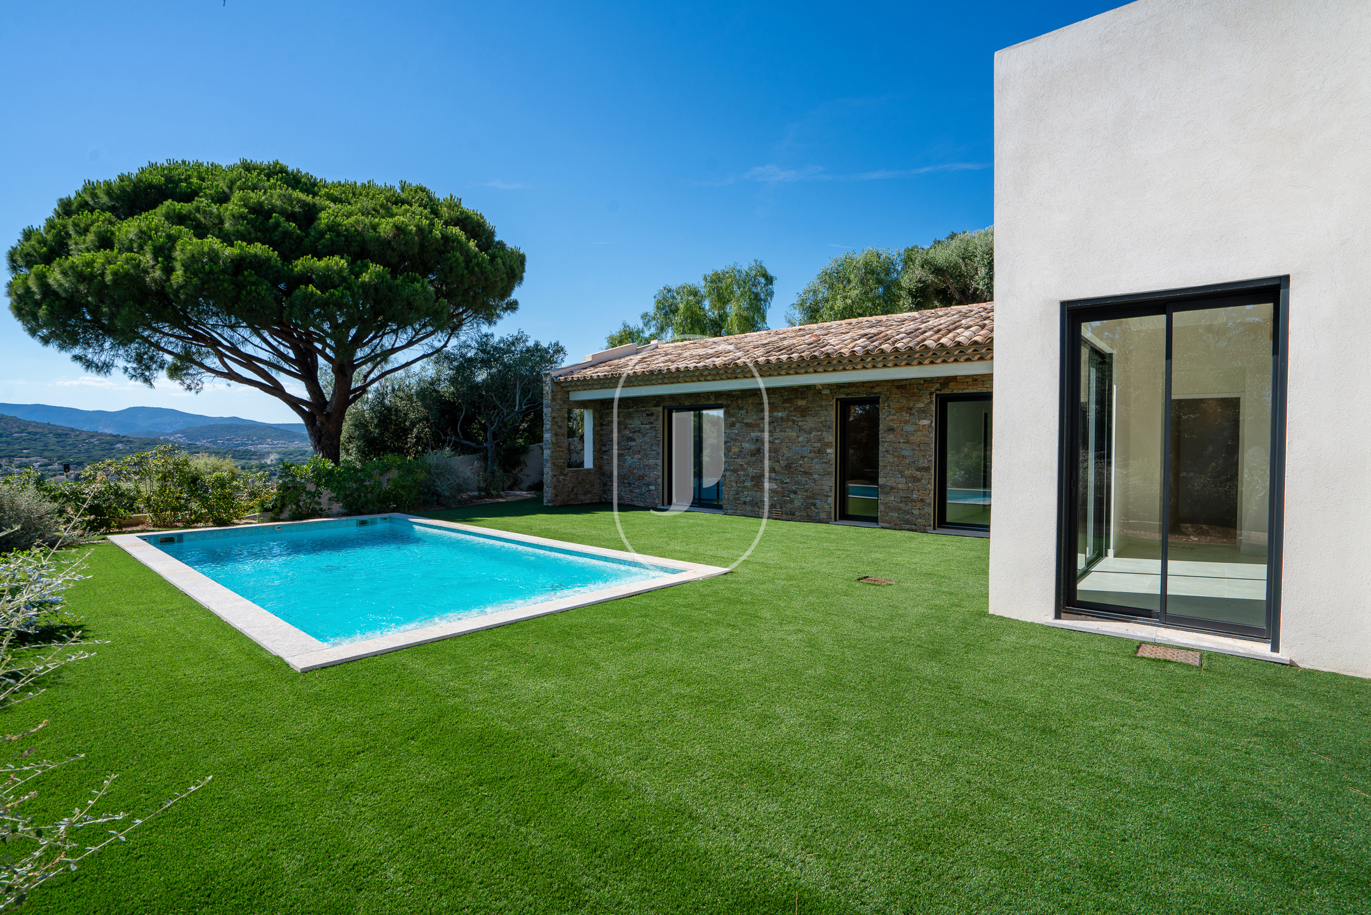
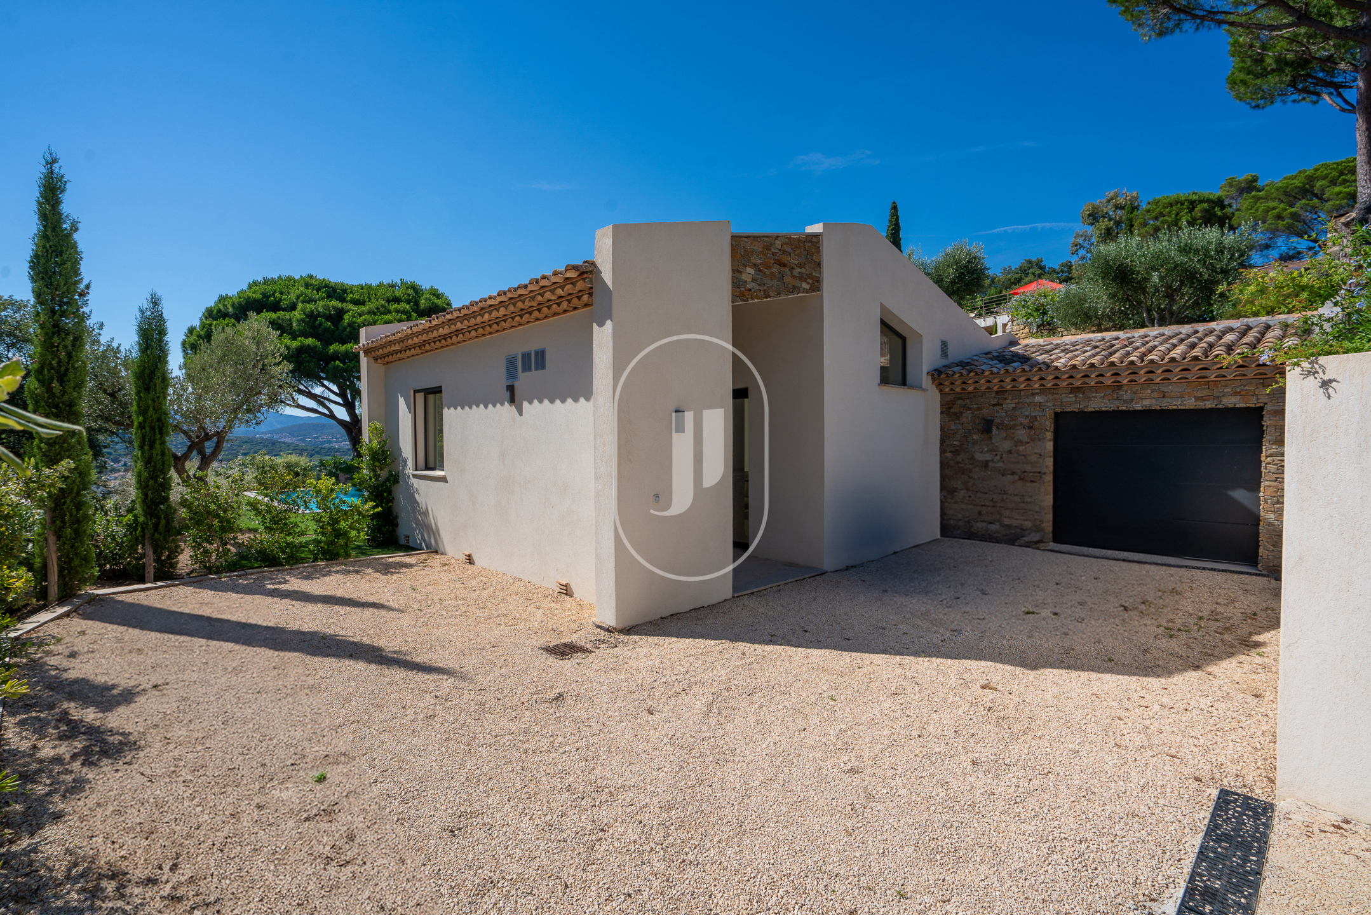
- Architecture inspired by contemporary Provencal residences: dry-stone effect cladding, handcrafted tiles, double-row genoises, flush sliding glass doors and integrated shutters, exposed beams
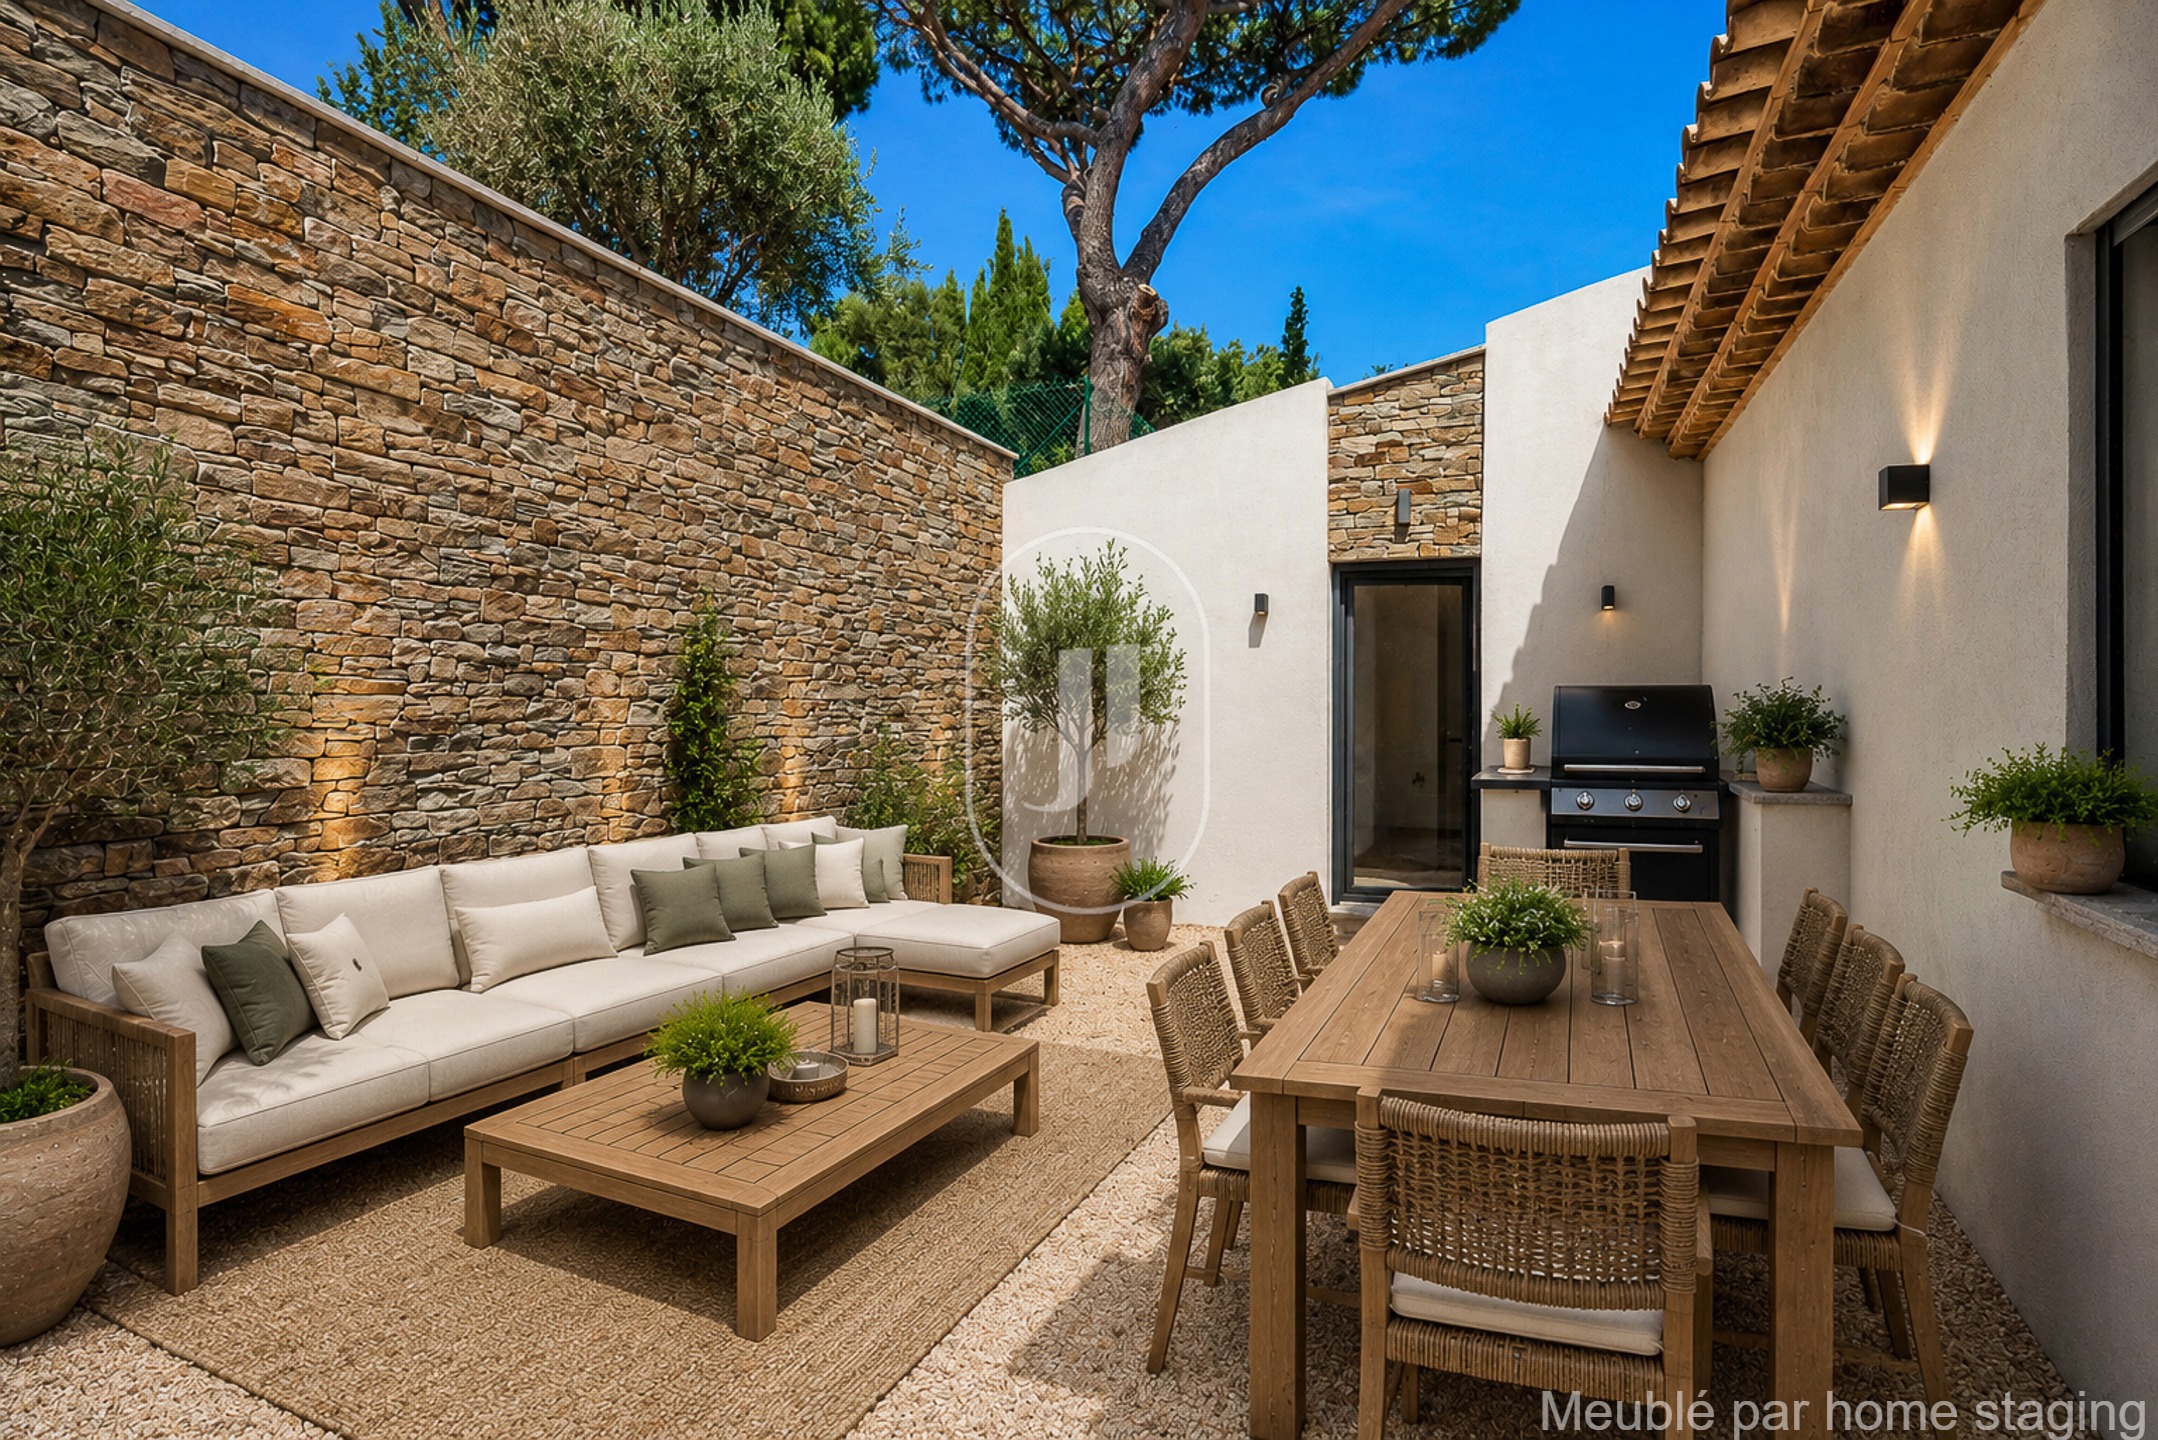
- Interior patio of over 33 m², visible from the living room, bringing light and fluidity to the living spaces
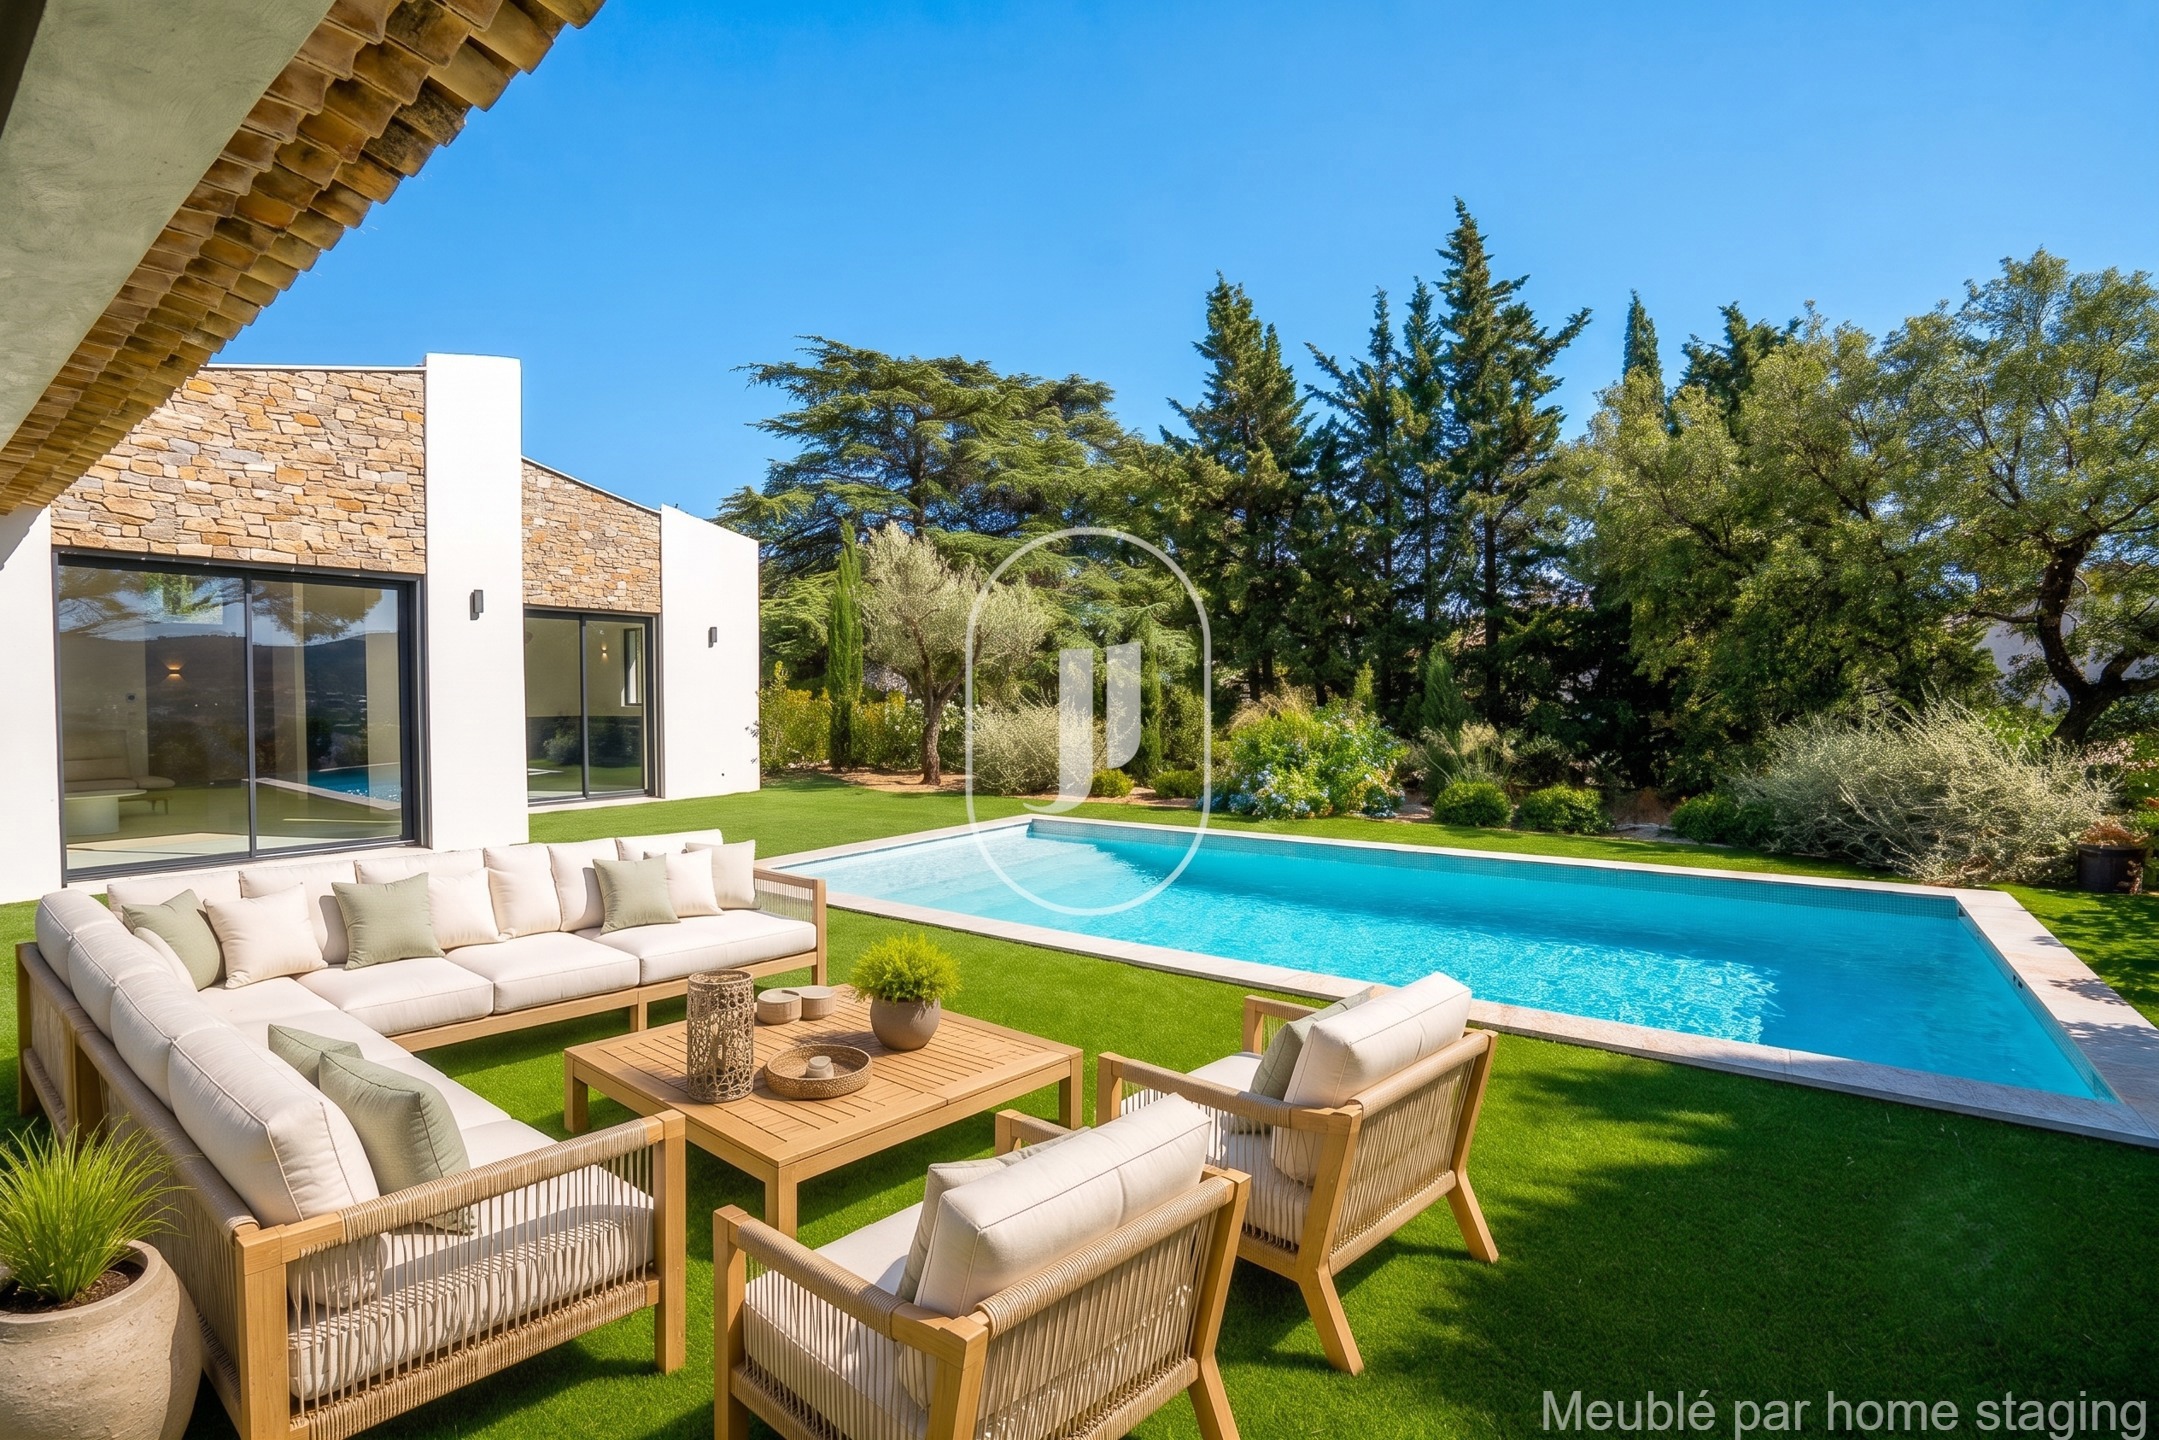
- Mediterranean landscaped garden with holm oaks, cypresses, olive trees and pomegranate trees, swimming pool and petanque area
- Energy class A (47 kWh/m²/year), GHG class A (1 kg CO₂/m²/year)
An interior designed for fluidity and light
The spacious living room opens generously onto the garden and the pool through large flush sliding glass doors. The dining area extends this space, while the open-plan kitchen leads directly onto the garden. The patio, the true heart of the home, floods the living area with natural light and creates an indoor-outdoor continuity rarely achieved at this level of finish.
Sleeping areas designed for comfort and privacy
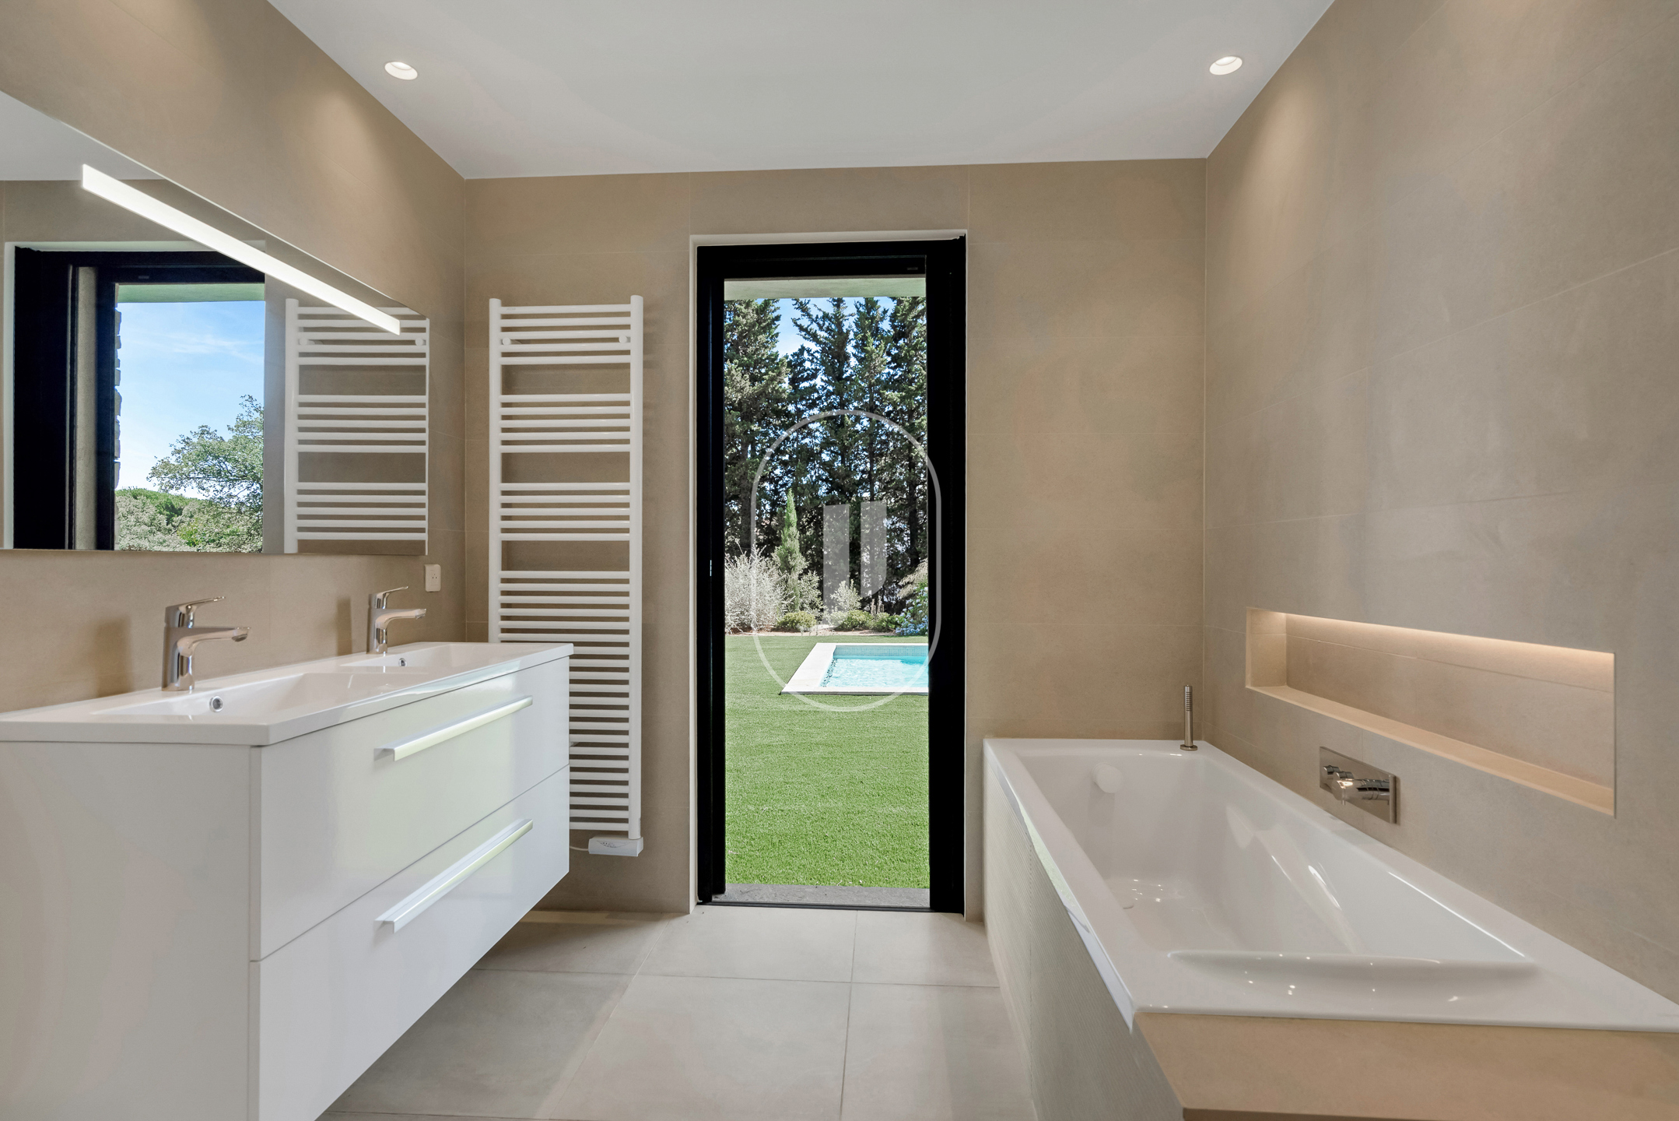
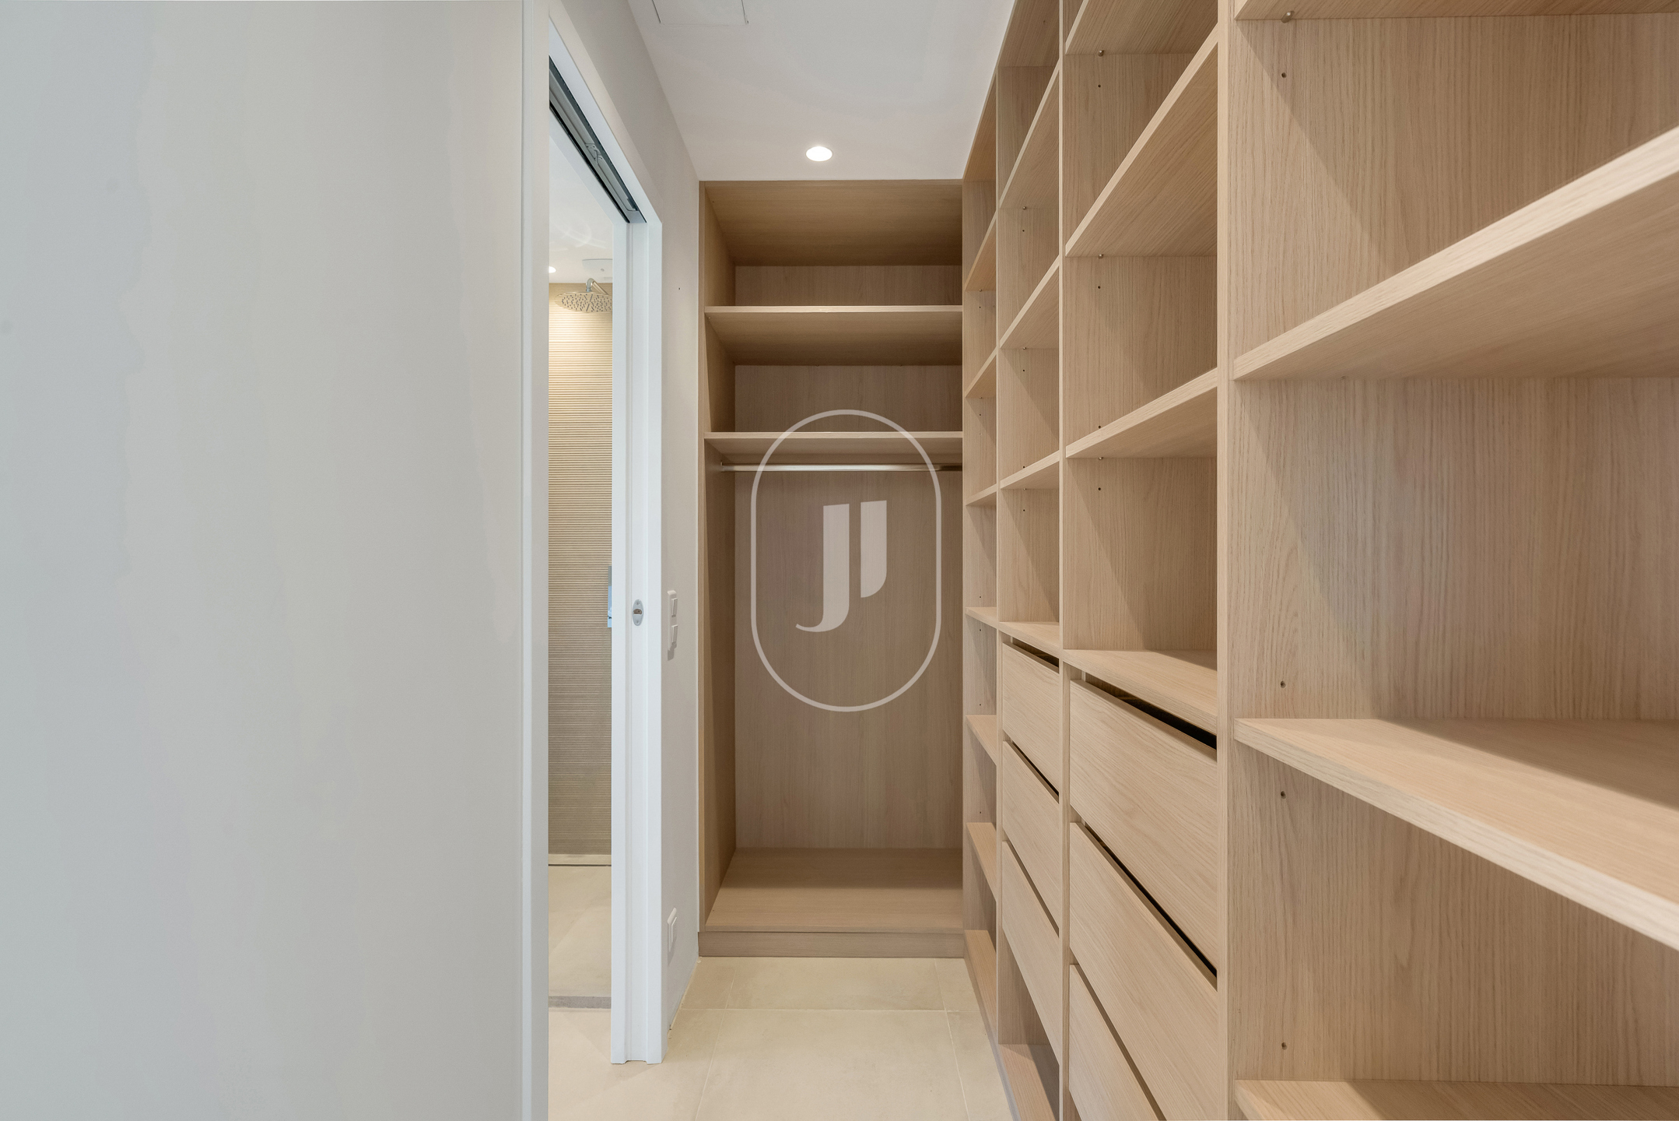
The master suite features a dressing room and a bathroom with a walk-in shower and freestanding bath. A second bedroom has its own shower room with a walk-in shower and built-in wardrobes. The third bedroom is fitted with a large wardrobe. A separate shower room with WC and a utility room complete the sleeping area. The communicating garage, fully tiled and air-conditioned, opens directly onto the patio. Ducted reversible air conditioning covers the entire home. The EPC indicates a floor area of 127 m².
Whether as a permanent residence or a seaside retreat a short walk from the beaches of Sainte-Maxime, this villa meets both uses without compromise on quality of life or energy performance.
Frequently asked questions about this property
What is the energy performance of this new villa in Sainte-Maxime? The villa holds an A rating on the EPC with a consumption of 47 kWh/m²/year and a GHG rating of 1 kg CO₂/m²/year, also class A, thanks in particular to the ducted reversible air conditioning and the high-end materials selected during construction.
How accessible are the beaches and the centre of Sainte-Maxime from the villa? The villa is located less than 10 minutes on foot from the town centre and the beaches, in a quiet residential neighbourhood at the end of a private no-through road.
Is the property suitable for people with reduced mobility? Yes, the villa has disabled access.
To be discovered through Janssens Immobilier Sainte-Maxime.
Through our exclusive partnership with Knight Frank, the global leader in prestige real estate, Janssens Immobilier offers each property exceptional international exposure. This alliance strengthens our local expertise with the reach of a network present in more than 50 countries.
Information on the risks to which this property is exposed is available on the Georisques website: www.georisques.gouv.fr
In accordance with current regulations, the EPC floor area of this property is established on the basis of a standardised measurement of the habitable surface area. This measurement may differ from the total surface area measured precisely by our sales teams.