
For sale in Gordes: Family property with guest house and Luberon views
Details
Surface :
bedrooms :
Bathrooms :
Swimming pool
Description
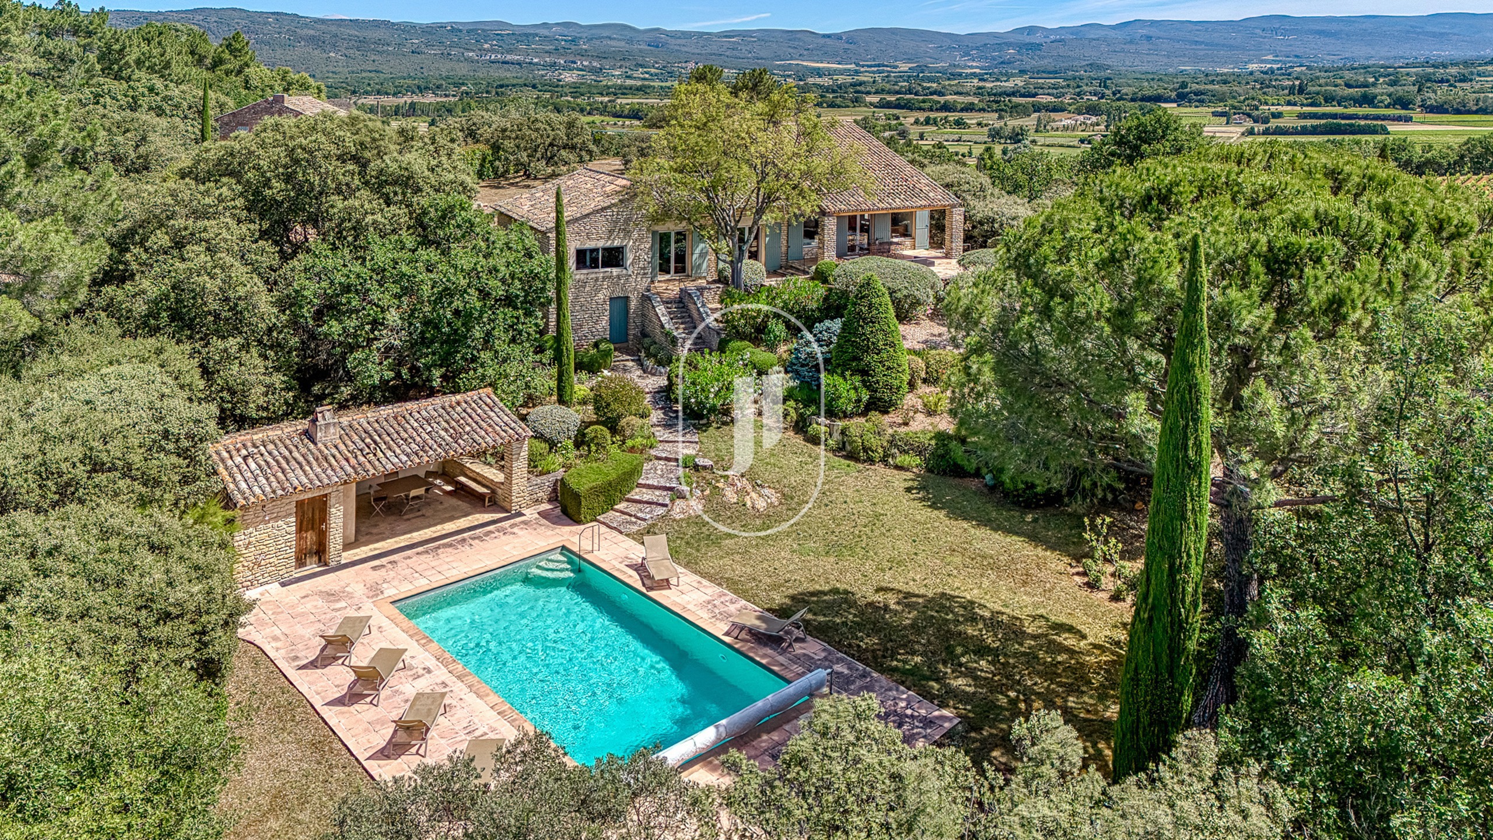
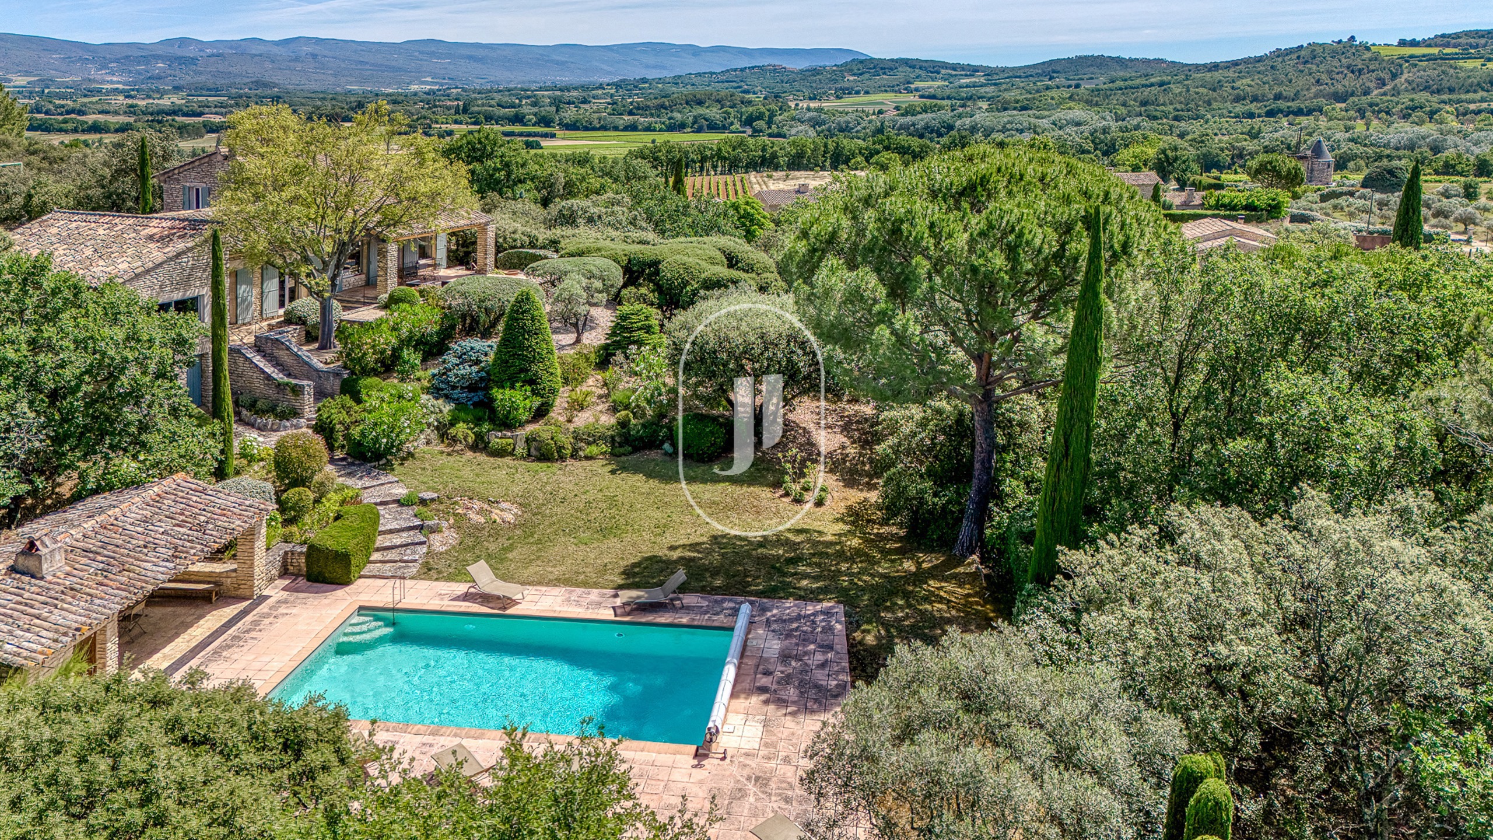
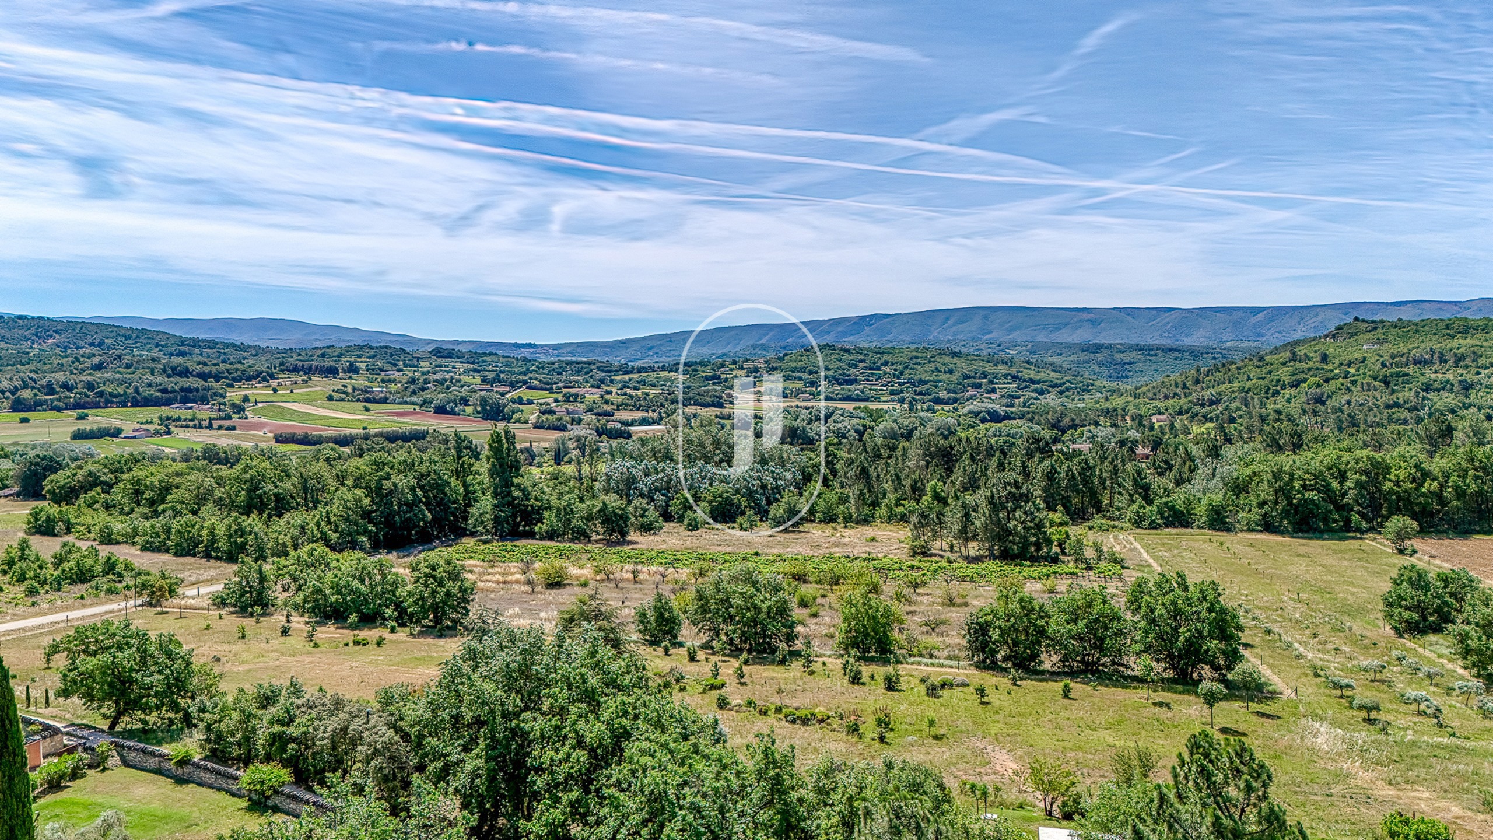
Property of 220 m² for sale in Gordes, set on 7,000 m² of landscaped grounds, comprising two independent dwellings with panoramic views over the Luberon and the hilltop villages, listed at 1,800,000 euros, approximately 8,180 euros per m².
- Two independent dwellings: a single-storey main house of 156 m² and a stone house of 57 m²
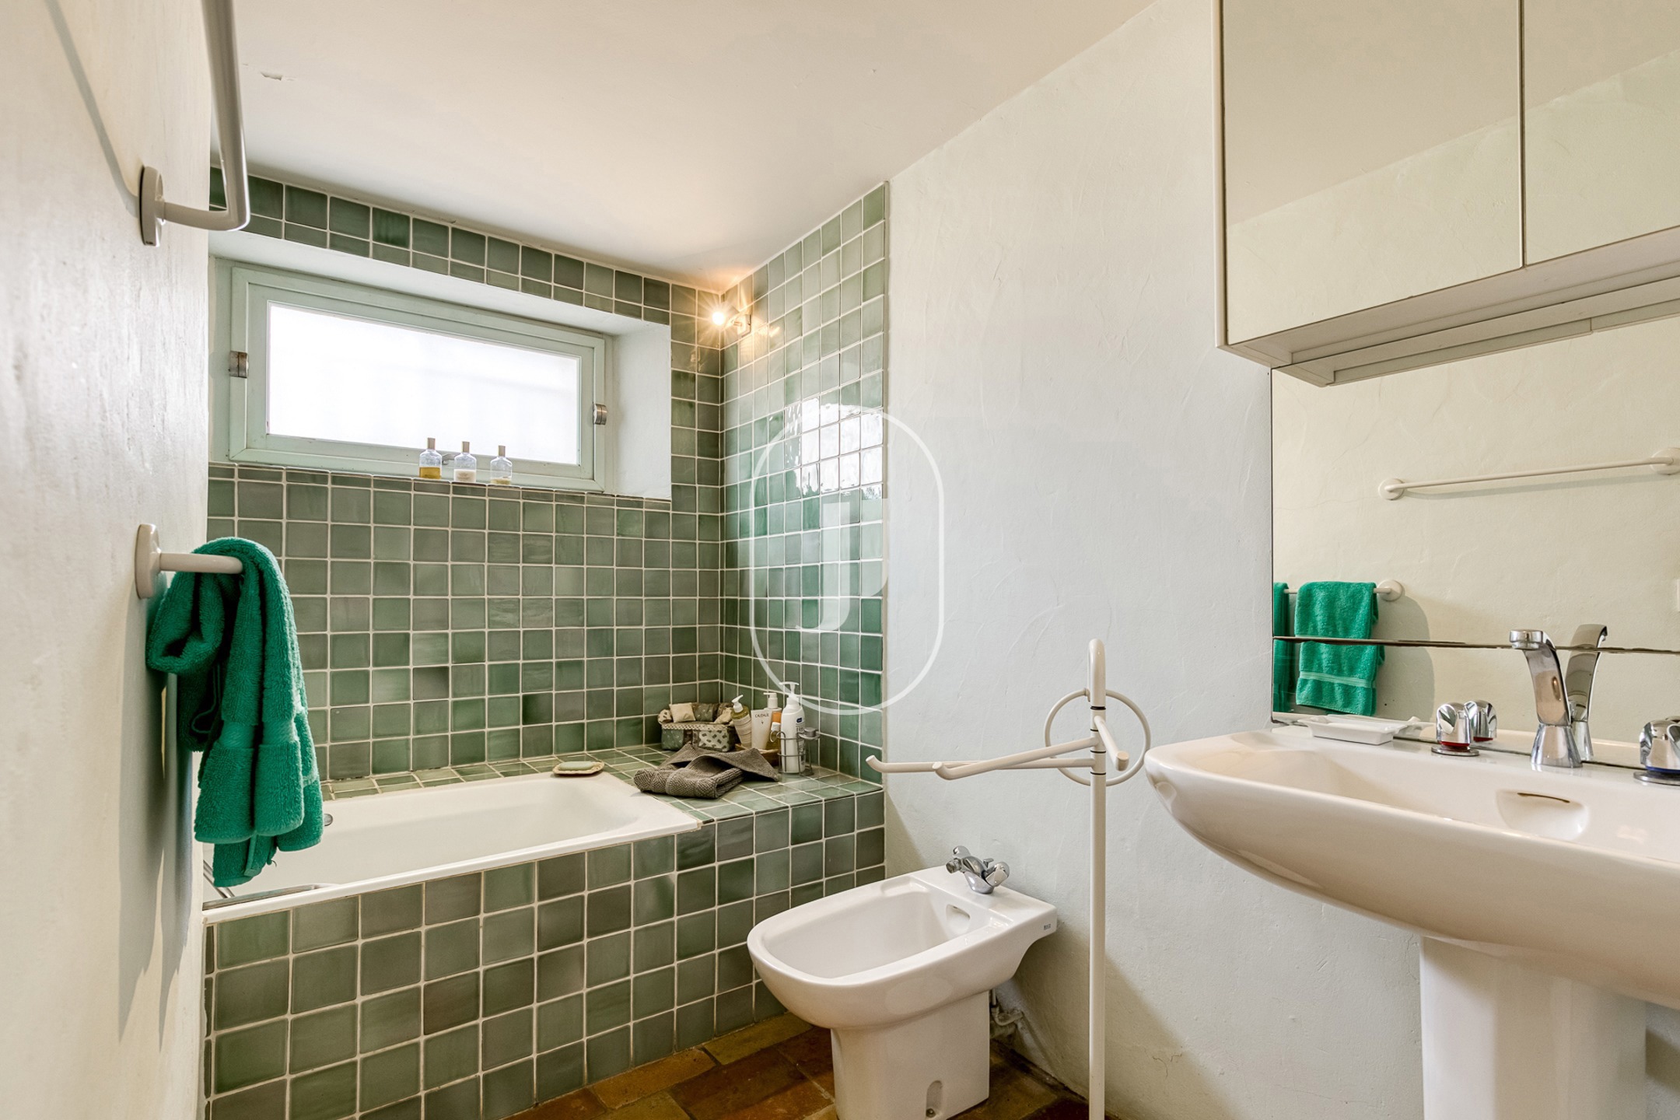
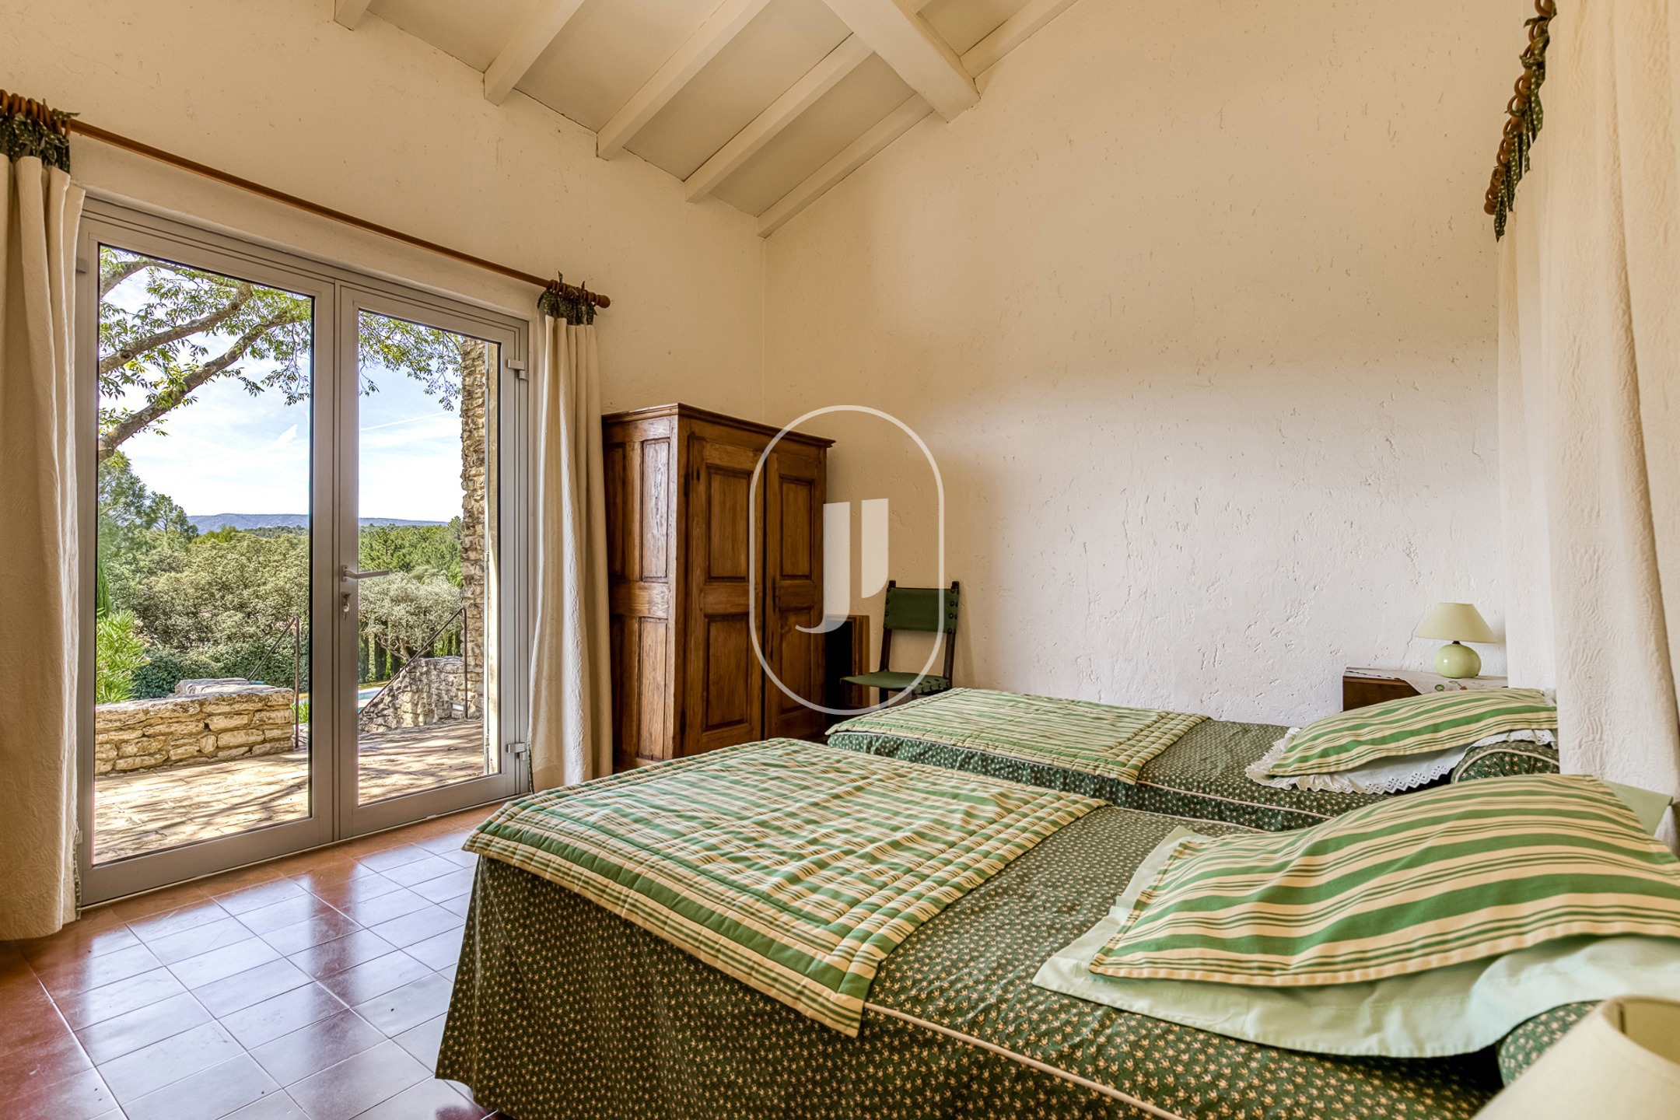
- 5 bedrooms and 3 bathrooms in total, spread across both buildings
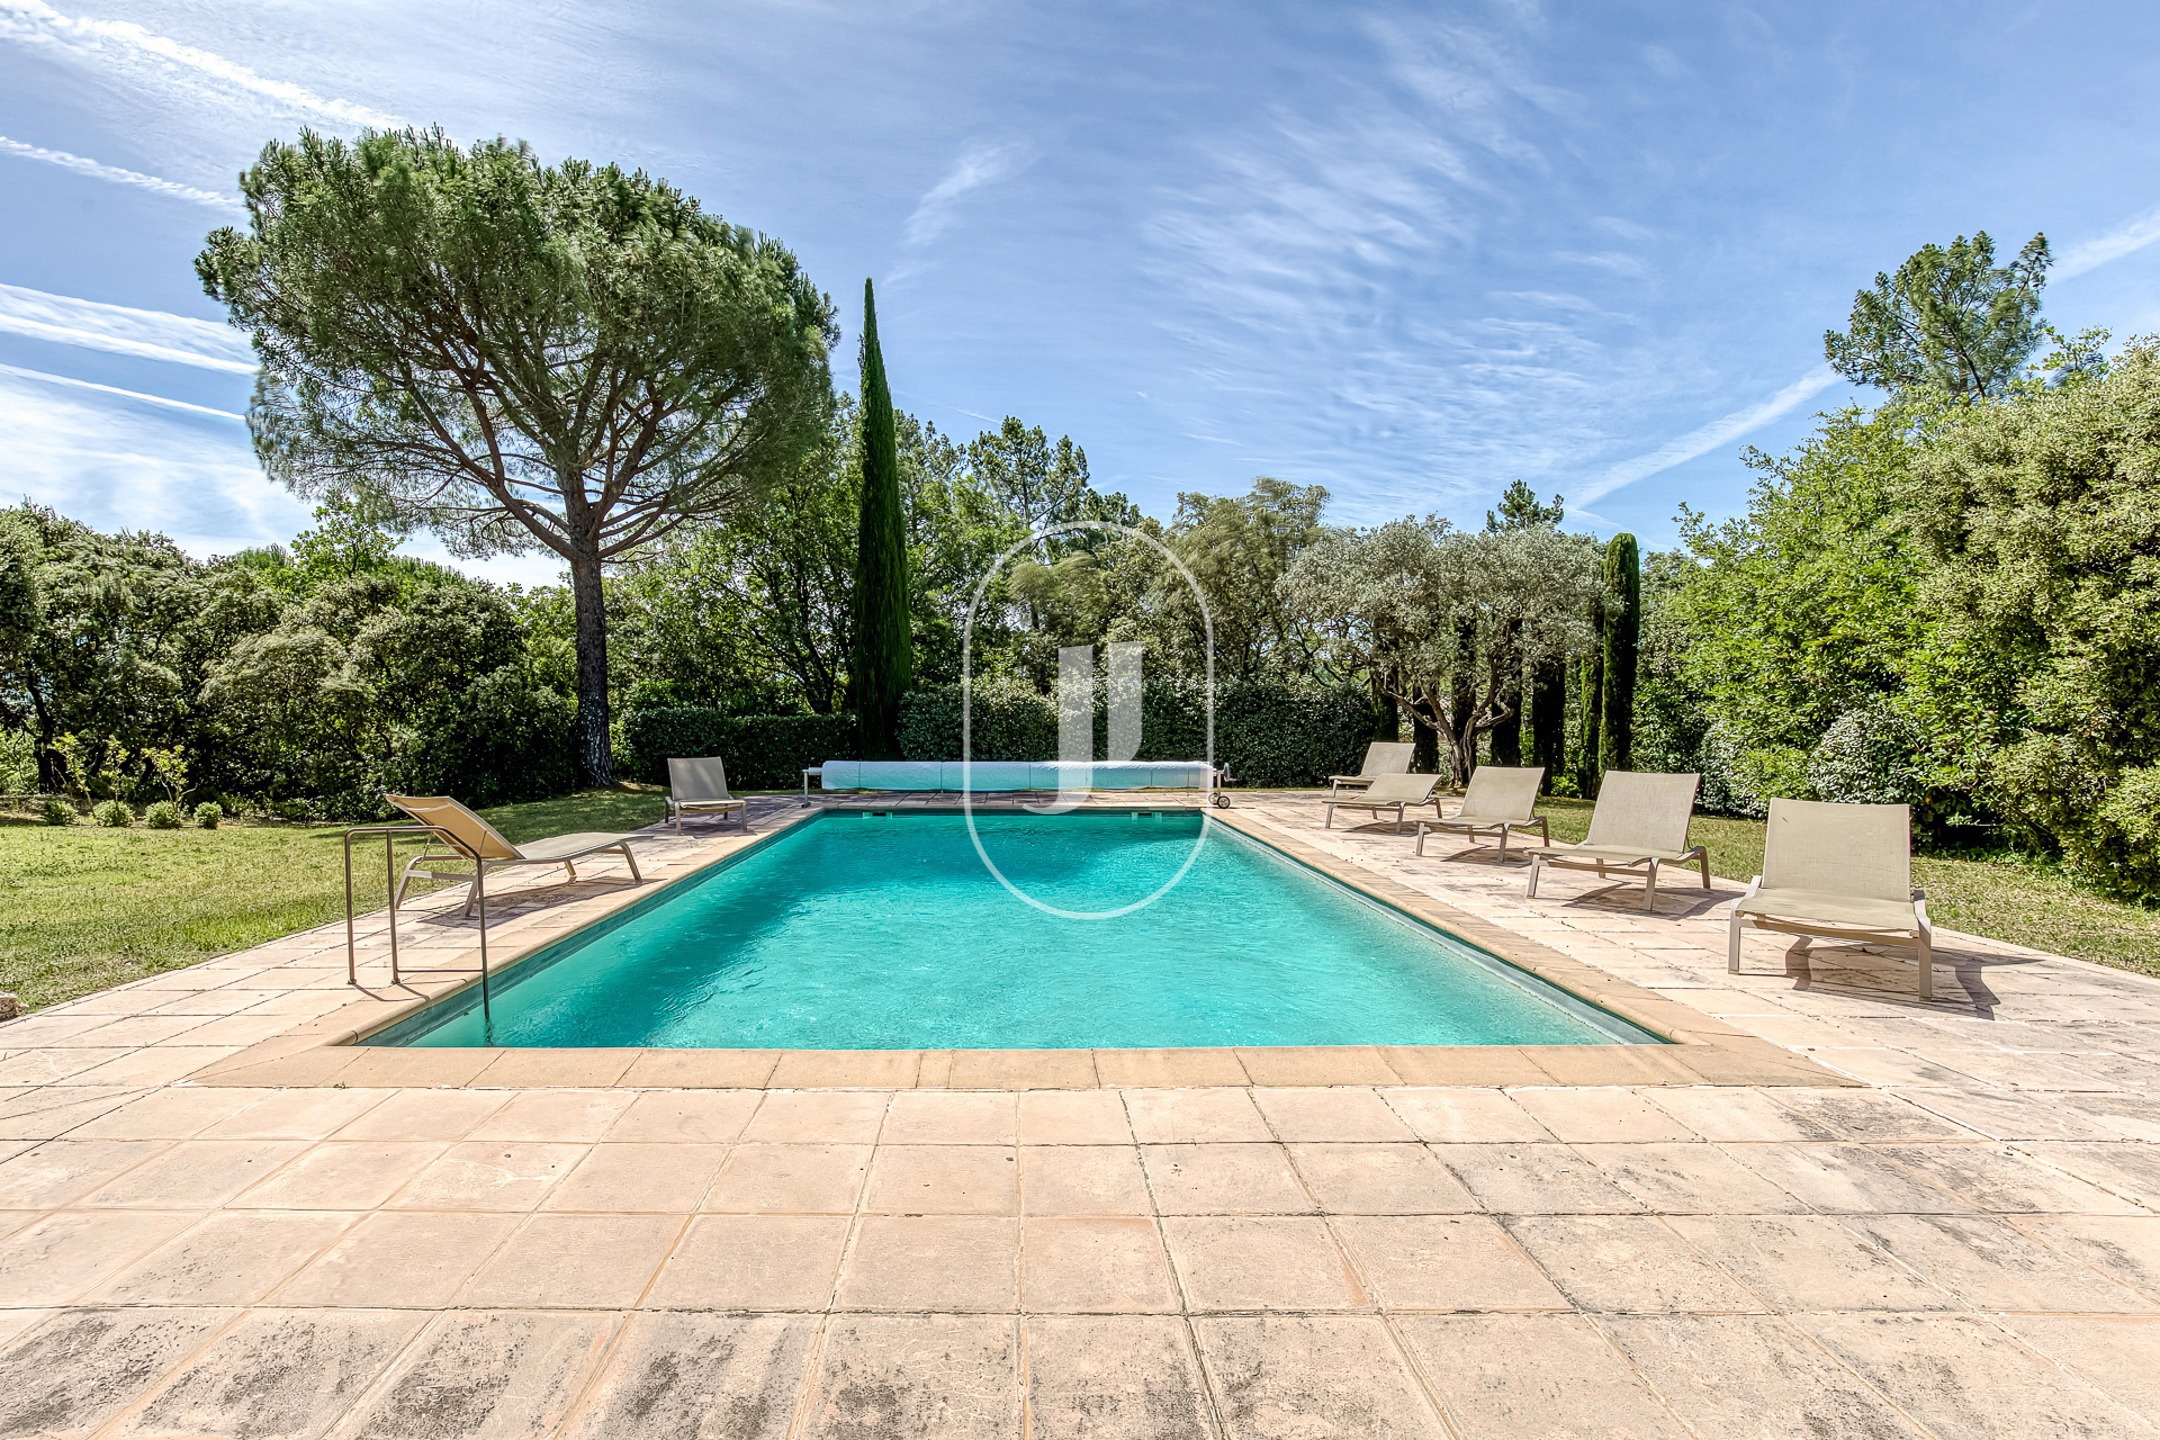
- 7,000 m² plot with landscaped garden, swimming pool, pool house, terrace and barbecue
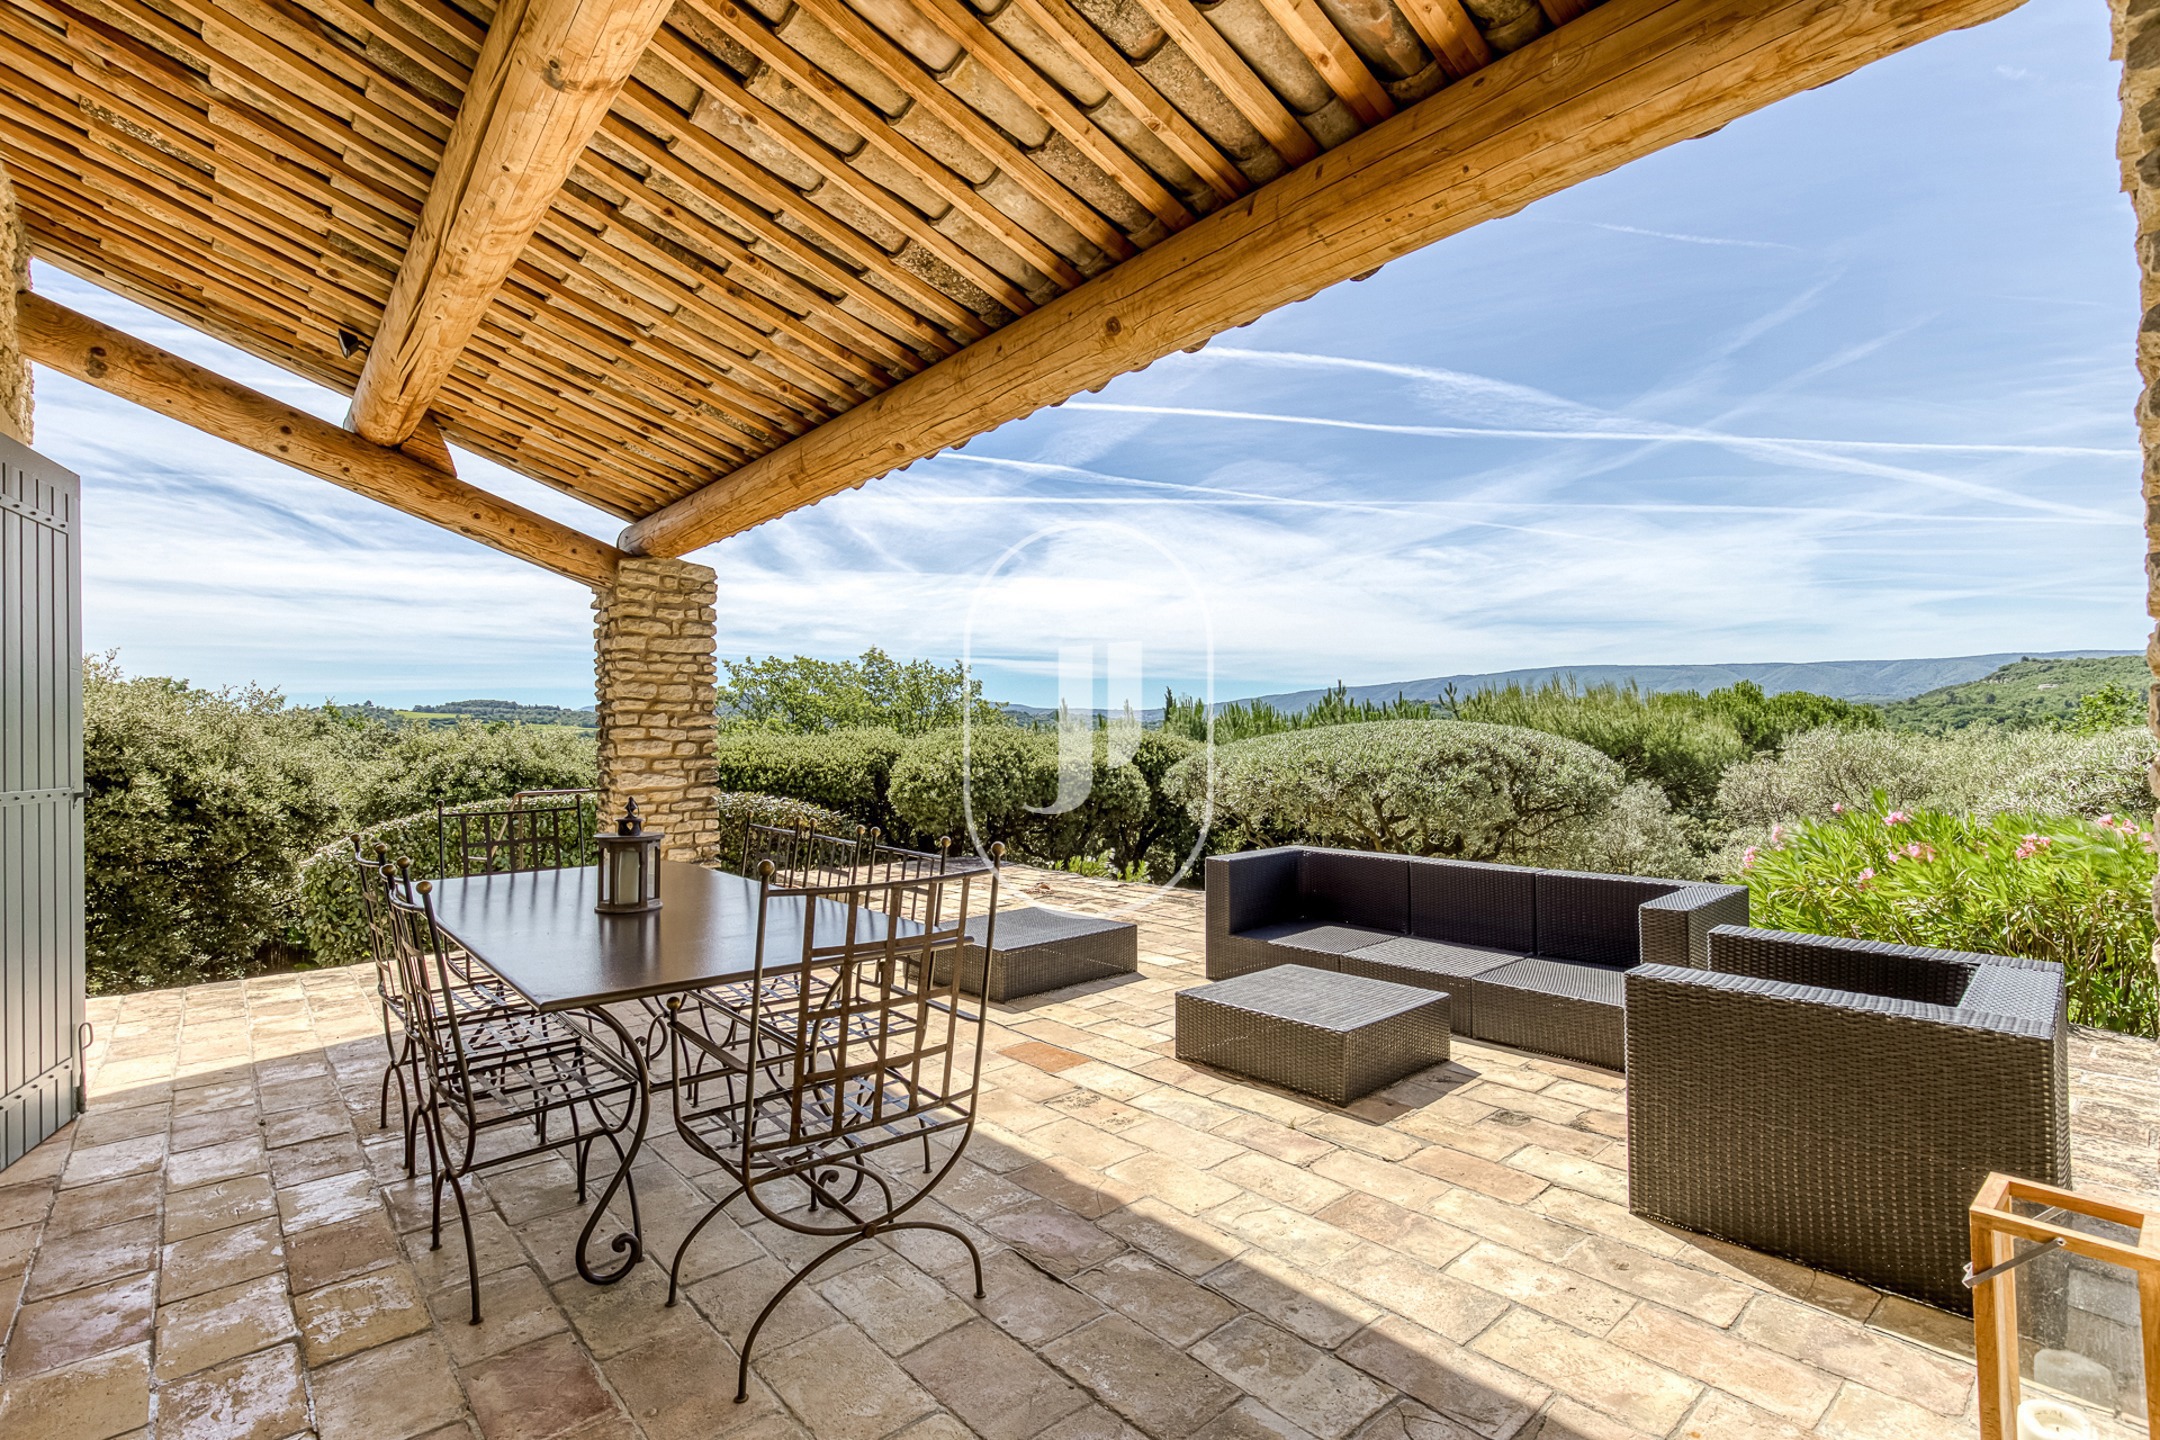
- Panoramic views over the Luberon and the surrounding villages
- EPC rating E (237 kWh/m²/year), GHG rating E (60 kg CO2/m²/year); the EPC is based on a floor area of 220 m²
Two houses, a layout designed for flexibility
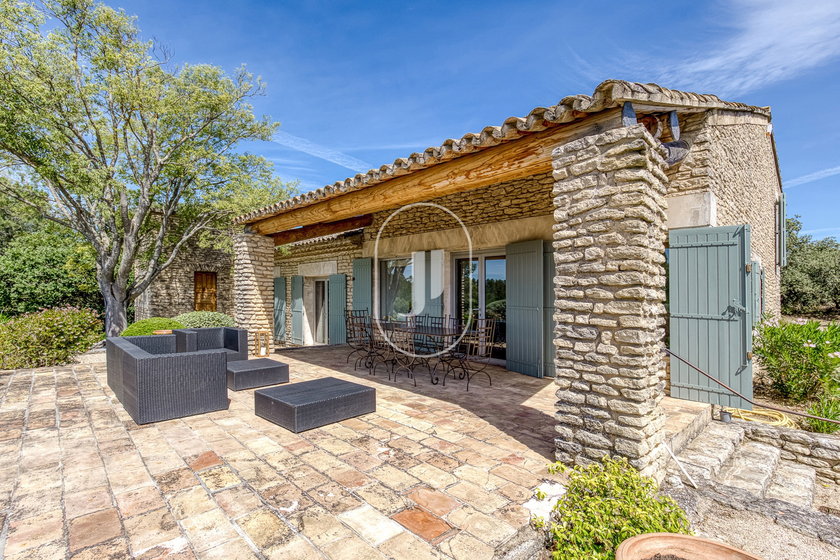
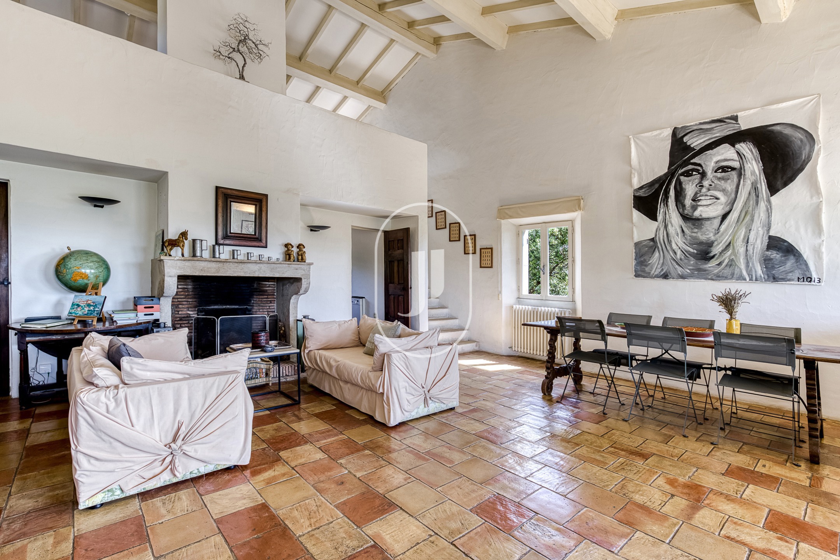
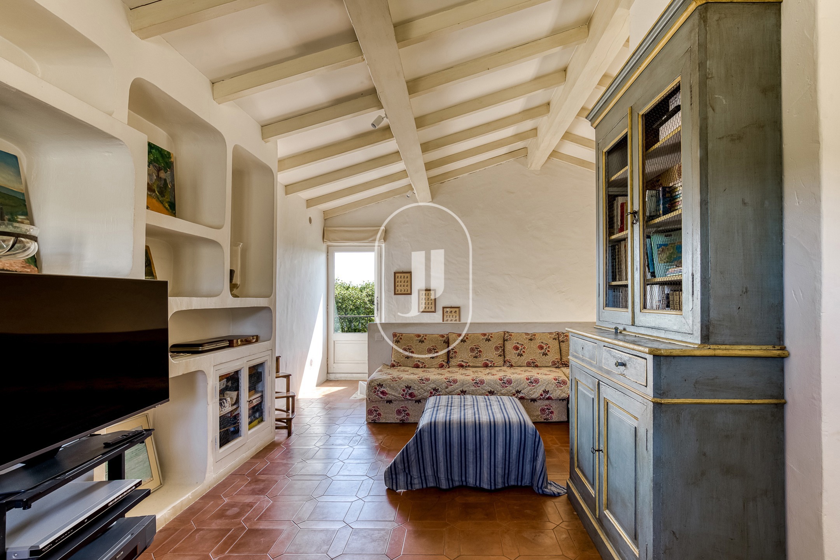
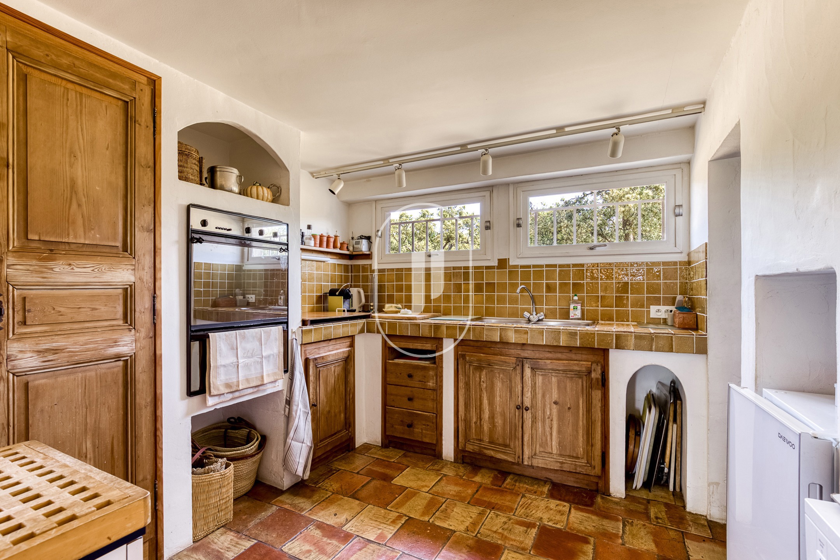
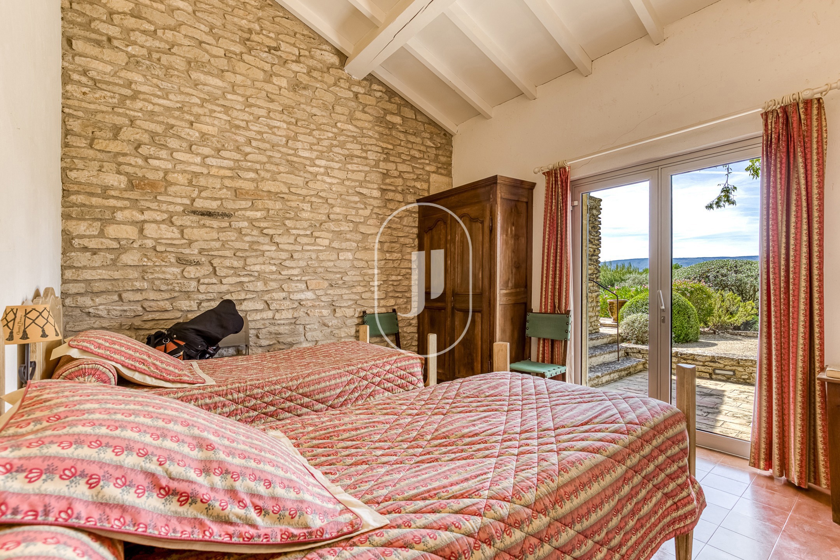
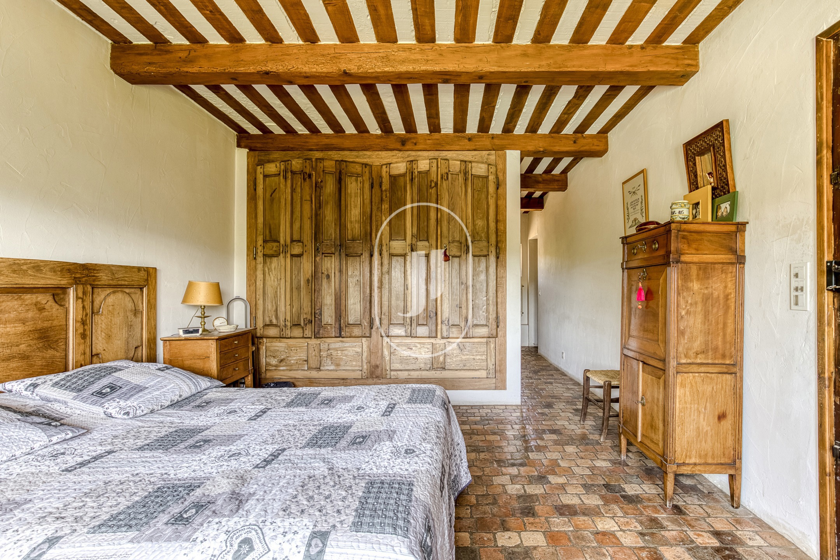
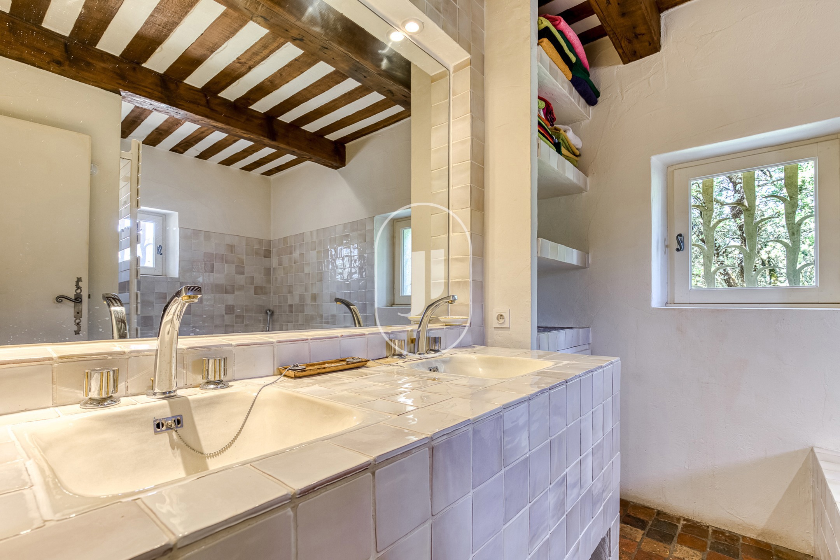
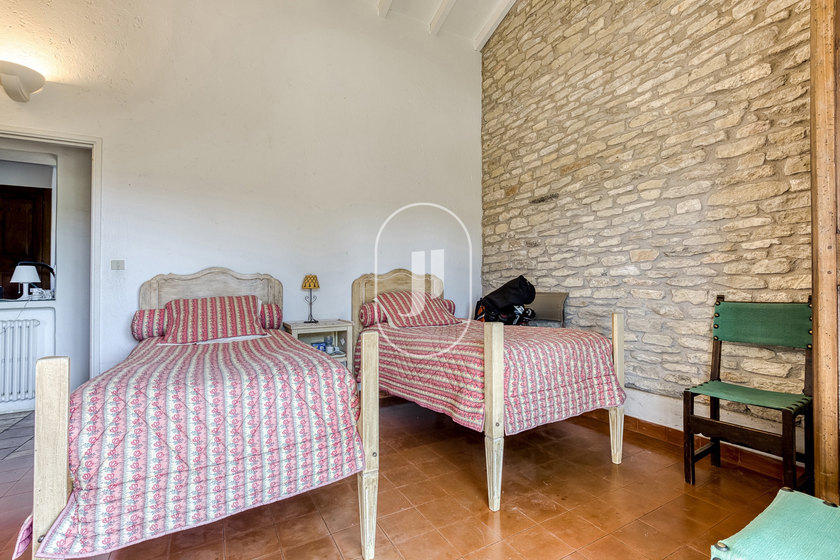
The 156 m² main house, entirely on one level, is centred around a vast, light-filled living area that opens onto a covered terrace overlooking the garden. A mezzanine and a separate fitted kitchen complete the living space, while the sleeping area comprises a bedroom with en-suite bathroom and two additional bedrooms with a bathroom. The independent 57 m² stone house offers a welcoming living room on the ground floor and, upstairs, two bedrooms with a bathroom. This layout is equally suited to family use or a tourism accommodation project.
Outdoor spaces and Provencal setting
The landscaped garden creates several relaxation areas facing the panoramic views over the iconic villages of the Luberon. The pool area with its pool house, terrace and barbecue makes the most of the Provencal climate and long sunny days. Gordes, with its stone alleyways, markets and heritage, is a highly sought-after place to live year-round.
The two-independent-dwelling configuration suits a family wishing to preserve the privacy of each generation, owners seeking seasonal rental income, or a structured tourism accommodation project.
Frequently asked questions about this property
What is the total floor area of the property and how is it divided? The property offers a total of 220 m² of living space, divided between the single-storey main house of 156 m² and the stone house of 57 m², both independent, set on 7,000 m² of landscaped grounds.
Is the property suitable for a seasonal rental project? The 57 m² stone house, self-contained with its own entrance, two bedrooms and bathroom, lends itself directly to a tourism accommodation project, independently of the occupation of the main house.
What is the energy rating of this property? The EPC indicates a floor area of 220 m², an energy consumption of 237 kWh/m²/year (rating E) and greenhouse gas emissions of 60 kg CO2/m²/year (rating E).
Available through Janssens immobilier Bonnieux.
Through our exclusive partnership with Knight Frank, the world leader in luxury real estate, Janssens Immobilier offers each property exceptional international exposure. This alliance strengthens our local expertise with the power of a network present in more than 50 countries.
Information on the risks to which this property is exposed is available on the Georisques website: www.georisques.gouv.fr
In accordance with current regulations, the EPC floor area of this property is established on the basis of a standardised measurement of the habitable surface area. This measurement may differ from the total floor area measured precisely by our sales teams.