
Exceptional property with 9 hectares of grounds for sale in Fayence



Details
Surface :
bedrooms :
Bathrooms :
Swimming pool
Description
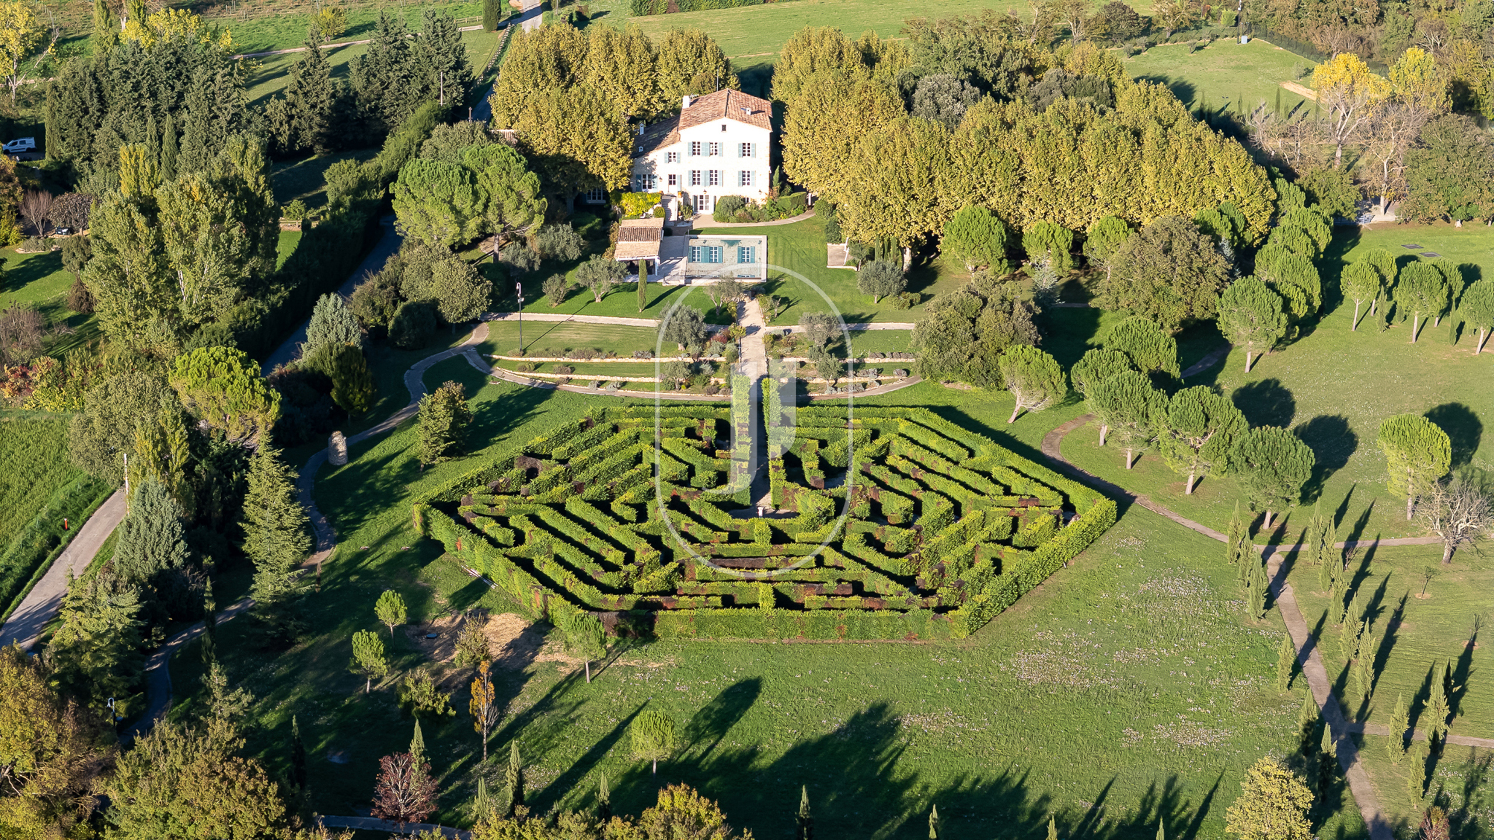
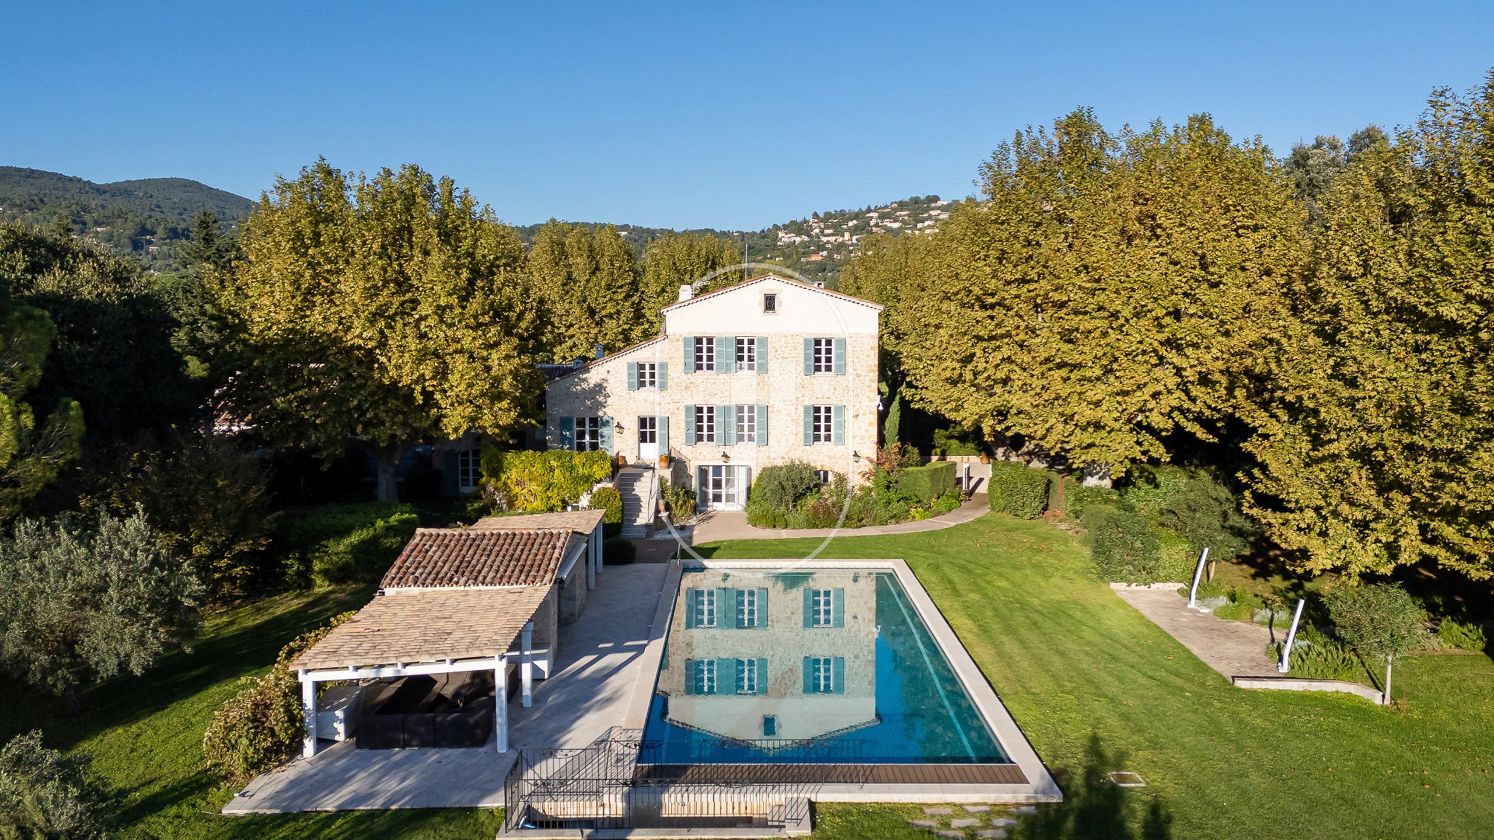
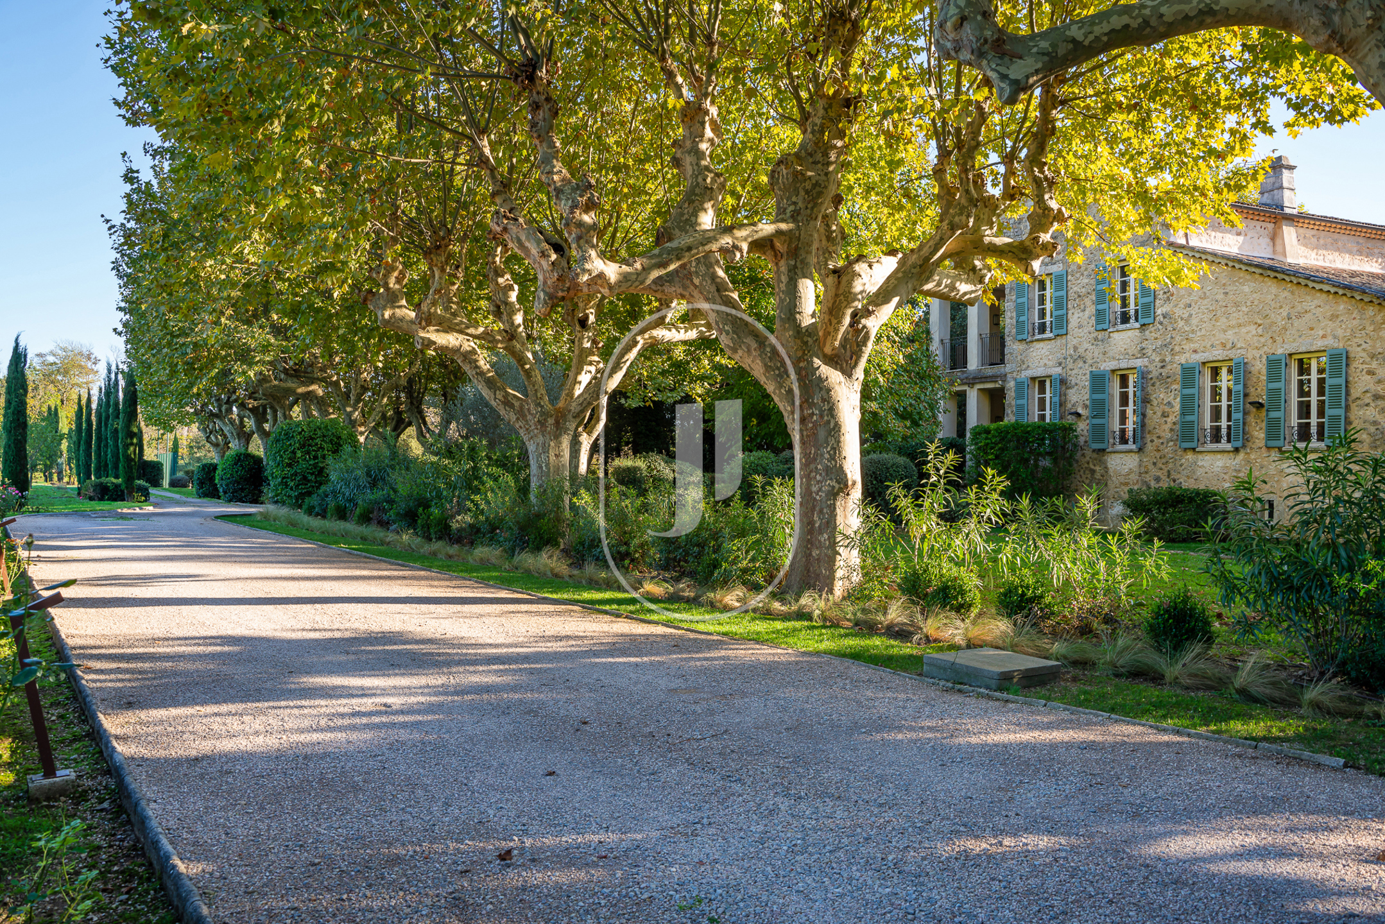
This 677 m² property, set within a 9-hectare park in Fayence, is offered at 12 000 000 €, with 12 bedrooms spread across four fully renovated levels completed in 2020.
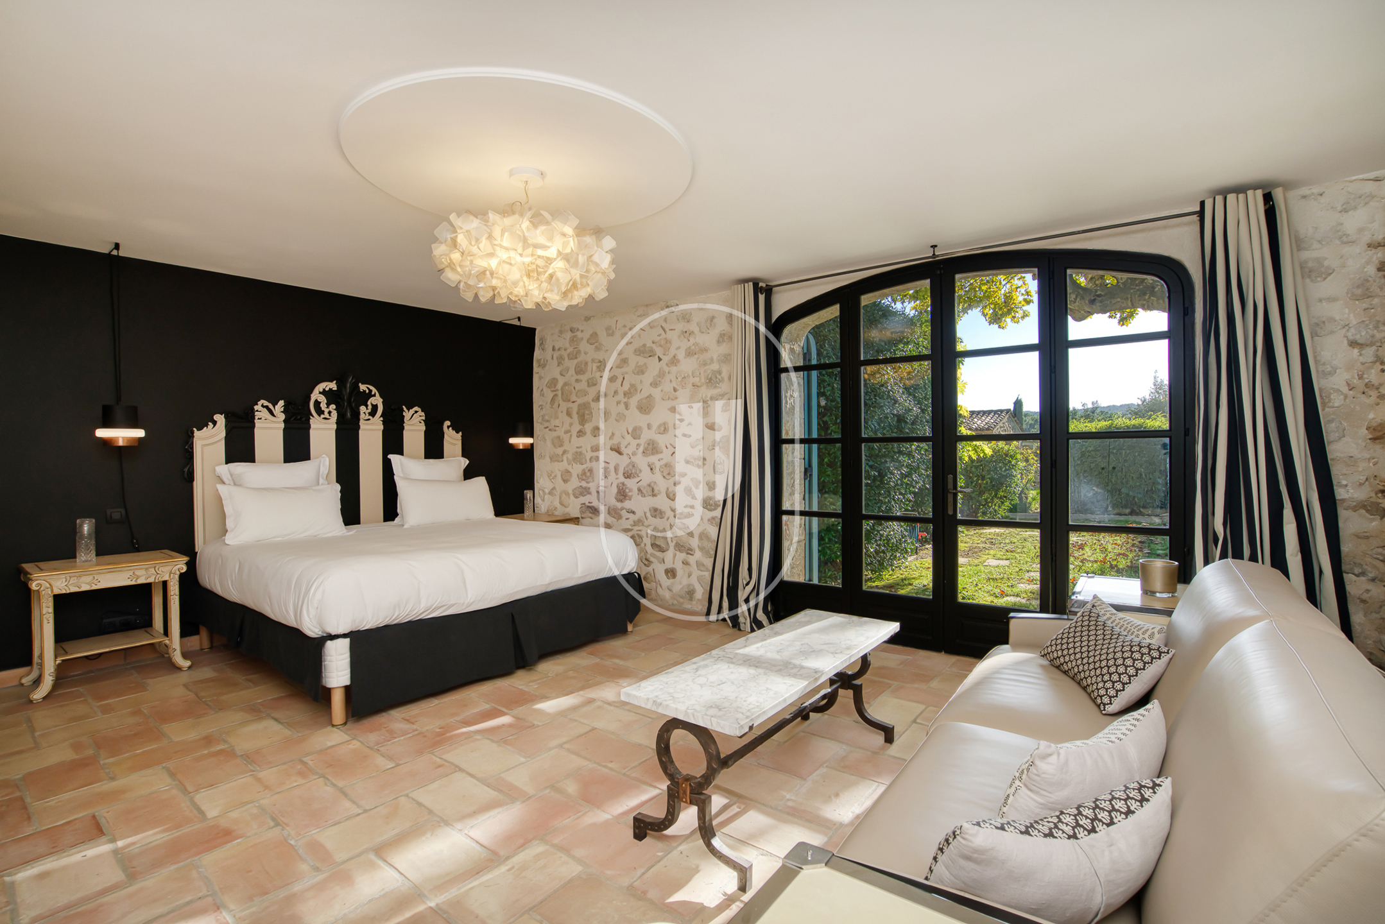
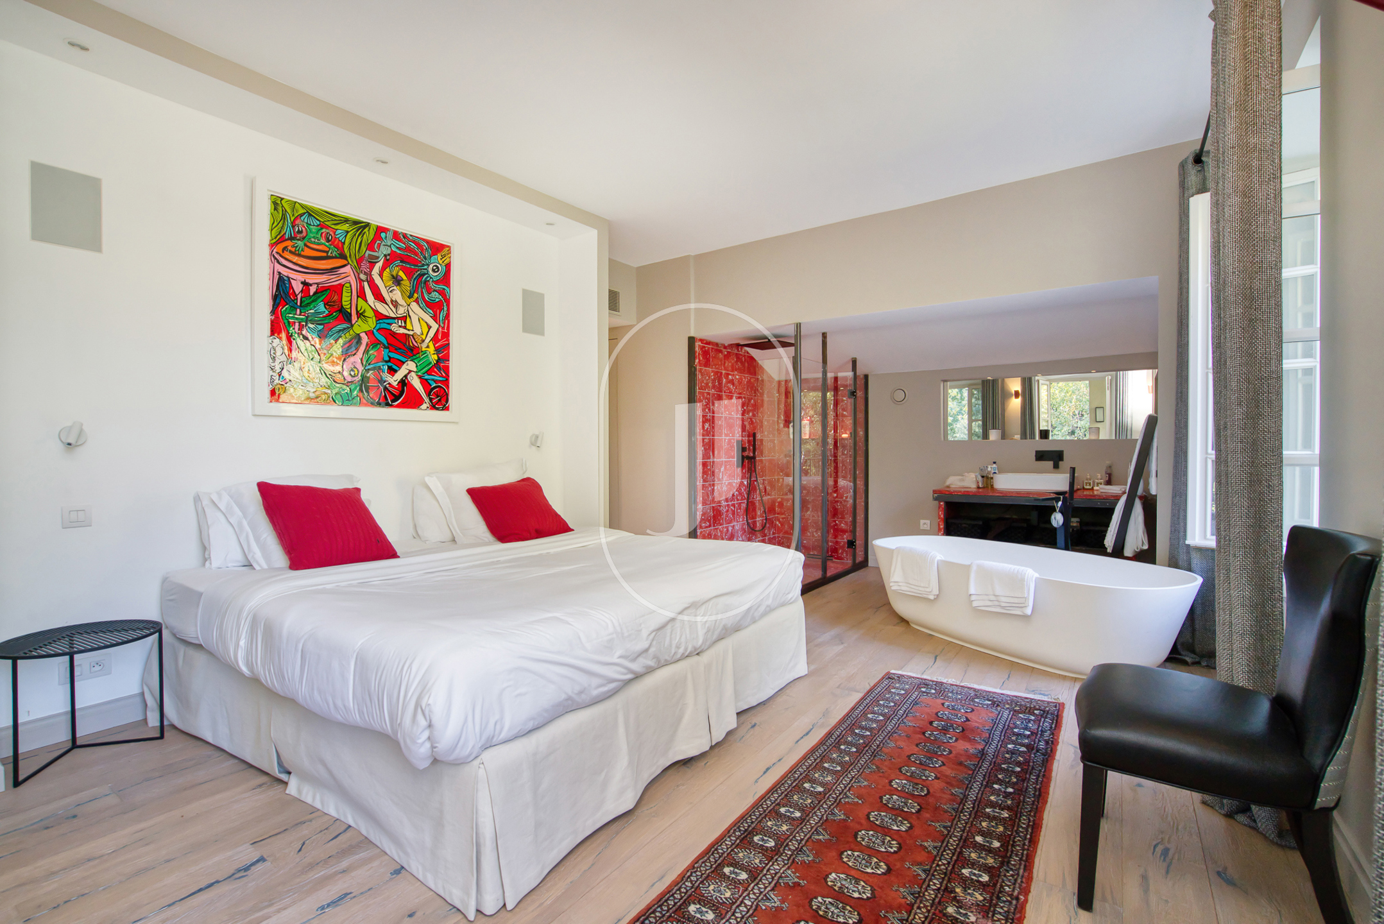
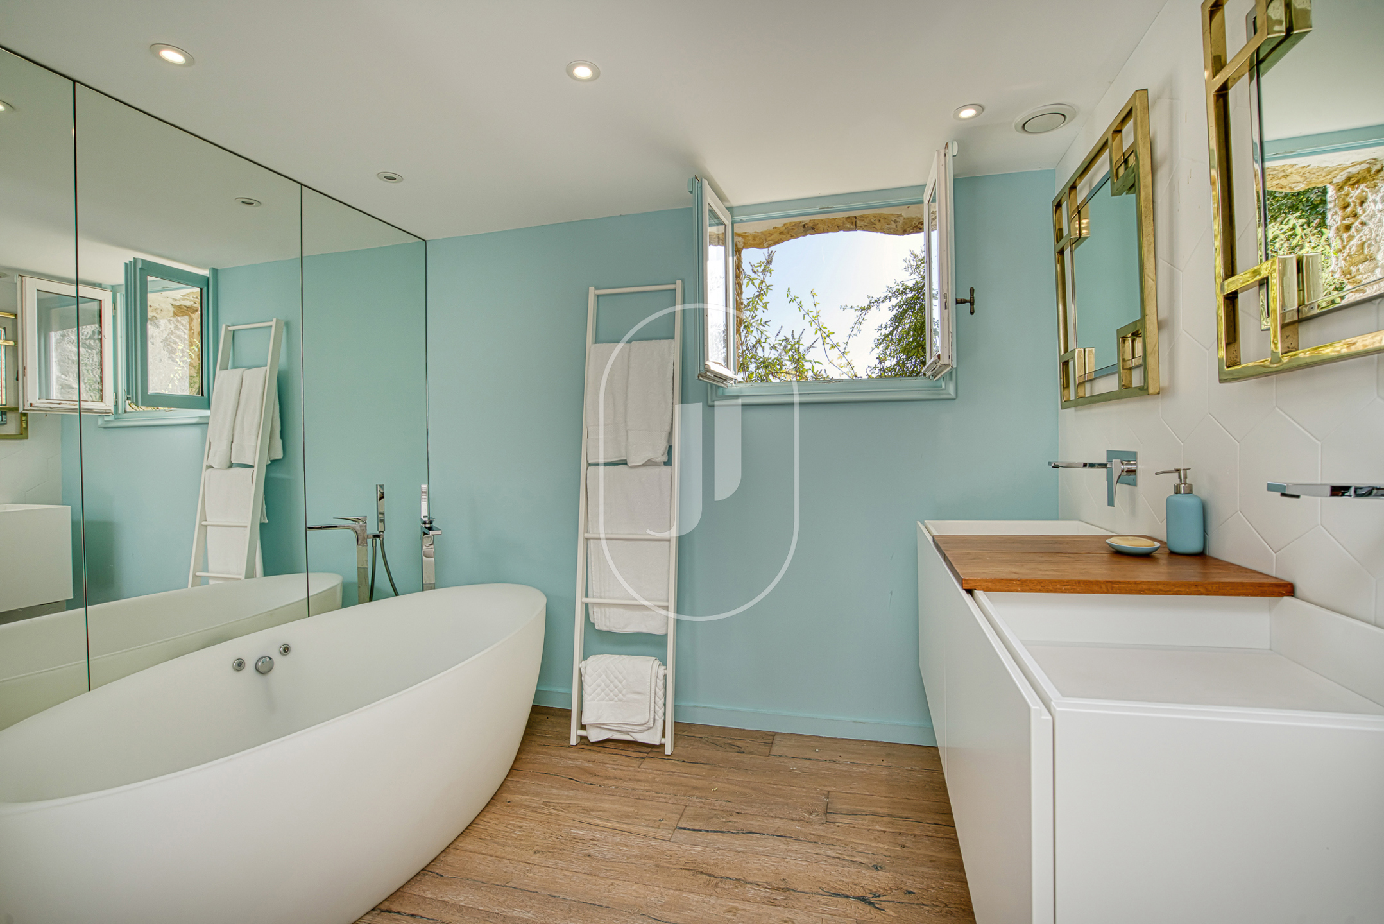
- 20 rooms including 12 bedrooms and 11 bathrooms or shower rooms, self-contained studio with kitchenette
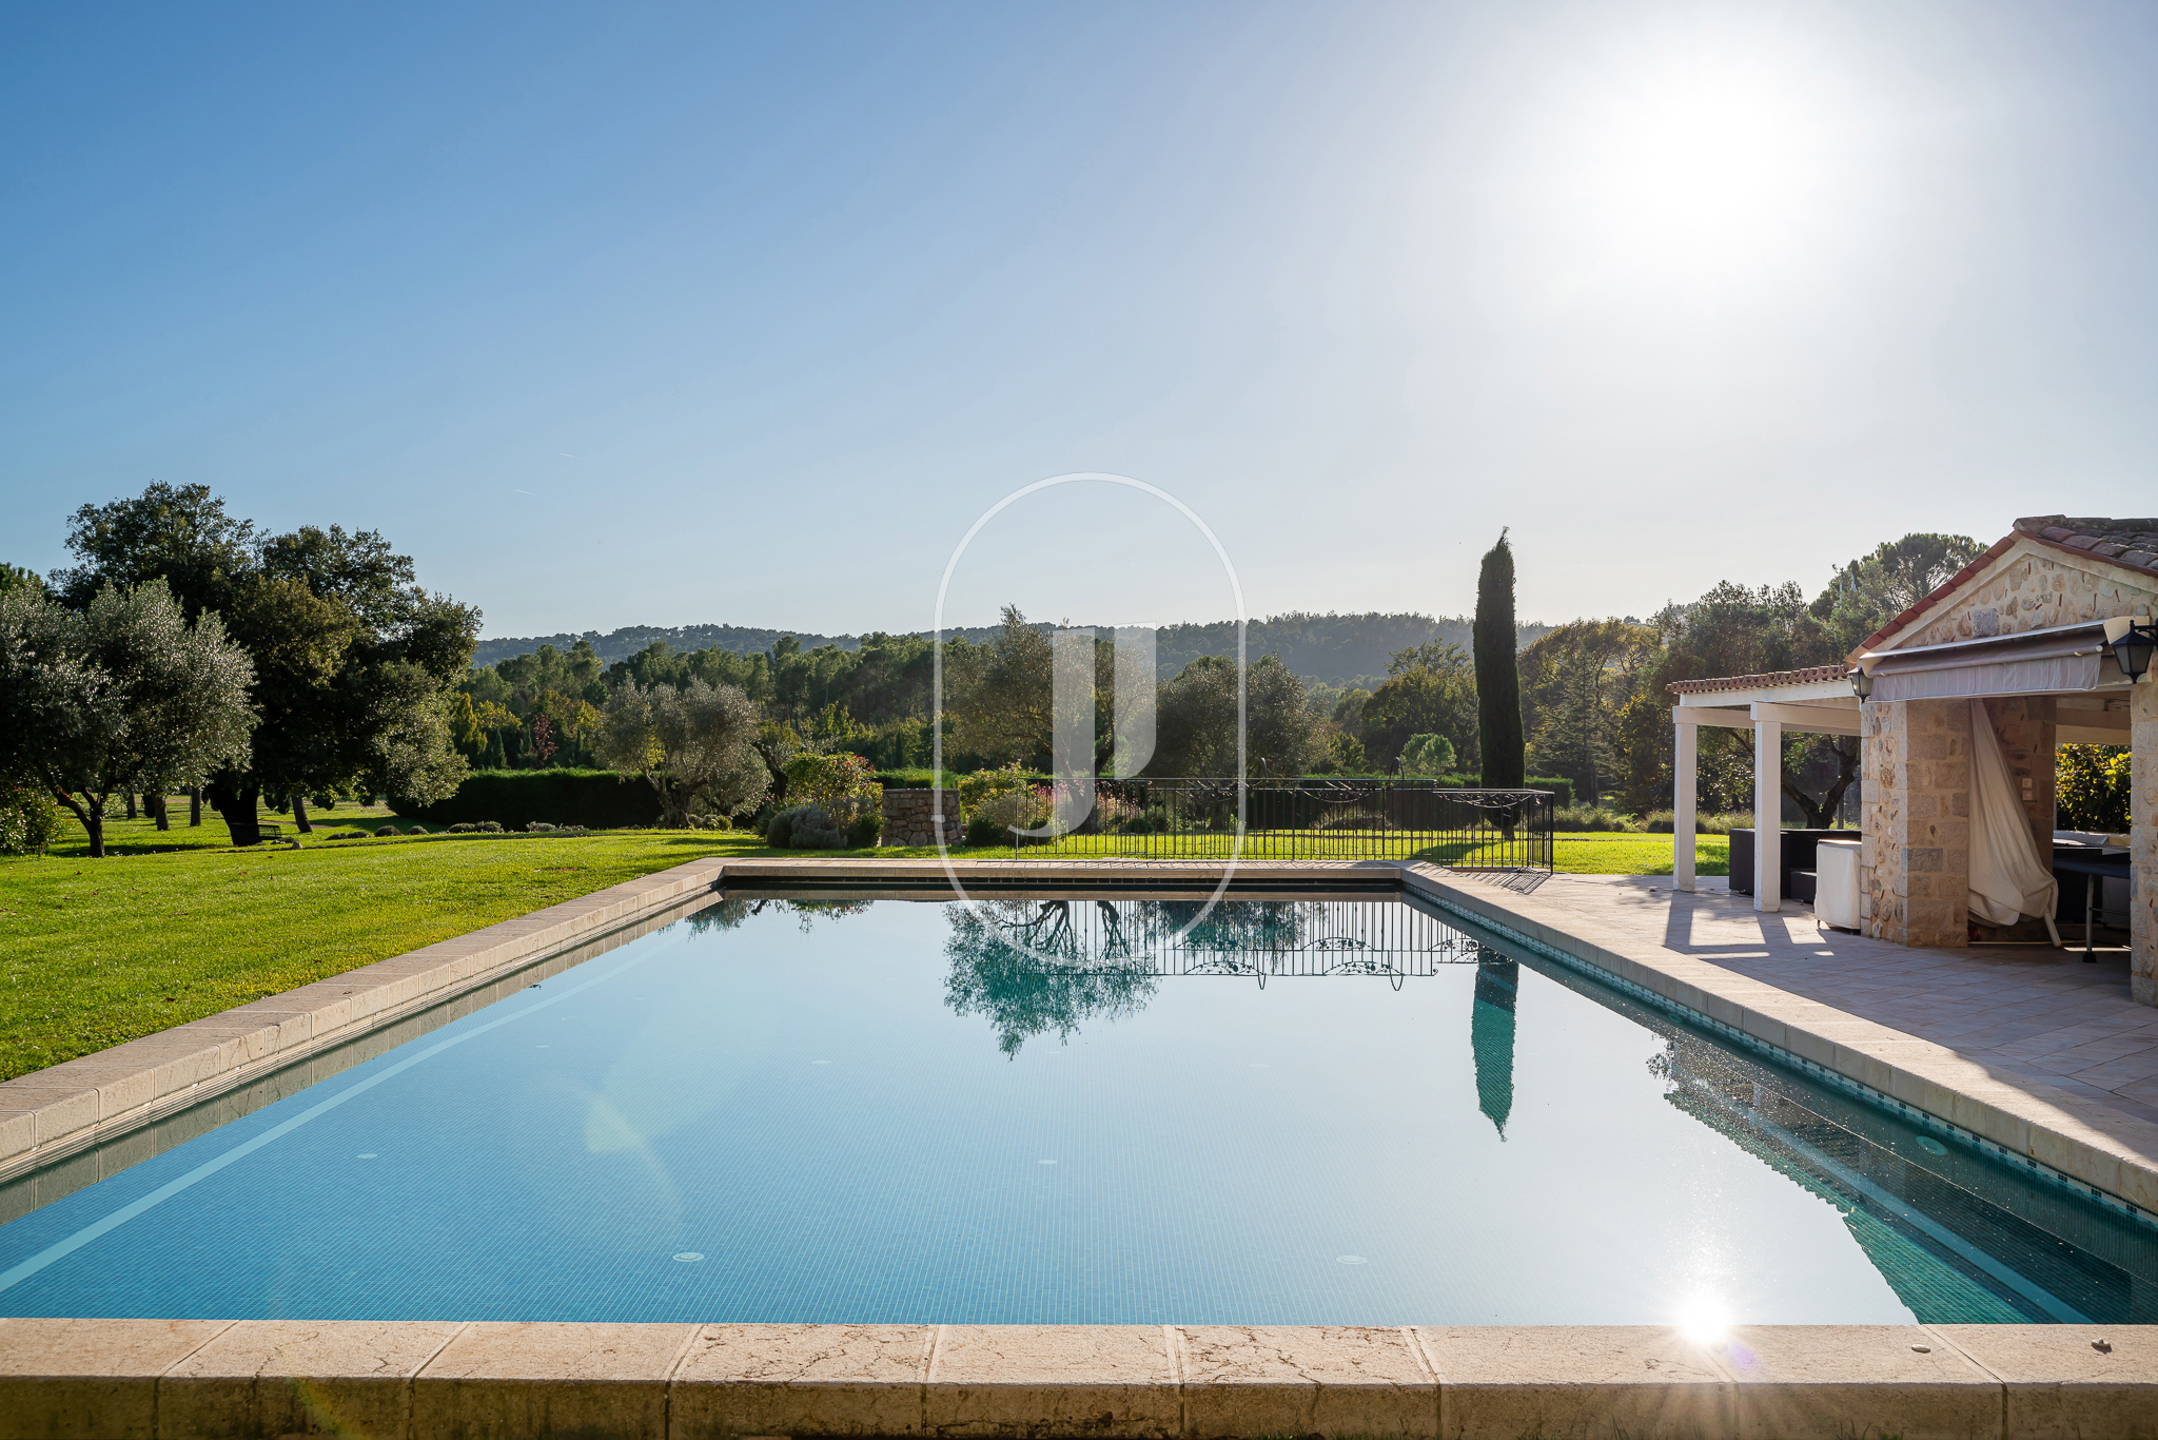
- South-facing heated pool with protective cover, summer kitchen, shaded terraces
- Tennis court, petanque court, pedestrian path, skate park, children's play area, maze
- Grand staircase in natural stone, ironwork and stained glass crafted by local artisans
- EPC class B (105 kWh/m²/an), GHG class A (3 kg CO2/m²/an)
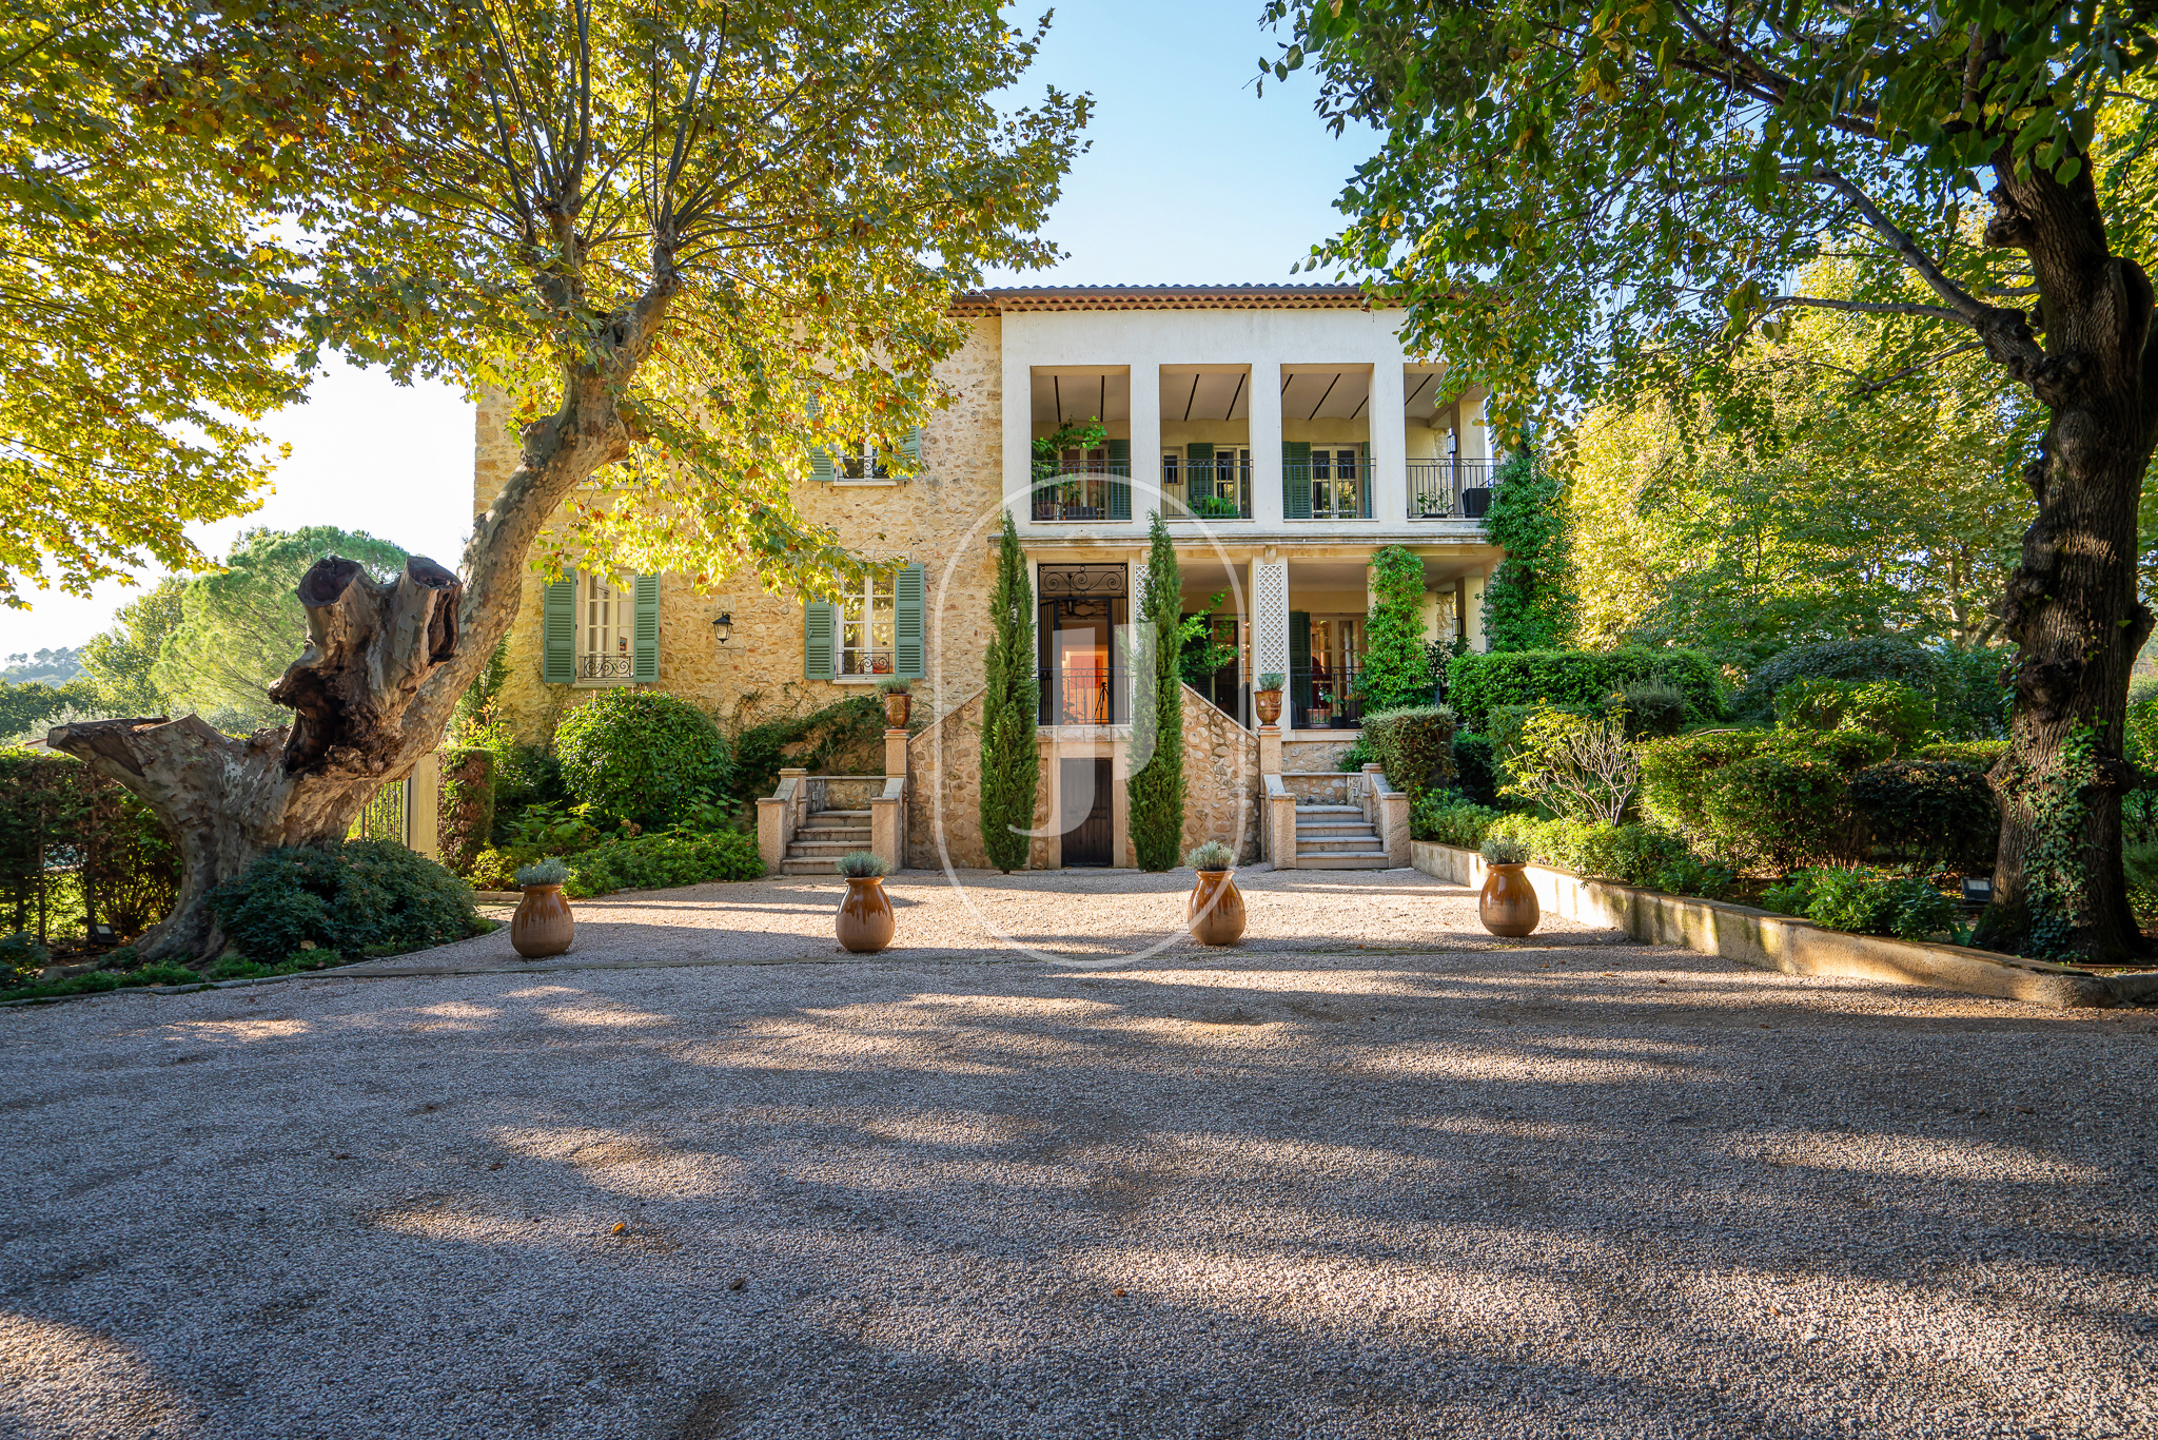
A Provencal bastide defined by artisanal renovation
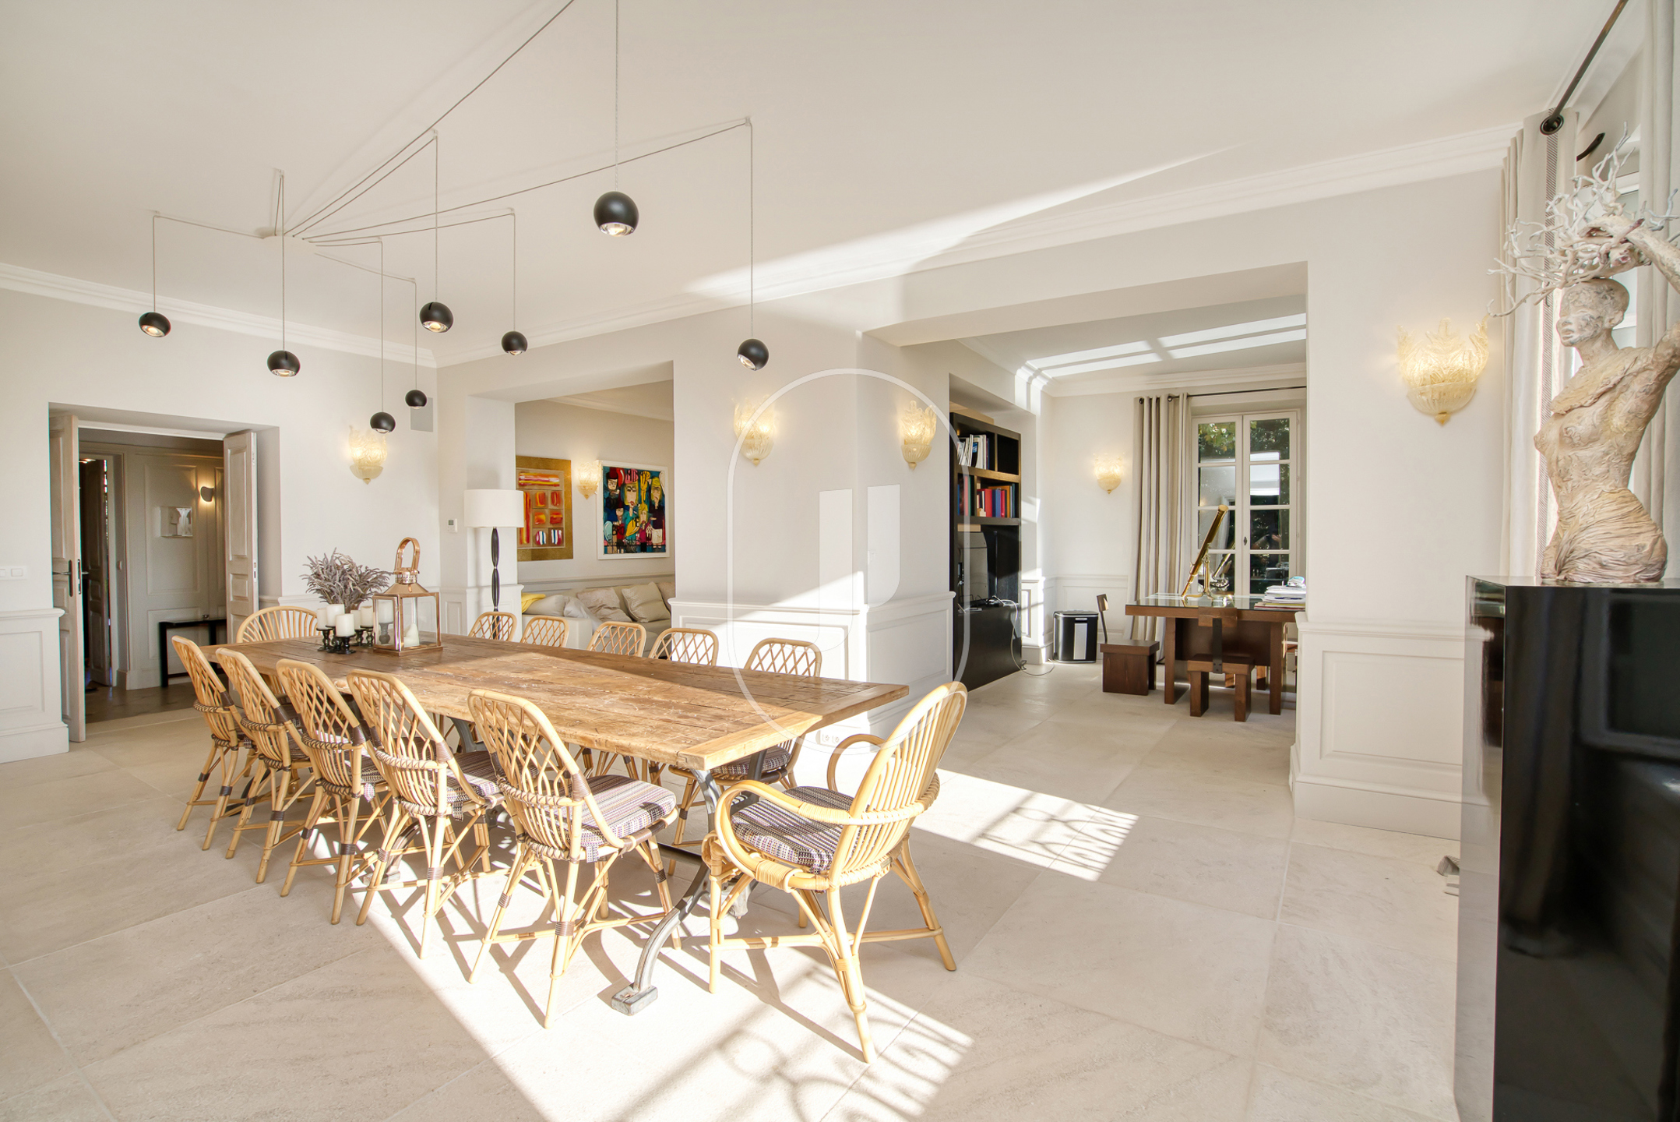
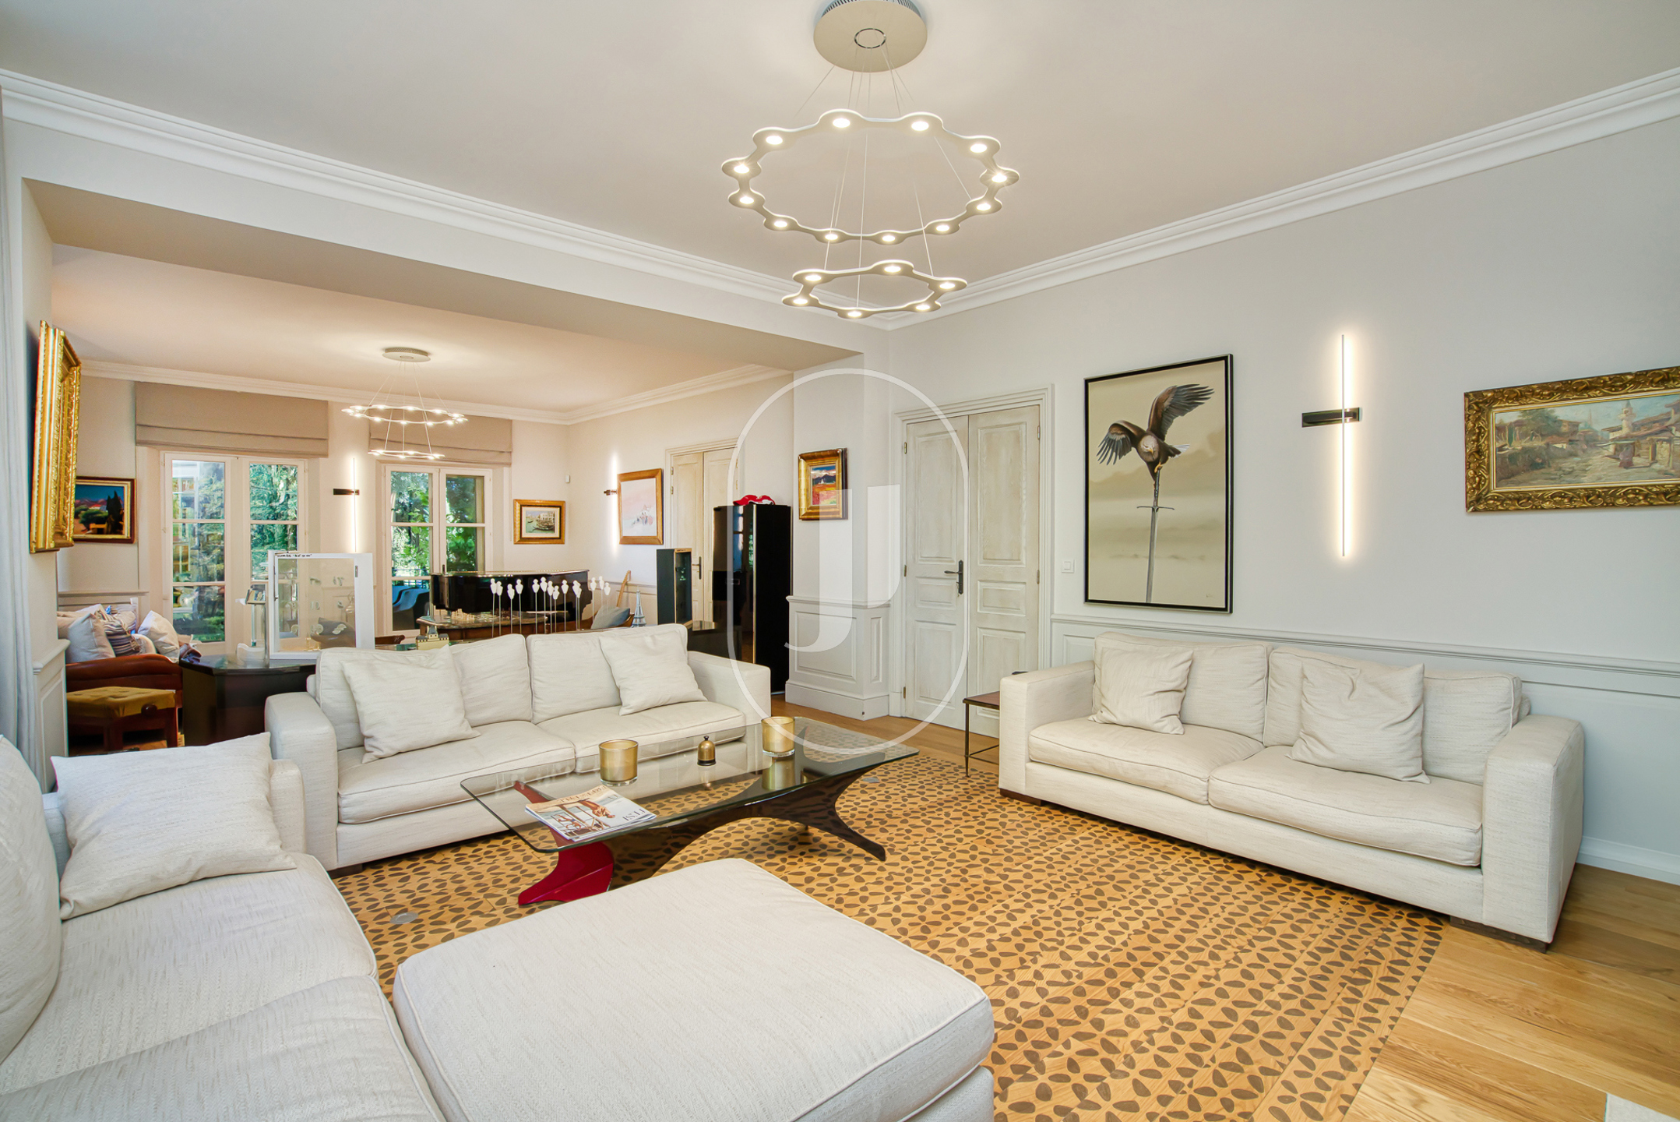
The renovation completed in 2020 preserved the authenticity of the building while integrating contemporary amenities: home automation, centralised internet server, climate-controlled wine cellar. On the ground floor, the kitchen fitted with a central island and a bar area opens onto a dining room overlooking the garden. Several reception rooms each serve a distinct purpose, a fireplace lounge, a TV room, a dedicated music space with a grand piano. The natural stone staircase, designed by ironworkers and glassmakers, rises through all four levels, playing with natural light throughout.
An estate designed for leisure and entertaining
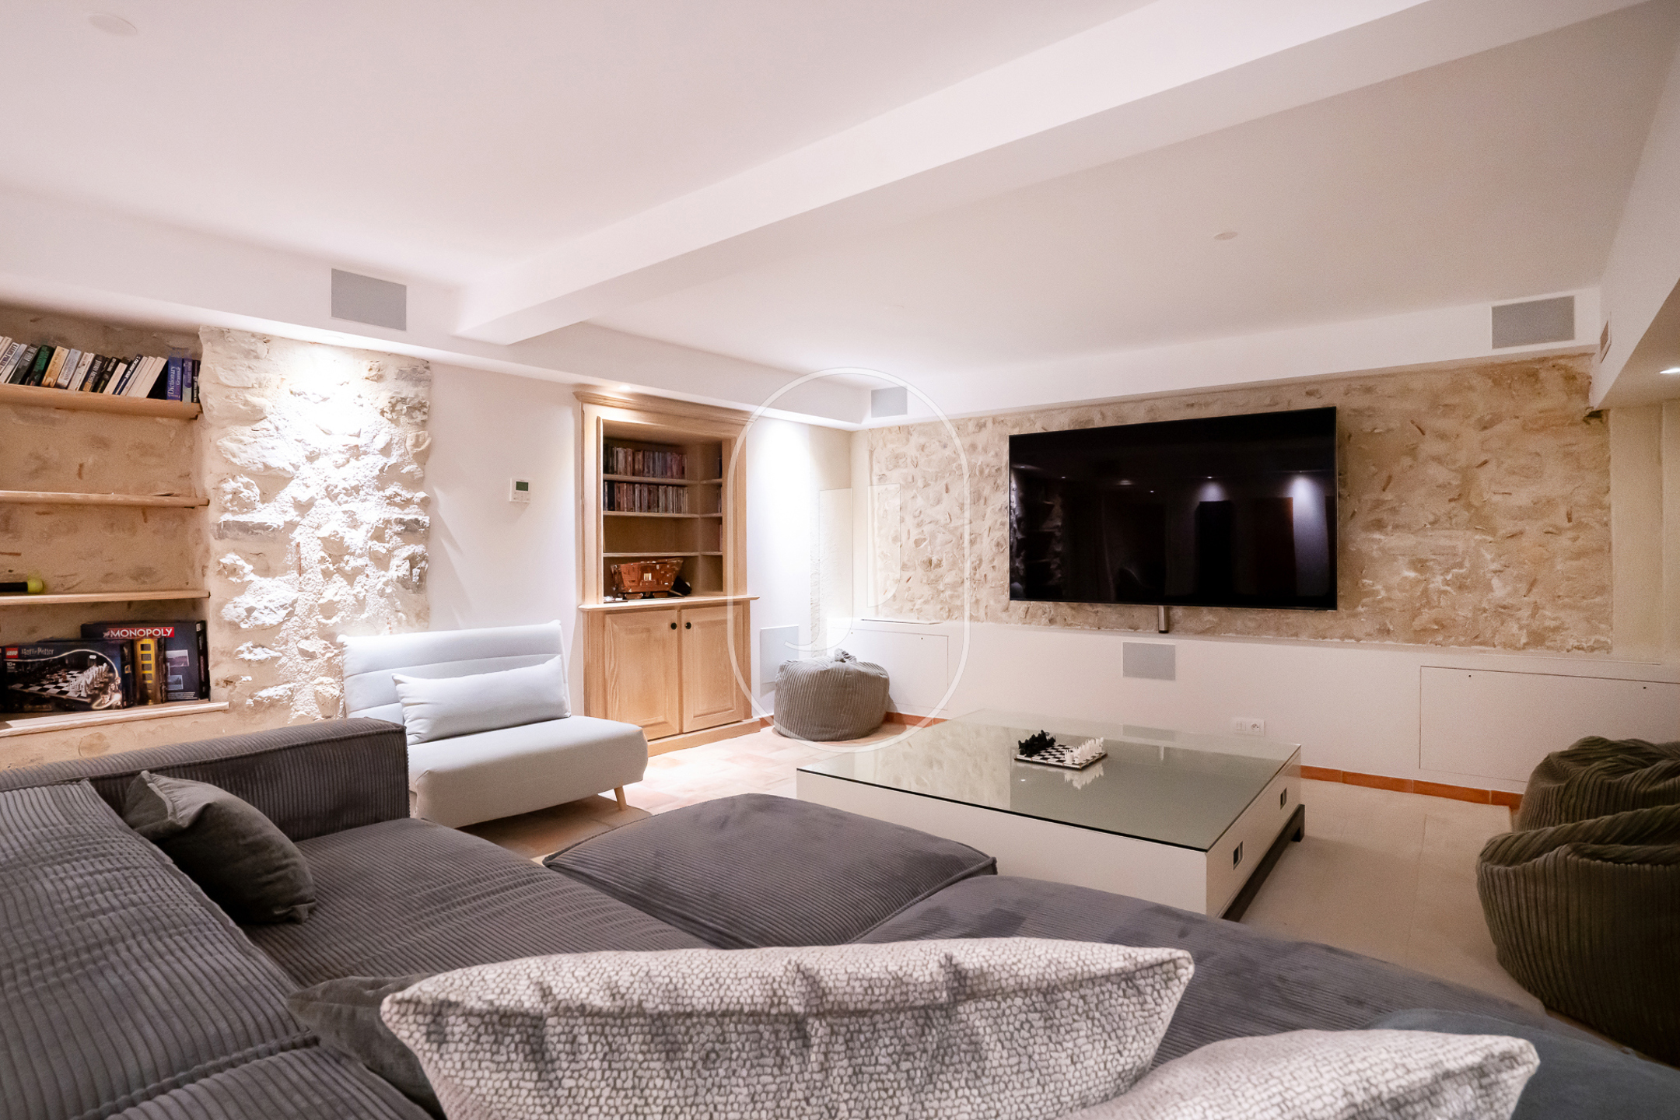
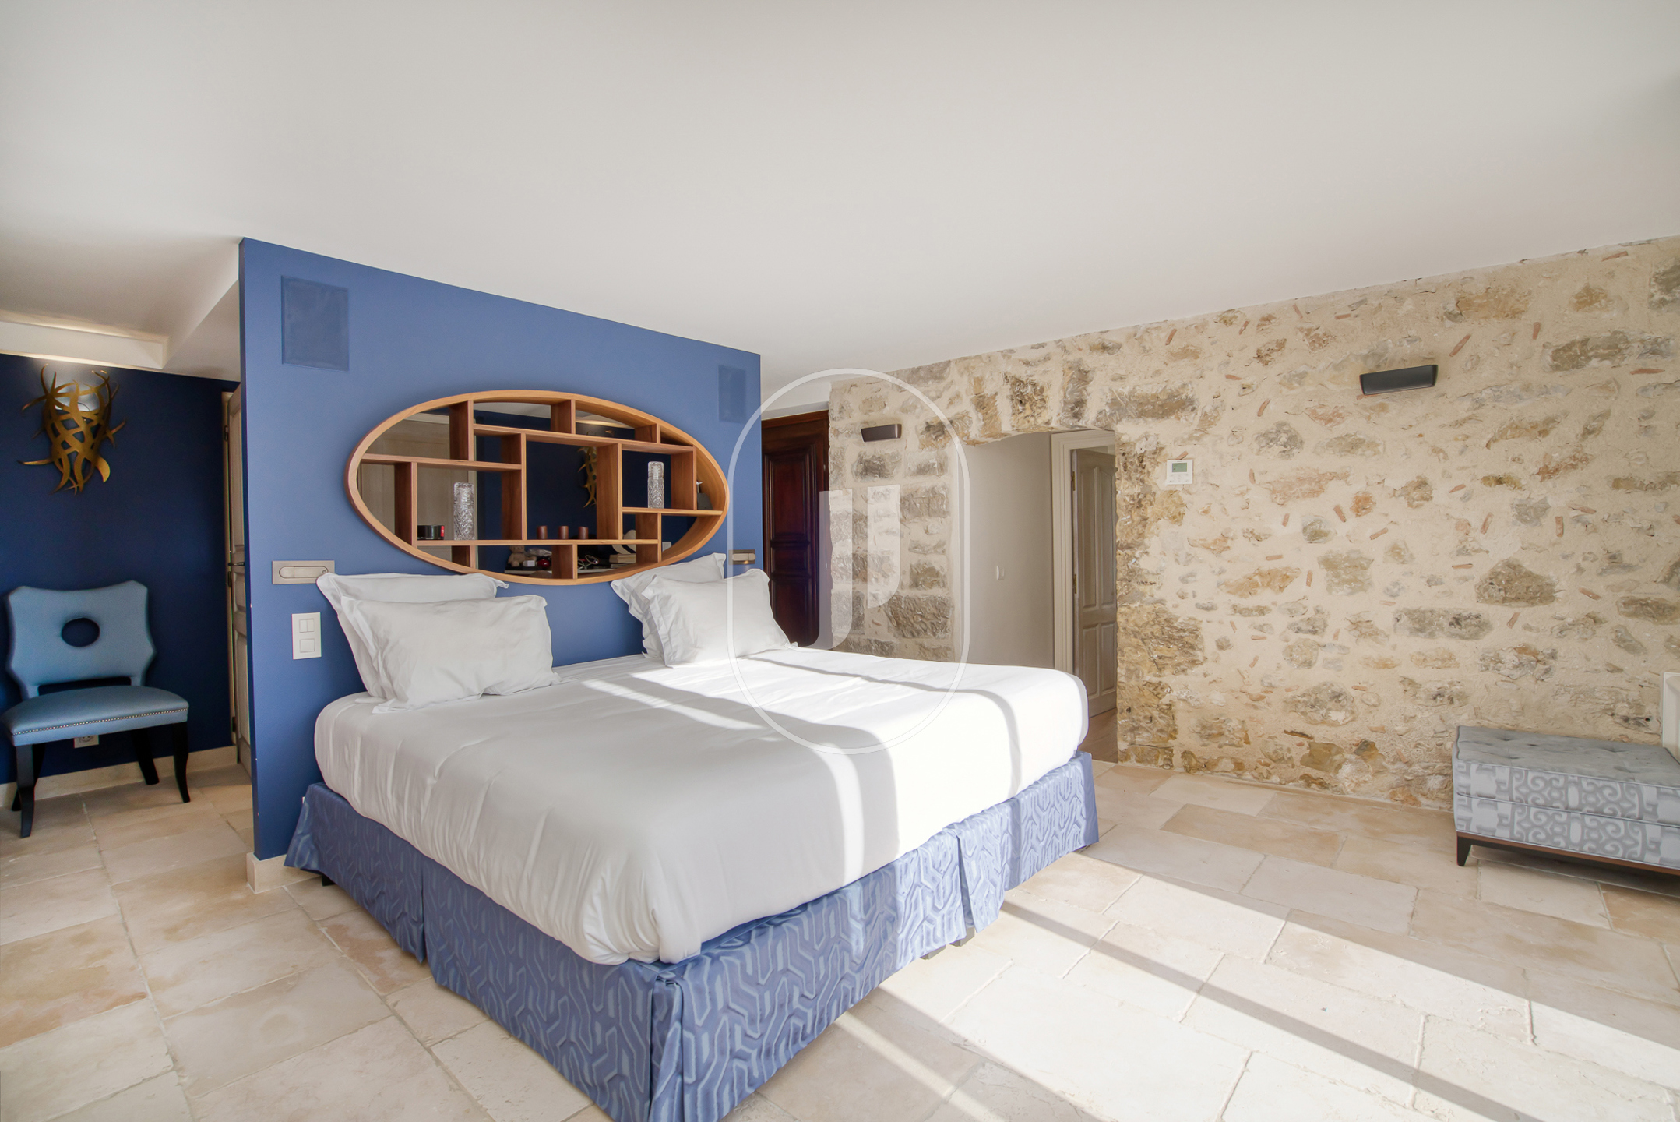
The lower level brings together a self-contained leisure world: sauna, cinema room, games room with billiard table, fully equipped bar. The first floor accommodates three bedrooms with dressing rooms and en-suite shower rooms, while the master suite features a covered terrace with an unobstructed view over the estate. The second floor offers three large unfinished rooms, a reserve of potential to be defined according to the buyer's project. Across the 9-hectare park, the outdoor spaces cater to every pursuit, from the petanque court to the maze.
This property suits a large family as well as a guest residence or artistic retreat, thanks to the library, the music space and the self-contained studio. The EPC is based on a surface area of 677 m².
Frequently asked questions about this property
What is the size of the park and what sports facilities are available? The park covers 9 hectares and includes a tennis court, a petanque court, a pedestrian path, a skate park and a children's play area.
When was the renovation carried out and what technical systems are integrated? The renovation was completed in 2020, and the property incorporates a home automation system, a centralised internet server and a climate-controlled wine cellar.
What is the energy performance of this property? The property holds an EPC class B rating at 105 kWh/m²/an and a GHG class A rating at 3 kg CO2/m²/an.
Available through Janssens immobilier Sainte-Maxime.
Through our exclusive partnership with Knight Frank, the world leader in prestige real estate, Janssens Immobilier offers each property exceptional international visibility. This alliance strengthens our local expertise with the reach of a network present in more than 50 countries.
Information on the risks to which this property is exposed is available on the Georisques website: www.georisques.gouv.fr
In accordance with current regulations, the EPC surface area of this property is established on the basis of a standardised measurement of the habitable surface. This measurement may differ from the total surface area measured precisely by our sales teams.