
Charming house for sale in Entrechaux
Details
Surface :
bedrooms :
Bathrooms :
Description
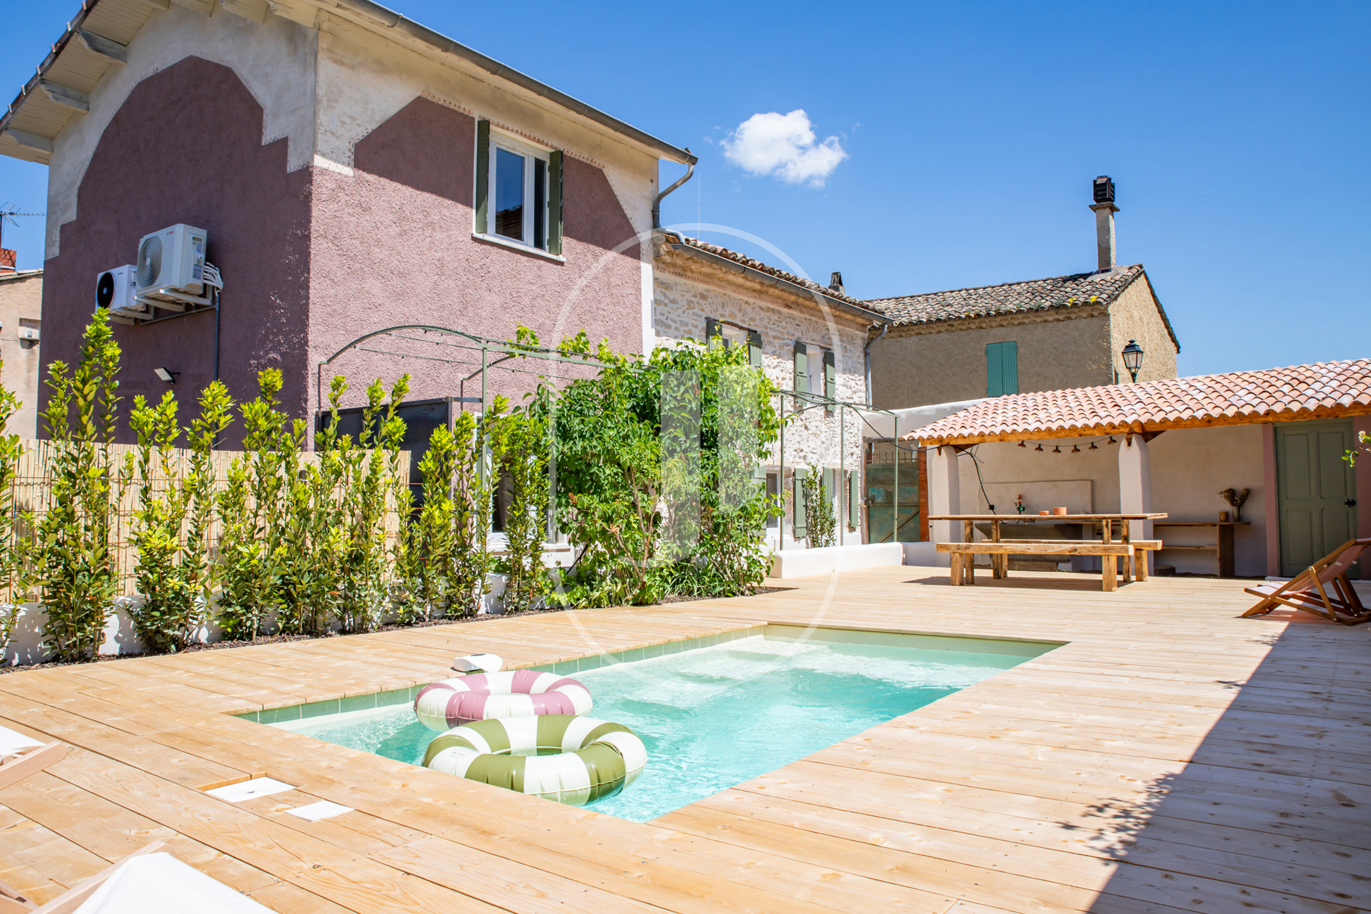
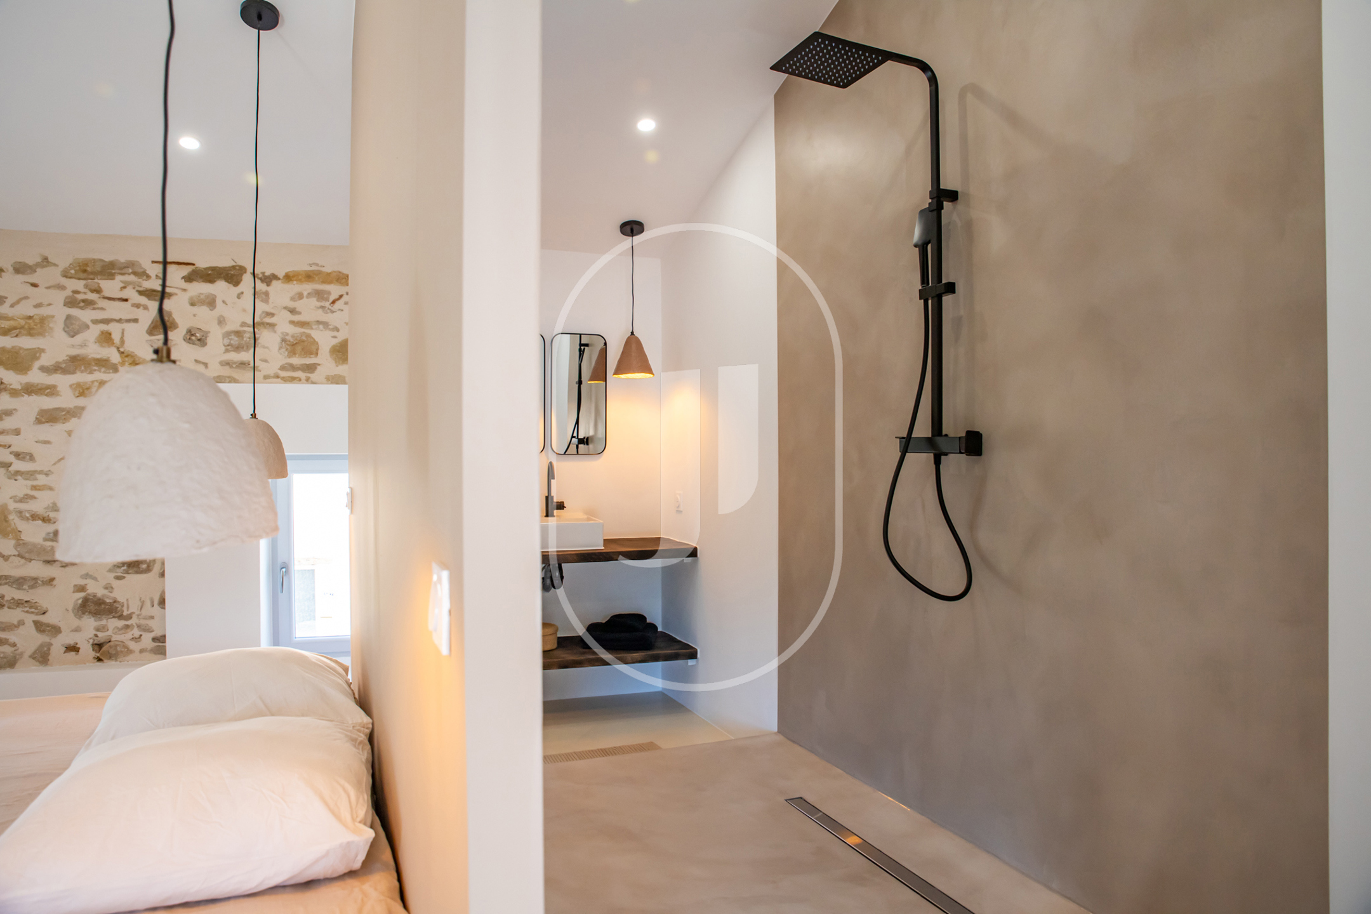
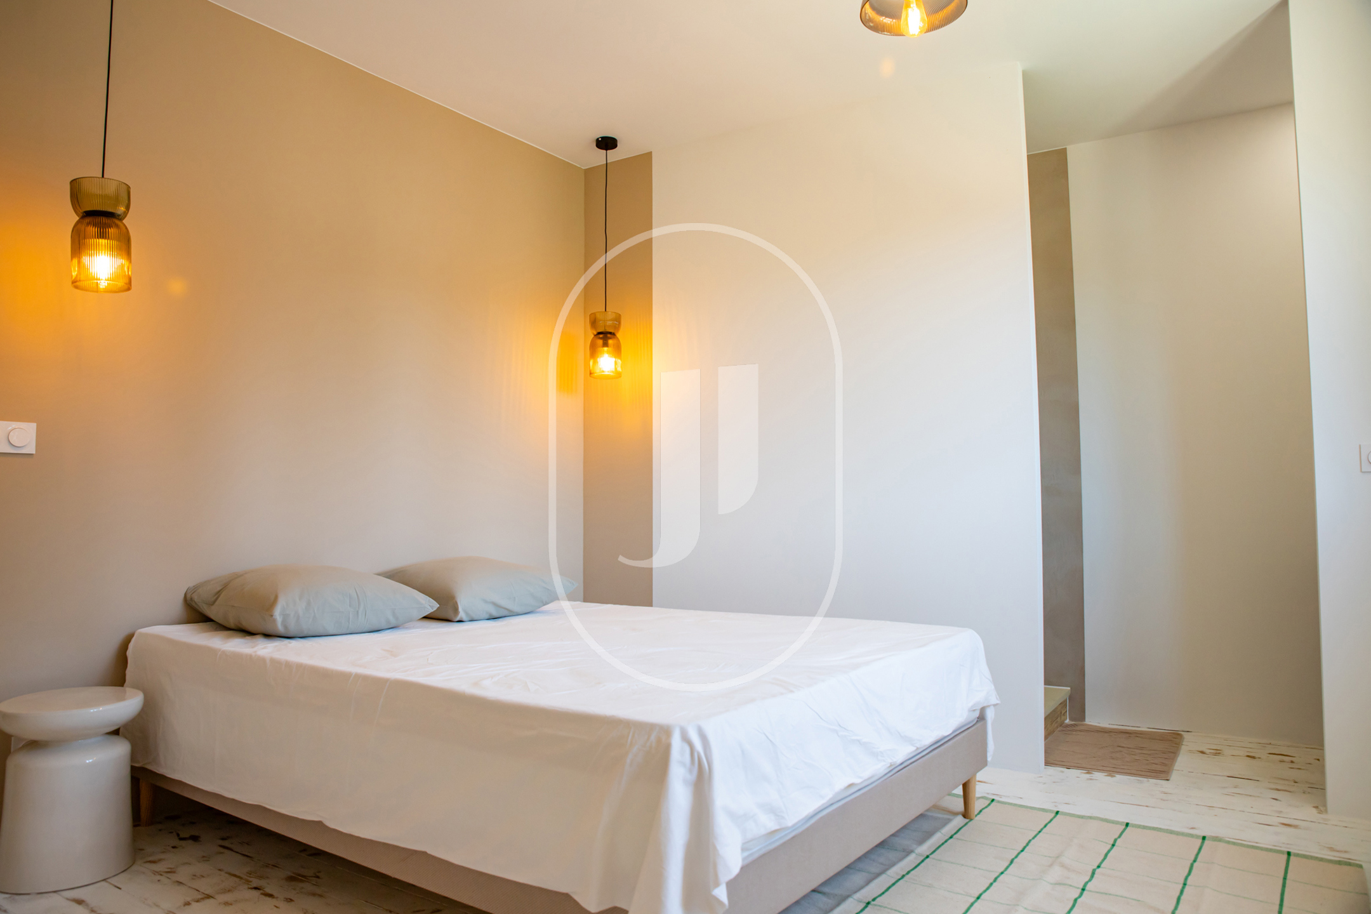
Stone house of 104 m² in Entrechaux, offered at 425 000 euros, with 2 air-conditioned bedrooms each featuring a private en-suite bathroom, an enclosed landscaped garden of 250 m², and a pool surrounded by wide wooden decking: a historic property extended in the last century, fully restored, within walking distance of the village and its amenities.
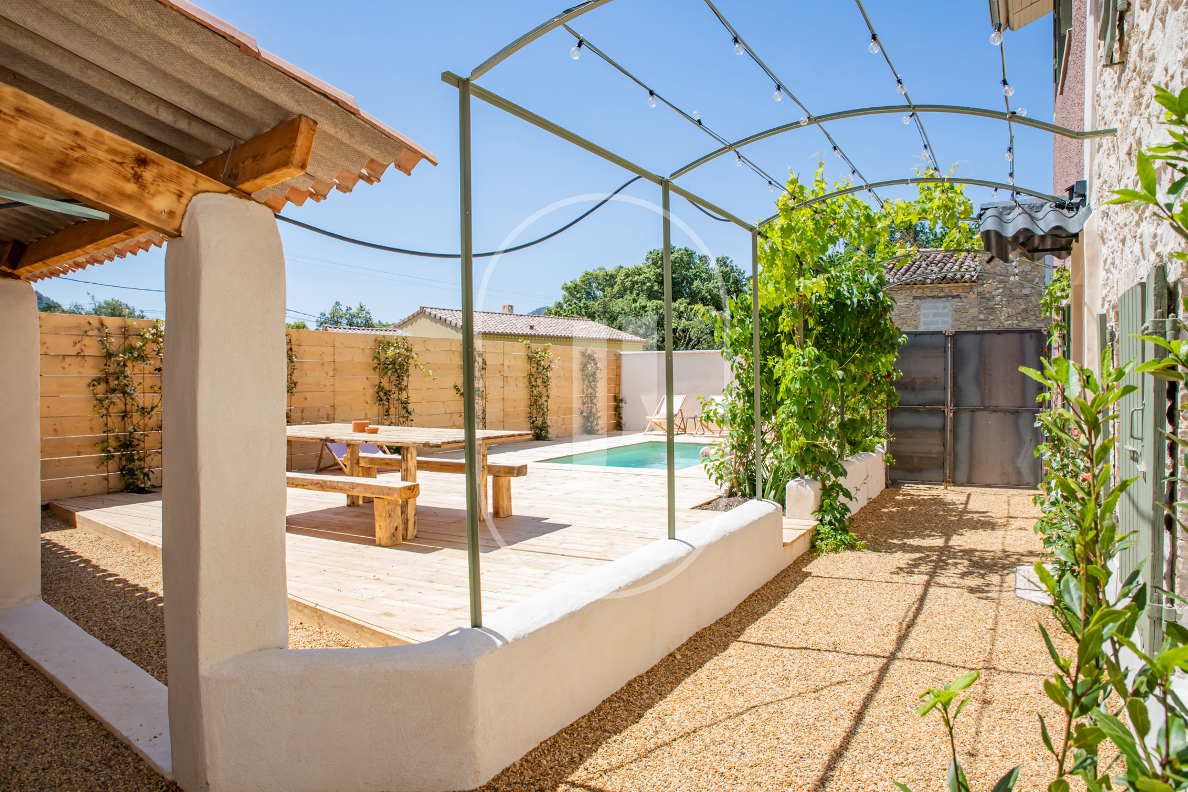
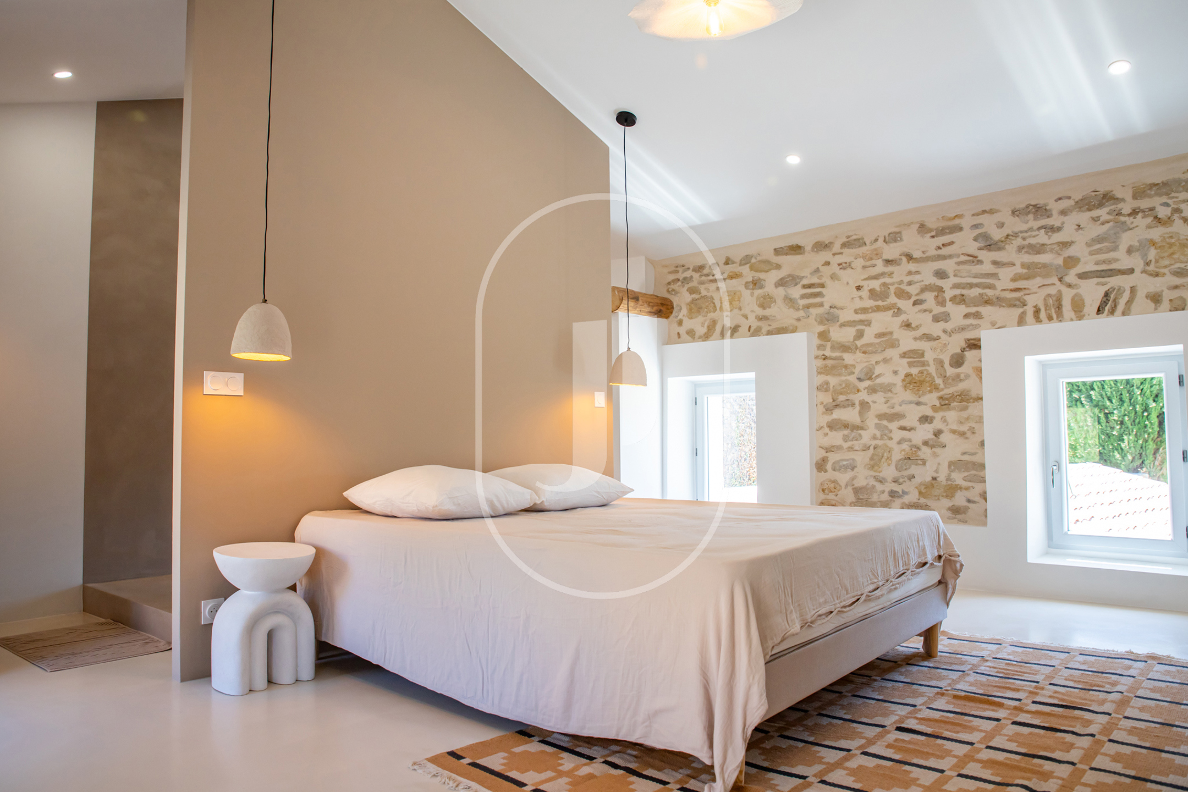
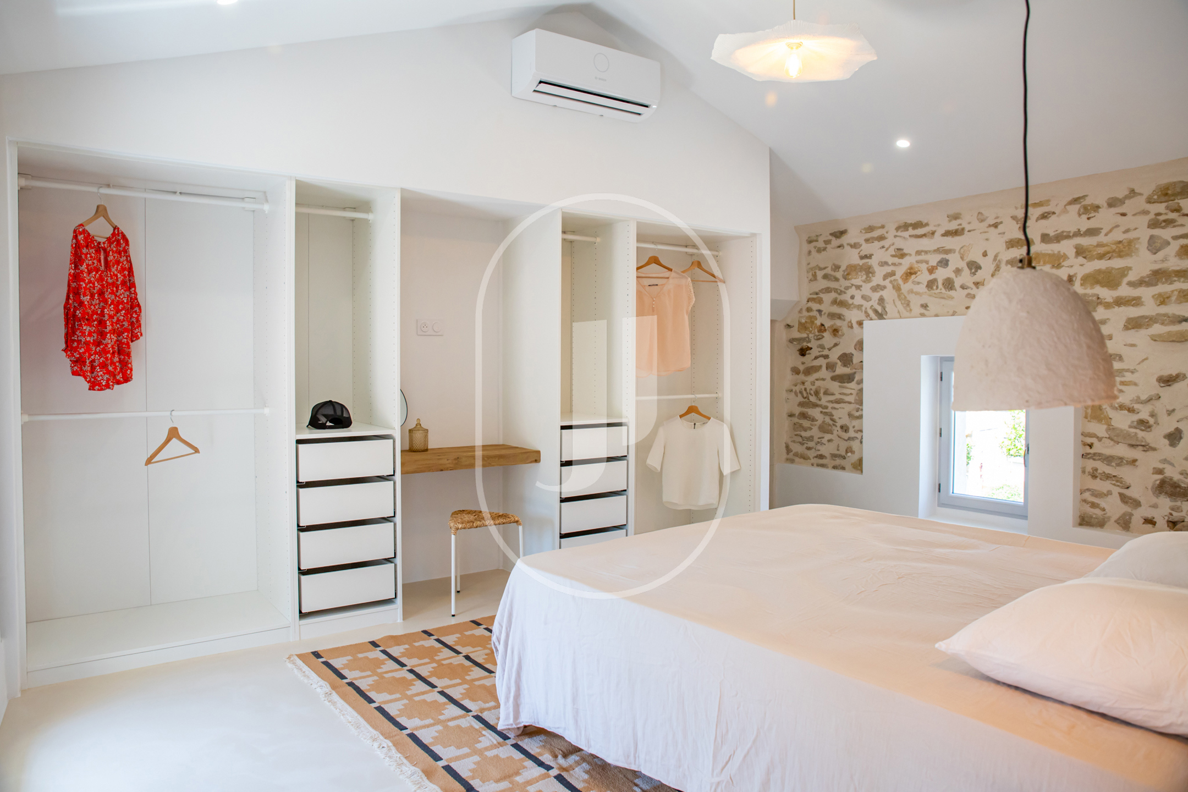
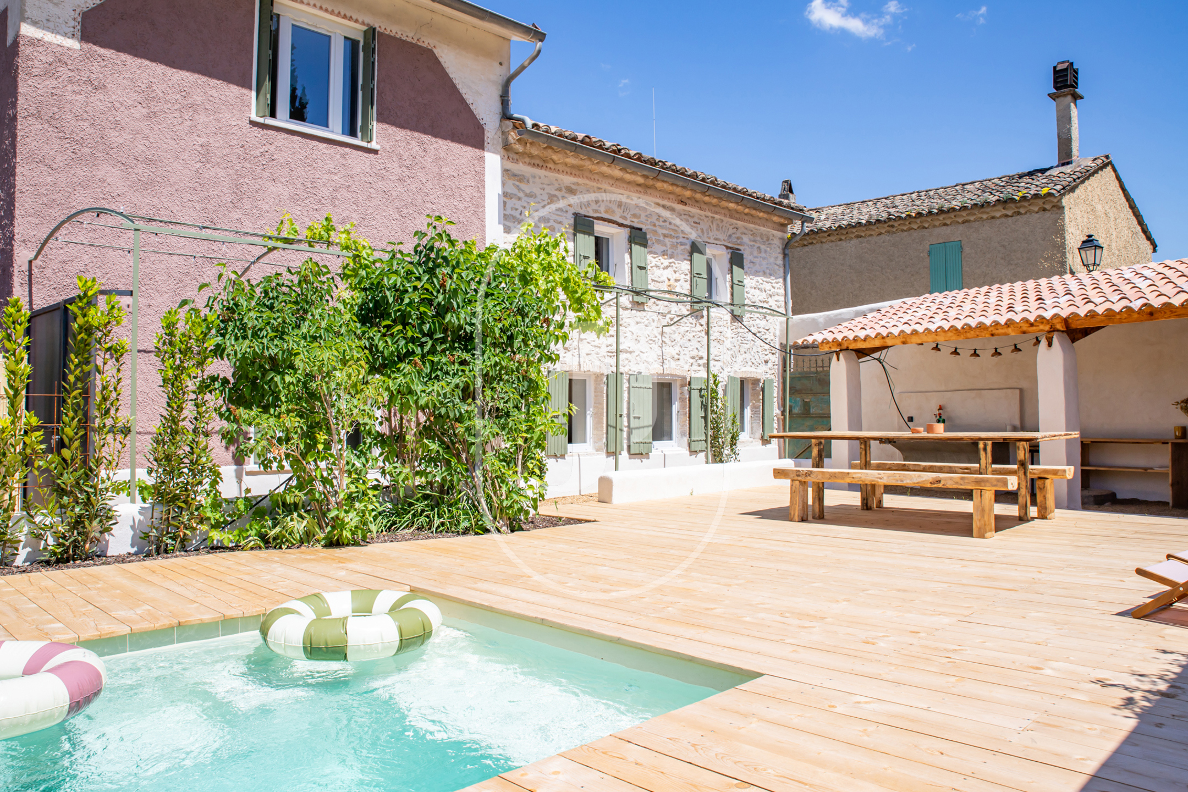
- Exposed stonework and refined finishes: covered terrace with a vintage stone wash basin at the entrance, attic bedroom with exposed stone walls on the upper floor, authentic materials preserved throughout.
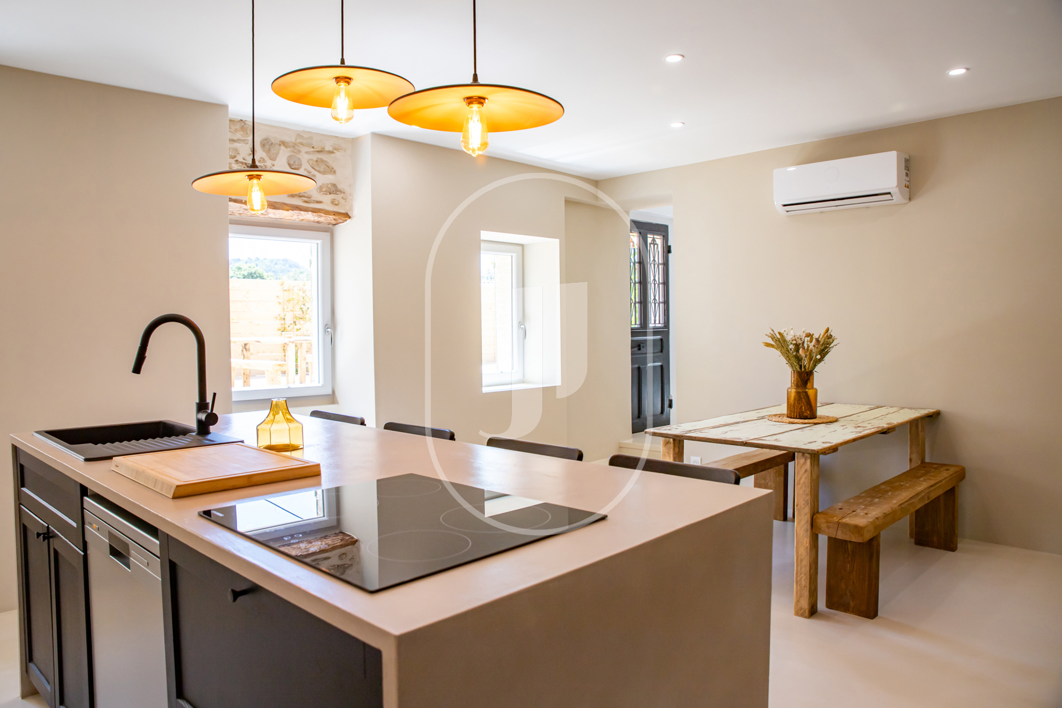
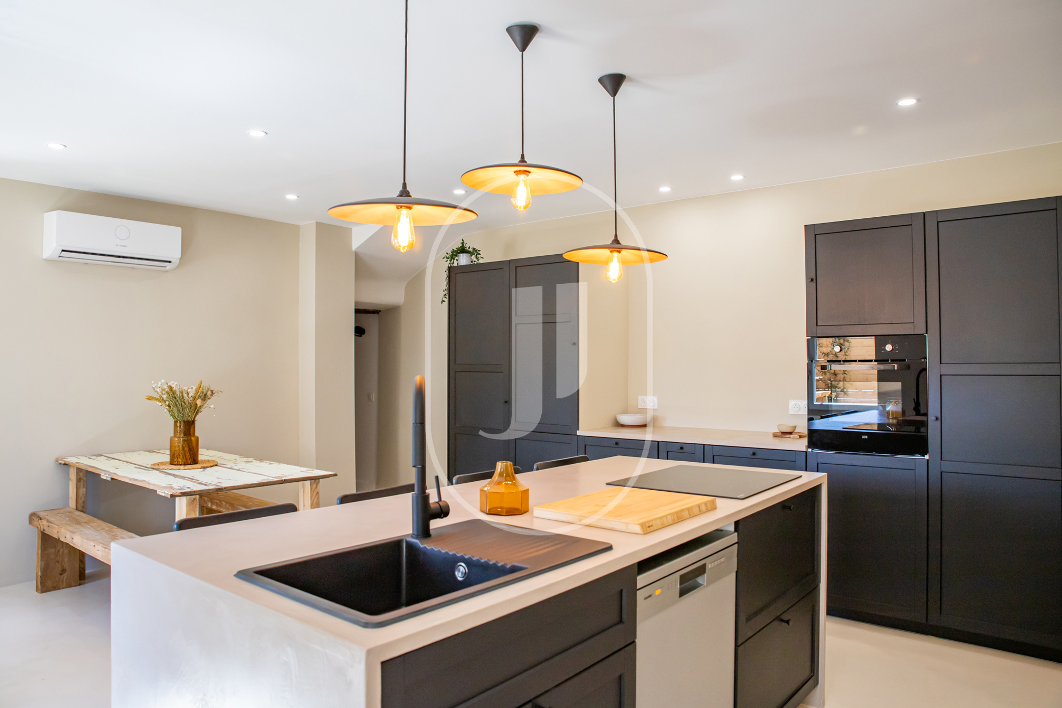
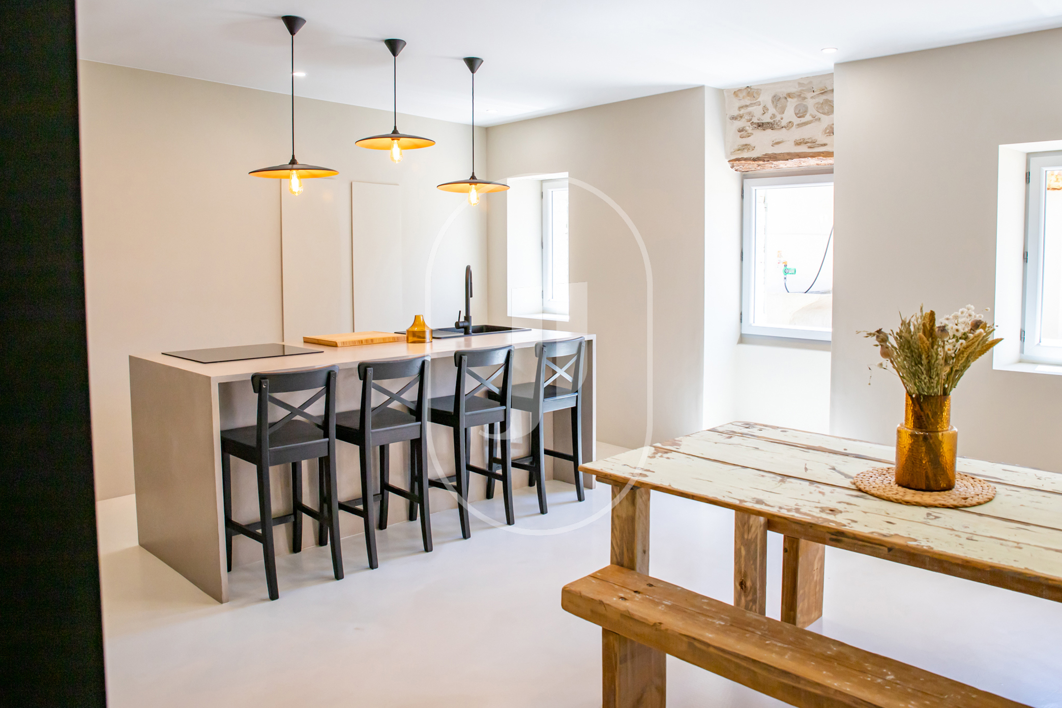
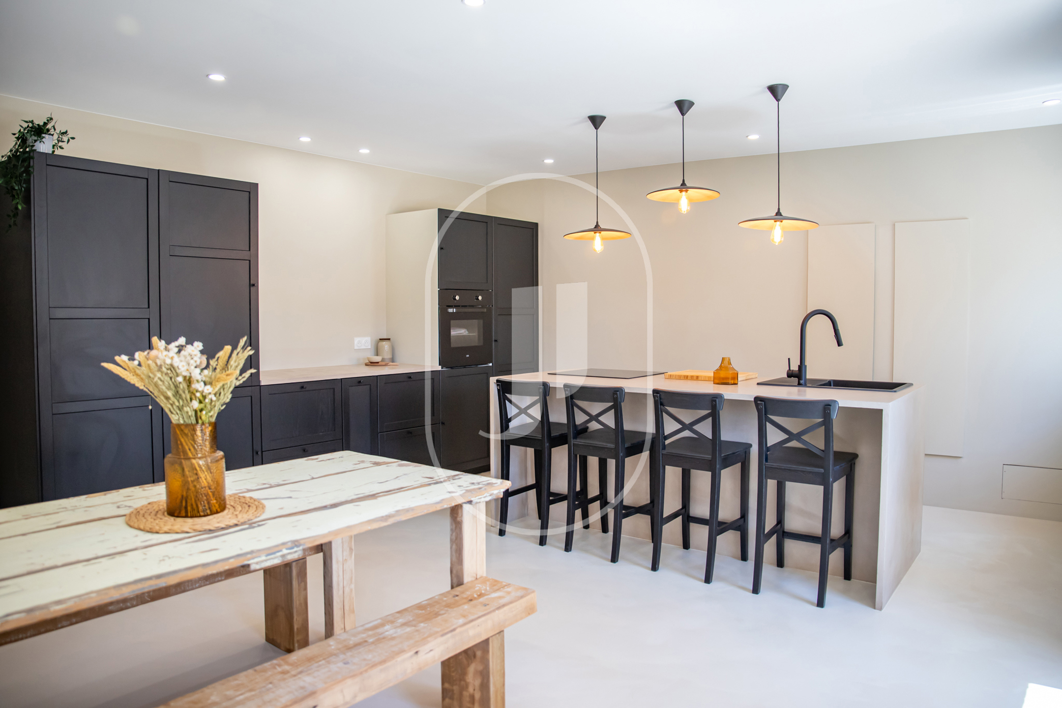
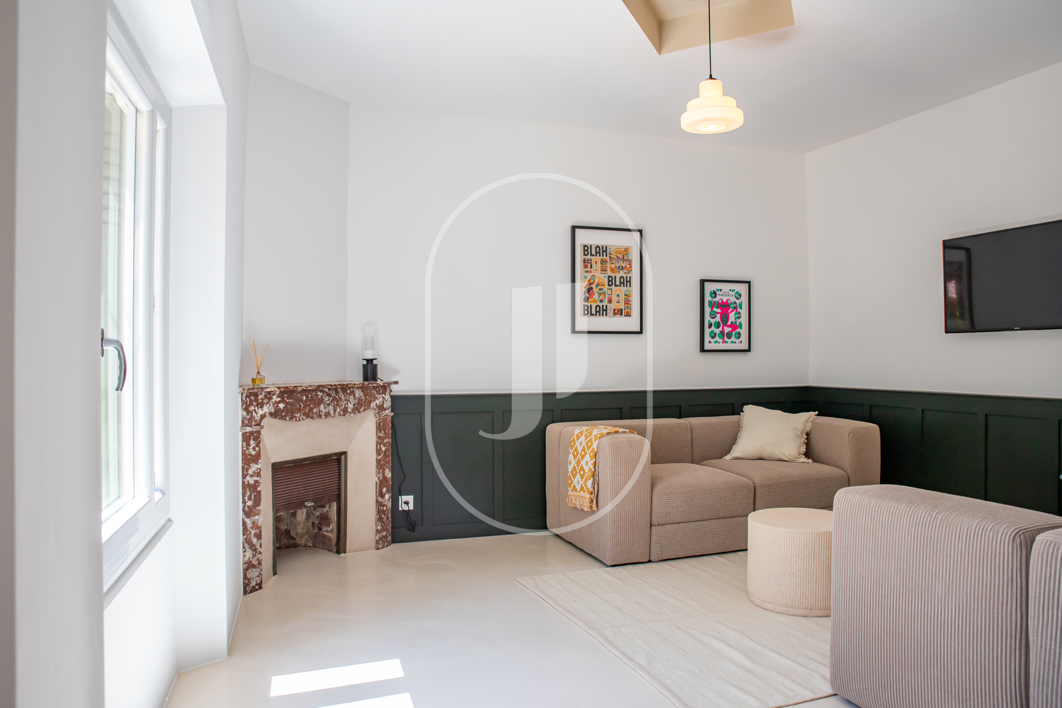
- 25 m² kitchen-living room with air conditioning on the ground floor, designed for convivial dining, complemented by an air-conditioned sitting room and a utility area.
- Excellent energy performance: reversible heat pump throughout the house, double glazing, EPC class B (84 kWh/m²/an), GES class A (2 kg CO₂/m²/an).
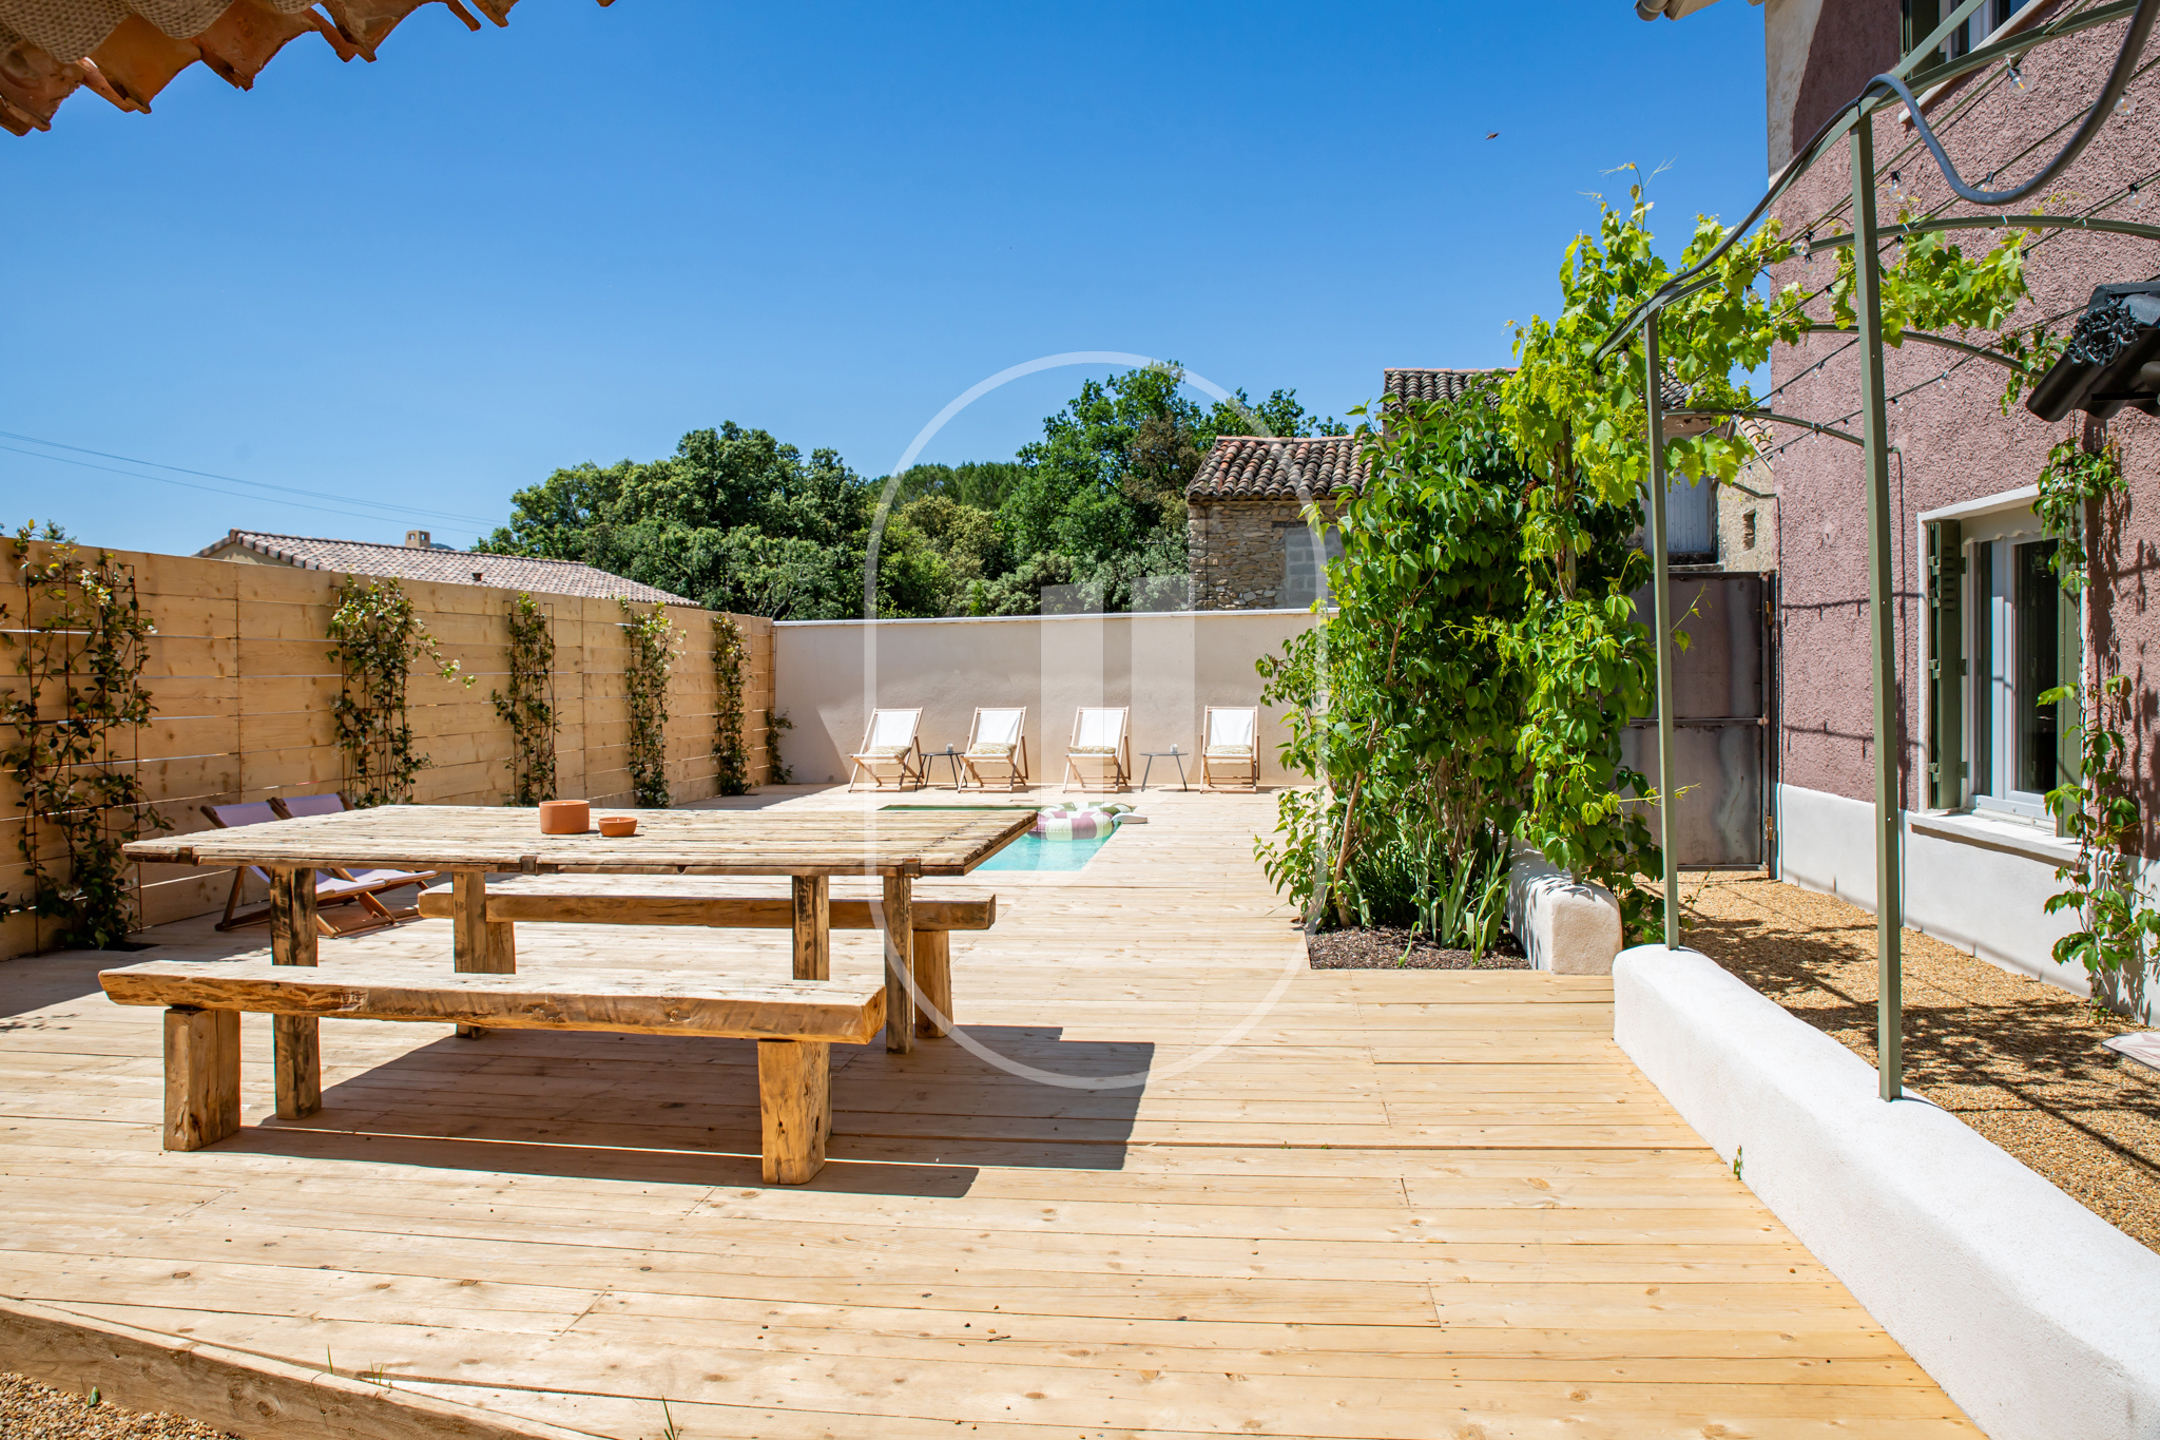
- Practical outdoor space: enclosed landscaped garden, 4 x 2 m pool with wooden decking, well, plant room, private parking.
- Quiet residential area, connected to mains water, mains drainage and electricity.
A characterful period property, brought beautifully up to date
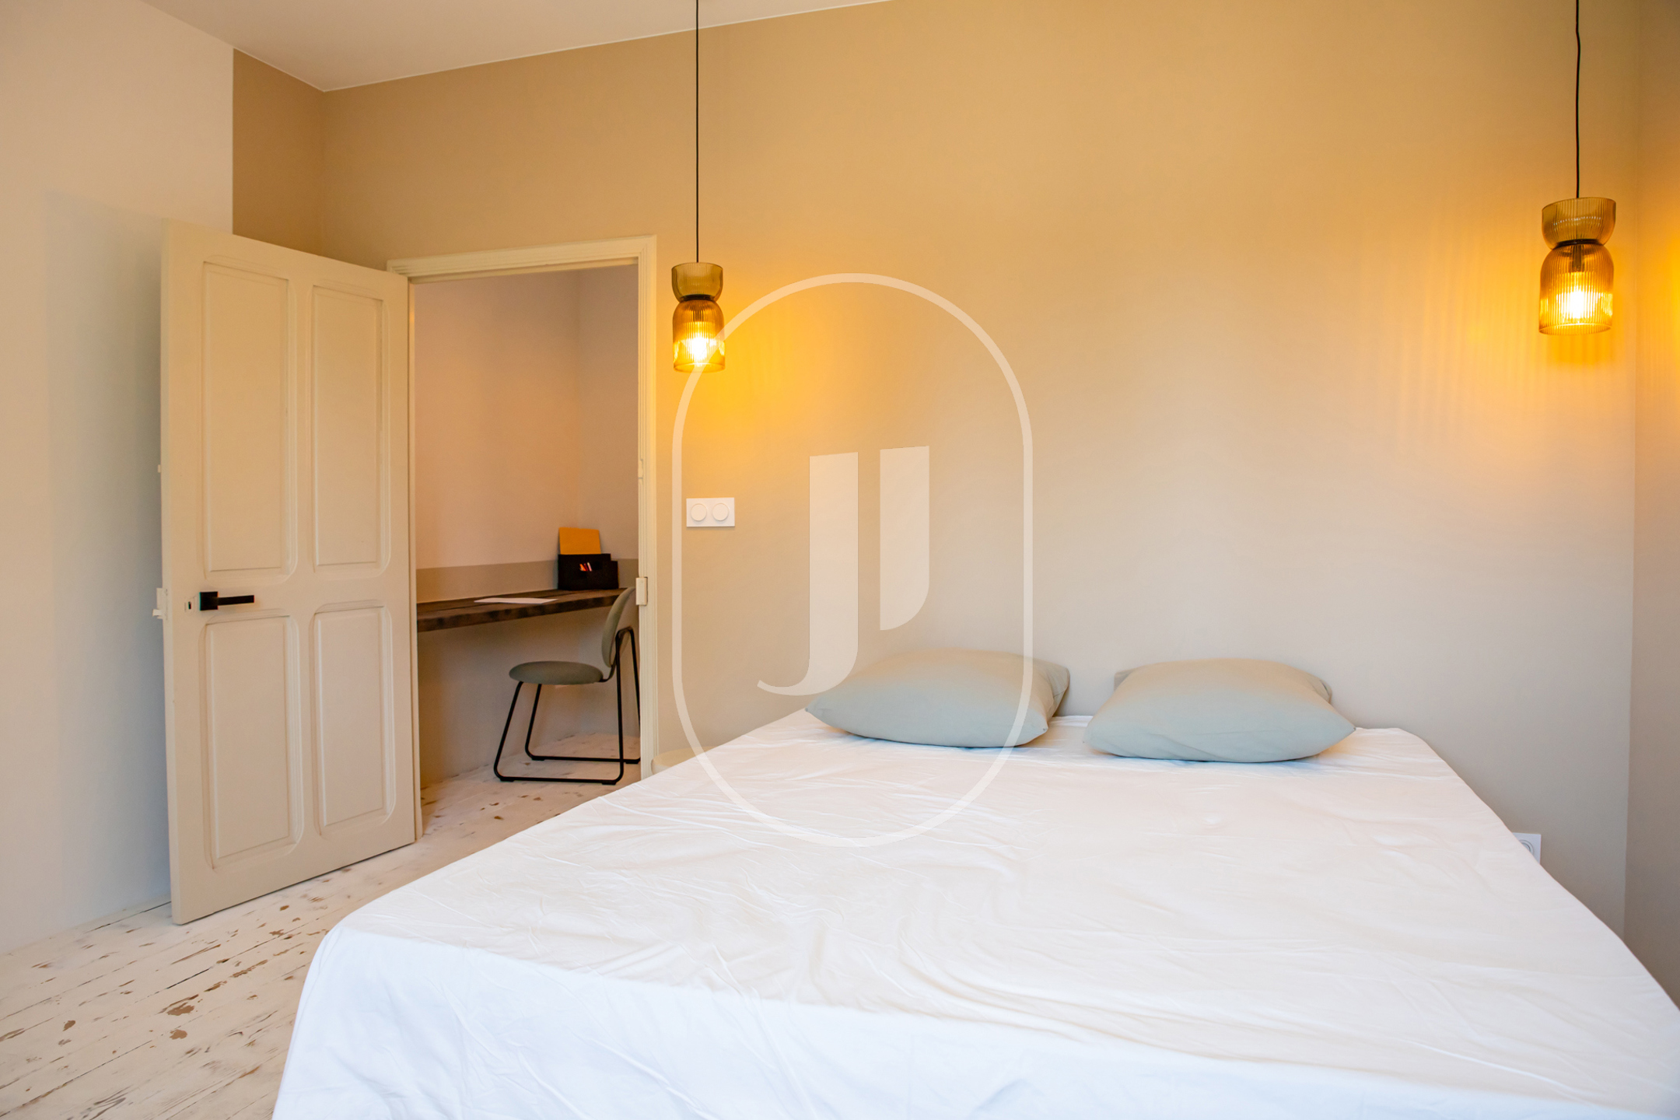
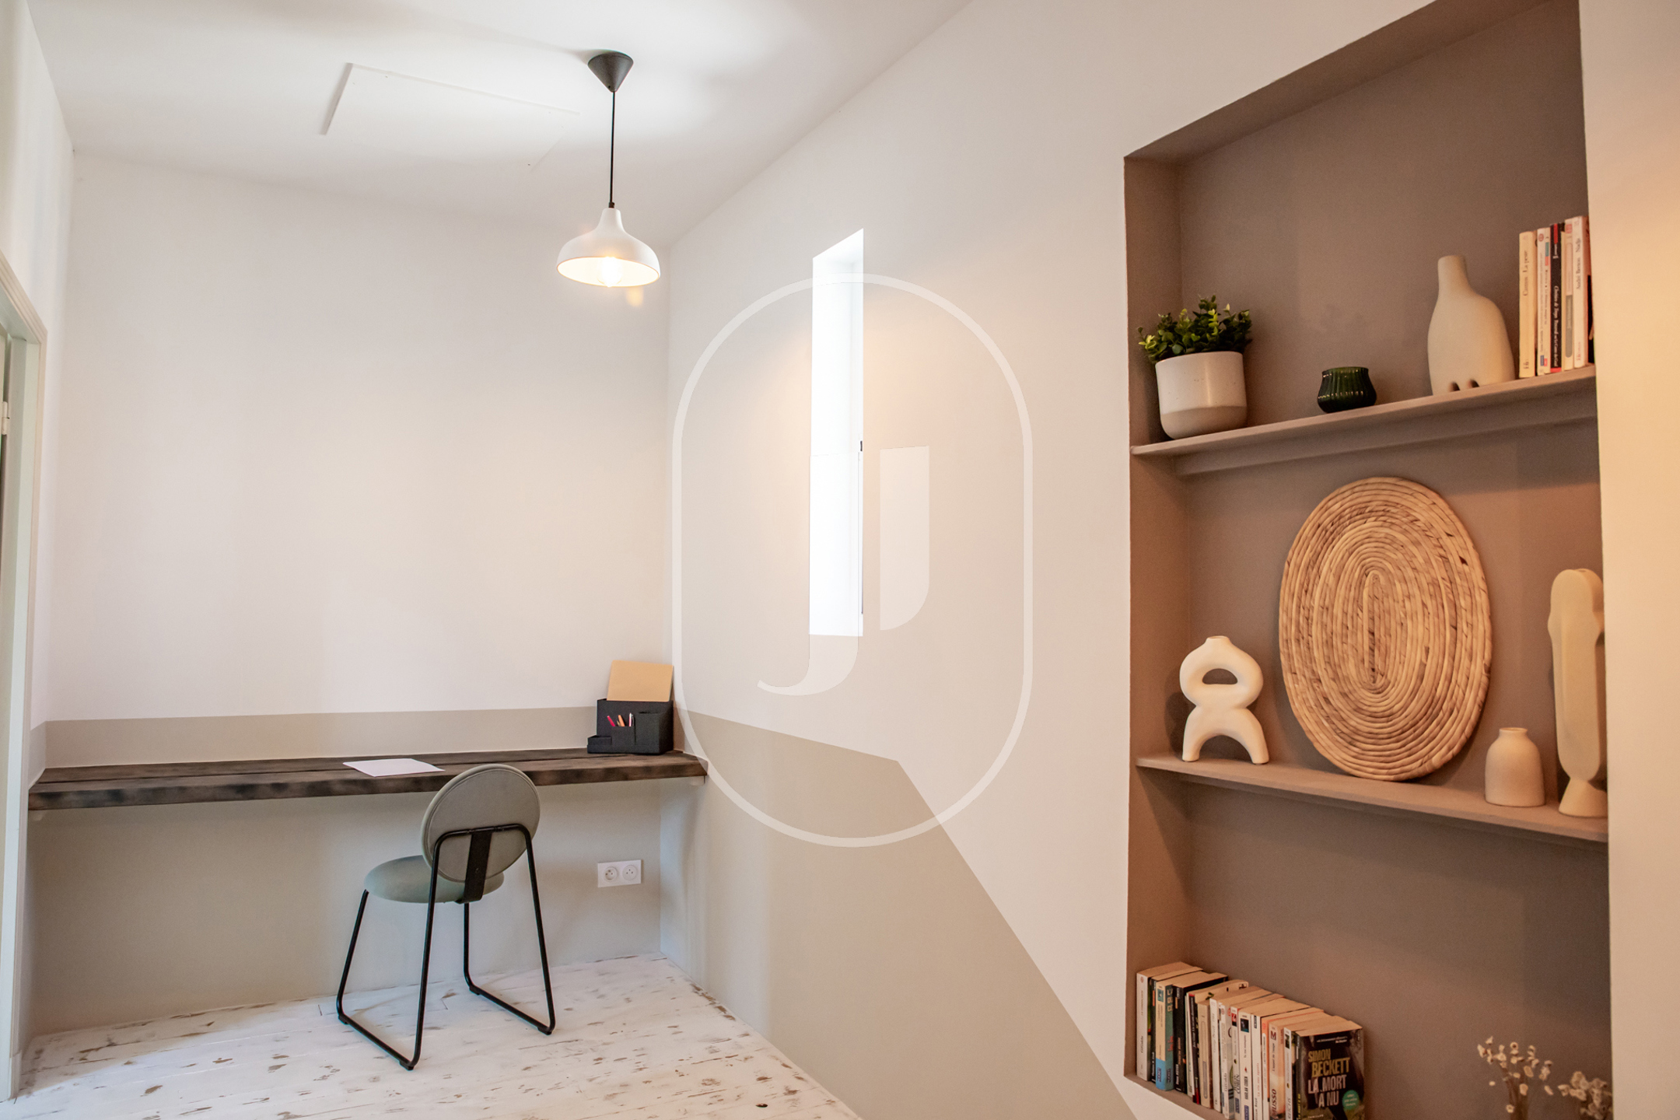
The restoration of this stone house has delivered on every promise: the original volumes have been preserved, the period materials showcased, and air conditioning installed on every level. On the ground floor, the 25 m² kitchen sets the tone, generous and open to everyday life. Upstairs, both bedrooms have independent shower rooms, and one retains its exposed stonework beneath the mansard roof. A study completes this floor. The EPC indicates a floor area of 104 m².
Garden, pool and the village on foot
The 250 m² enclosed landscaped garden features a 4 x 2 metre pool edged with wide wooden decking, a well, and a dedicated plant room. The covered terrace, with its vintage stone wash basin, provides a natural extension from the ground floor to the outdoors. The village of Entrechaux and its shops are within easy walking distance, in a family-friendly neighbourhood sheltered from noise.
This house is equally suited as a primary residence or a Provence holiday home, comfortably accommodating two families thanks to its two independent upstairs suites.
Frequently asked questions about this property
What is the living area of this house in Entrechaux? The house offers approximately 104 m² of living space spread over two levels, with 4 rooms including 2 bedrooms.
What are the energy performance ratings of this property? The EPC indicates a floor area of 104 m² and rates the property as class B (84 kWh/m²/an); the GES is rated class A (2 kg CO₂/m²/an), owing in particular to the reversible heat pump installed throughout the house.
Is the garden private and is the pool included in the sale? Yes, the 250 m² enclosed landscaped garden, the 4 x 2 metre pool with its wooden decking, the well and the plant room are all included in the sale.
To be discovered through Janssens immobilier Vaison-la-Romaine.
Through our exclusive partnership with Knight Frank, world leader in prestige real estate, Janssens Immobilier offers each property exceptional international exposure. This alliance combines our local expertise with the reach of a network present in more than 50 countries.
Information on the risks to which this property is exposed is available on the Géorisques website: www.georisques.gouv.fr
In accordance with current regulations, the EPC floor area of this property is established on the basis of a standardised measurement of the habitable surface area. This measurement may differ from the total area measured precisely by our sales teams.