
Charming family home with swimming pool for sale in Monteils
Details
Surface :
bedrooms :
Bathrooms :
Swimming pool
Description

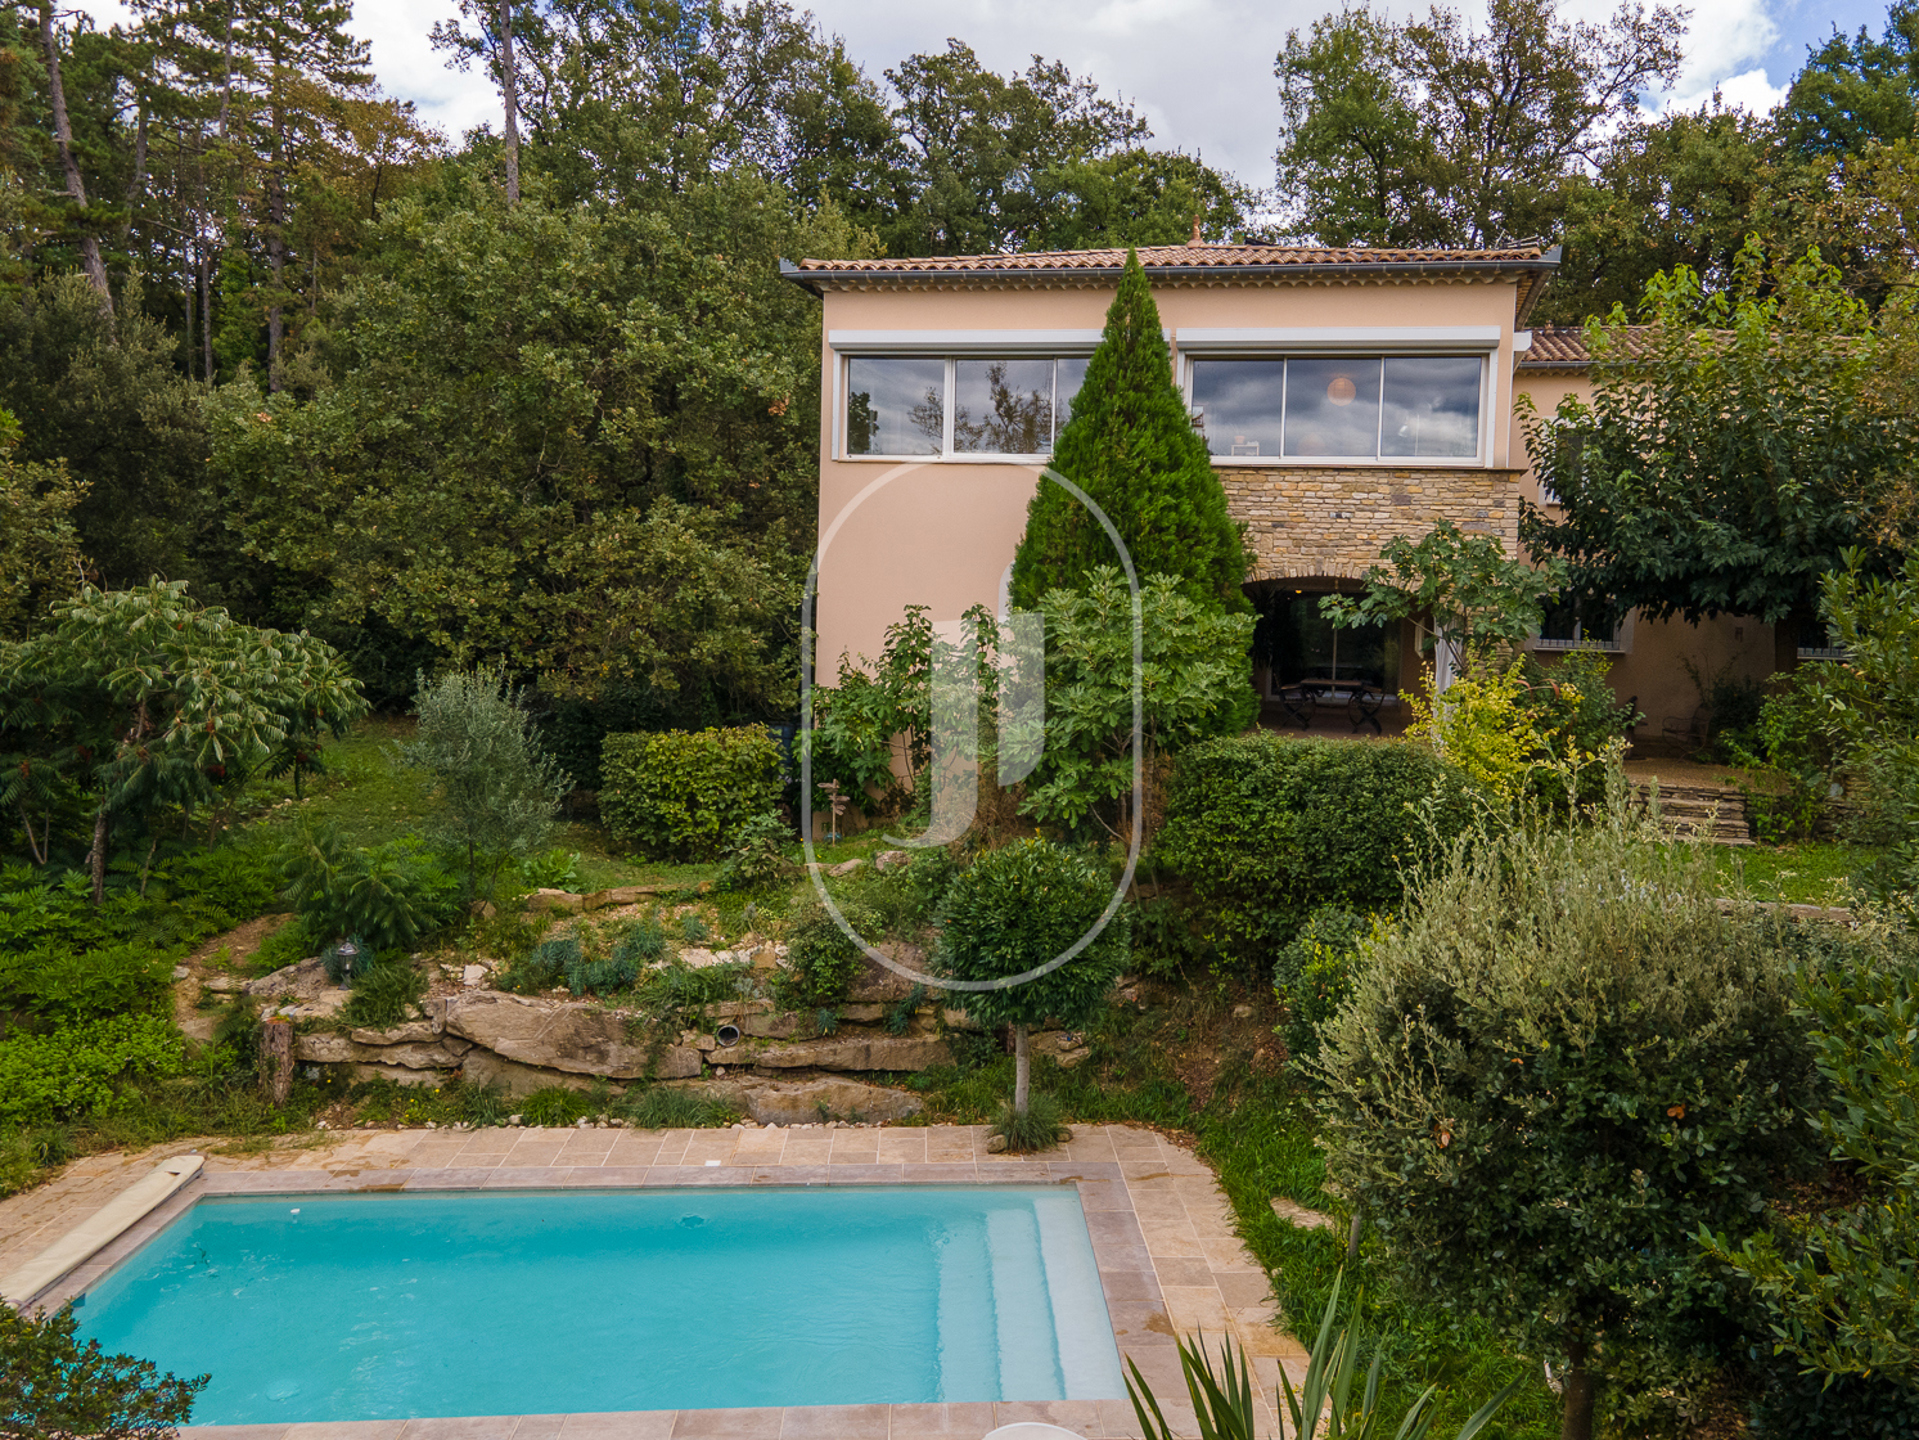
A 266 m² family home for sale in Monteils, offered at 475,000 euros, with 5 bedrooms, a recently installed pool and an enclosed garden of 2,200 m², partially buildable, situated between Uzès and Vézénobres in a lush, verdant setting.
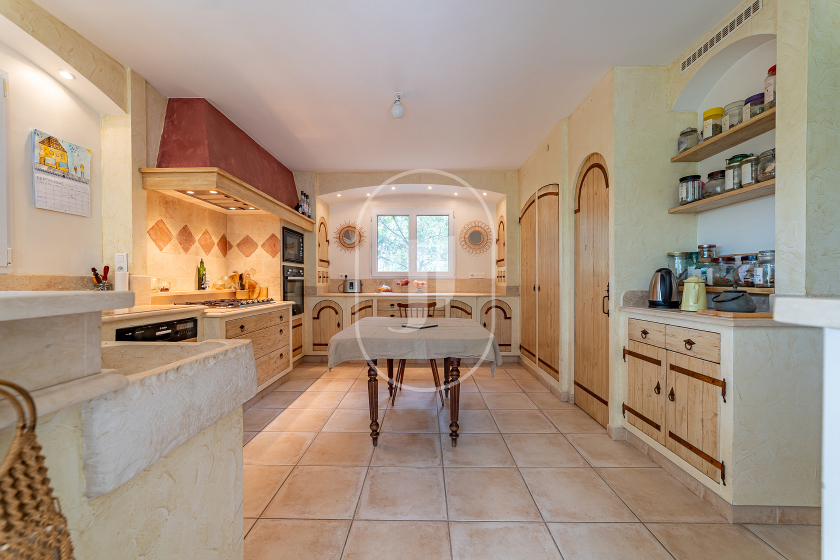
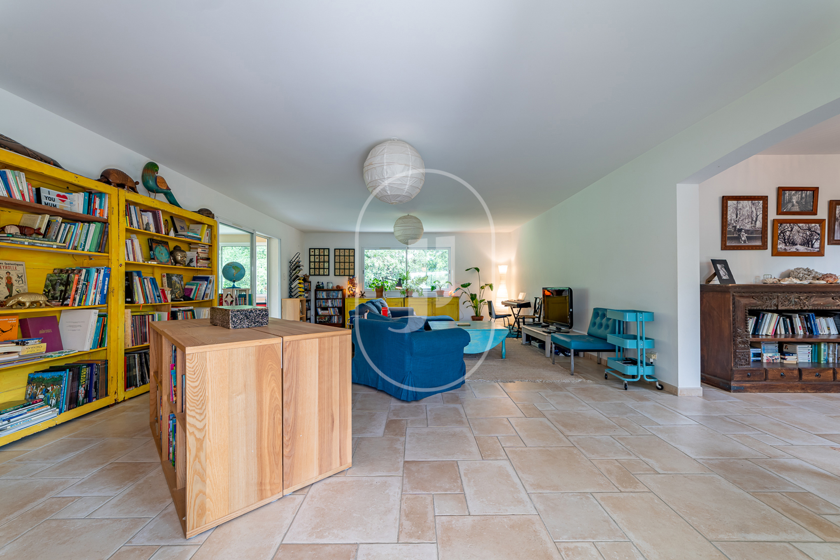
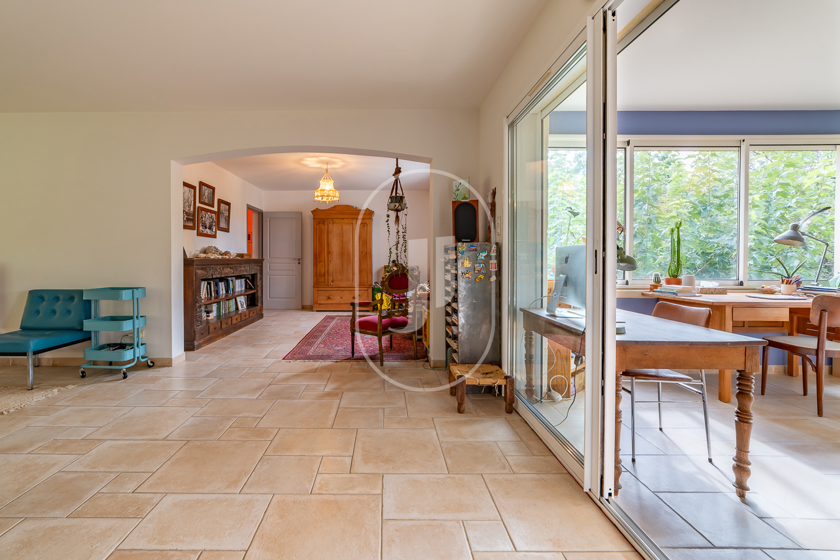
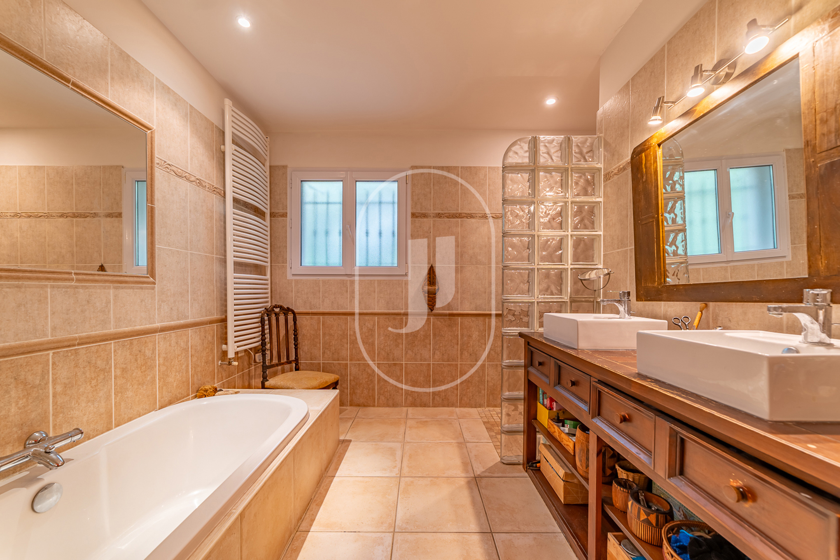
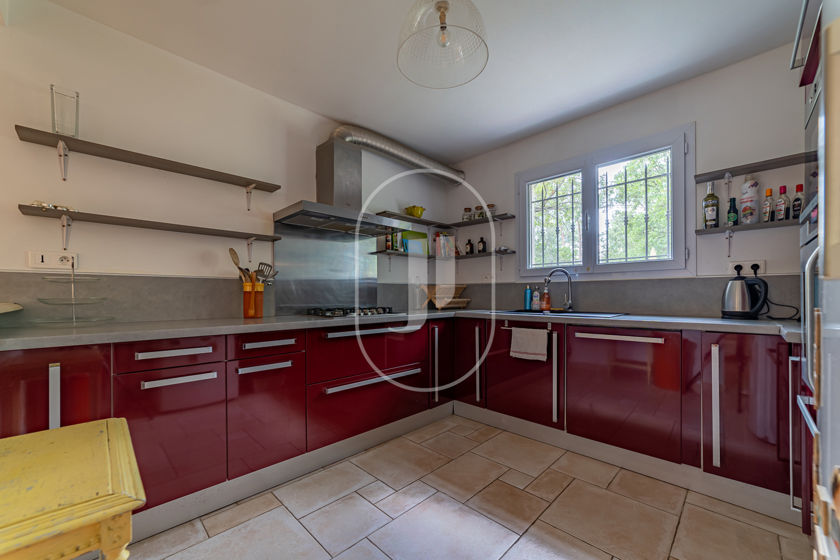
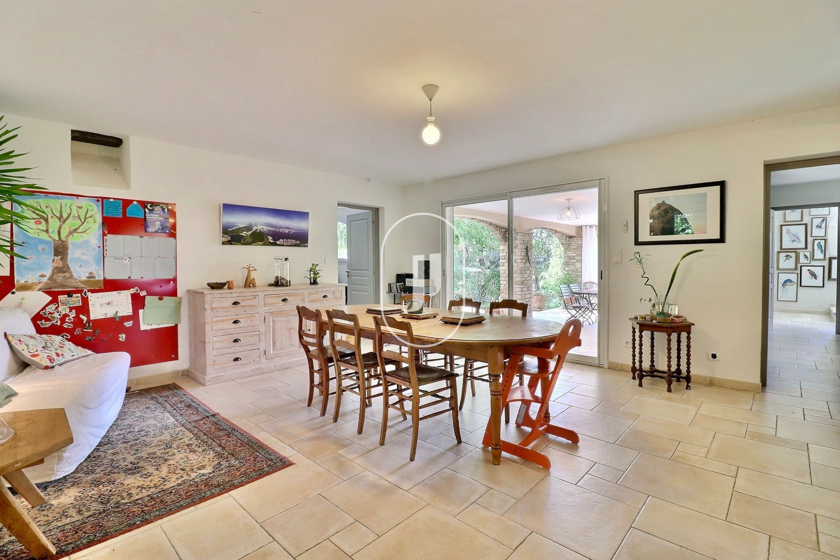
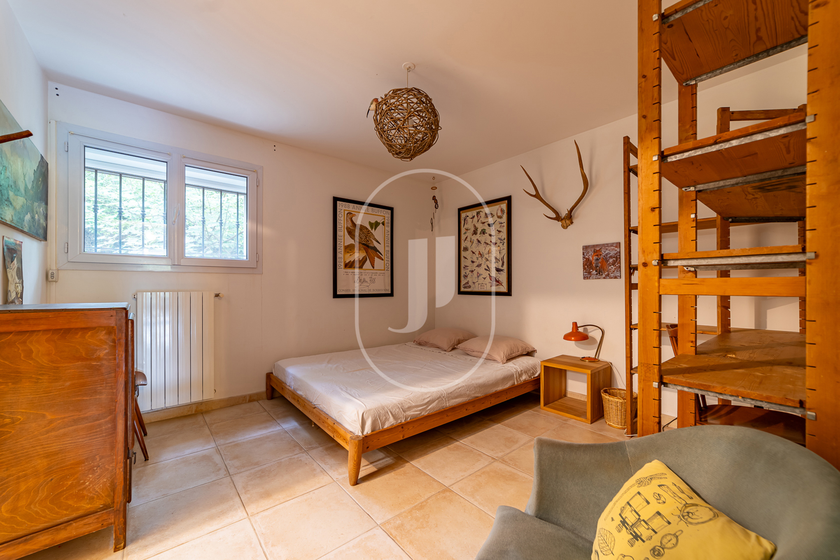
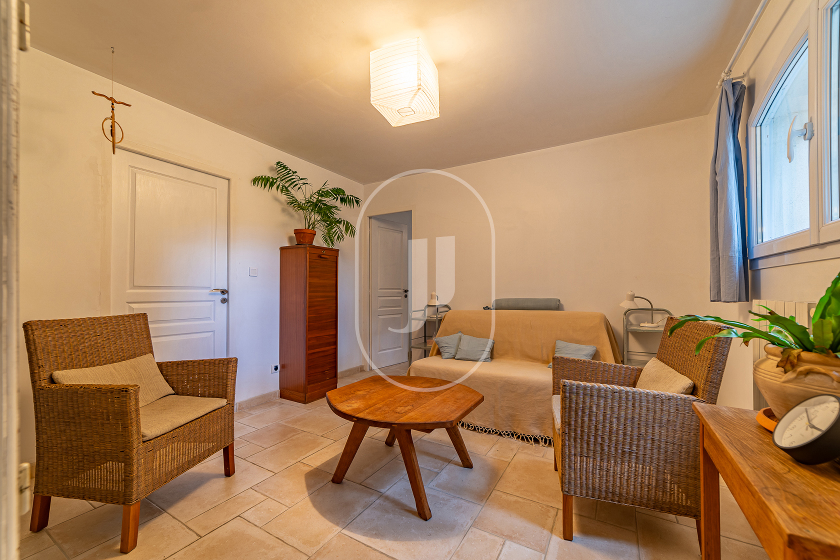

- Configured as two independent living units: autonomous ground floor (living room, open-plan kitchen, 3 bedrooms, shower room, 39 m² garage) and main upper floor (bright, spacious living room, open-plan kitchen, 2 bedrooms, bathroom, dressing room)
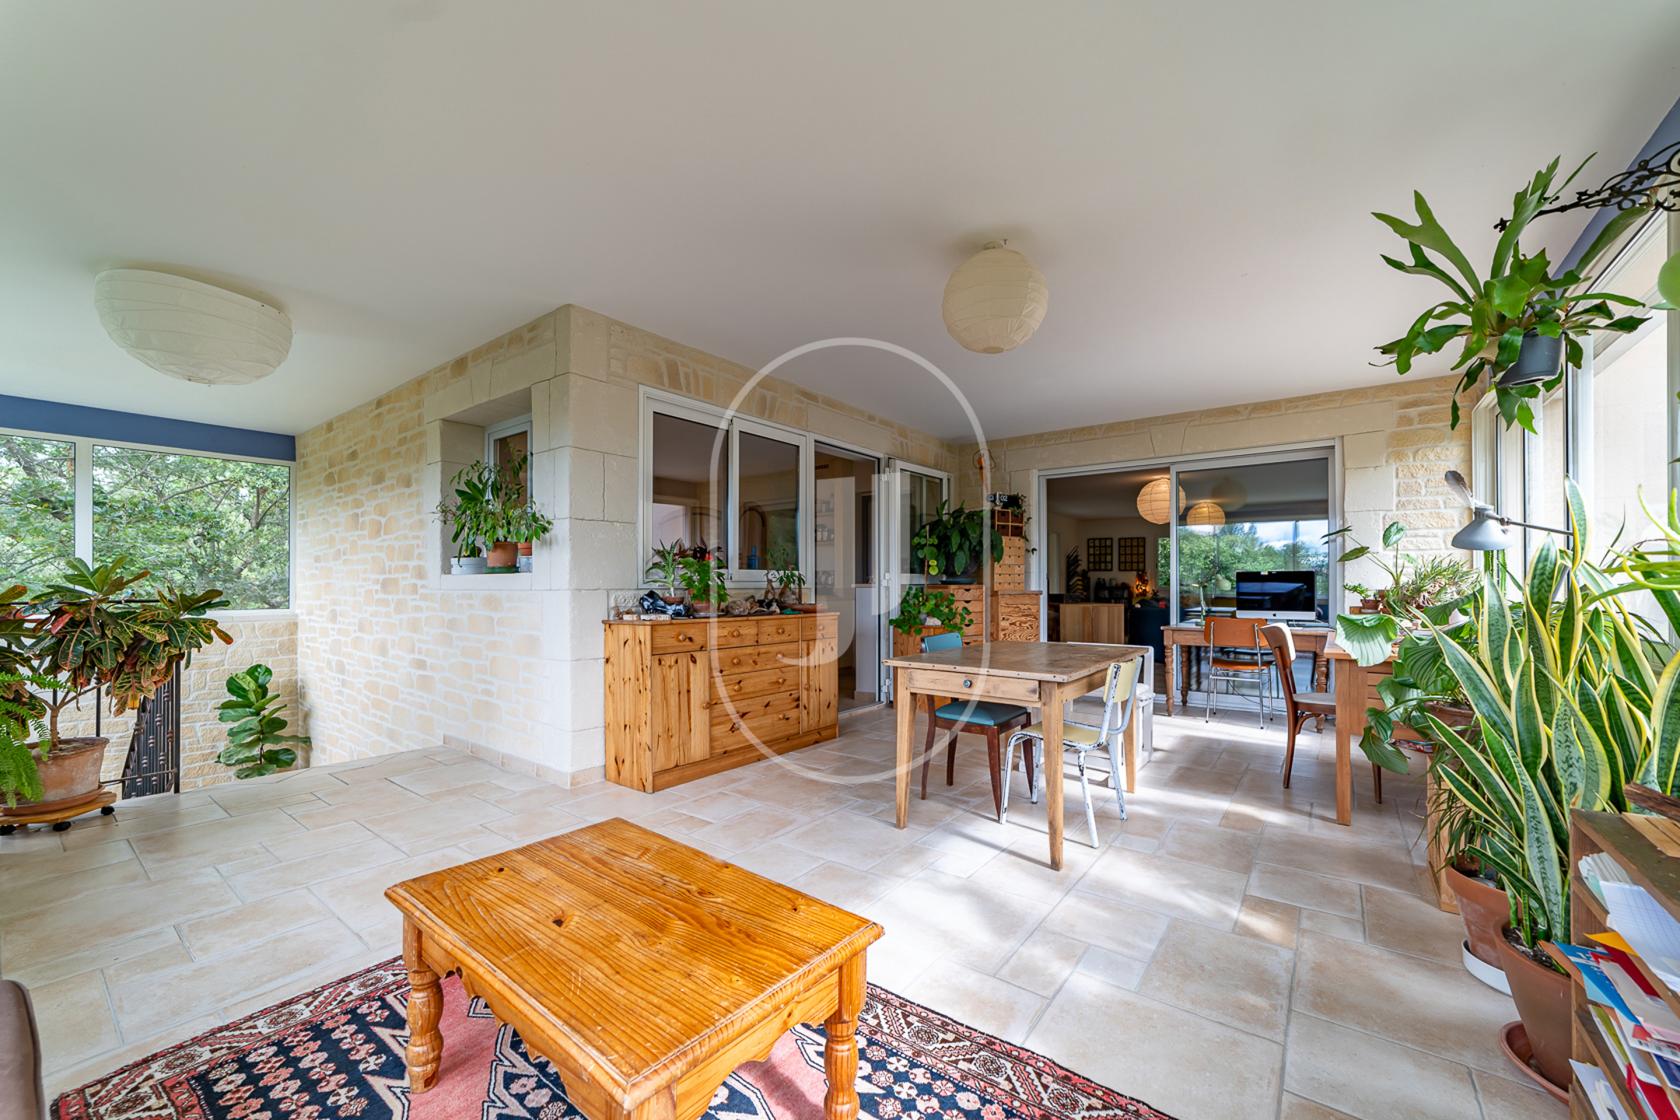
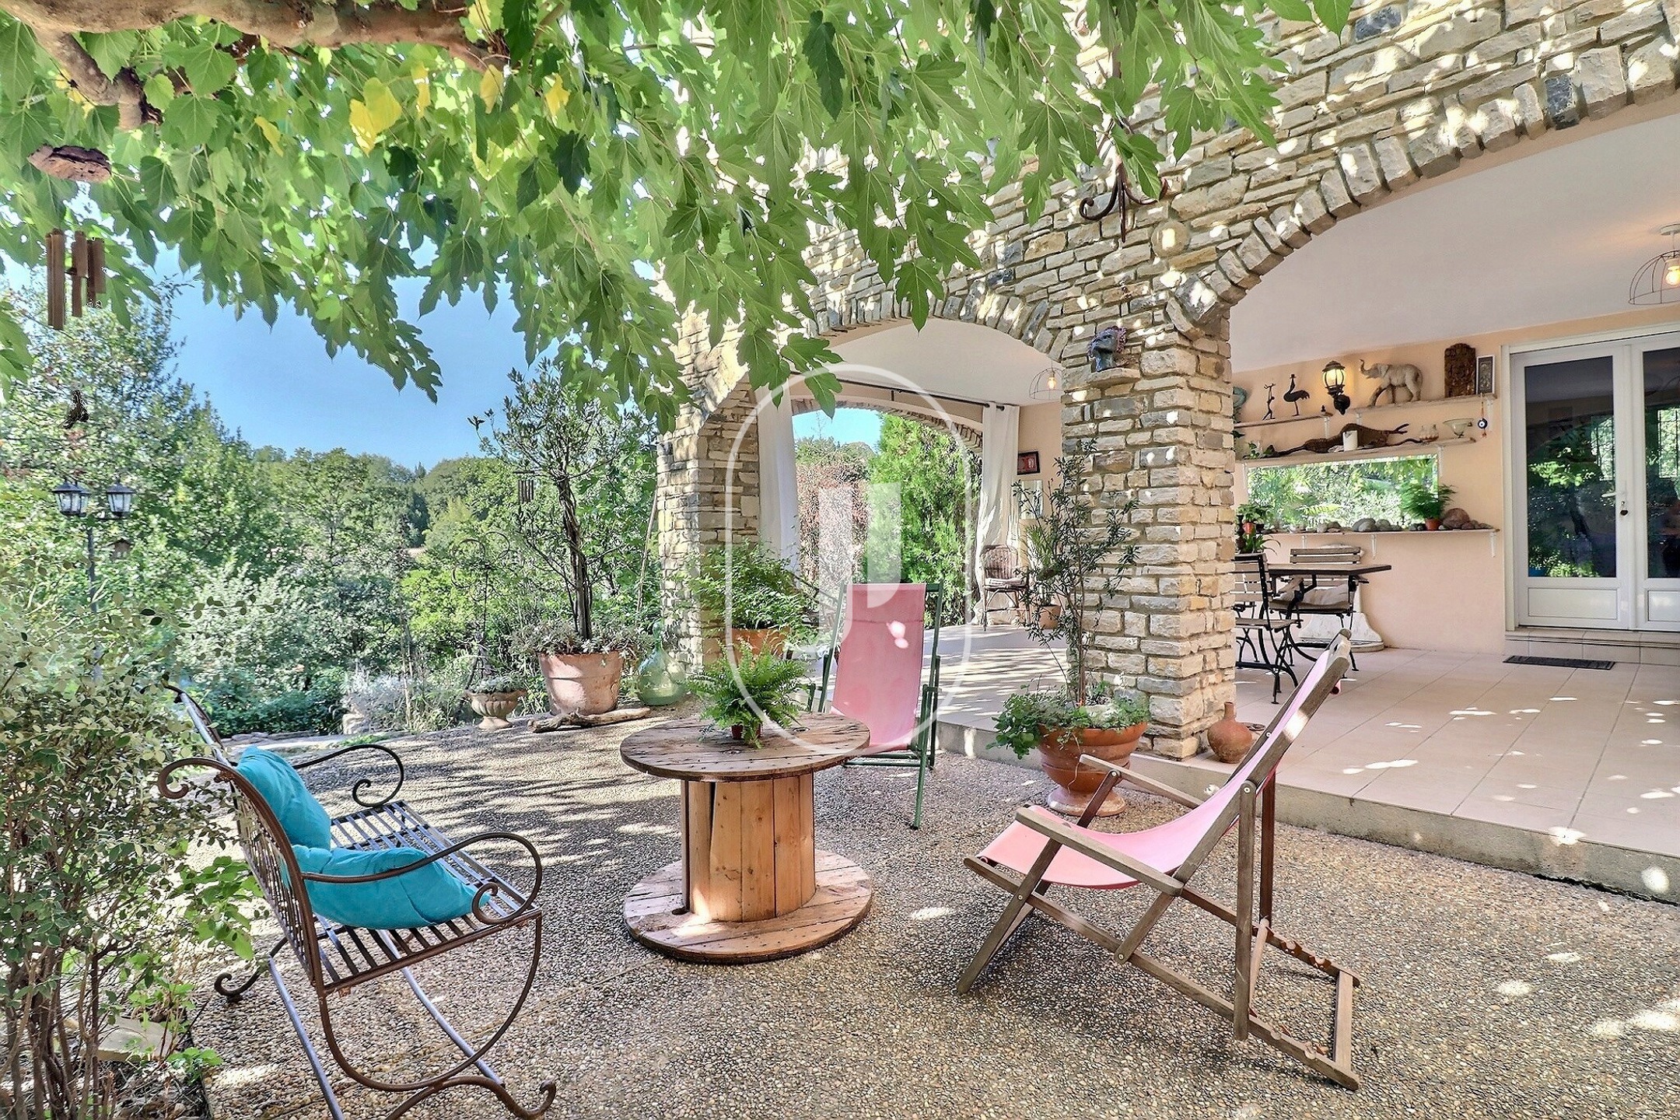
- Two verandas extending the interior living spaces toward the garden, underfloor heating tiles for winter comfort
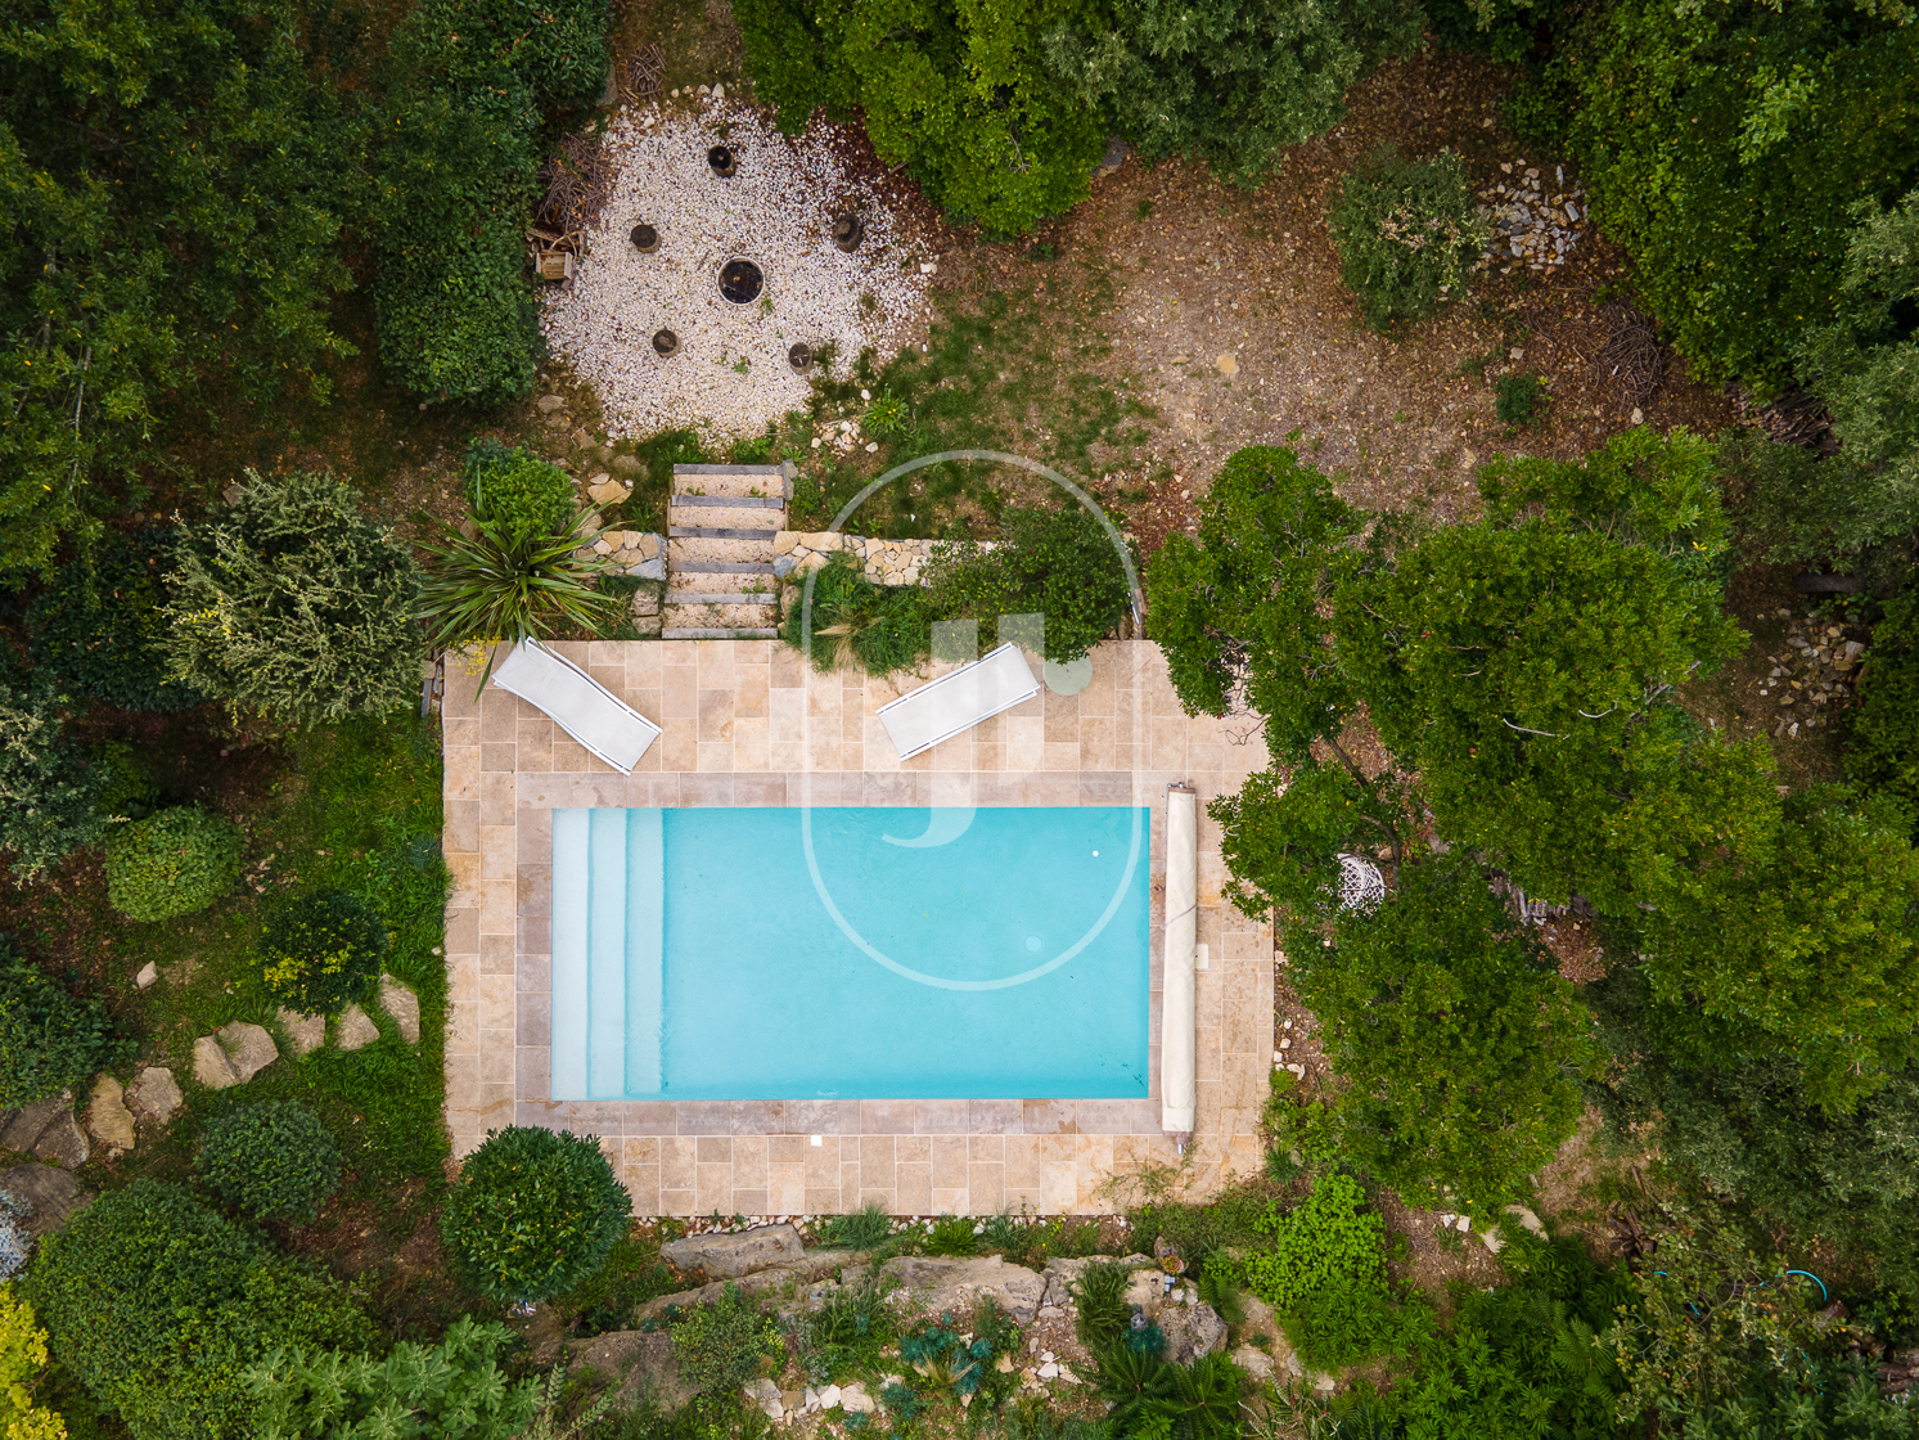
- Recently installed pool, enclosed garden of 2,200 m², partially buildable land
- Independent annex to be converted (workshop, office or rental) and cellar
- Features: gas heating, solar thermal panels for hot water, central vacuum system, double glazing with mosquito screens, electric roller shutters, compliant sanitation
Two levels, two ways of living
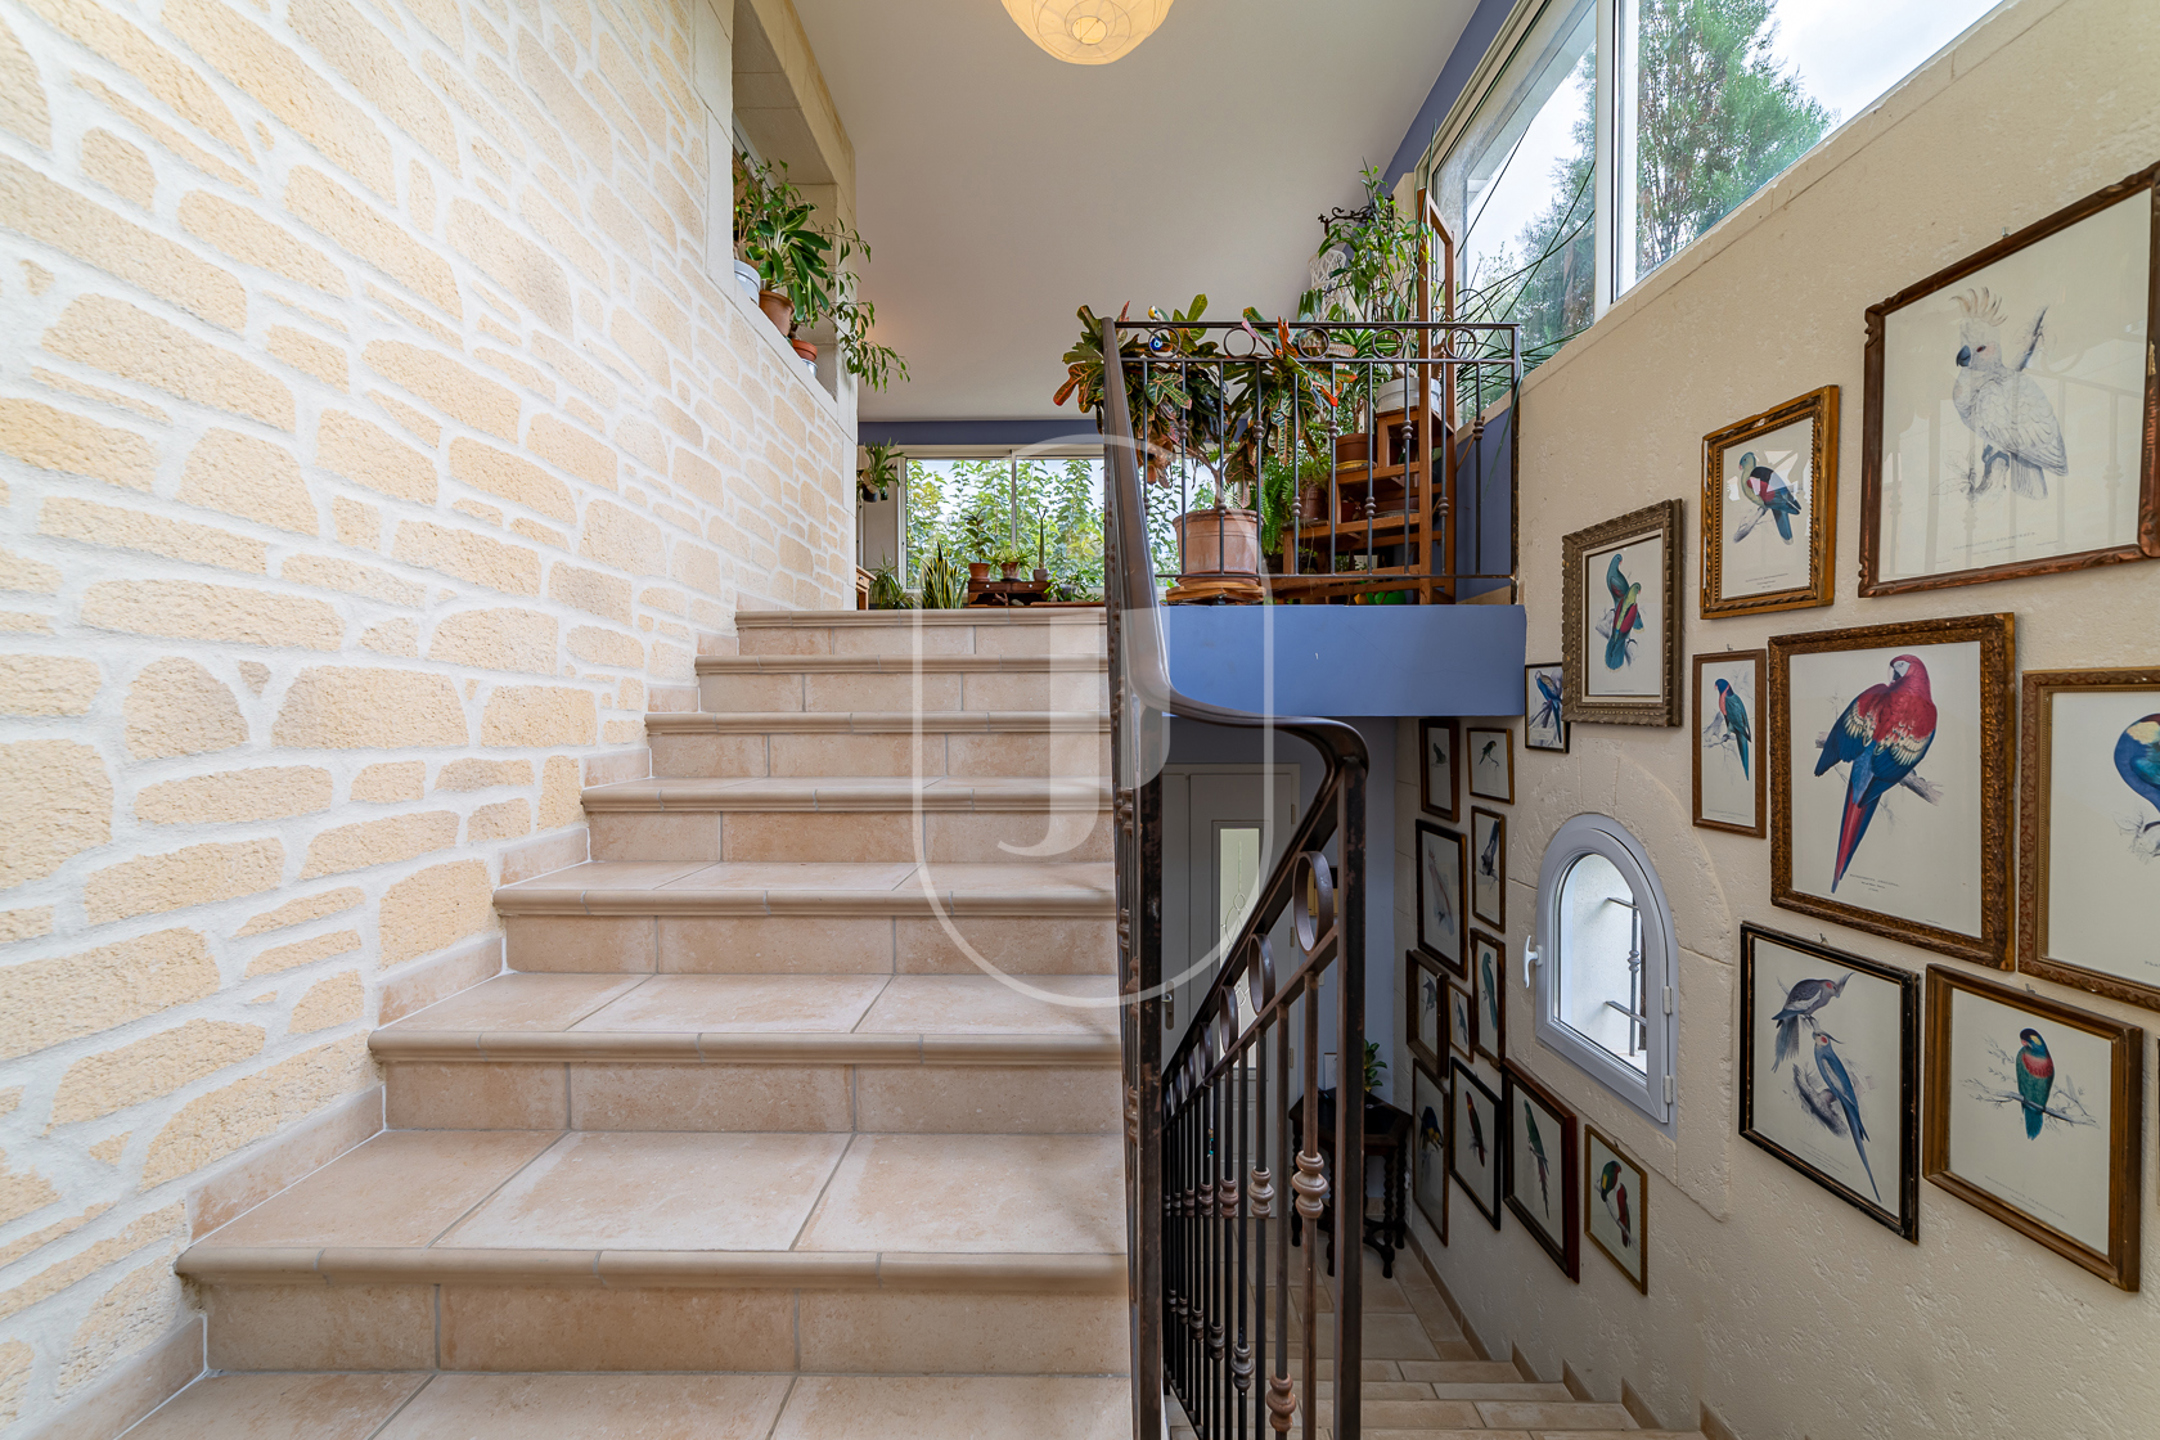
The ground floor operates with full autonomy: a living room with open-plan kitchen, three bedrooms including one en suite, a shower room with WC, and a 39 m² garage with a third WC that could be converted into an additional shower room. On the upper floor, the light-filled living room opens onto two verandas that seamlessly extend indoor life toward the garden in all seasons, one of which is designed as a dedicated relaxation space. The underfloor heating ensures genuine comfort from the first cold days of the year.
A garden open to the great outdoors of the Gard
The enclosed 2,200 m² garden offers an intimate, planted setting, brought to life by the recently installed pool, which blends naturally into the landscape without overpowering it. The partially buildable land leaves open the possibility of an extension or additional construction. The independent annex further enhances the property's potential, whether as a workshop, a home office, or a rental project. Energy rating class C (103 kWh/m²/an), GHG class C (25 kg CO2/m²/an).
This property suits both a large family wishing to bring several generations under one roof and those with a seasonal rental project in mind, thanks to the dual independent living configuration and the quality of the fixtures and fittings already in place.
Frequently asked questions about this property
Is it possible to divide the house into two independent living units? Yes, the current layout already allows for this arrangement: the ground floor has its own entrance and independent amenities, separate from the main living area on the upper floor.
What is the size of the garden, and was the pool recently installed? The enclosed garden measures 2,200 m², partially buildable. The pool was installed recently.
What heating and energy systems are in place? The house is equipped with gas heating, solar thermal panels for hot water production, and underfloor heating tiles on the main upper floor.
To discover this property, contact Janssens Immobilier Uzès.
Through our exclusive partnership with Knight Frank, the global leader in luxury real estate, Janssens Immobilier offers every property exceptional international visibility. This alliance strengthens our local expertise with the reach of a network present in more than 50 countries.
Information on the risks to which this property is exposed is available on the Georisques website: www.georisques.gouv.fr
In accordance with current regulations, the energy performance (DPE) floor area of this property is established on the basis of a standardised measurement of the habitable surface area. This measurement may differ from the total surface area measured precisely by our sales teams.