
A beautiful 19th-century country house with a swimming pool and outbuildings for sale near L’Isle-sur-la-Sorgue
Details
Surface :
bedrooms :
Bathrooms :
Swimming pool
Description
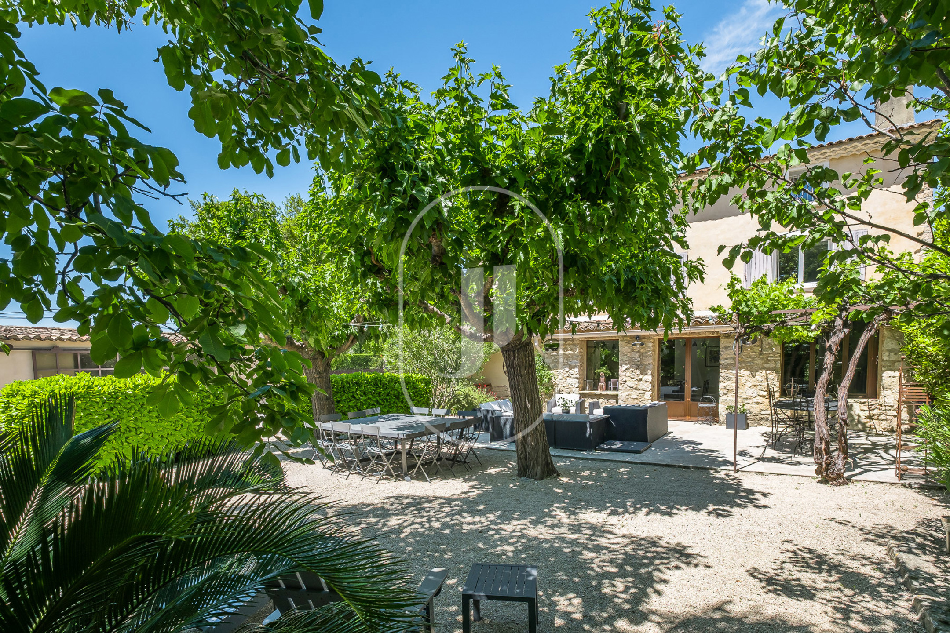
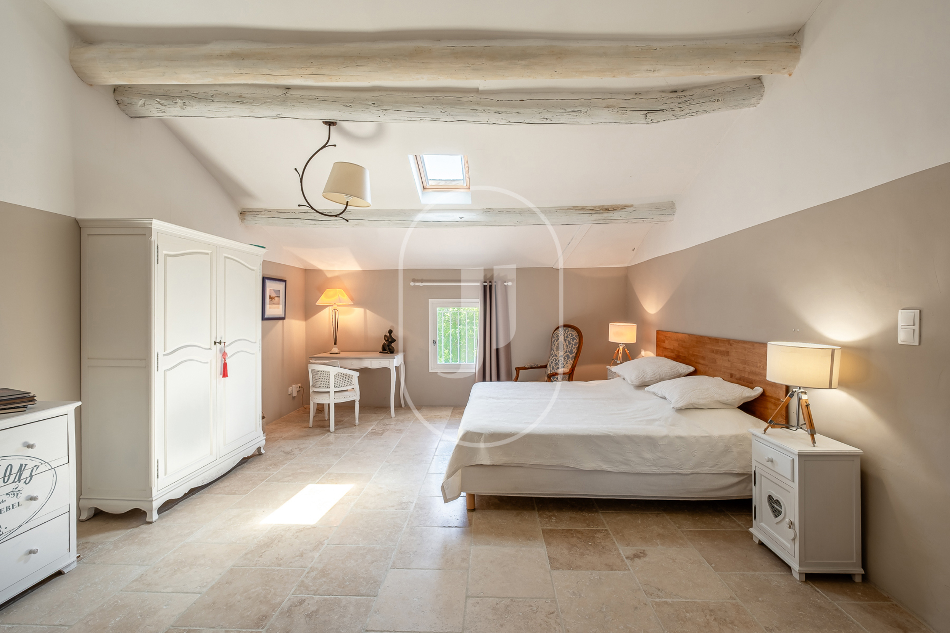
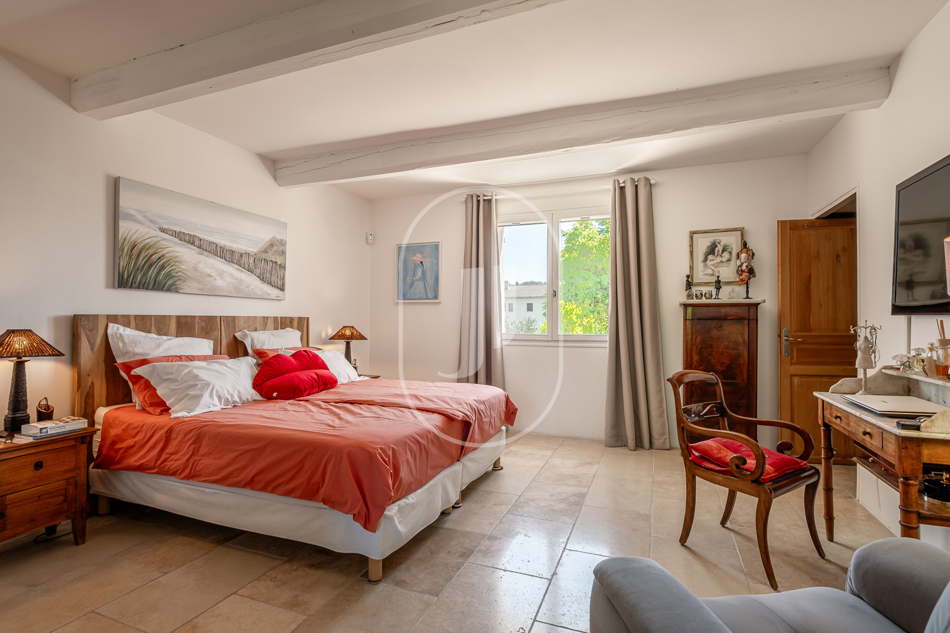
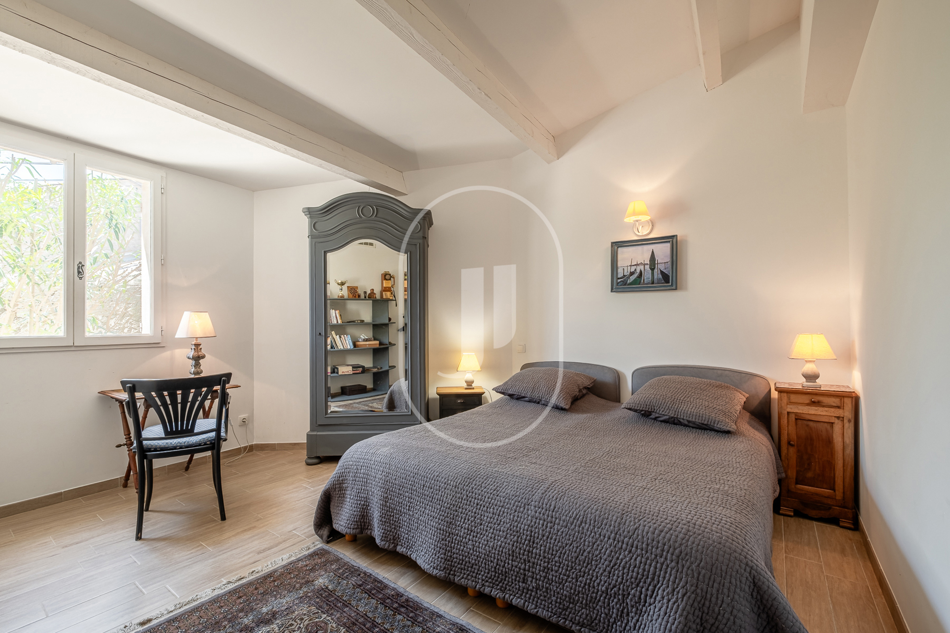
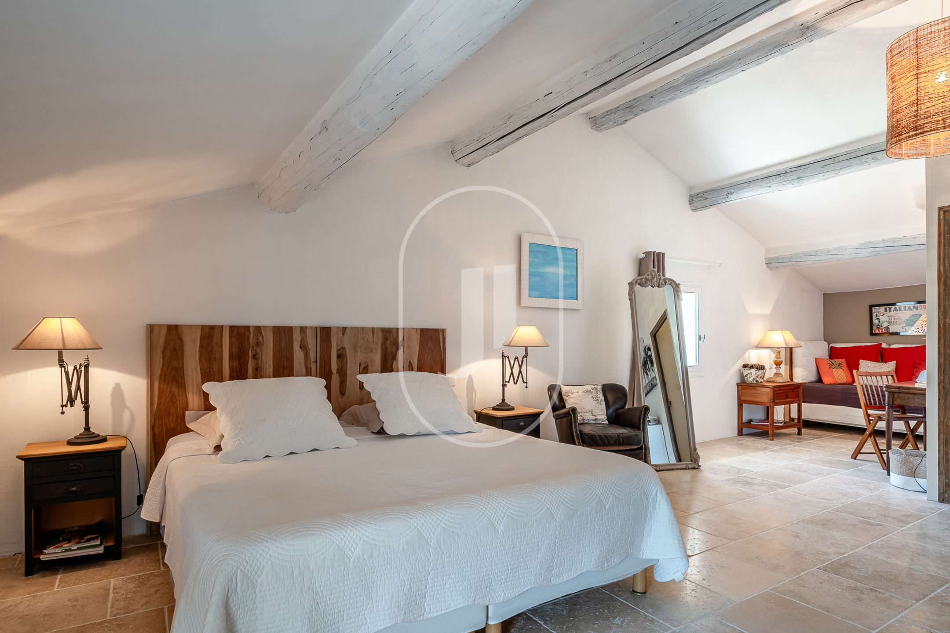
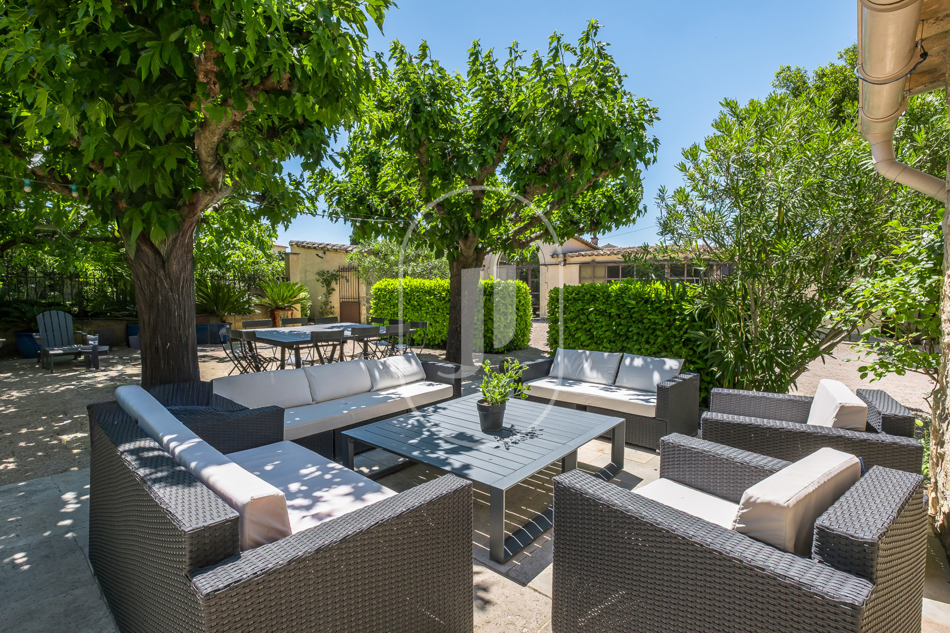
This 19th-century bastide of 358 m² spread across three levels, for sale in Pernes-les-Fontaines just steps from the historic heart of the village, is offered at 1,690,000 € and features 6 bedrooms set on a tree-lined plot of 1,559 m² graced by two plane-tree mulberries.
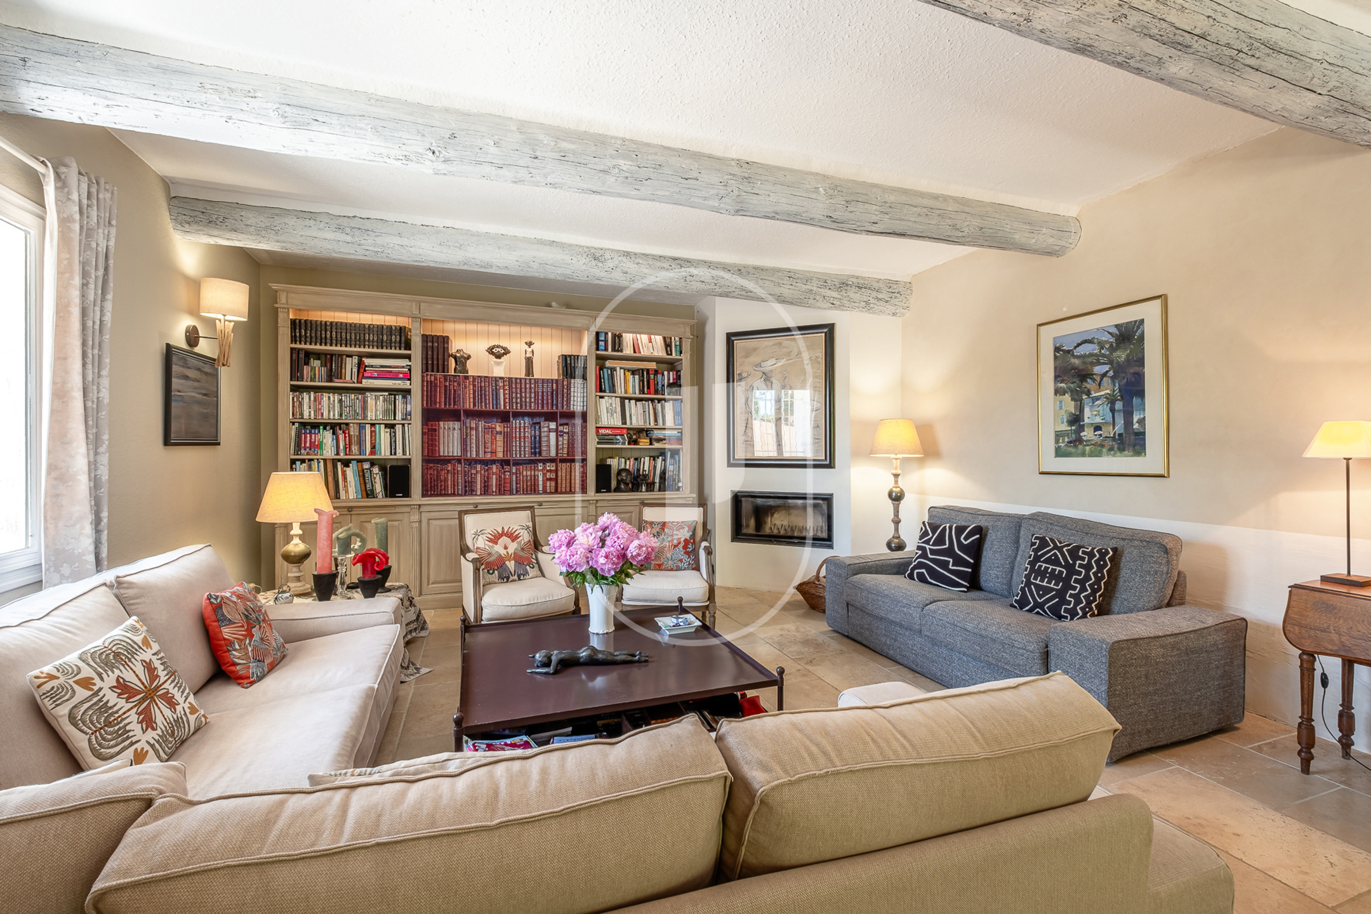
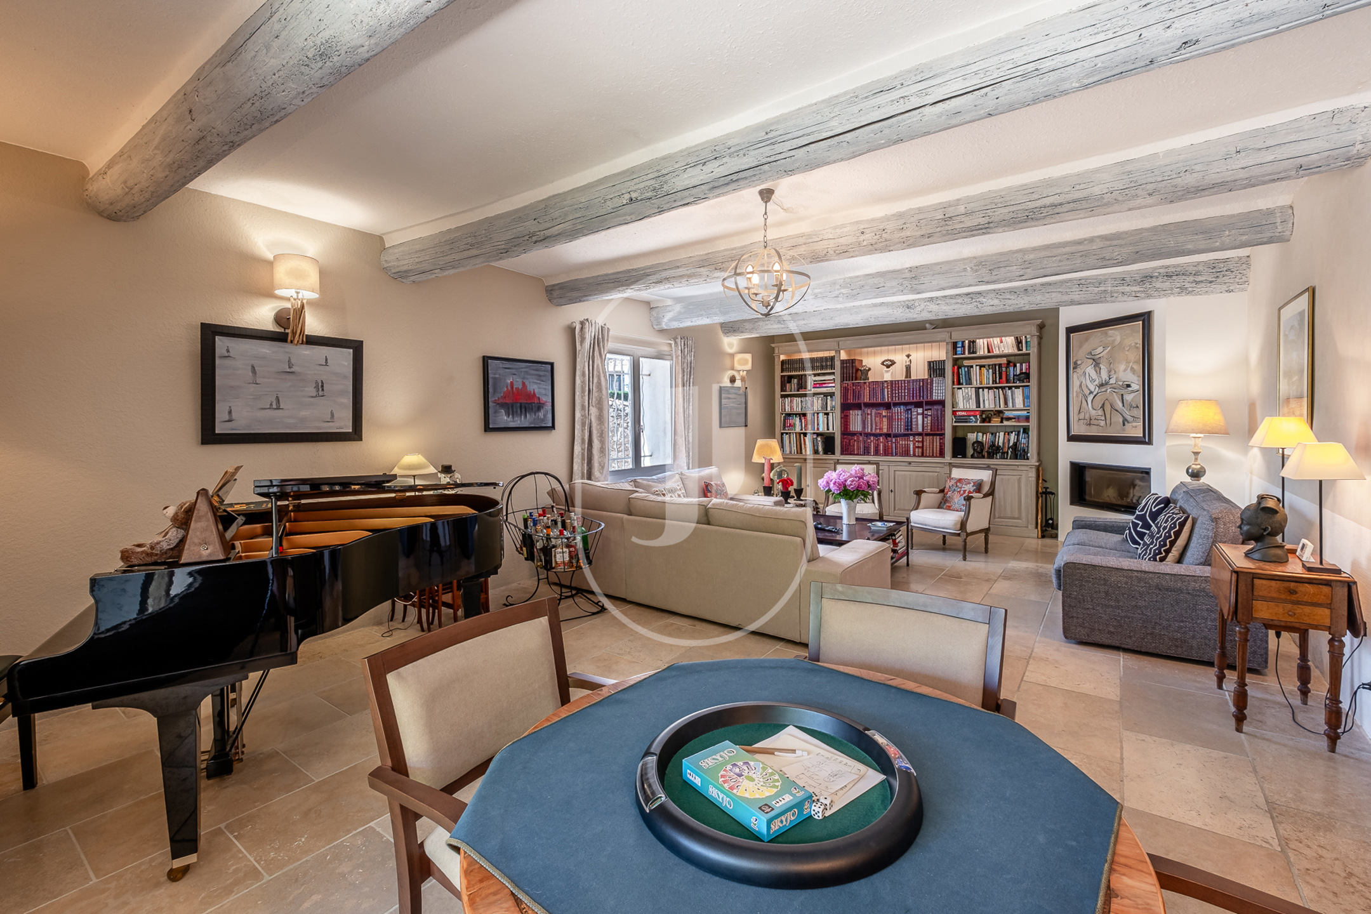
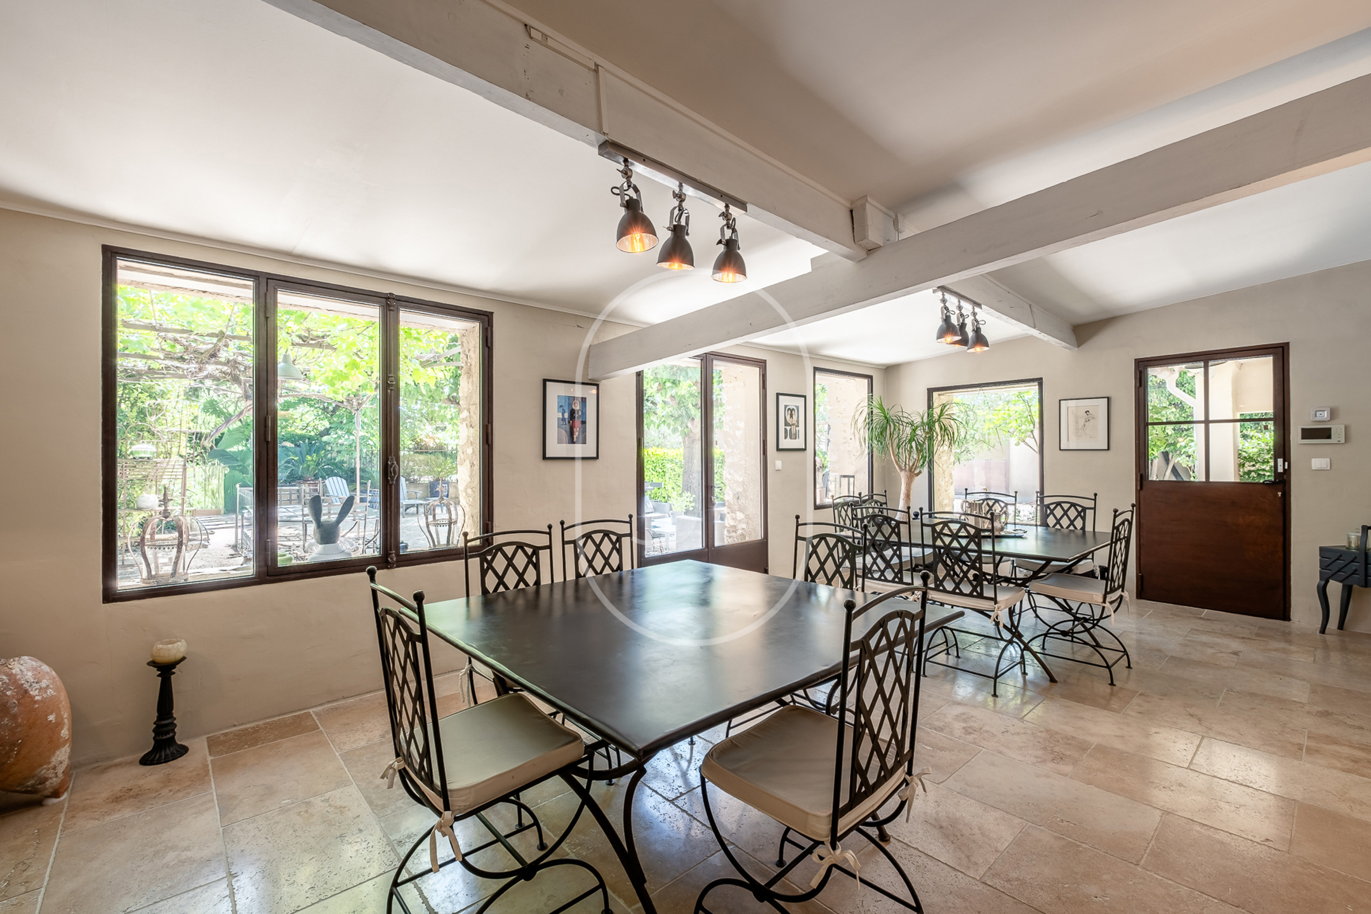
- Period materials: antique terracotta floor tiles, travertine and exposed beams lend rhythm to the reception rooms bathed in natural light.
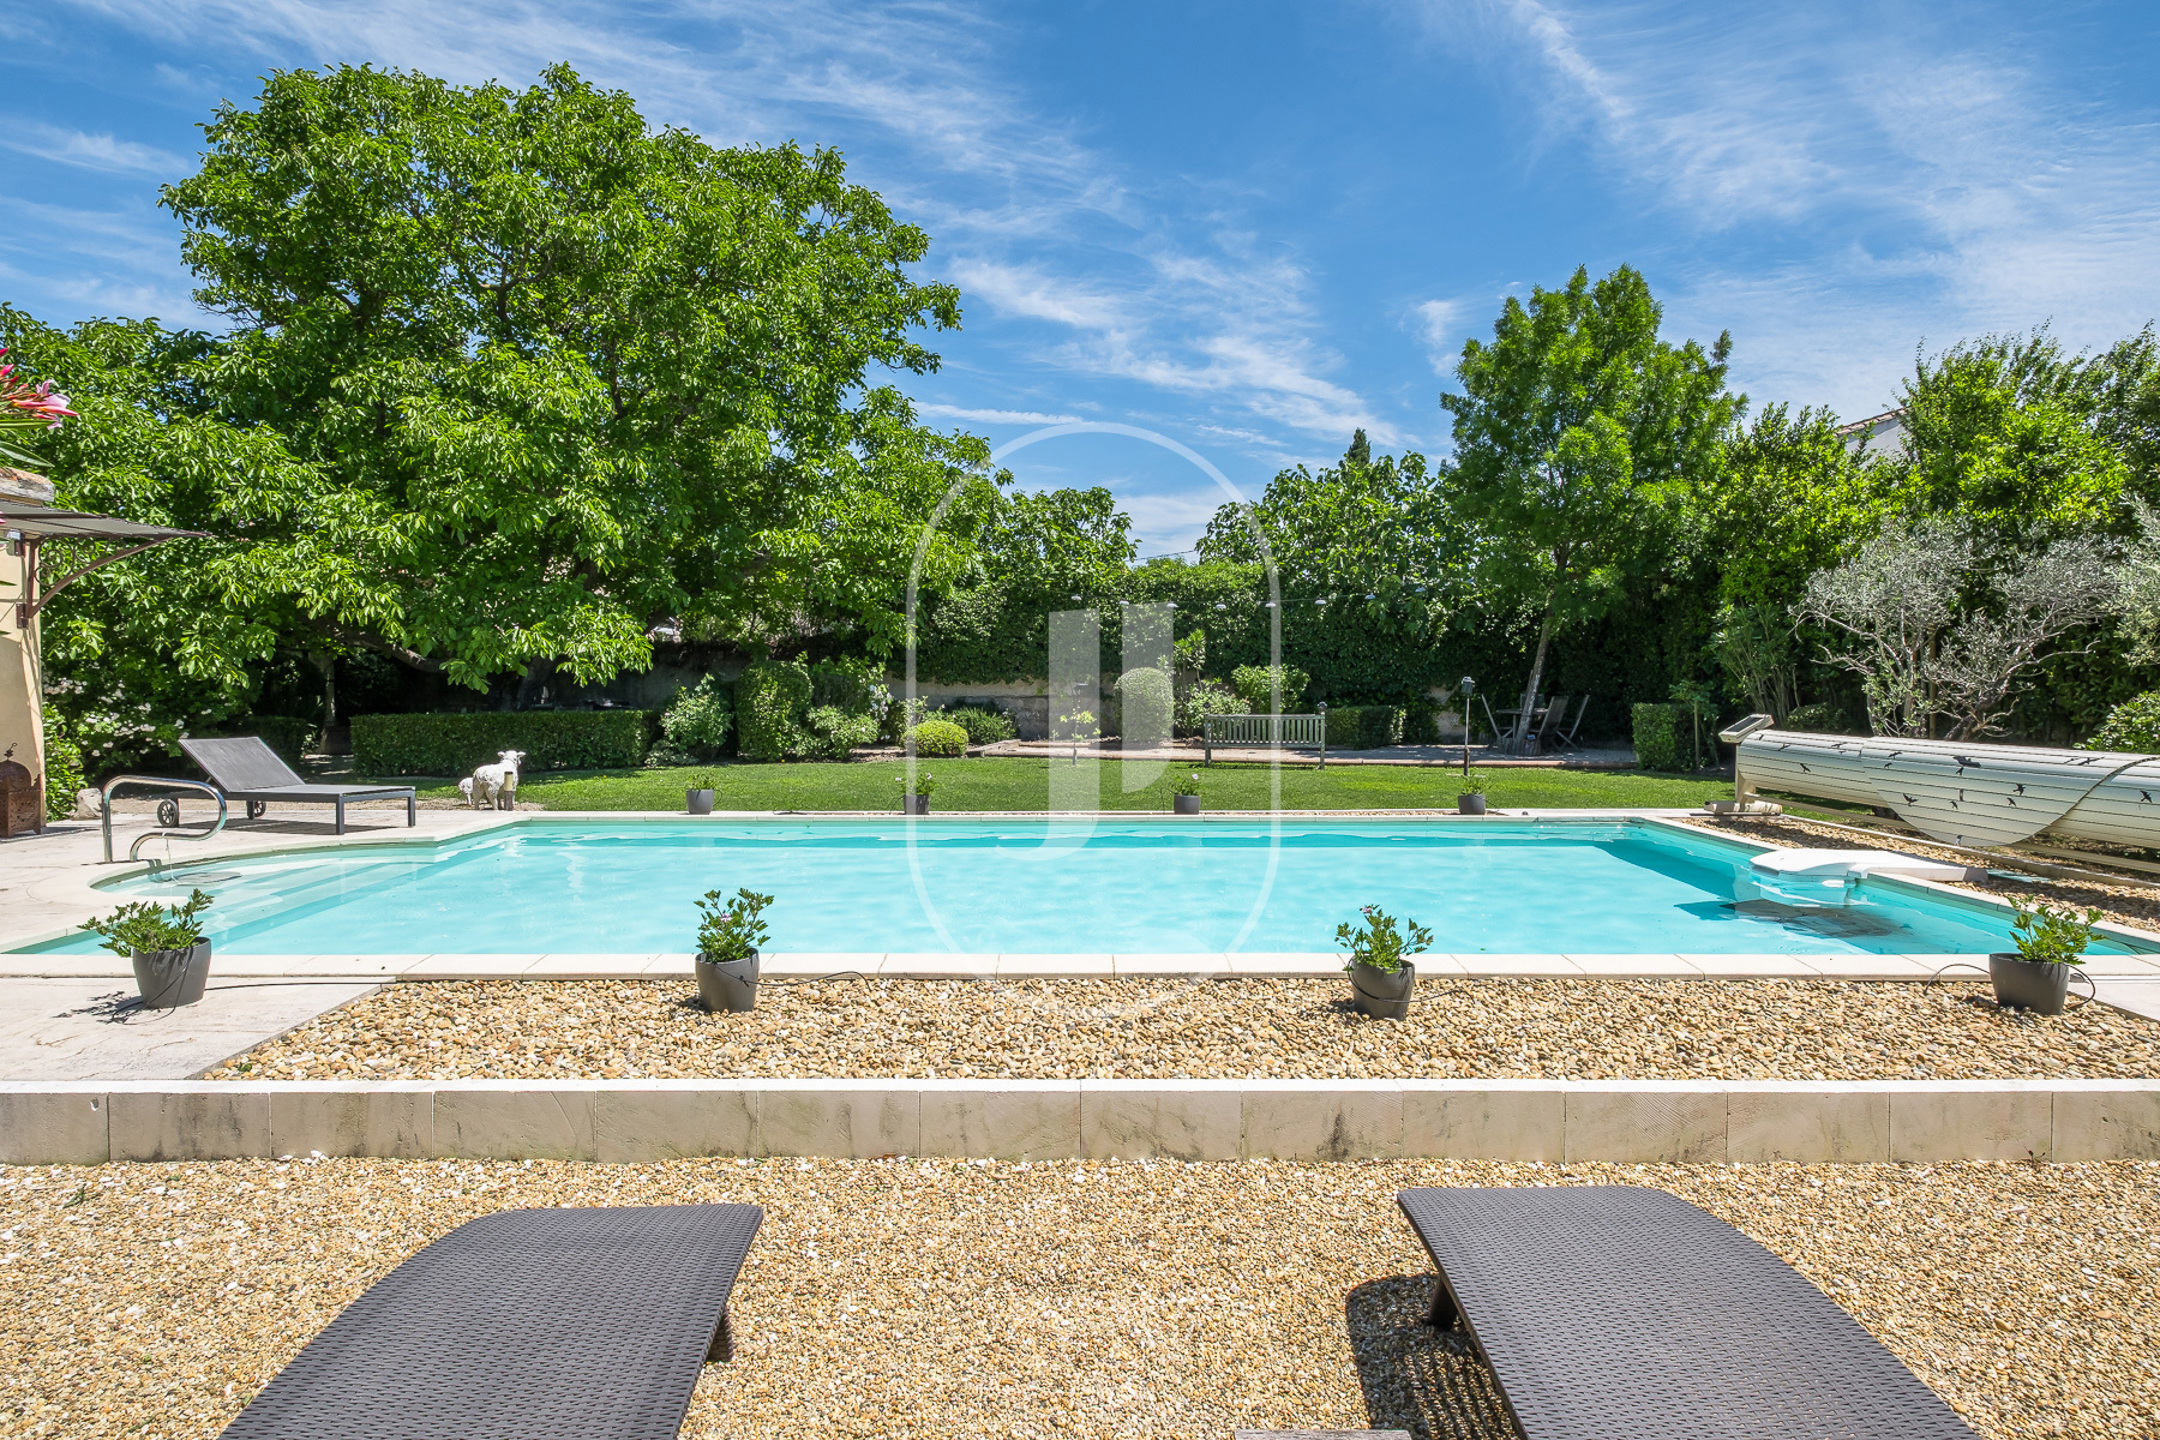
- Heated pool 10 x 5 m secured by a solar-powered electric cover, with automatic chlorine and pH treatment.
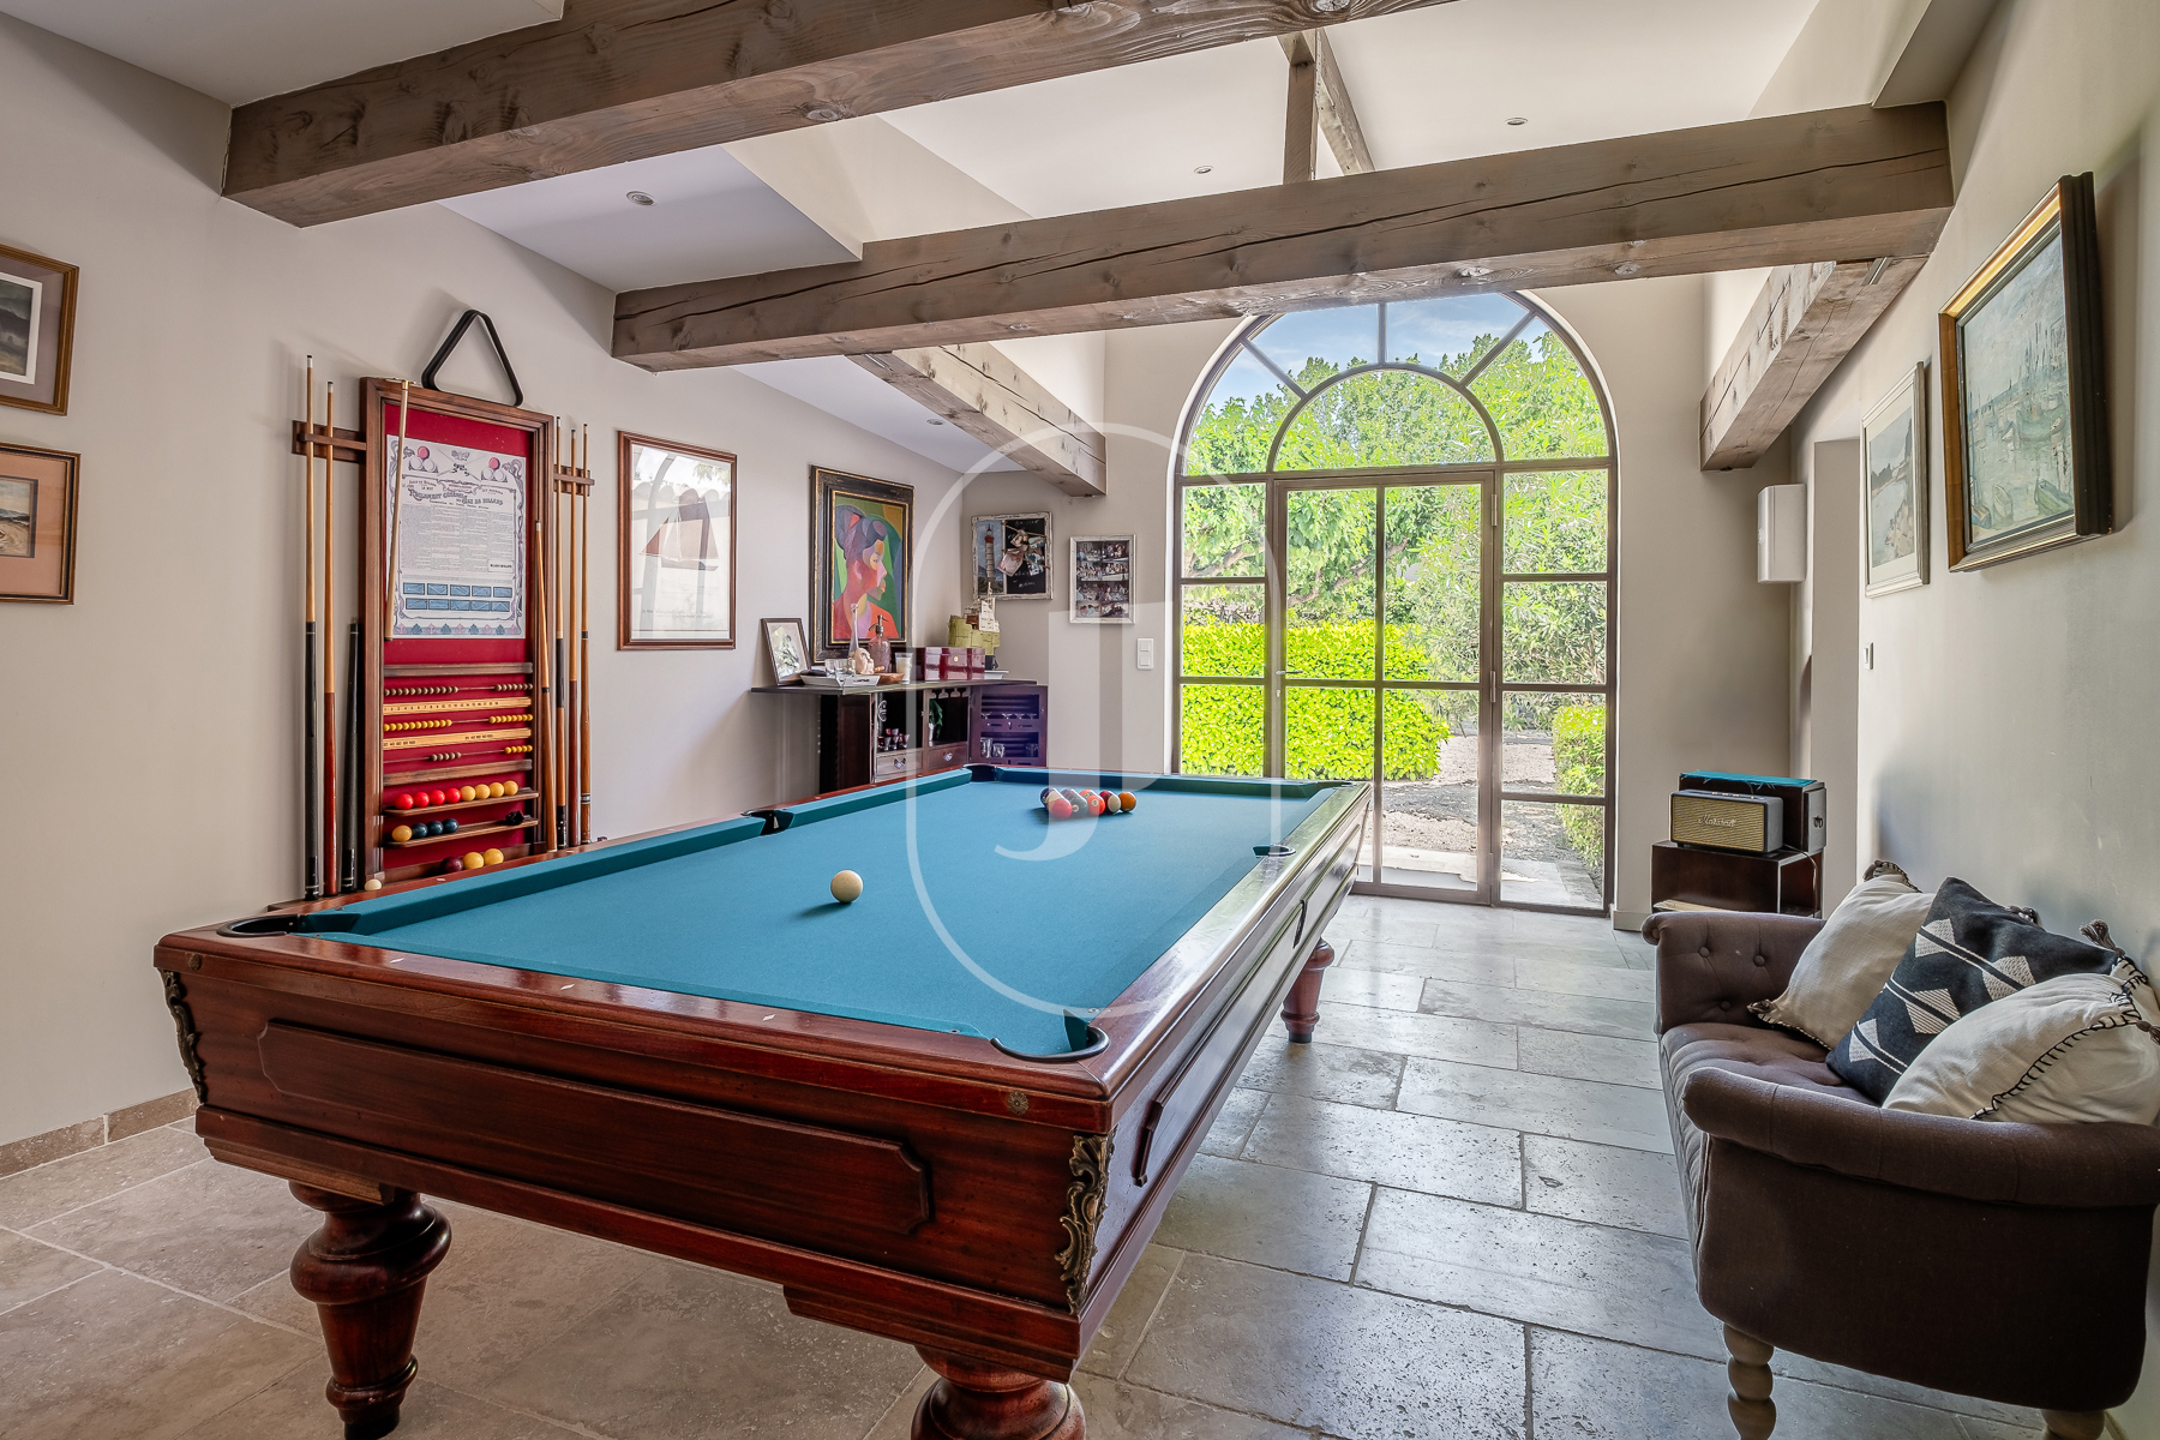
- Outbuildings and annexes of approximately 150 m² including a self-contained studio, a pool house, a billiard room, a workshop and a two-car garage.
- Vaulted stone wine cellar in the basement, a rare architectural feature in this area.
- EPC rating B, GHG rating A: heat pump, solar panels, automatic irrigation fed by the Canal de Carpentras.
A Provençal residence with generous volumes
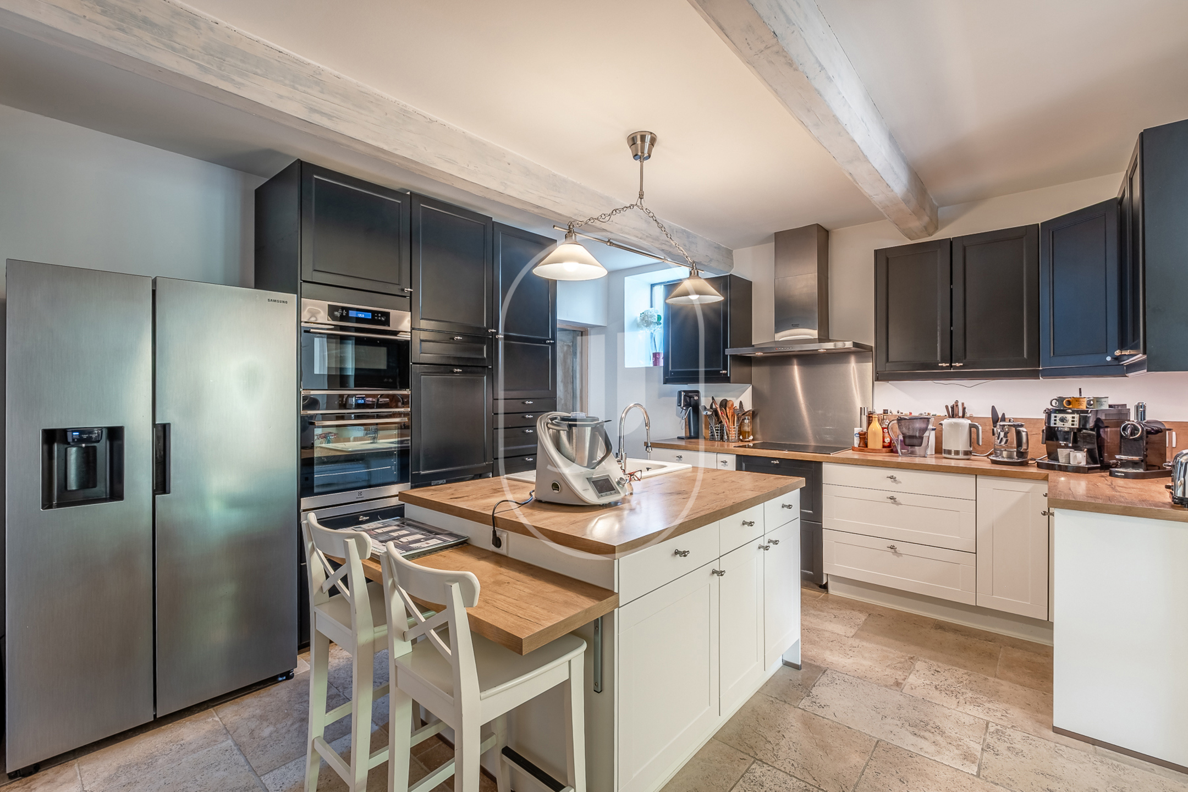
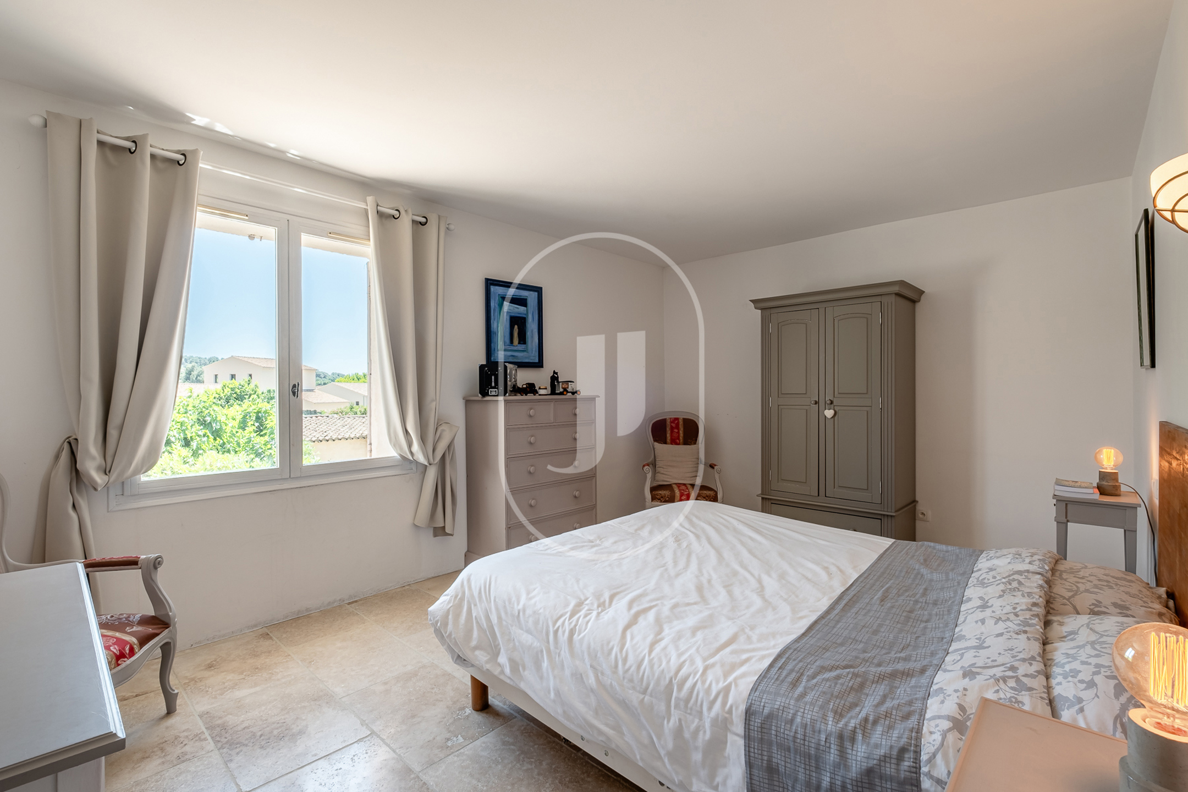
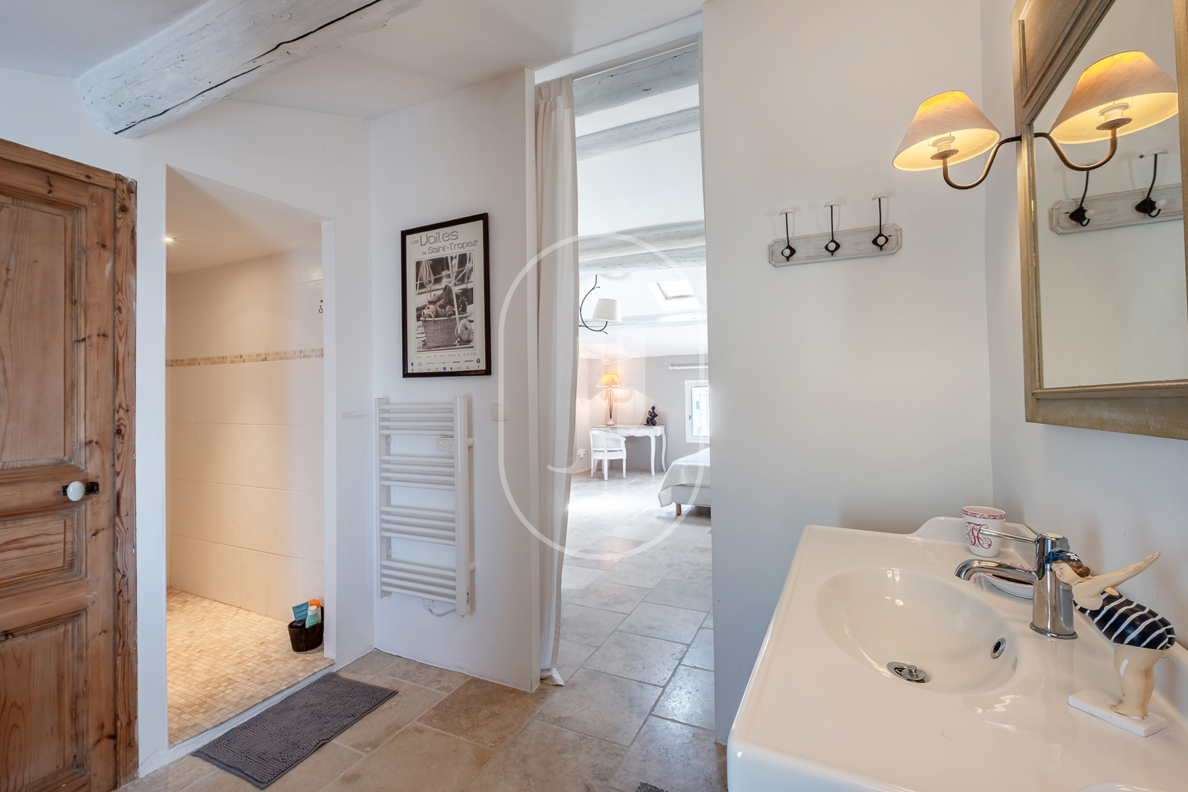
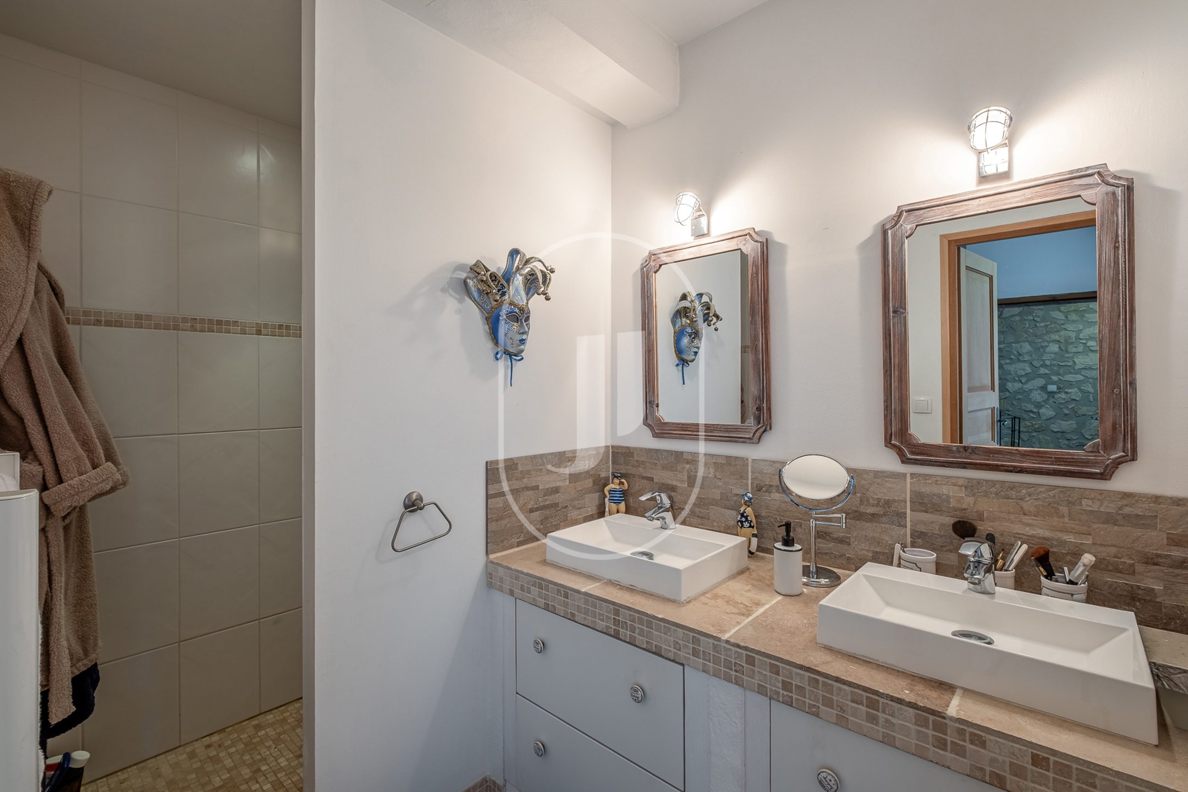
The ground floor opens onto an elegant entrance hall, a spacious living room with fireplace, a dining room, a fitted kitchen with pantry, an artist's studio and a guest WC. On the first floor, the principal suite features two dressing rooms, a shower room and a separate WC; two further bedrooms each have their own shower room and WC. The second floor completes the sleeping quarters with two additional bedrooms, two shower rooms, two separate WCs and a study area, totalling 5 bathrooms across 10 rooms.
The grounds and technical specifications
The terrace opens onto the landscaped garden and pool, in a peaceful and unspoiled setting just a short walk from the centre of Pernes-les-Fontaines. The outbuildings offer a rare flexibility of use: a self-contained studio with its own entrance, a pool house, a games room and a billiard room complement the garage. The property is equipped with central vacuum, a water softener, an electric gate with video intercom and digital keypad, and an alarm system. The EPC indicates a surface area of 358 m².
The self-contained studio configuration and the 150 m² of annexes open the door to high-end seasonal rental, a multigenerational family home or a mixed use as a primary residence with creative studio space, just minutes from l'Isle-sur-la-Sorgue and its renowned markets.
Frequently asked questions about this property
What is the total surface area of the outbuildings? The outbuildings and annexes amount to approximately 150 m², comprising a self-contained two-room studio with shower room and WC, a workshop, a pool house, a billiard room and a two-car garage.
Is the pool secured and heated? Yes, the 10 x 5 m pool is heated, secured by a solar-powered electric cover and equipped with automatic chlorine and pH treatment.
What are the energy performance ratings of the property? The bastide holds an EPC rating of B (103 kWh/m²/year) and a GHG rating of A (3 kg CO₂/m²/year), thanks in particular to the heat pump and solar panels.
To be discovered through Janssens immobilier L’Isle-sur-la-Sorgue.
Through our exclusive partnership with Knight Frank, the world leader in prestige real estate, Janssens Immobilier offers each property exceptional international visibility. This alliance strengthens our local expertise with the reach of a network present in more than 50 countries.
Information on the risks to which this property is exposed is available on the Géorisques website: www.georisques.gouv.fr
In accordance with current regulations, the EPC surface area of this property is established on the basis of a standardised measurement of the habitable surface. This measurement may differ from the total surface area measured precisely by our sales teams.