
Outstanding 19th century property , fully renovated, with coutyard and pool, for sale in Châteauneuf du Pape



Details
Surface :
bedrooms :
Bathrooms :
Swimming pool
Description
A former 19th-century wine estate, fully renovated in 2020, this property of approximately 350 m² with 12 rooms is offered at 995 000 €, or approximately, in the heart of the historic centre of Châteauneuf-du-Pape, in the Vaucluse.
- Full renovation completed in 2020, exposed stone walls, wooden beams, high-quality materials throughout
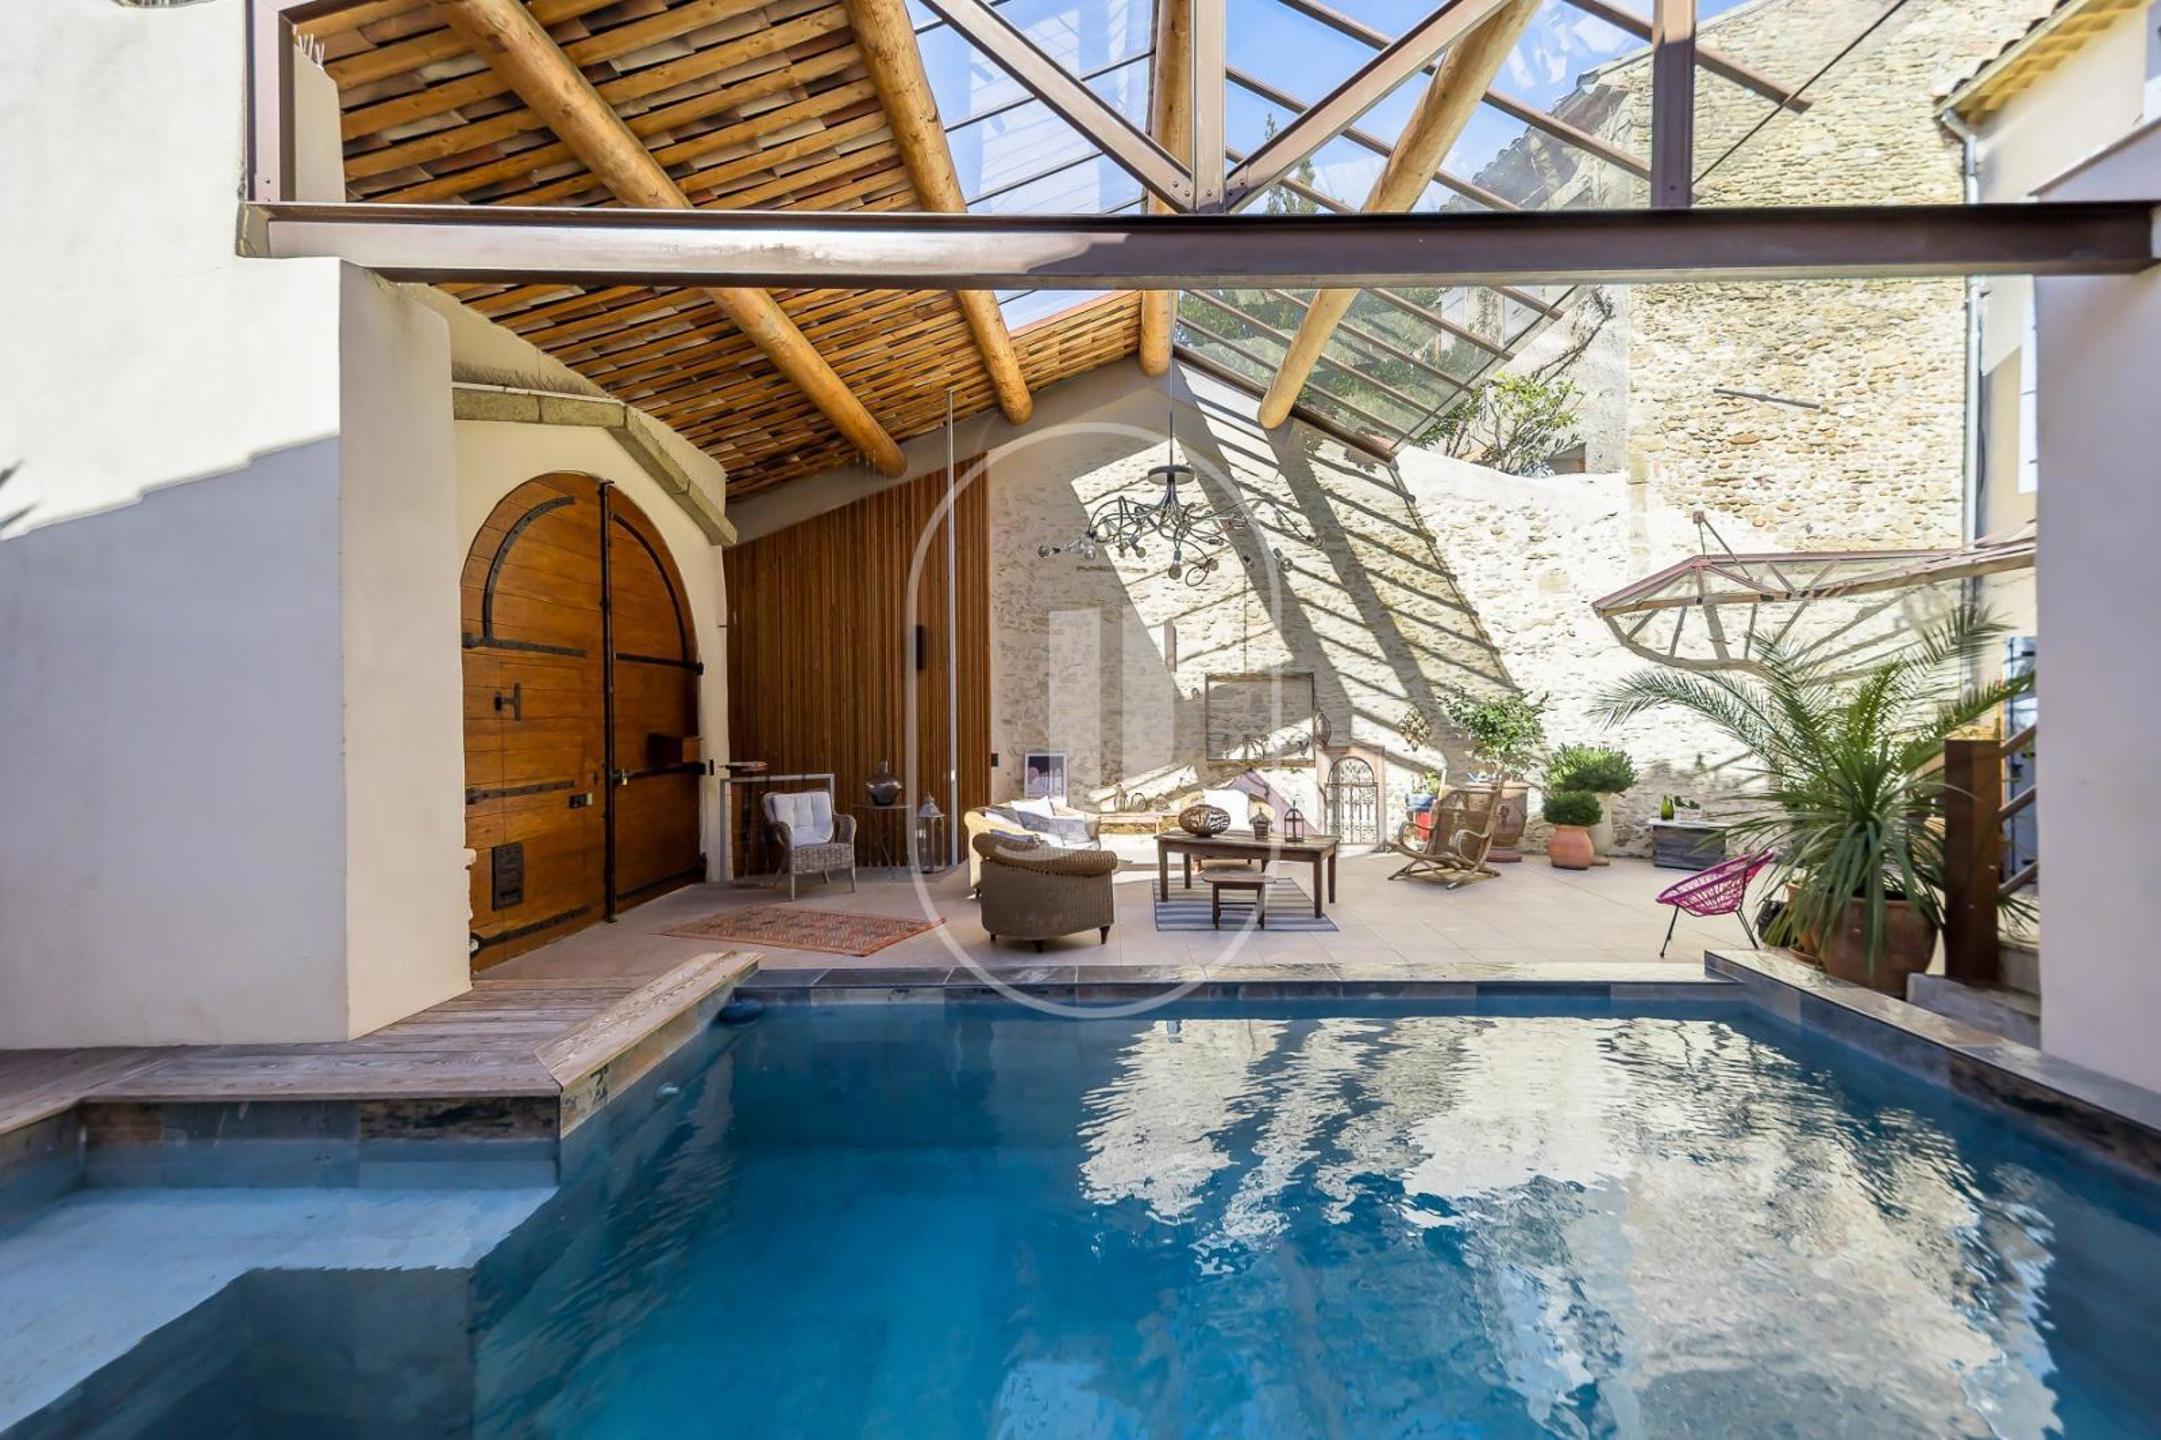
- Interior courtyard with bespoke timber fittings crafted by a Compagnons artisan, integrated sink and refrigerator
- Swimming pool 6 x 3 m, depth 1.60 m, tiled with Bali stone
- Reception and tasting area of approximately 150 m²: vaulted cellar of 50 m², tasting room, wine bar, kitchen and shower room
- 4 bedrooms, 4 bathrooms or shower rooms, vintage dressing room on the first floor
A wine estate steeped in the history of Châteauneuf-du-Pape
Set in the heart of the village, this property retains the character of a 19th-century wine estate while meeting the standards of contemporary living following its 2020 renovation. Stone walls, exposed beams and characterful flooring blend seamlessly with a bright, modern kitchen opening onto the courtyard and pool. The ground floor features a small sitting room with a Godin stove, a large living room, a dining room with a fireplace overlooking the interior courtyard, a utility area and a WC.
Night quarters and entertaining spaces: two distinct worlds
The upper floors are devoted to the private sleeping quarters: three spacious suites, two with shower rooms and one with a bathroom, a large room that can serve as an additional bedroom, a study area and a dressing room adjacent to the first-floor suite. On the lower level, the reception area of approximately 150 m² comprises a 50 m² vaulted cellar suitable as an event space, a tasting room, a wine cellar and a wine bar at the entrance. A terrace accessible by staircase or from one of the bedrooms, along with one parking space in front of the property, complete the ensemble.
The layout of this property, combining a private residential section, an independent reception area and a self-contained interior courtyard, lends itself equally well to use as a primary residence or as a project for bed-and-breakfast accommodation or wine tourism in one of the most celebrated vineyards in Provence. The EPC indicates a floor area of 350 m².
Frequently asked questions about this property
What is the size of the reception and tasting area? The reception and tasting area covers approximately 150 m² in total, including a vaulted cellar of approximately 50 m², a tasting room, a wine cellar, a wine bar, a kitchen and a shower room with WC.
Is the swimming pool covered or heated? Available information indicates a pool measuring 6 x 3 m with a depth of 1.60 m, tiled with Bali stone; no information regarding a cover or heating system is mentioned in the file.
What is the energy rating of the property? The property is rated E for the EPC (274 kWh/m²/an) and B for GHG emissions (10 kg CO₂/m²/an).
For further details, please contact Janssens immobilier L’Isle-sur-la-Sorgue.
Through our exclusive partnership with Knight Frank, a world leader in prestige real estate, Janssens Immobilier offers each property exceptional international exposure. This alliance enhances our local expertise through the strength of a network present in more than 50 countries.
Information on the risks to which this property is exposed is available on the Géorisques website: www.georisques.gouv.fr
In accordance with current regulations, the EPC floor area of this property is established on the basis of a standardised measurement of habitable surface area. This measurement may differ from the total surface area measured precisely by our sales teams.