
Authentic renovated Provencal house for sale with garden and swimming pool in Sainte-Cécile-Les-Vignes
Details
Surface :
bedrooms :
Bathrooms :
Swimming pool
Description
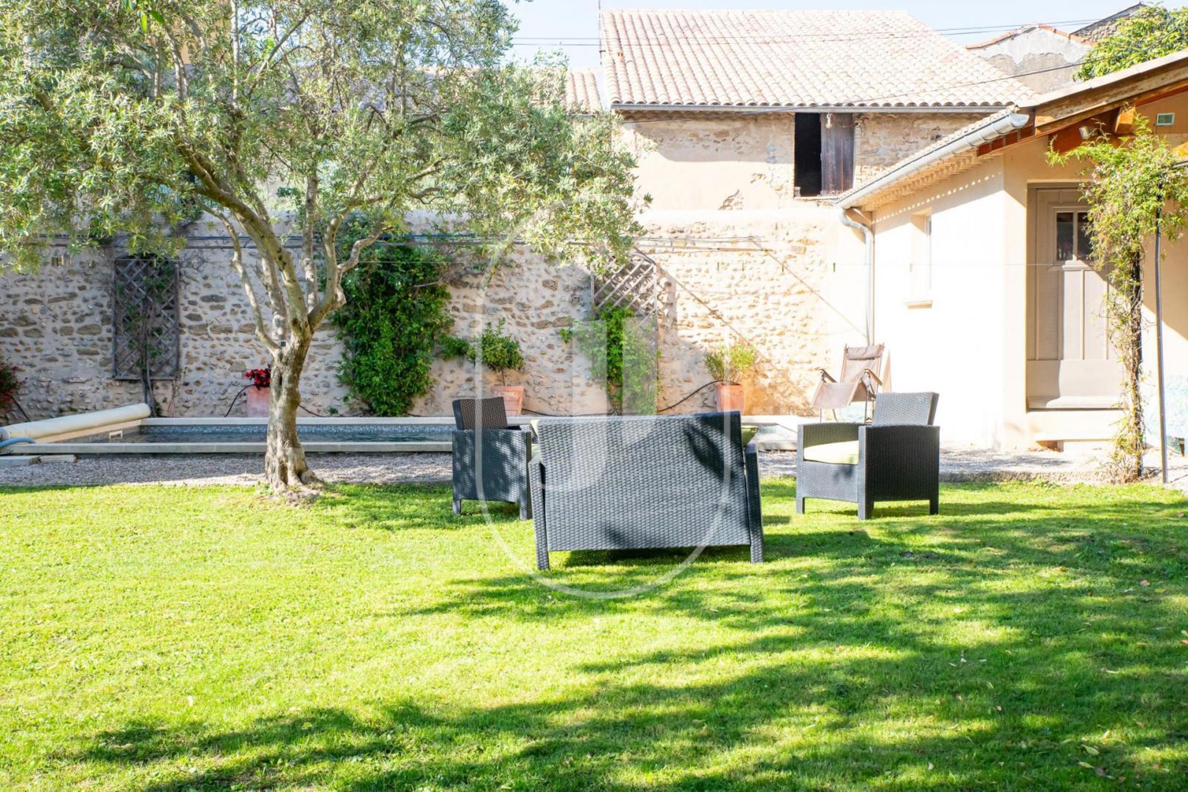
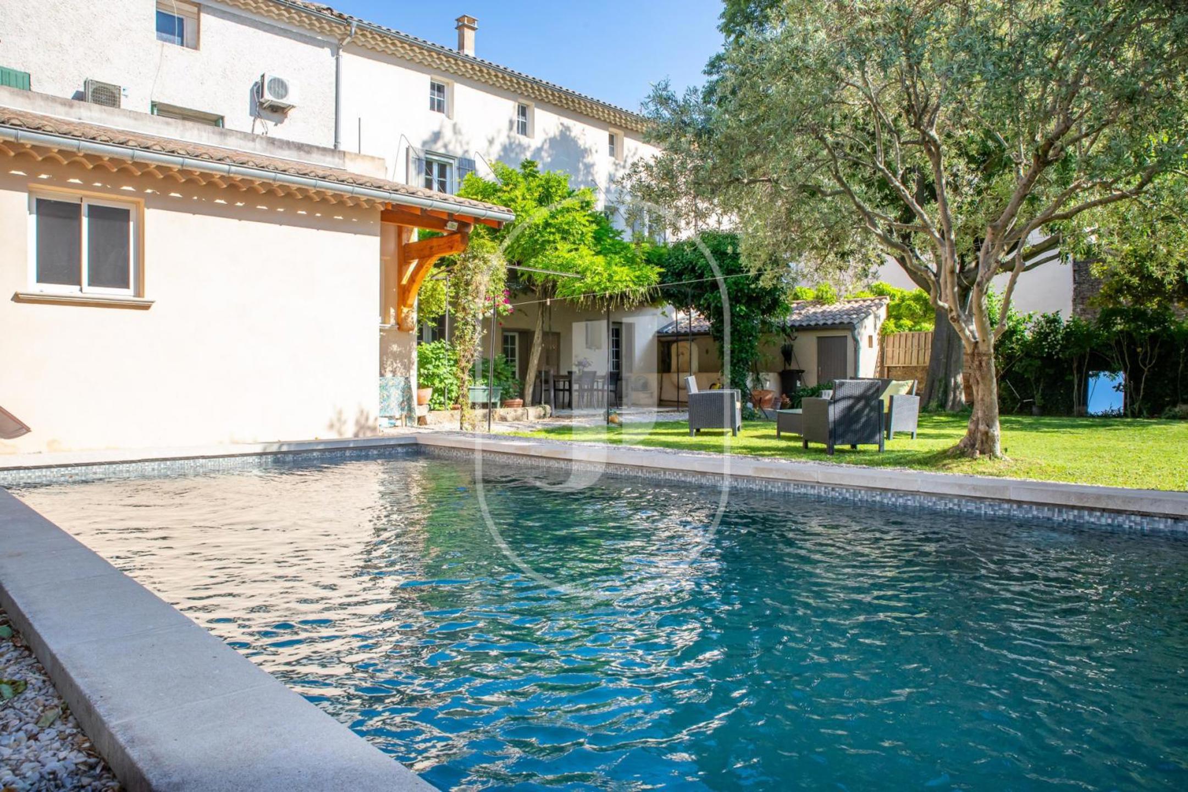
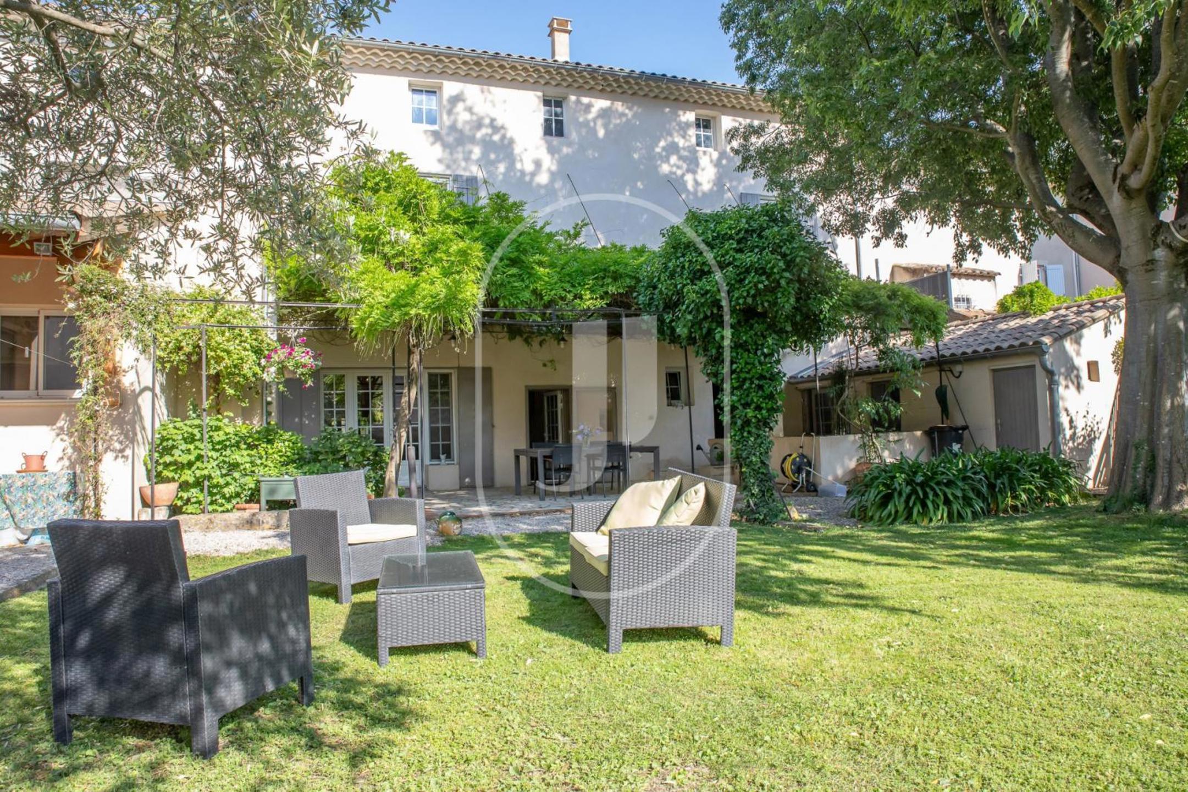
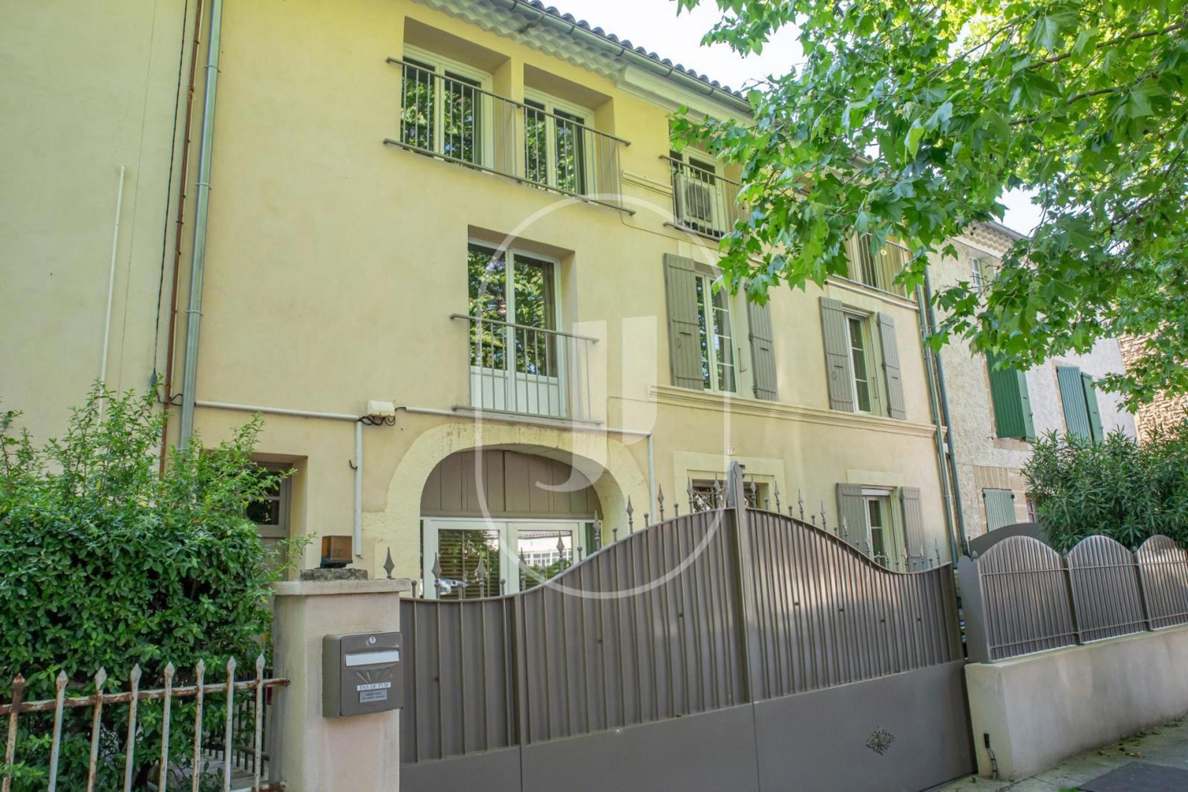
Restored Provençal manor of 330 m² in Sainte-Cécile-les-Vignes, offered at 728 000 €, with 7 bedrooms spread across three levels and an 8 m x 4 m swimming pool at the heart of a 600 m² walled garden.
- 330 m² of living space, 10 rooms including 7 bedrooms and 4 shower rooms, on a 600 m² plot
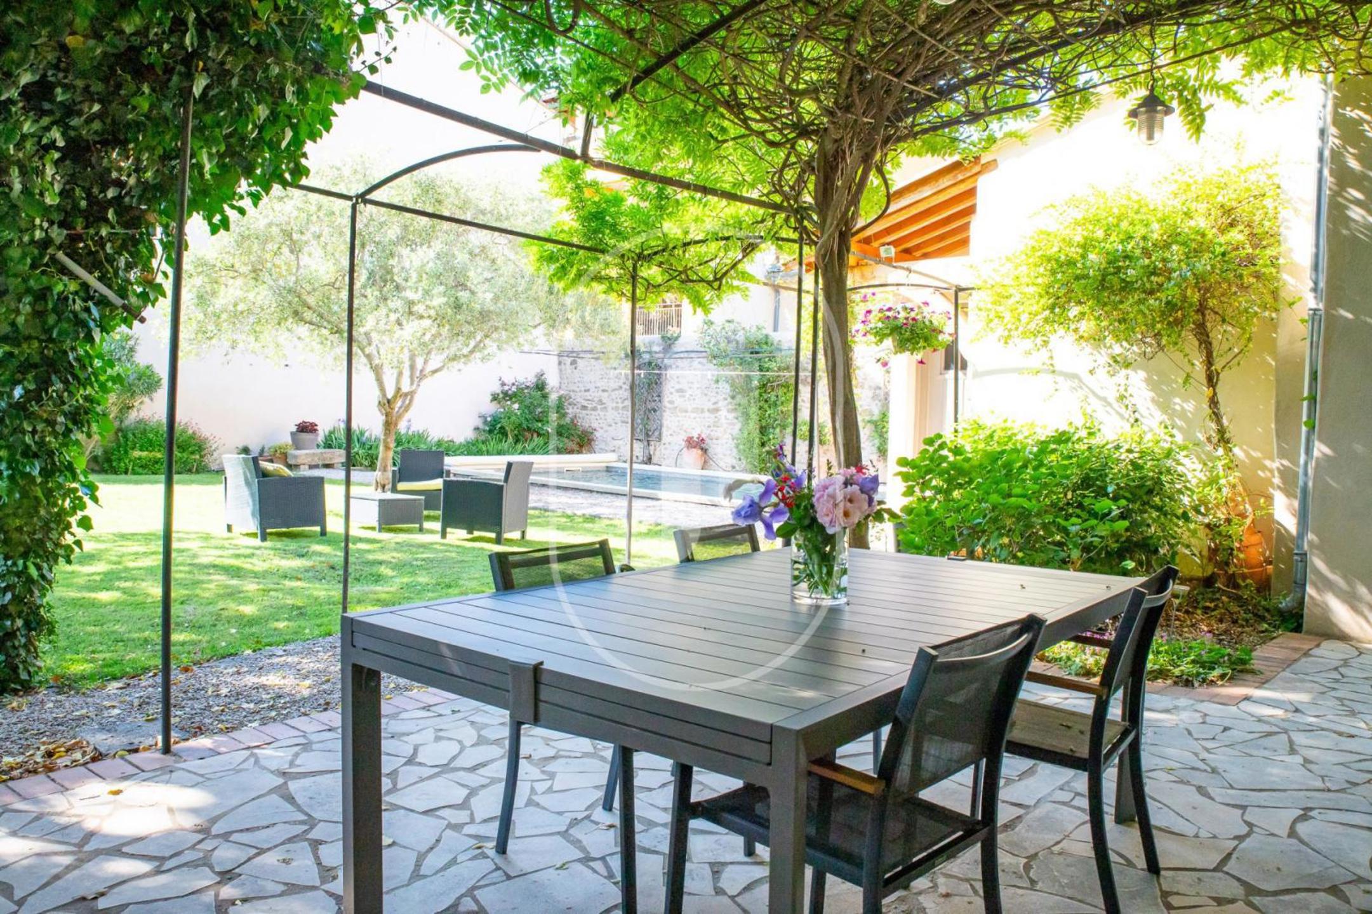
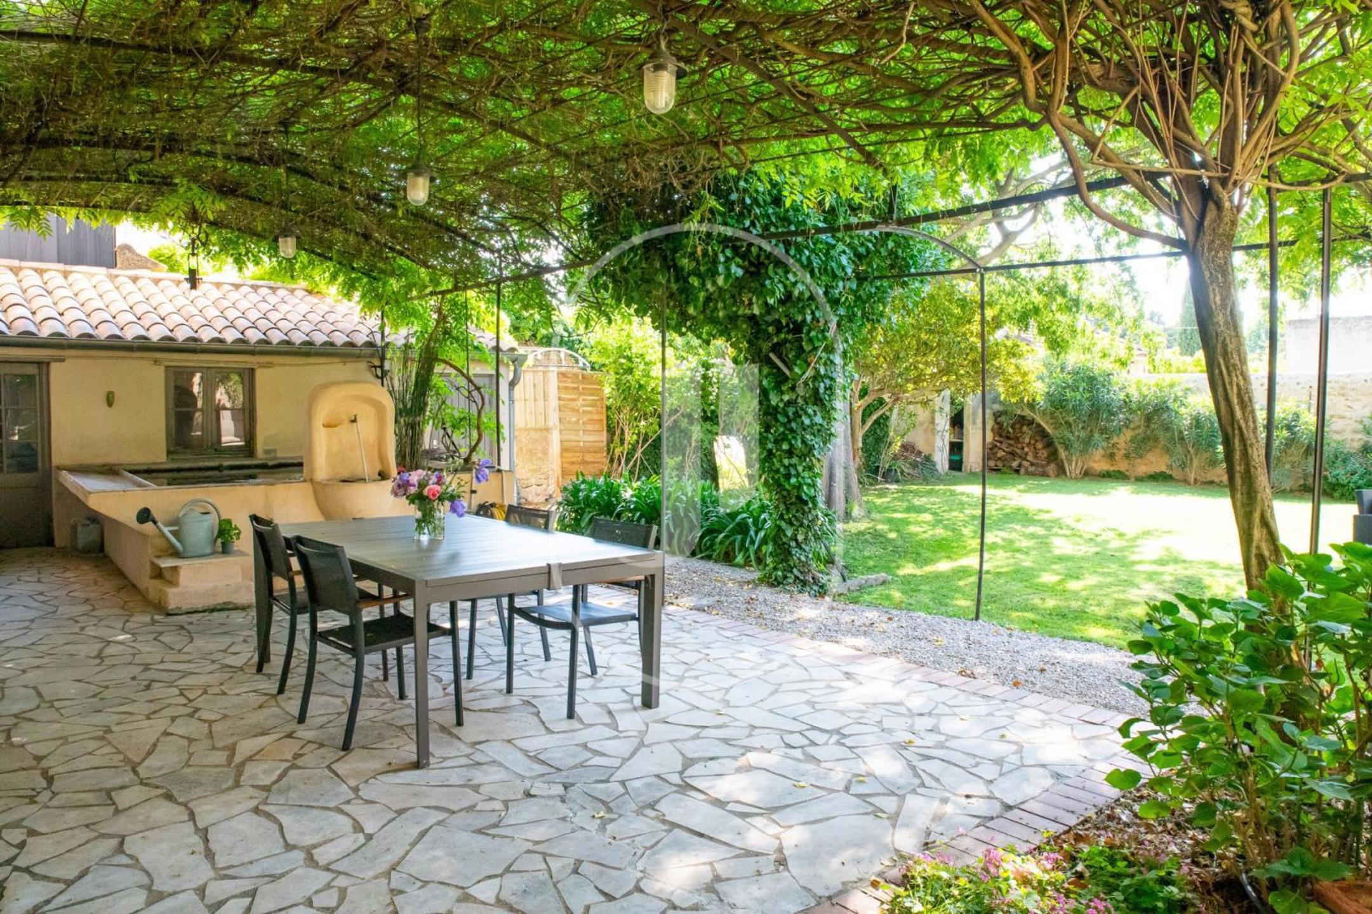
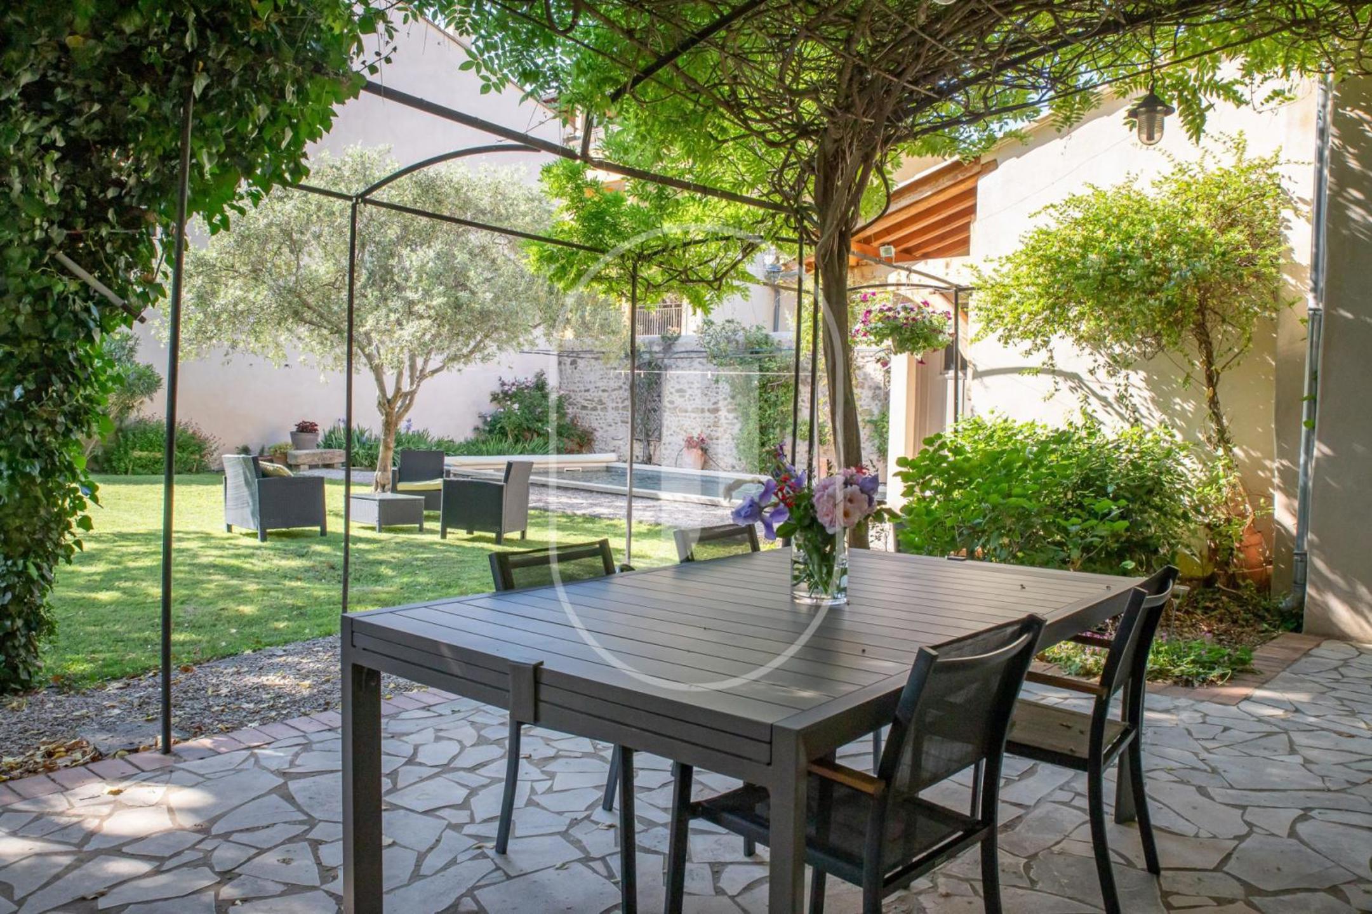
- 8 x 4 m pool surrounded by a terrace shaded by a wisteria pergola
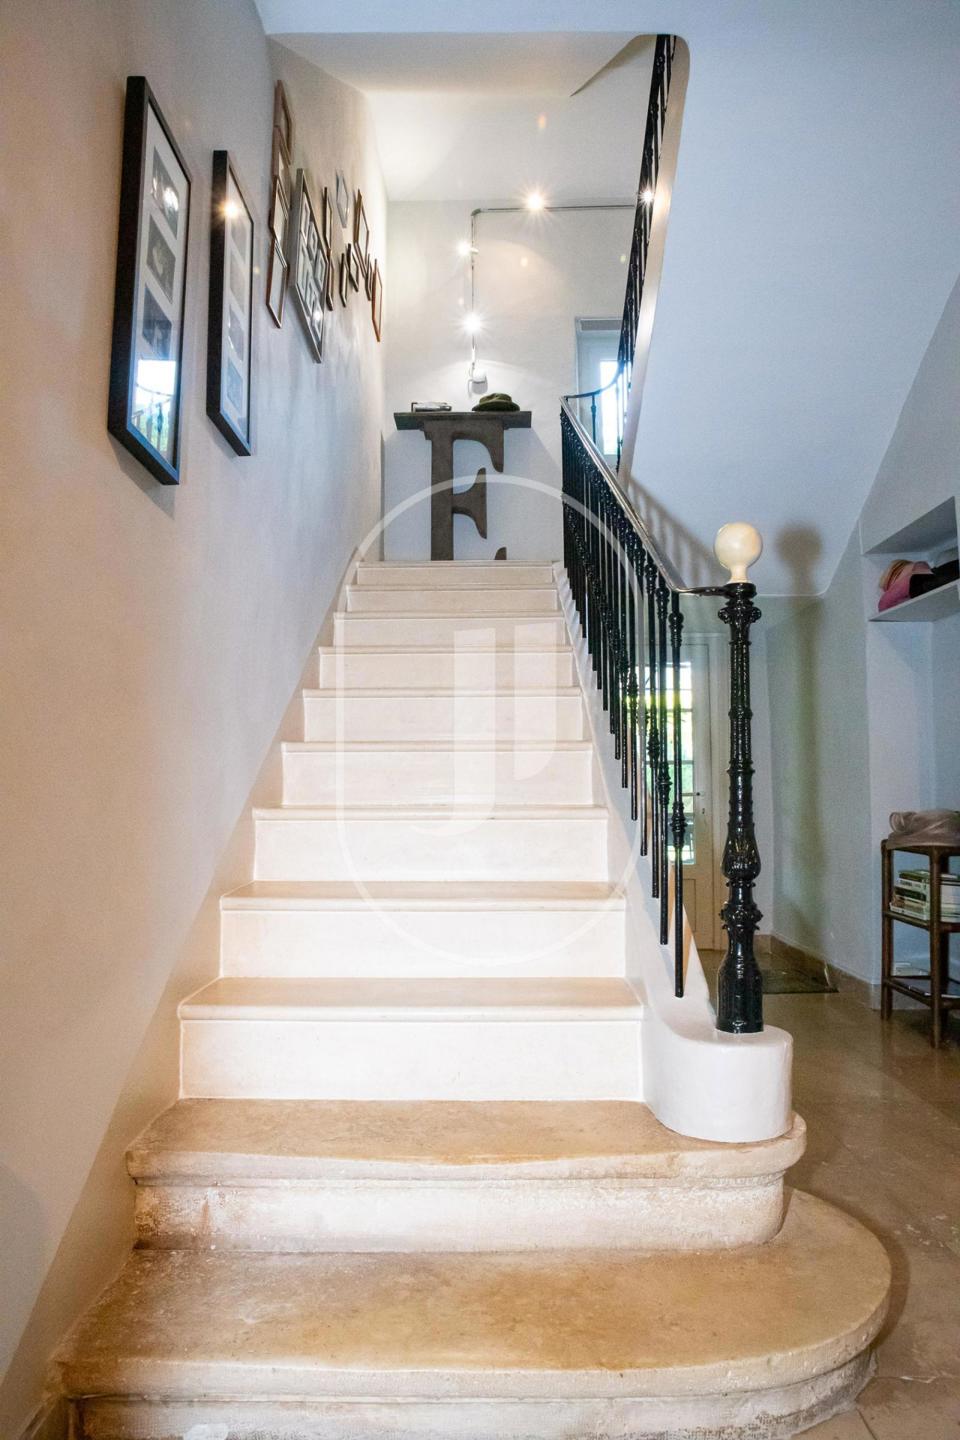
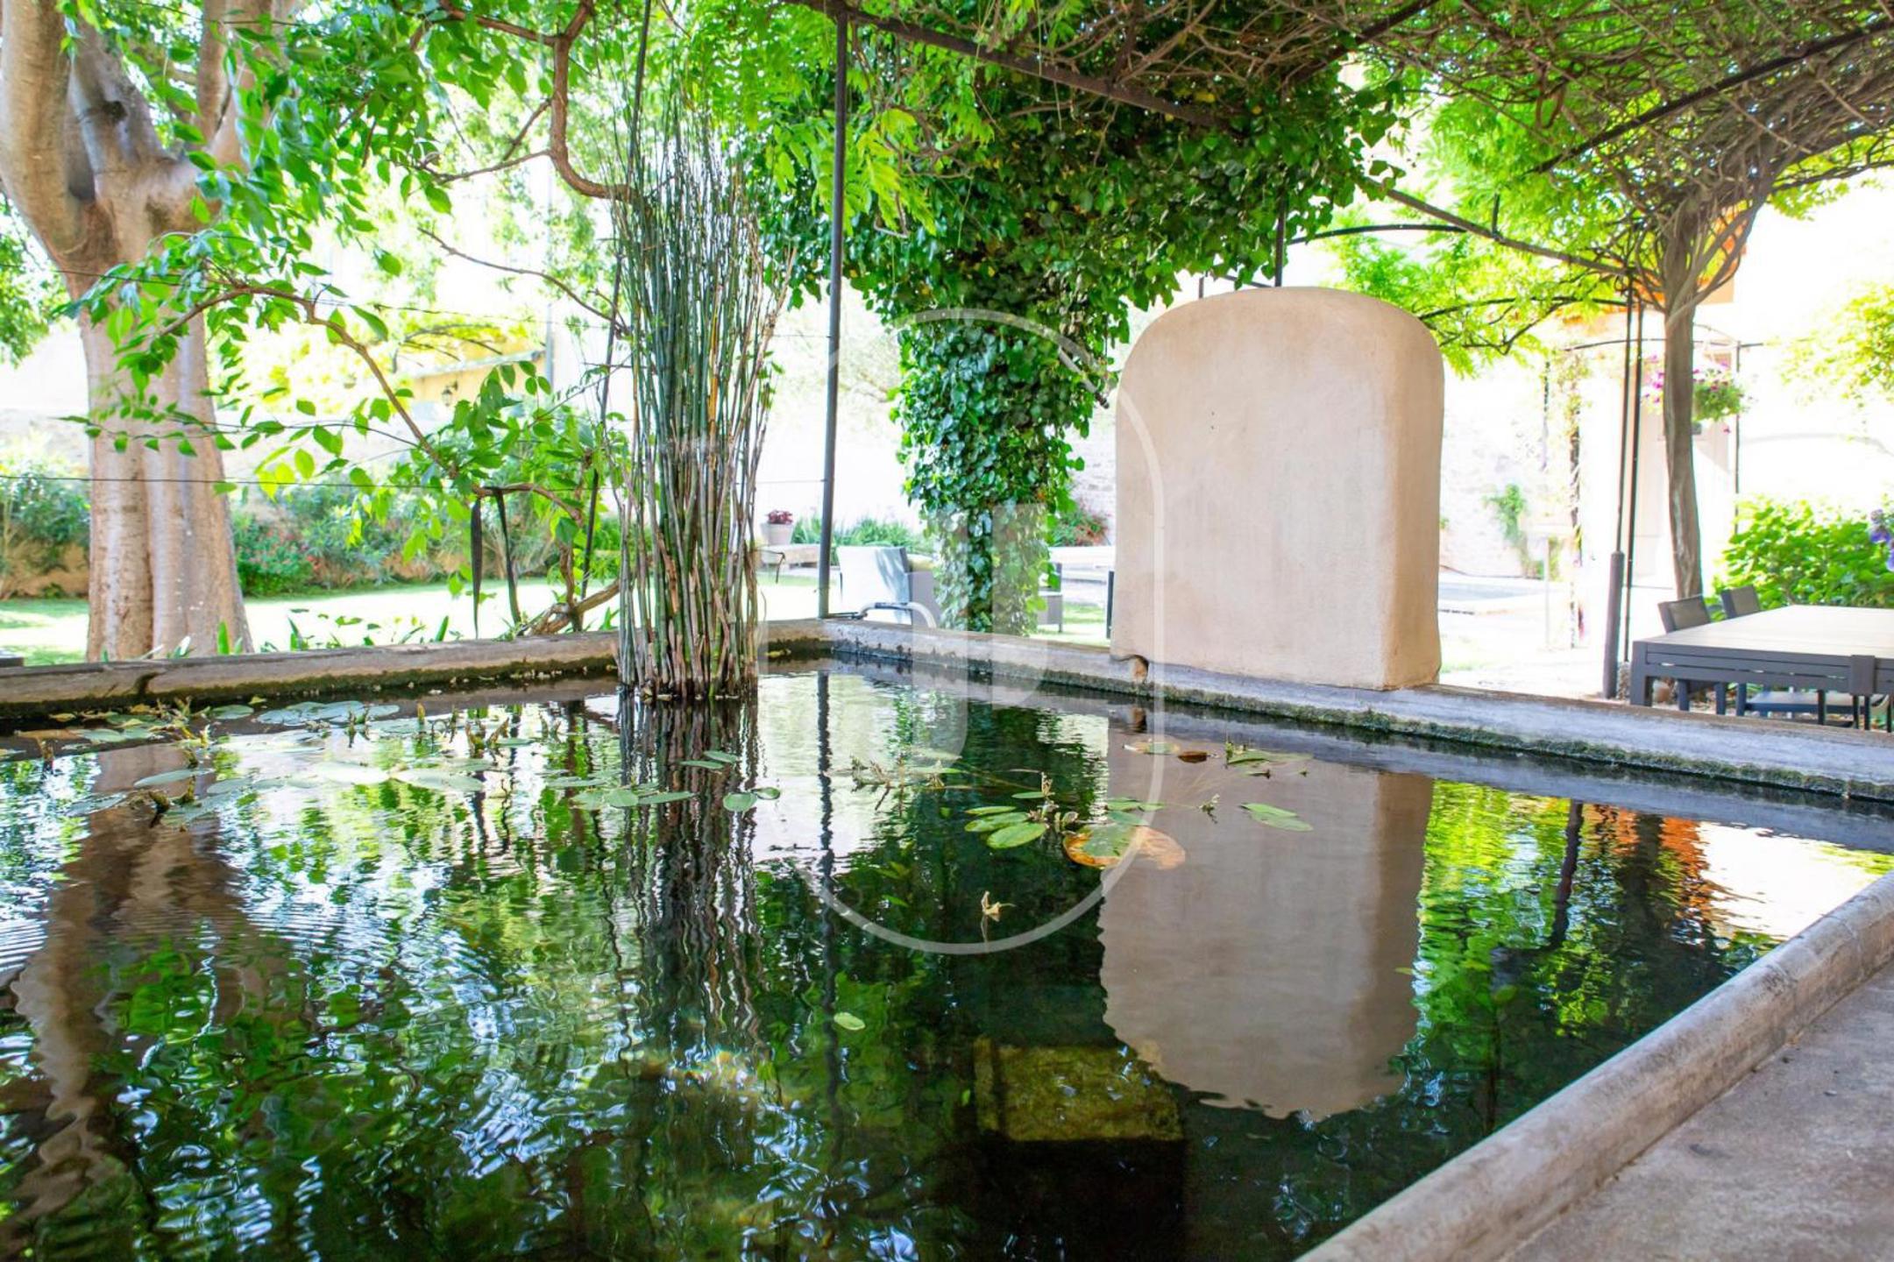
- Stone staircase, stone entrance hall, landscaped garden with an antique stone basin and outbuildings
- Garage, parking for two vehicles, automatic gate, fibre-optic broadband
- Dual heating system: heat pump and oil-fired central boiler, double glazing, mains drainage
Village architecture across three levels
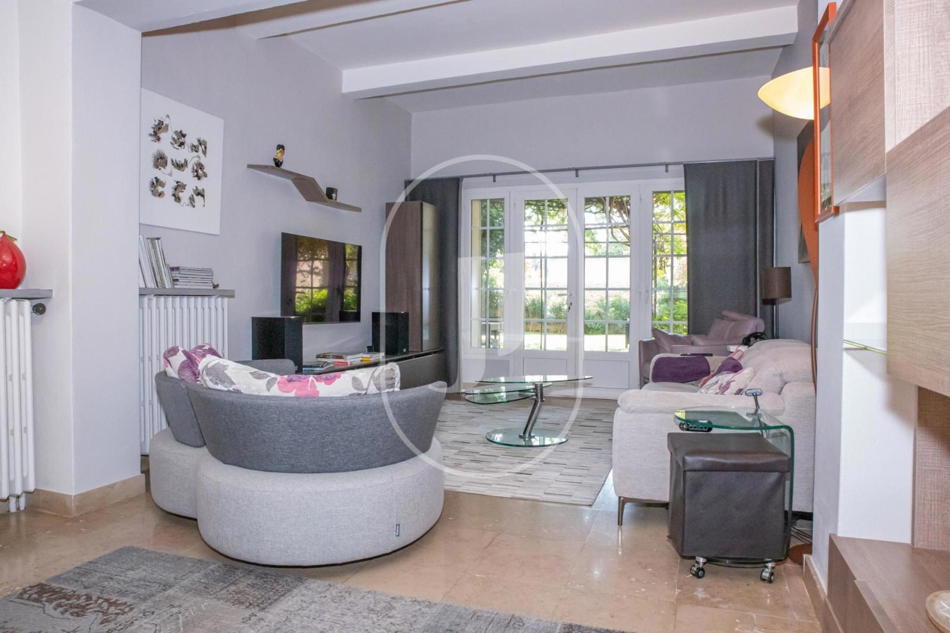
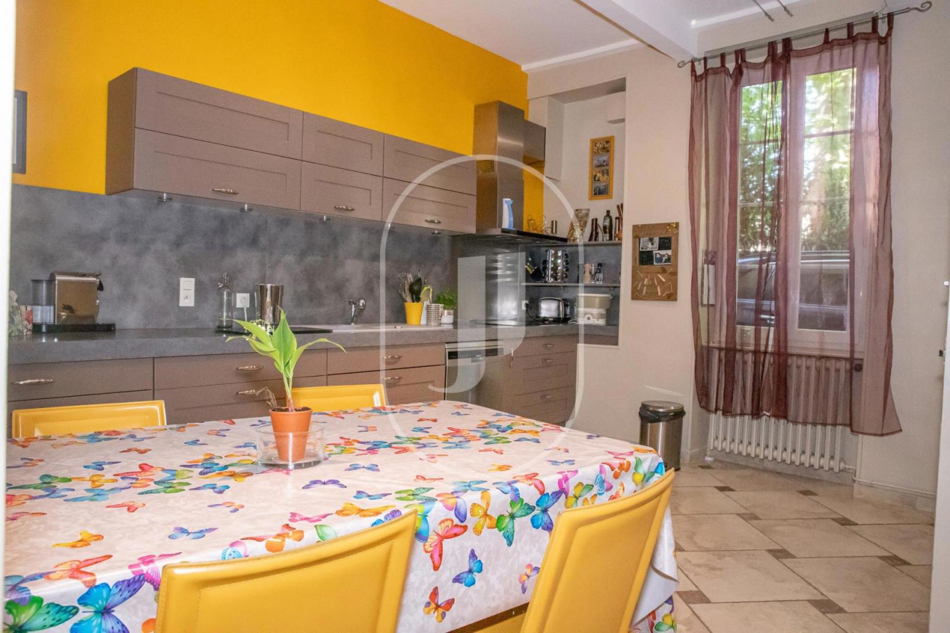
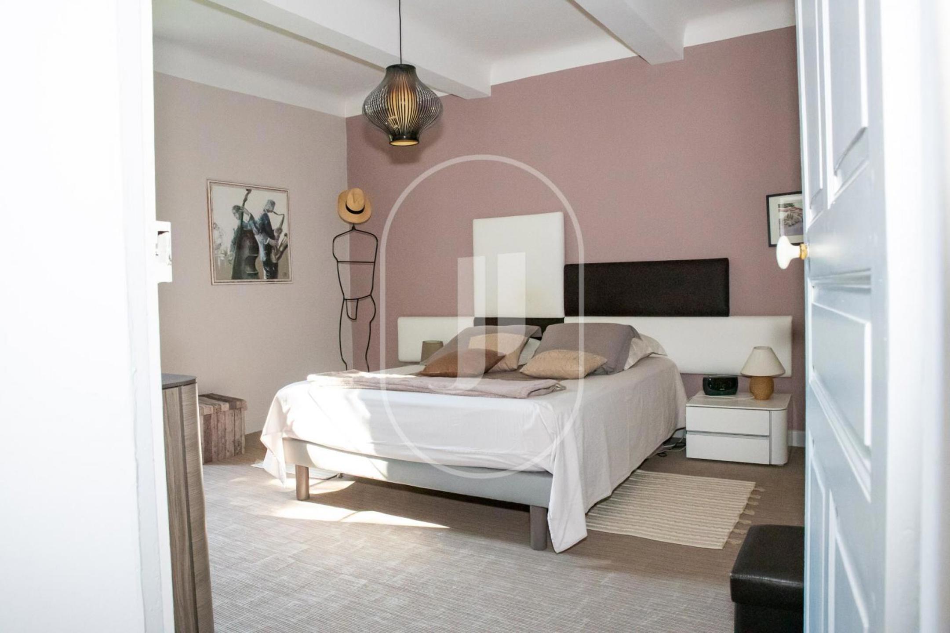
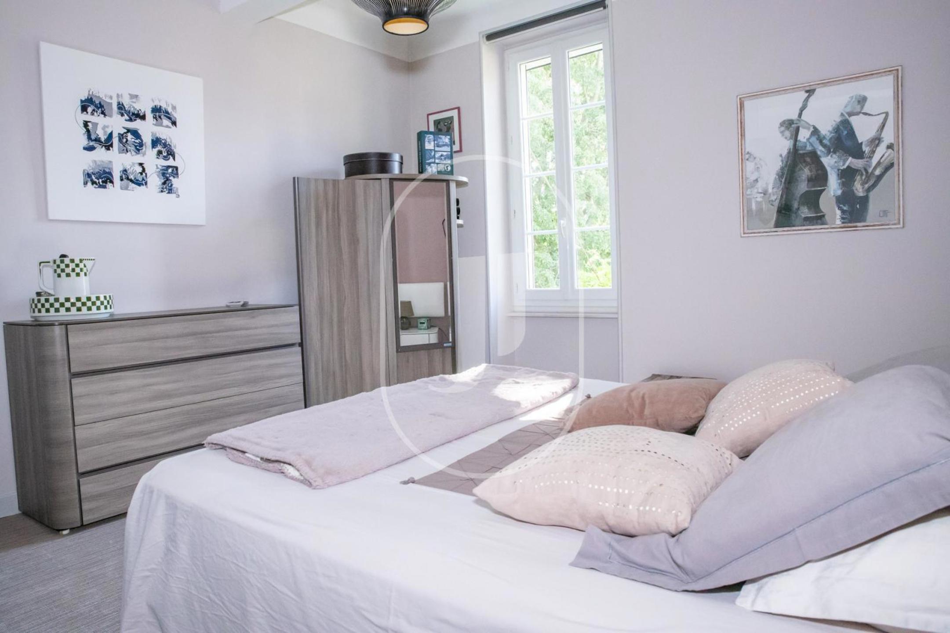
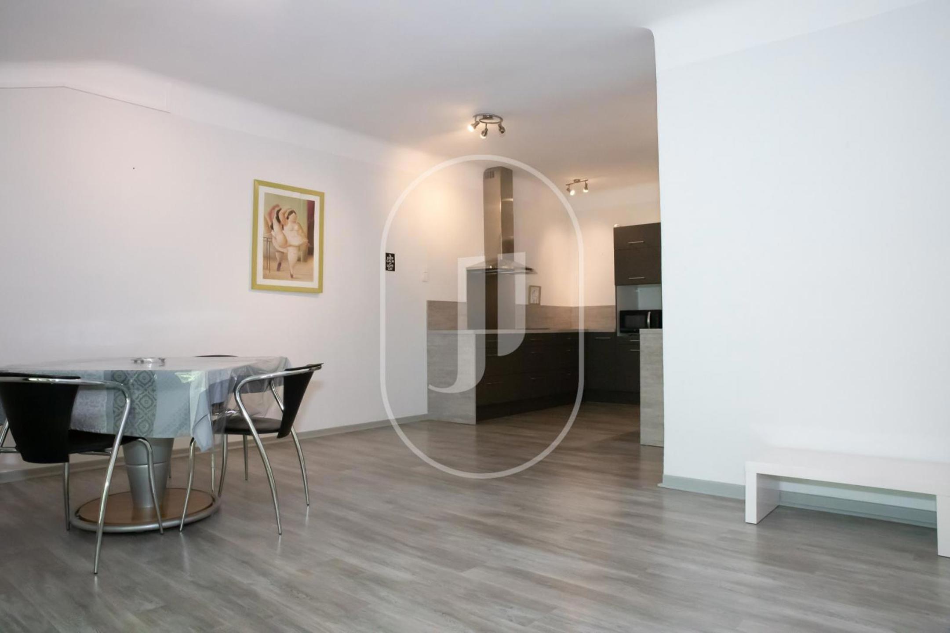
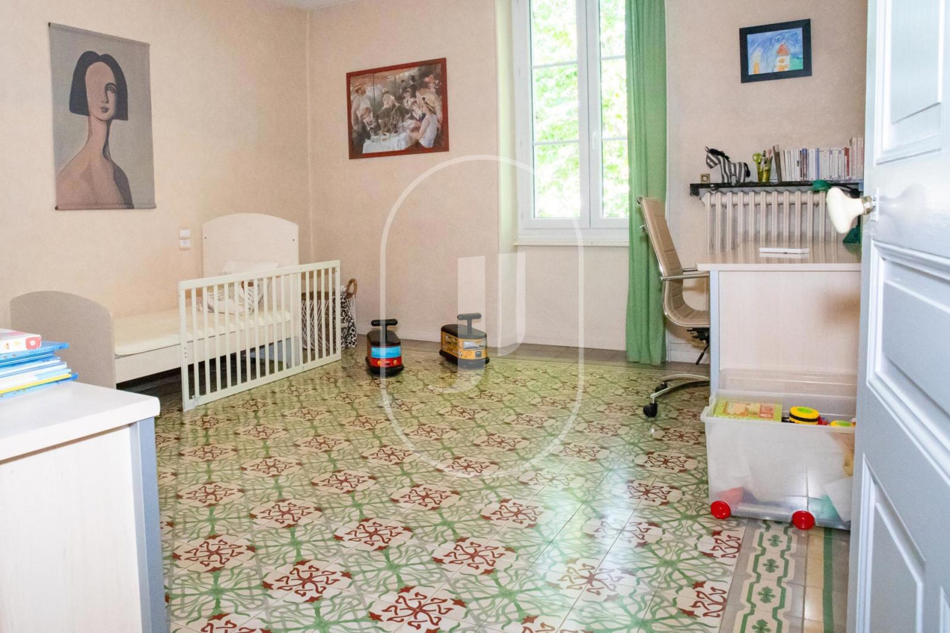
The stone entrance on the garden level sets the tone: a fully equipped kitchen, a bright living room, a versatile room that can serve as a study or bedroom, a utility room, a boiler room, and a storeroom with a shower room. The stone staircase leads to the first floor, where four bedrooms, a dressing room, and two shower rooms form a well-organised and comfortable living space. The second floor opens onto convertible attic spaces, a living room-kitchen area, two additional bedrooms, a storage room, and a second dressing room, offering genuine flexibility to suit each family's plans.
The walled garden, the pool, and life in Sainte-Cécile-les-Vignes
Beyond the automatic gate, the landscaped garden is arranged around the pool, its shaded terrace, and an antique stone basin reminiscent of traditional Provençal inner courtyards. The communal irrigation network serves the outdoor areas, supplemented by mains water. The village of Sainte-Cécile-les-Vignes, renowned for its Côtes du Rhône vineyards, places shops and the weekly market just minutes away on foot, in a part of the Vaucluse between Vaison-la-Romaine and Orange.
With its two additional bedrooms and living room-kitchen area on the second floor, the property lends itself naturally to mixed use: a primary residence with an independent space for family guests, or two separate self-contained units depending on requirements.
Frequently asked questions about this property
What is the total floor area of the manor and how many bedrooms does it have? The manor offers 330 m² across three levels for a total of 10 rooms, including 7 bedrooms and 4 shower rooms. The EPC indicates a floor area of 330 m².
What are the energy performance ratings of the property? The property is rated D for the EPC (163 kWh/m²/an) and D for the GES (31 kg CO₂/m²/an). Heating relies on a heat pump combined with an oil-fired central boiler, with double glazing throughout.
Is parking provided and is access secure? A garage with a pool filtration room and two parking spaces are included, the whole being secured by an automatic gate.
To be discovered with Janssens immobilier Vaison-la-Romaine.
Through our exclusive partnership with Knight Frank, the global leader in prestige real estate, Janssens Immobilier provides each property with exceptional international exposure. This alliance strengthens our local expertise with the reach of a network present in more than 50 countries.
Information on the risks to which this property is exposed is available on the Géorisques website: www.georisques.gouv.fr
In accordance with current regulations, the EPC floor area of this property is established on the basis of a standardised measurement of the habitable surface. This measurement may differ from the total surface area measured precisely by our sales teams.