
Modern Provençal house in a residential area for sale in Cogolin
Details
Surface :
bedrooms :
Bathrooms :
Swimming pool
Description
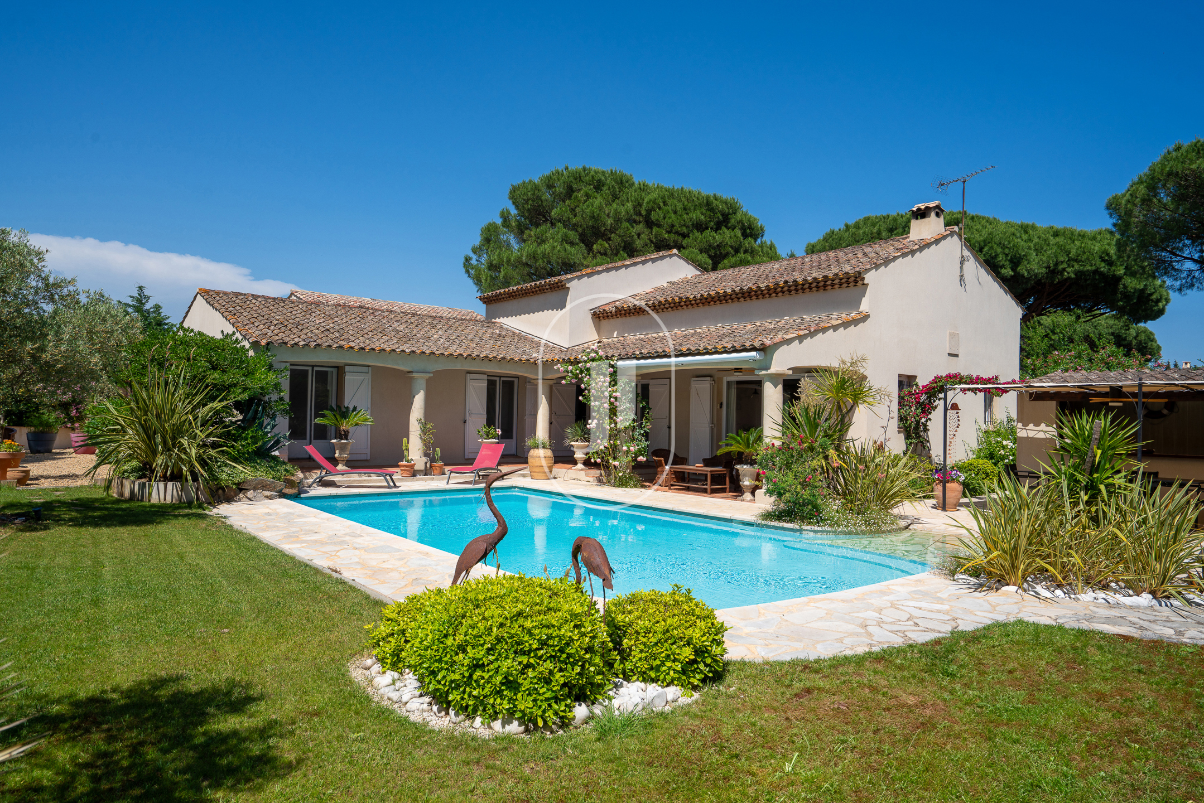
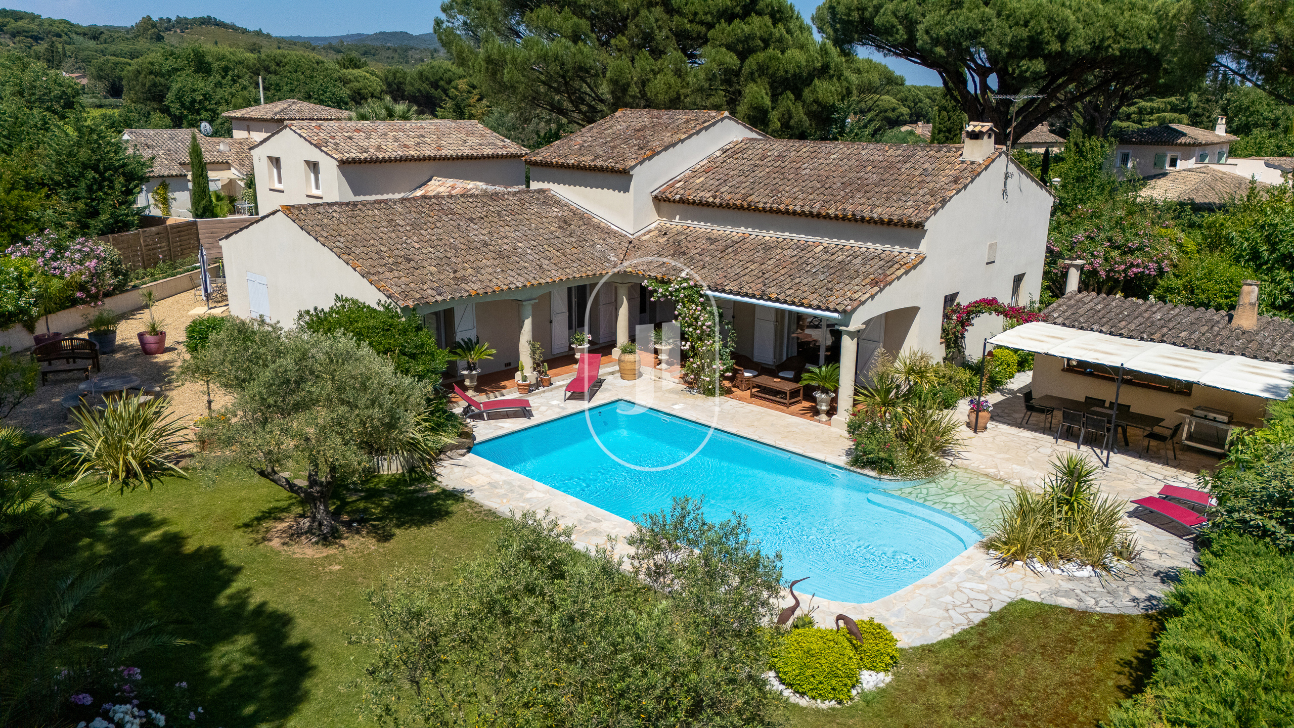
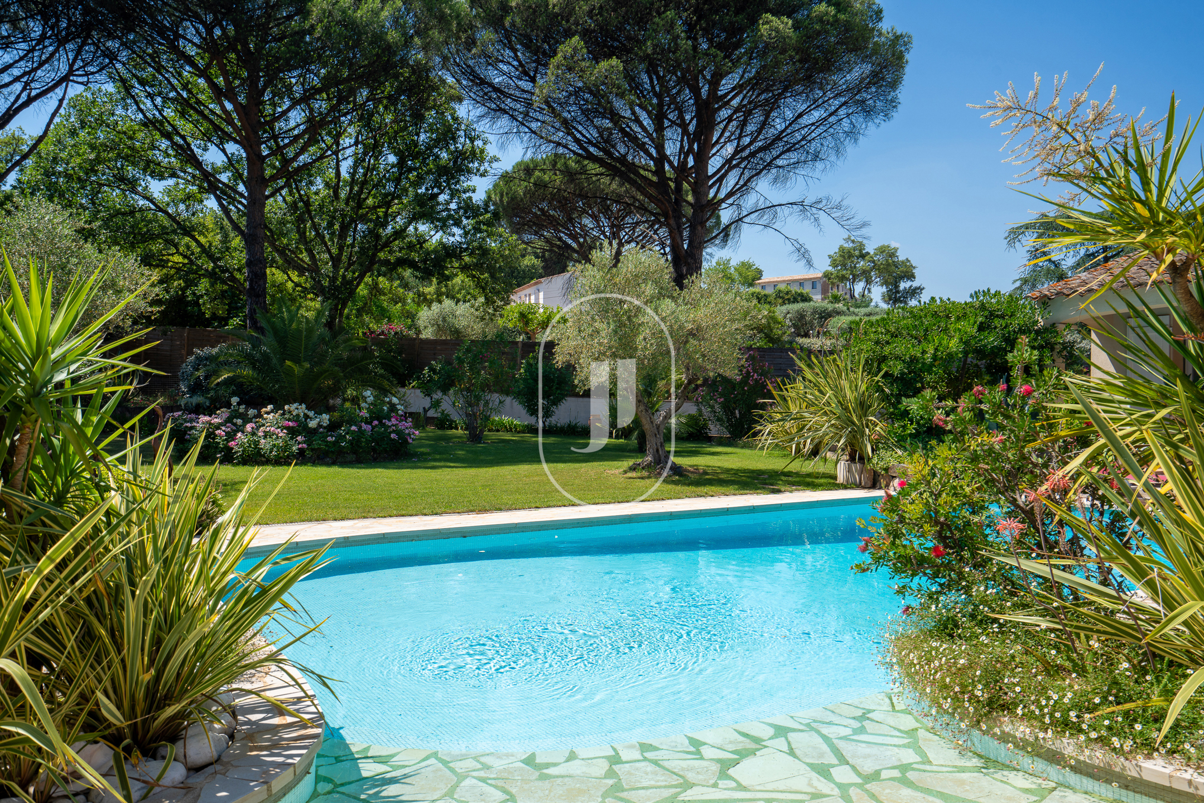
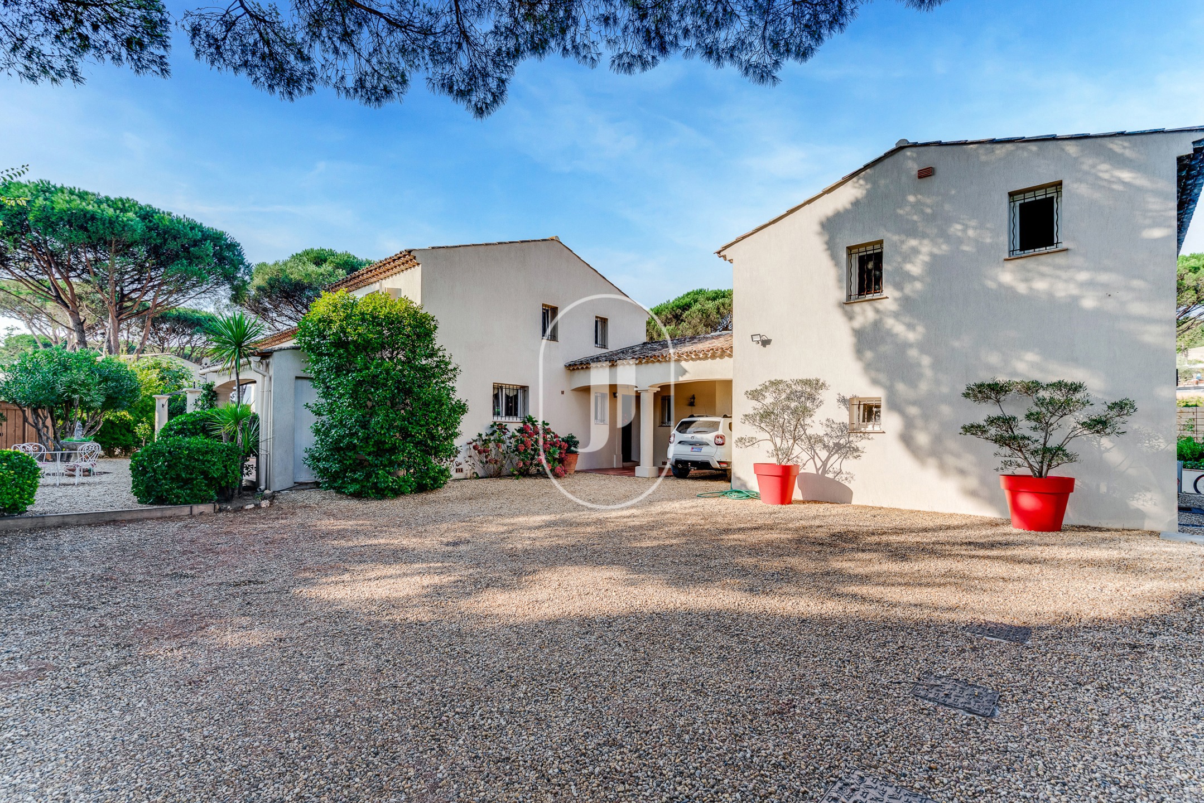
For sale in Cogolin, this renovated Provençal mas of 245 m² is offered at 1 950 000 €, with 6 bedrooms spread between the main house and a self-contained annex, a pool with fully equipped pool house, and a landscaped garden planted with local species, accessed via a private driveway.
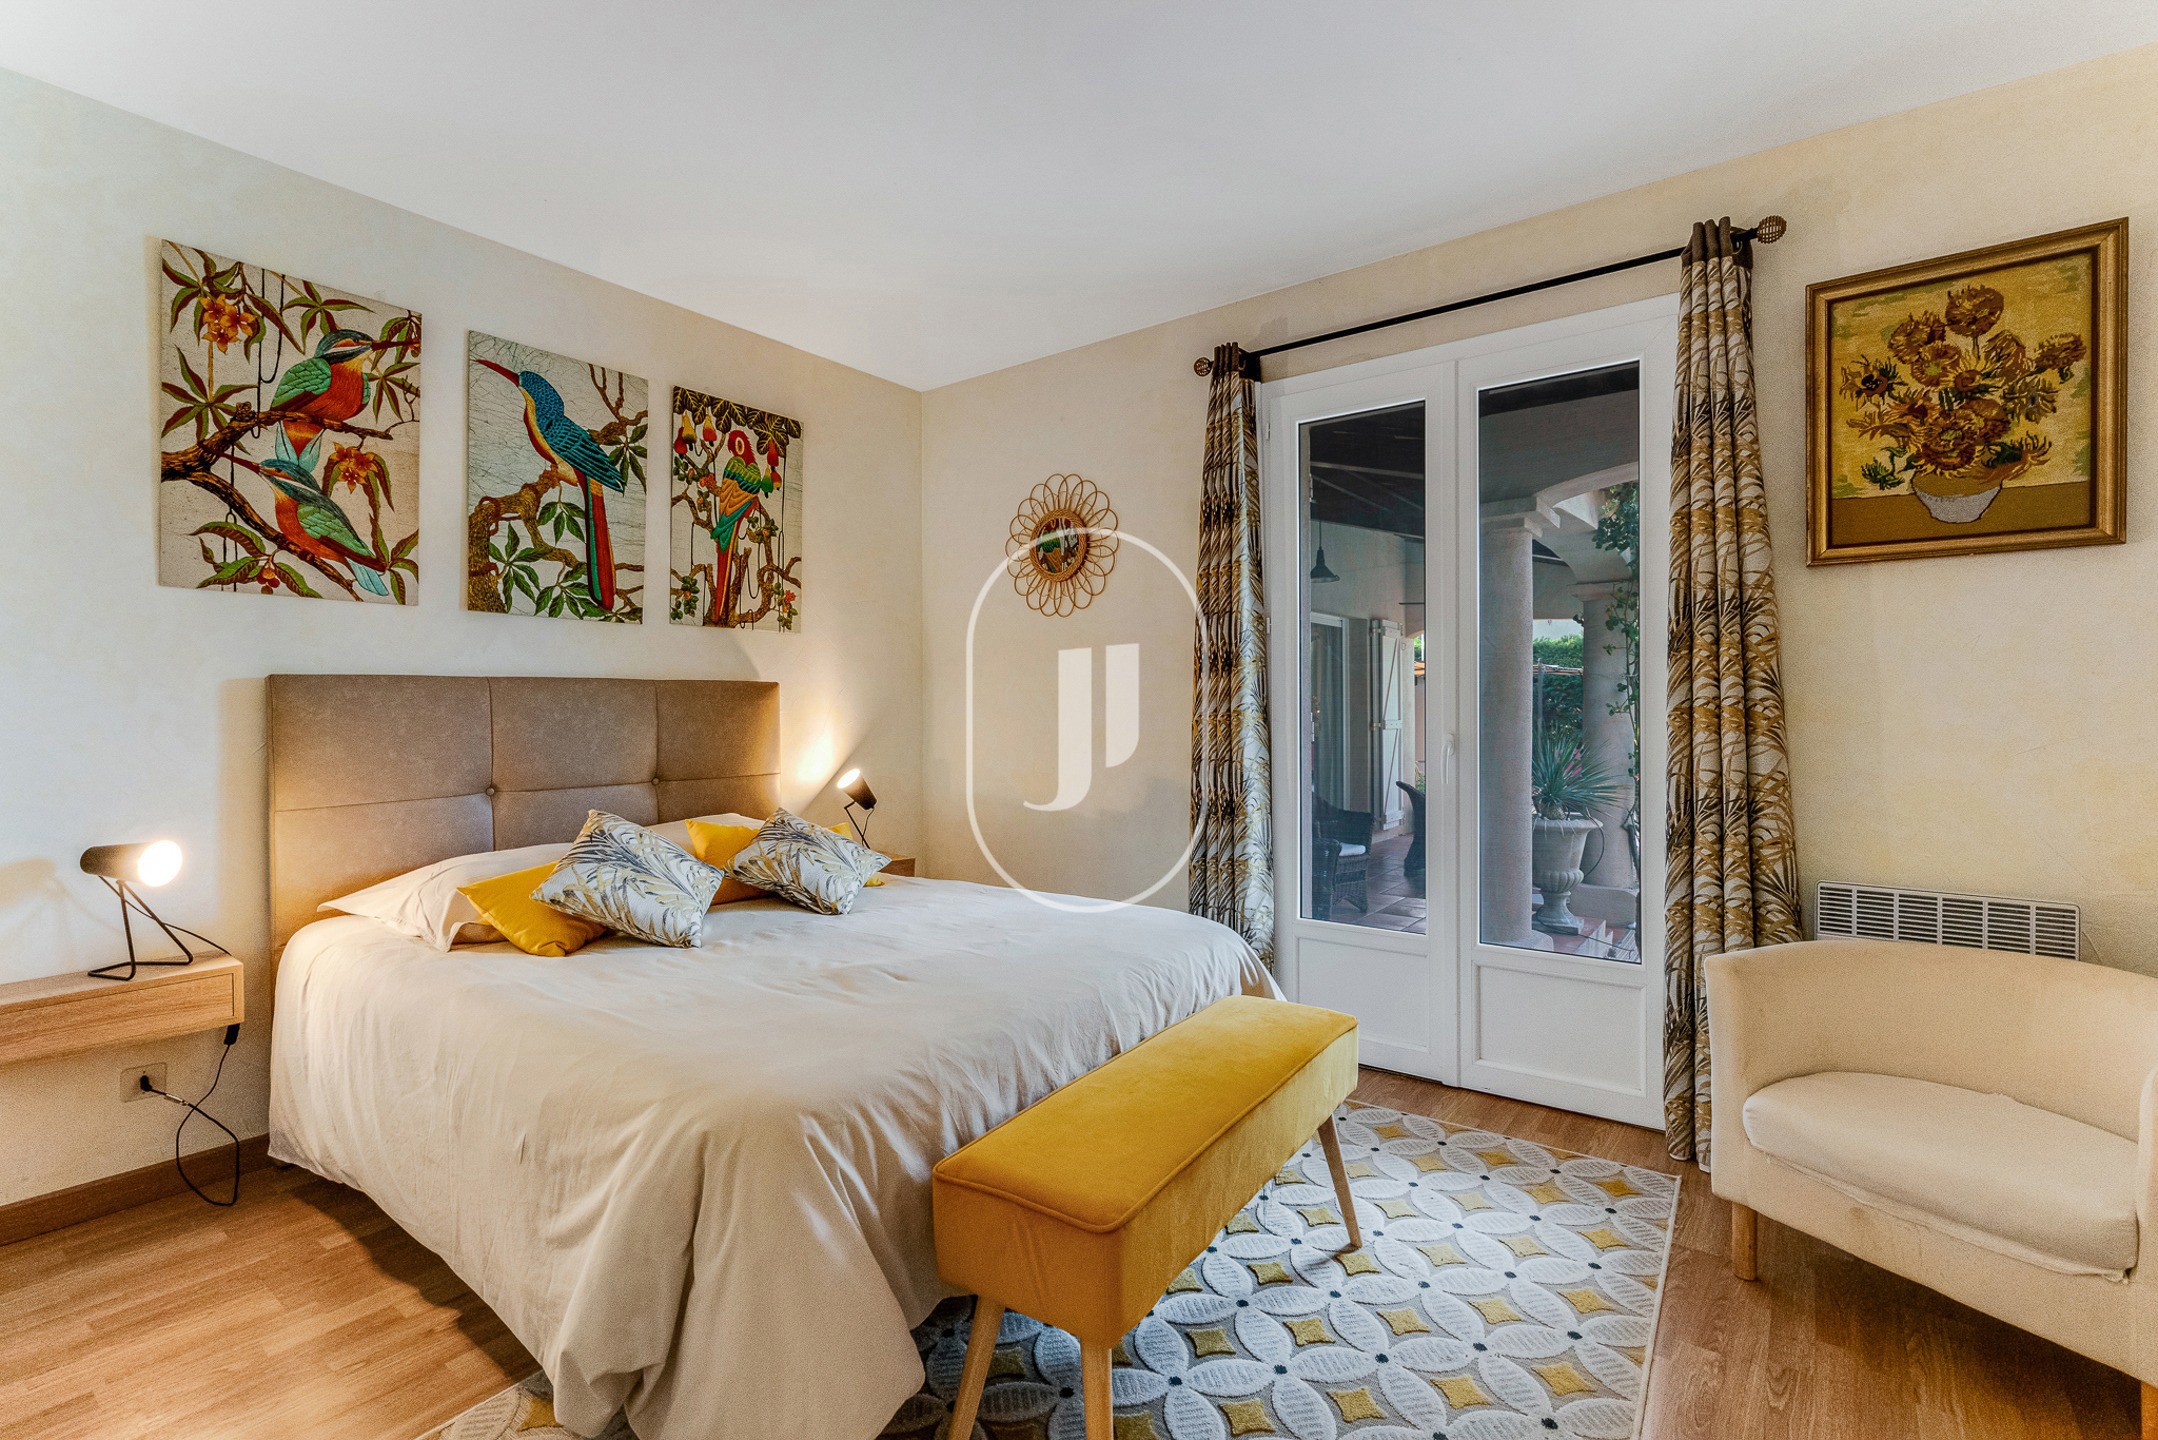
- 6 bedrooms including a master suite with en-suite bathroom and direct garden access, plus two bedrooms in the independent annex
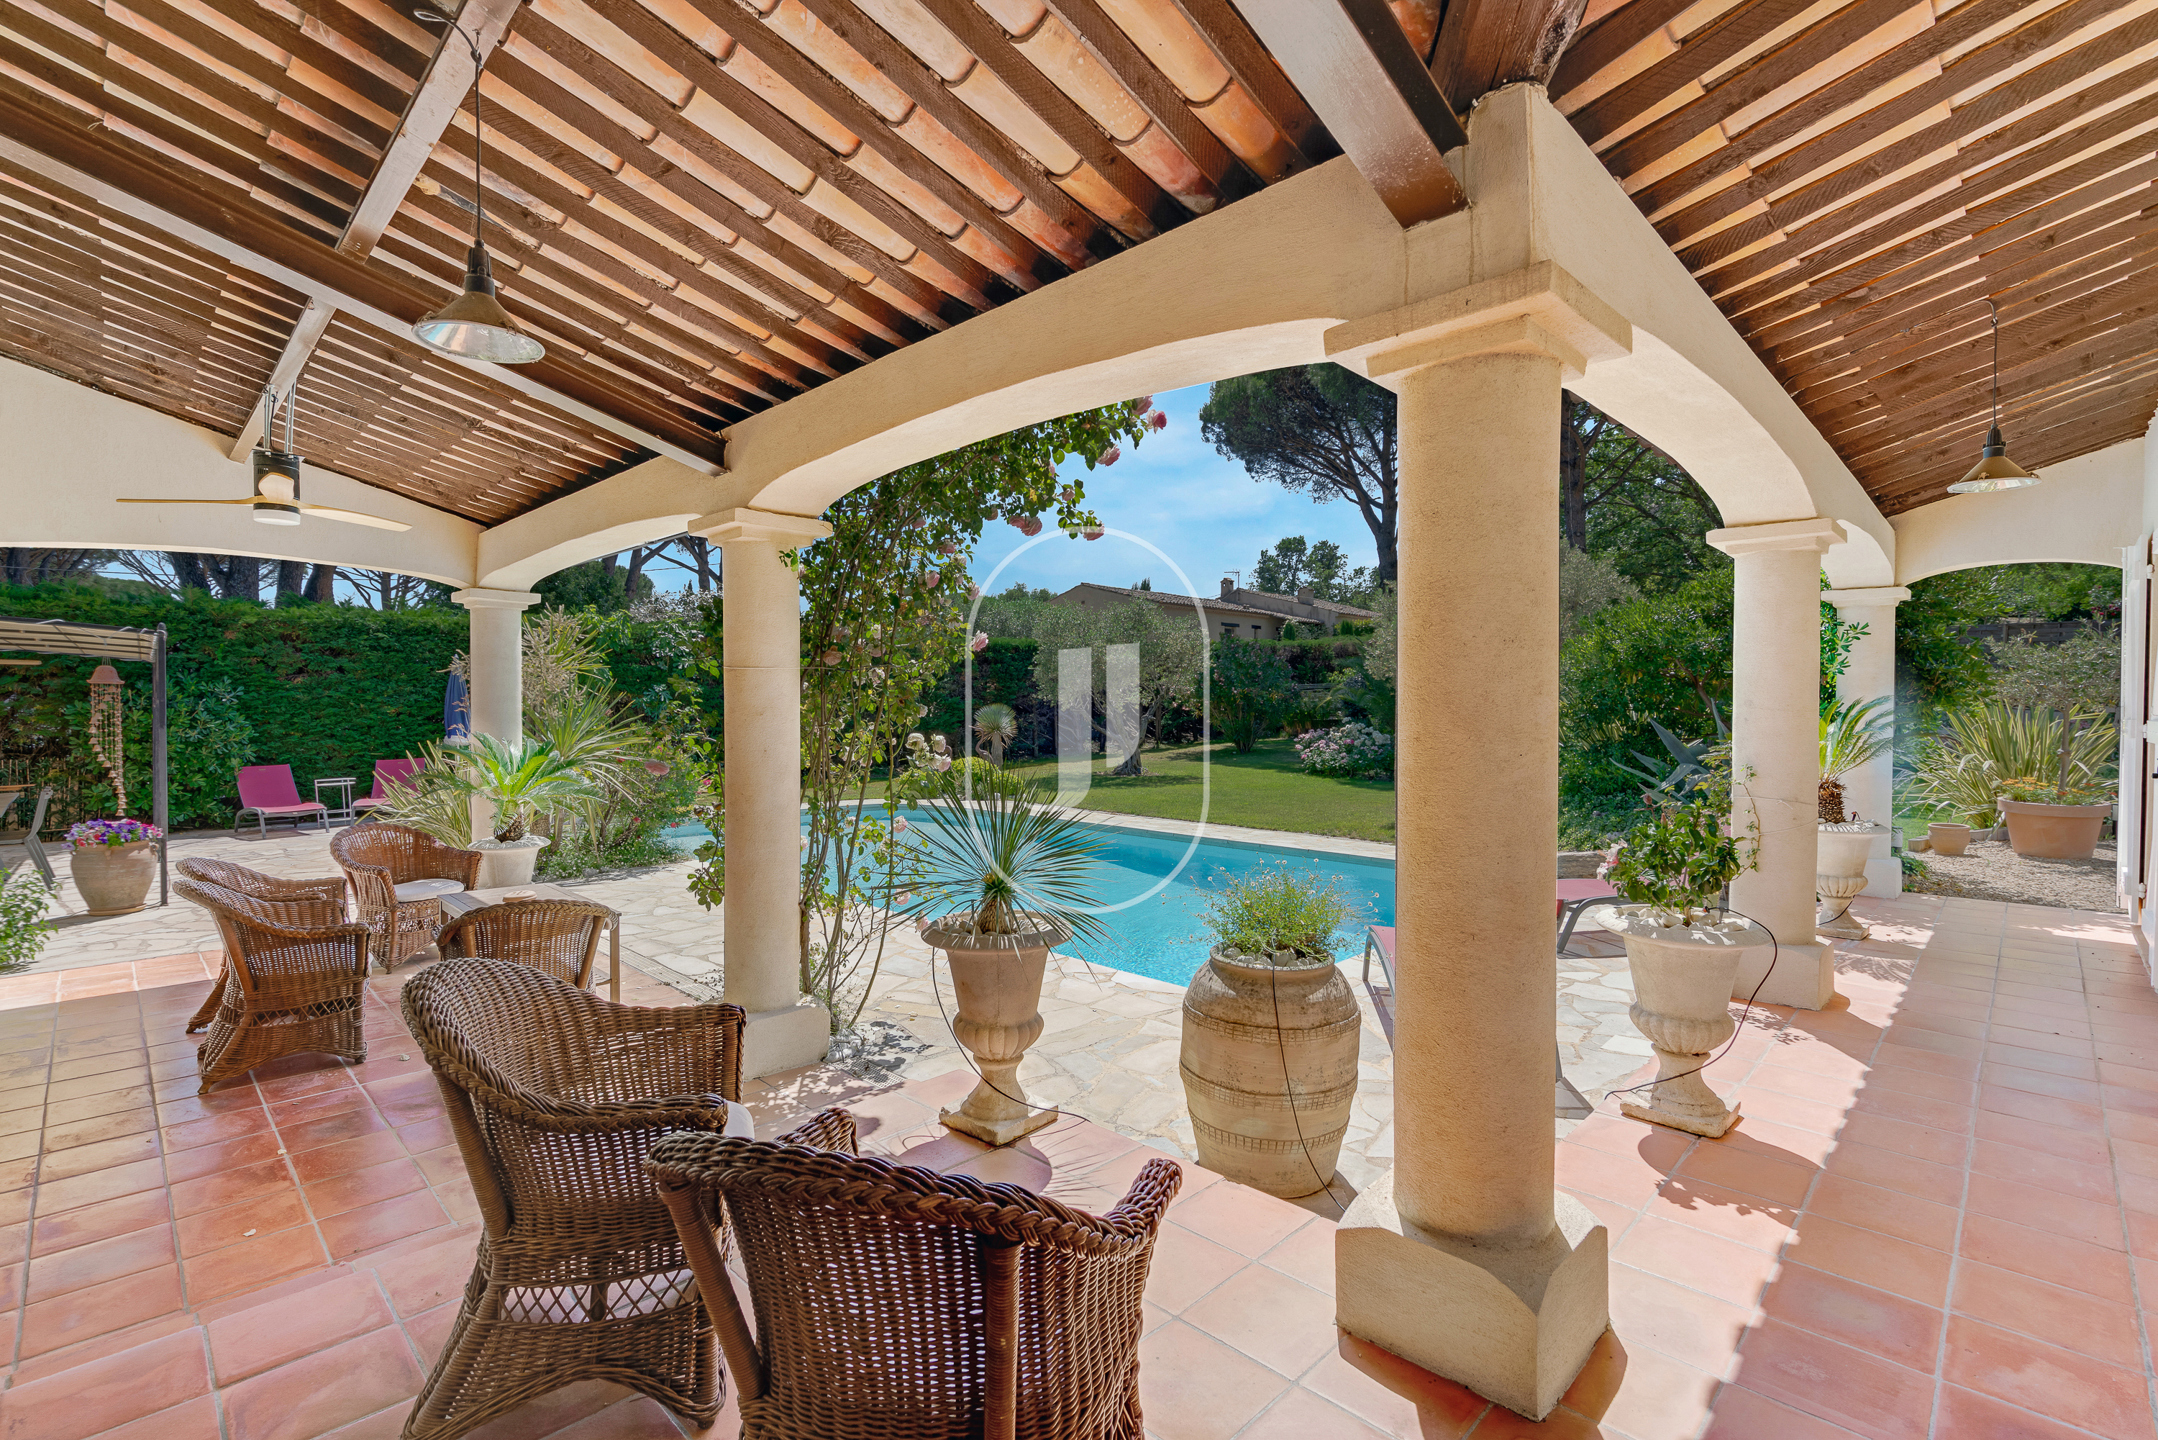
- Pool with equipped pool house, multiple terraces facing the garden, covered carport and ample parking
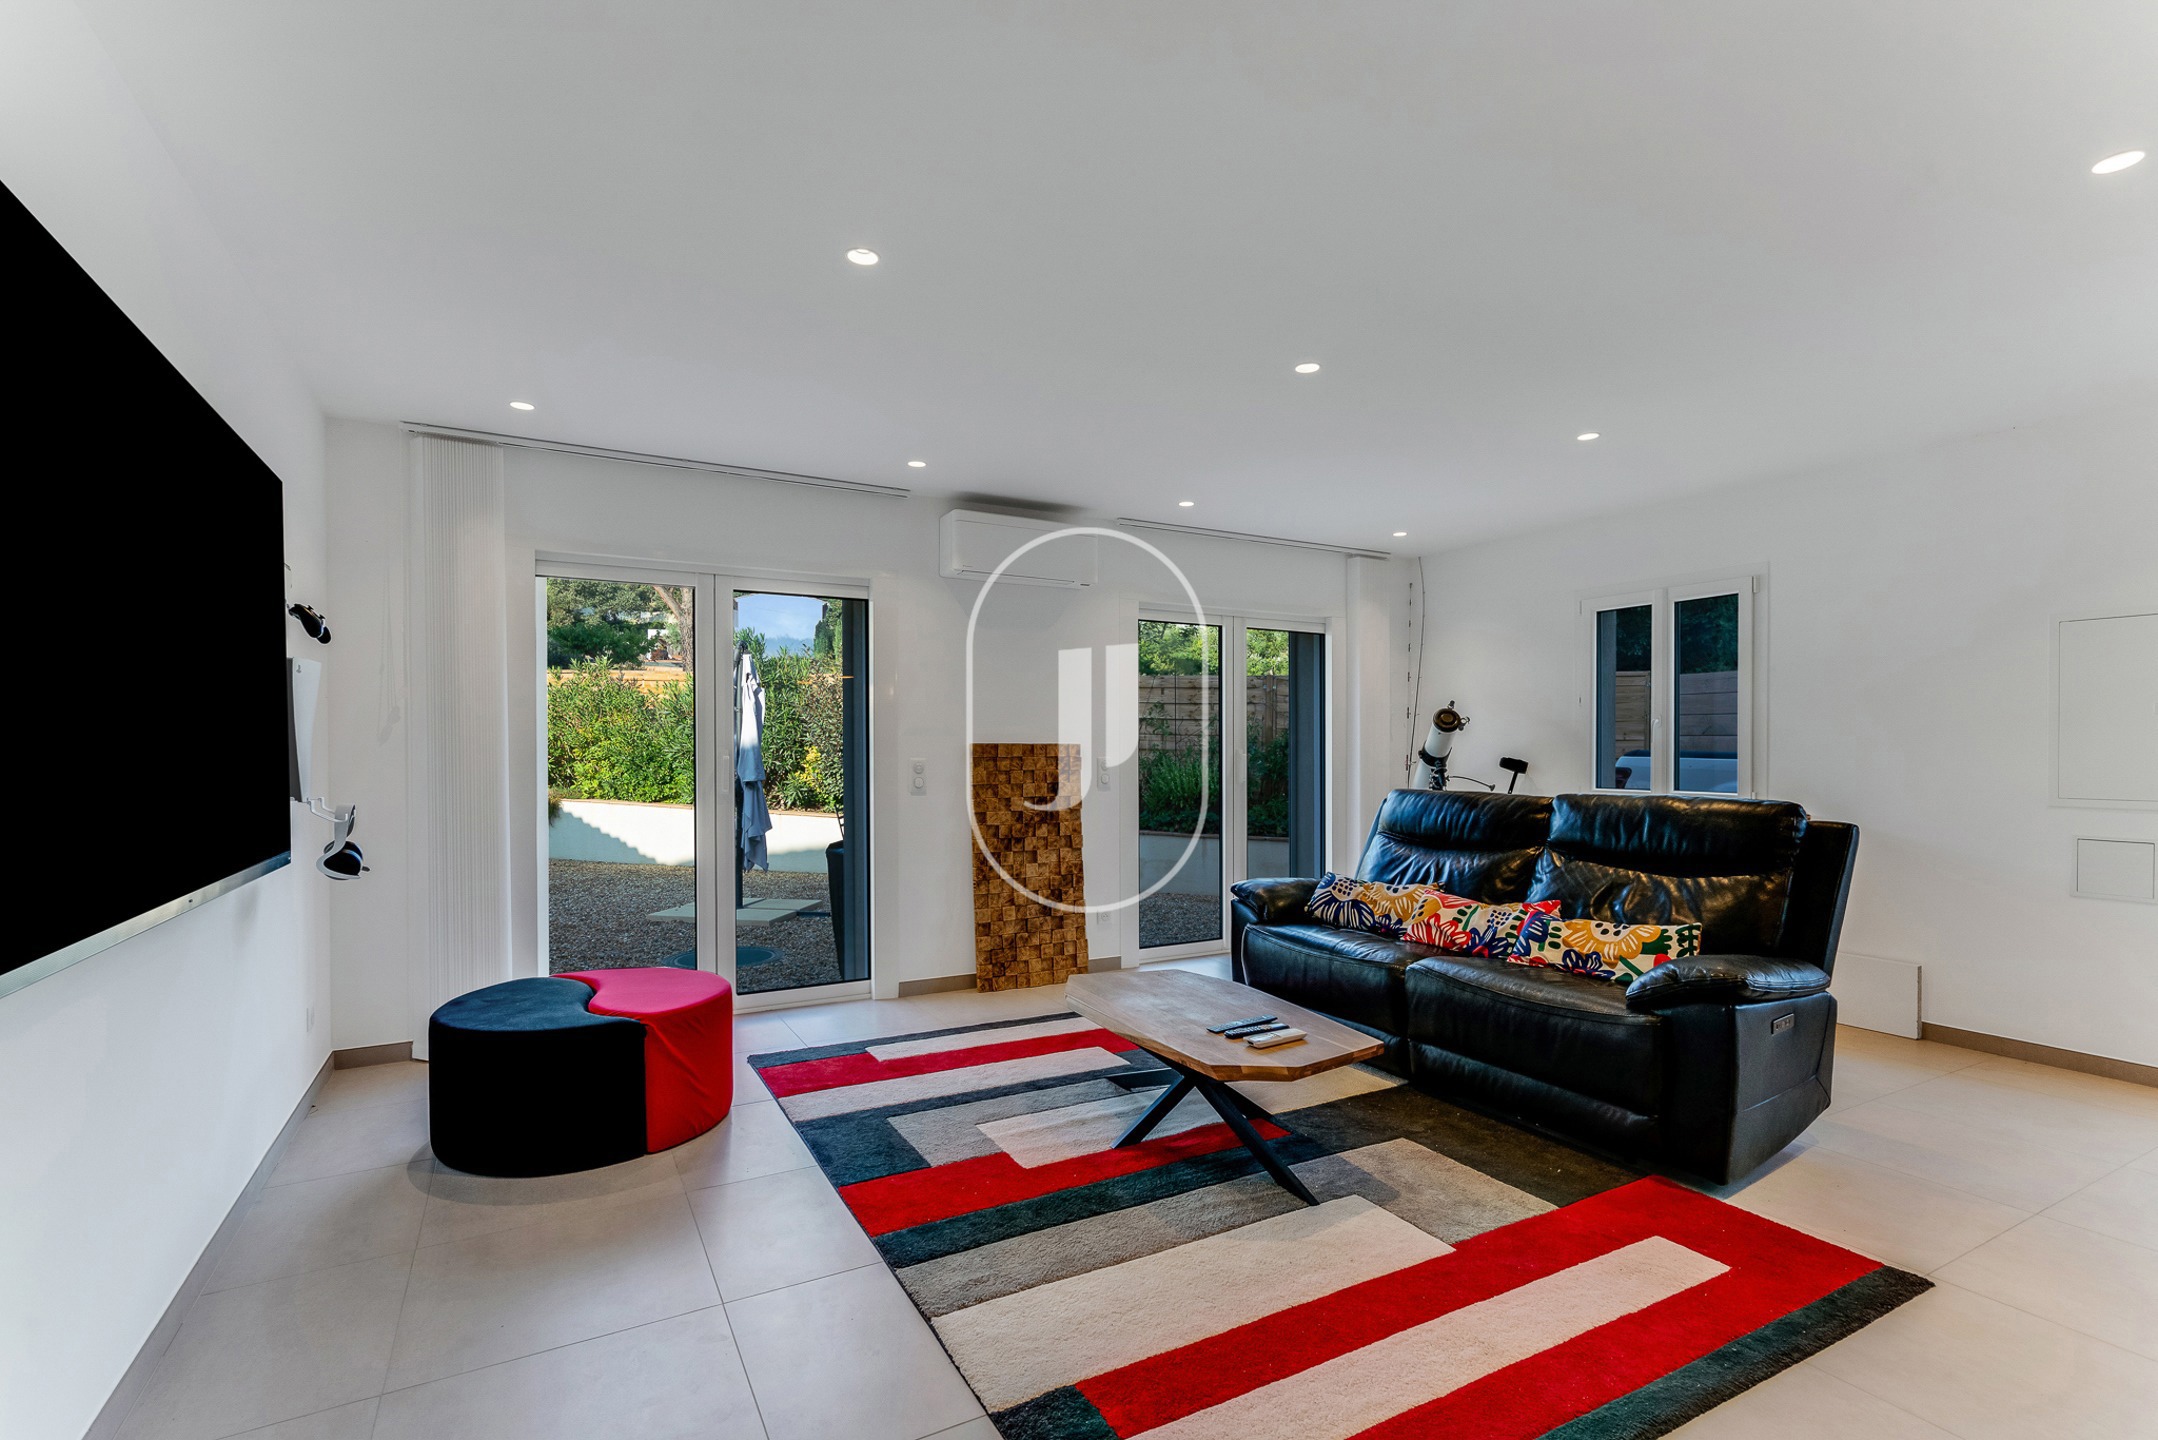
- Renovated annex connected by an archway, with living room, open-plan kitchen and shower room, adaptable for seasonal rental
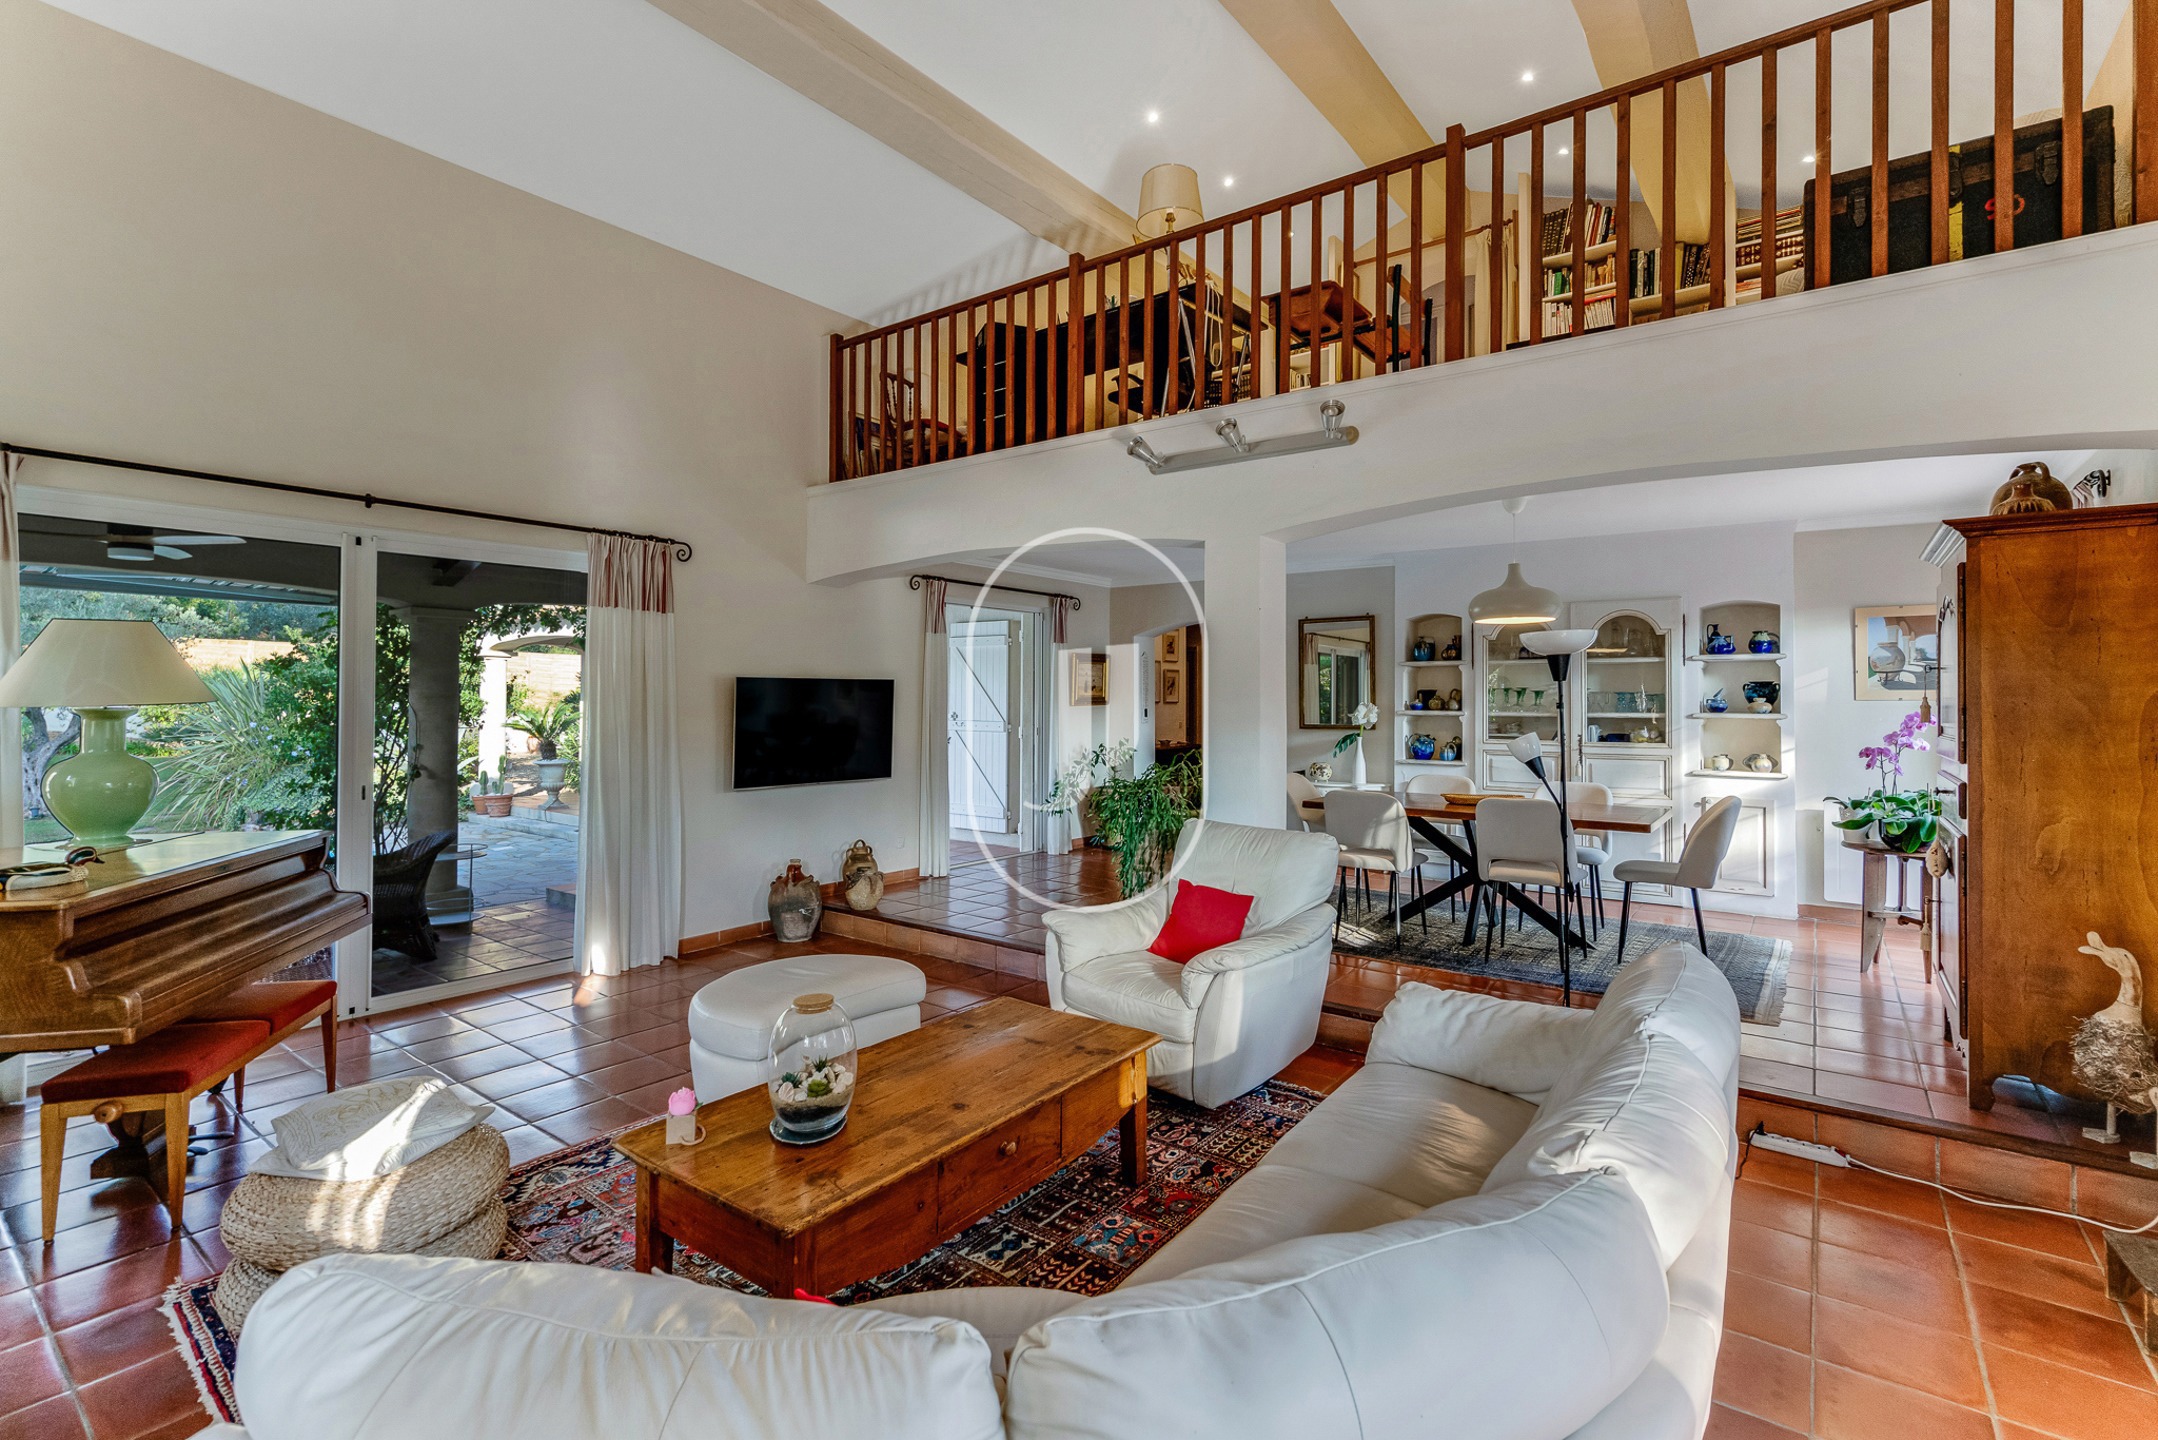
- Through-living room with cathedral ceilings, stone fireplace and generous natural light
- EPC class D, 192 kWh/m².yr | GHG class B, 6 kg CO₂/m².yr
Architecture and interior spaces
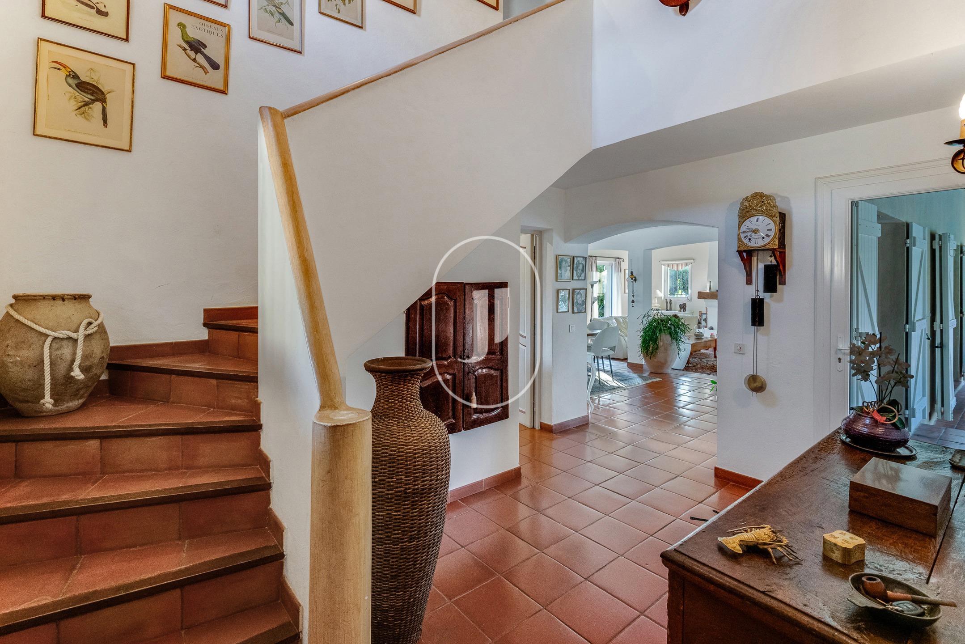
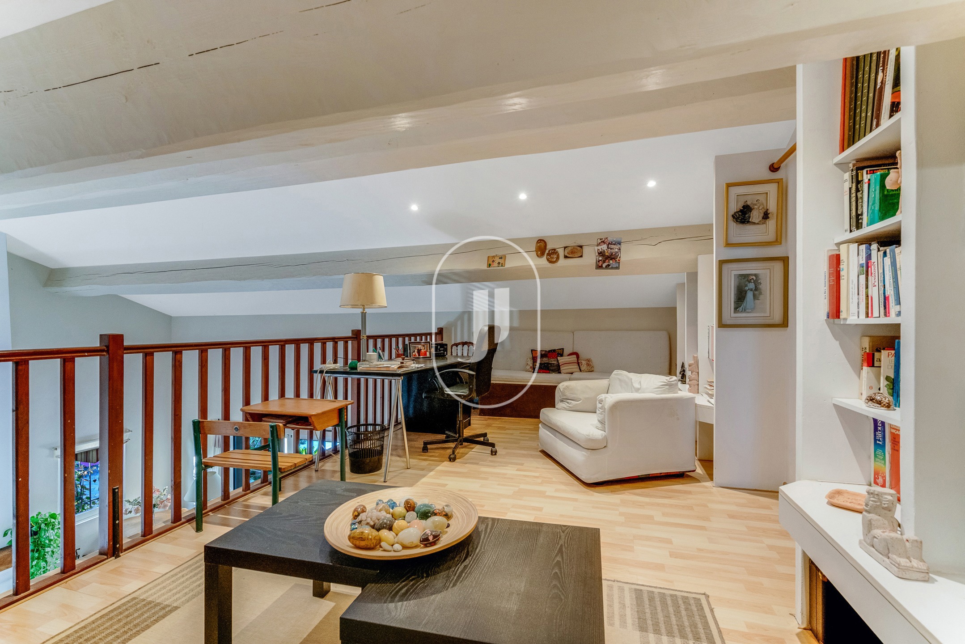
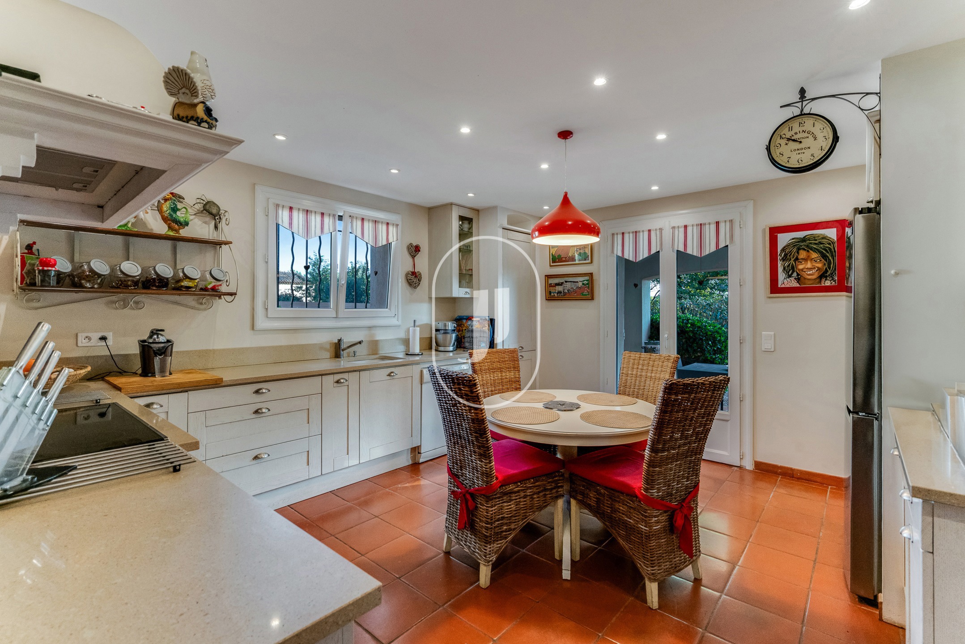
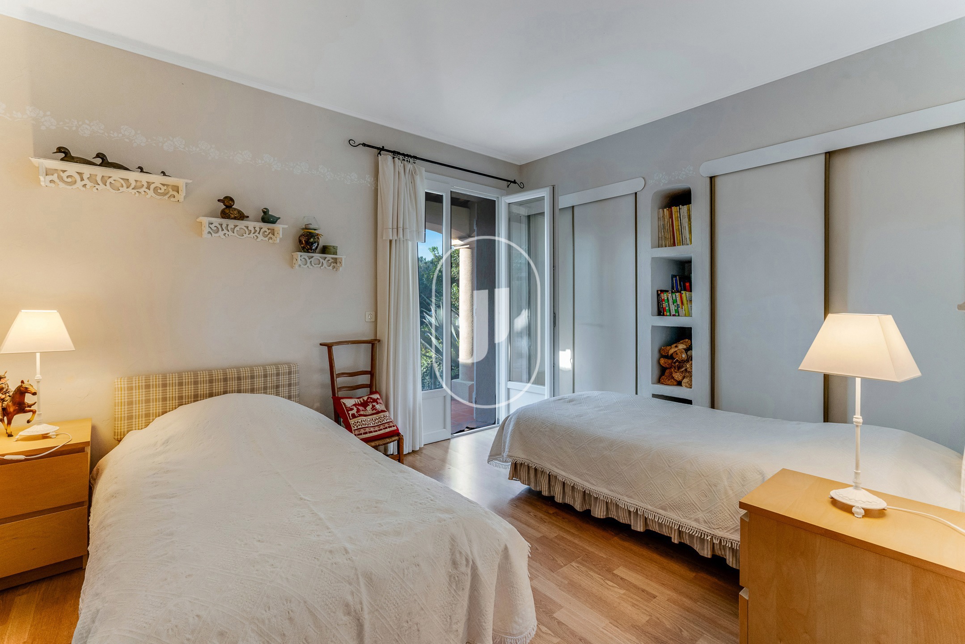
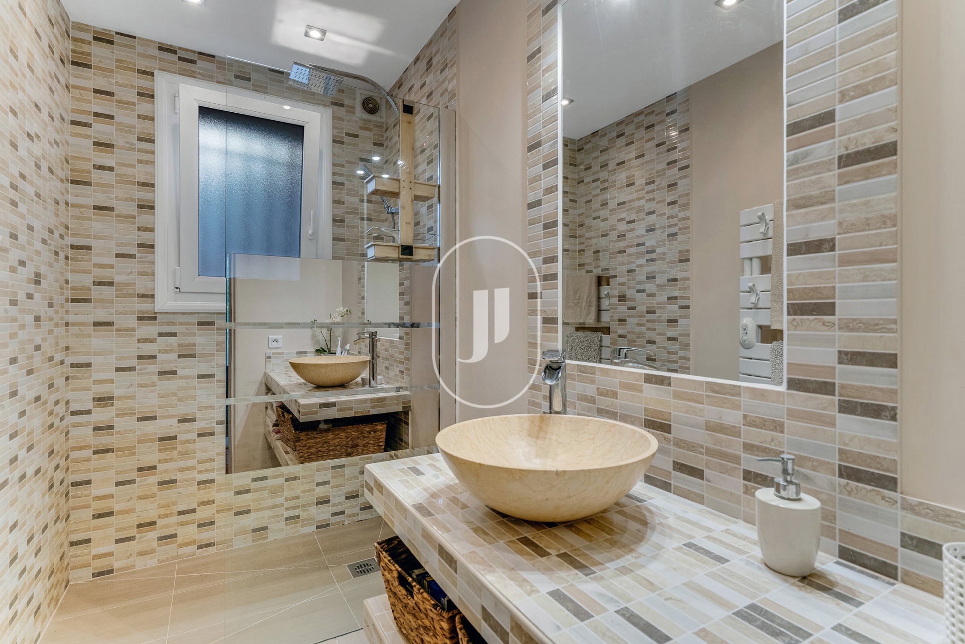
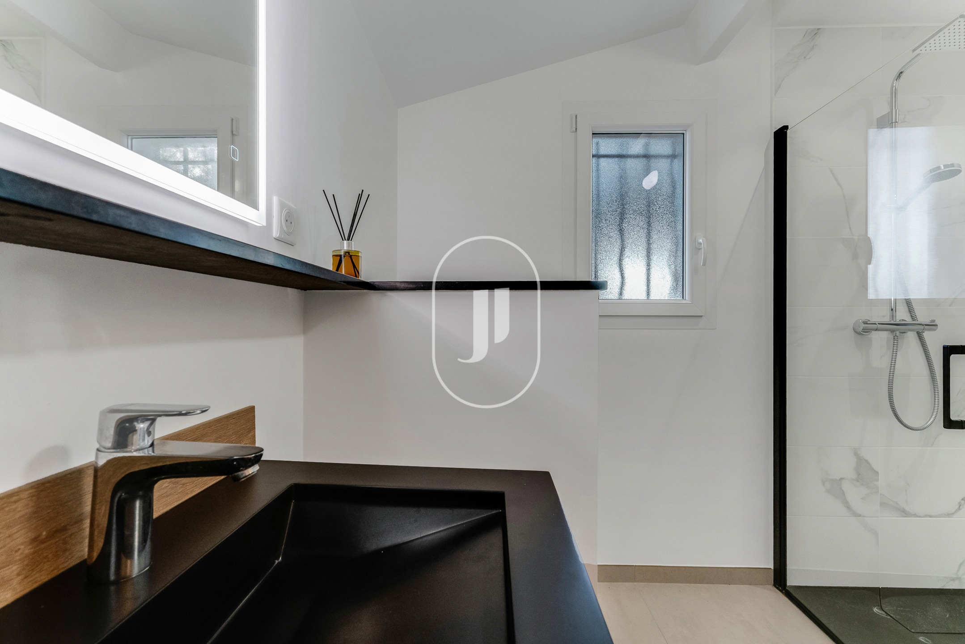
The through-living room, crowned by cathedral ceilings and centred around a stone fireplace, sets the tone for a home that blends generous volumes with the warmth of Provençal materials. The separate, fully equipped kitchen strikes a balance between elegance and practicality. On the ground floor, two bedrooms share a shower room, while the master suite benefits from a private en-suite bathroom and direct garden access. Upstairs, an open mezzanine overlooking the living room provides a study area or reading nook, along with an additional bedroom with shower room. The annex, connected to the main house by an archway, follows the same architectural language and offers two bedrooms, a living room with open-plan kitchen and a modern shower room.
Outdoor spaces and surroundings
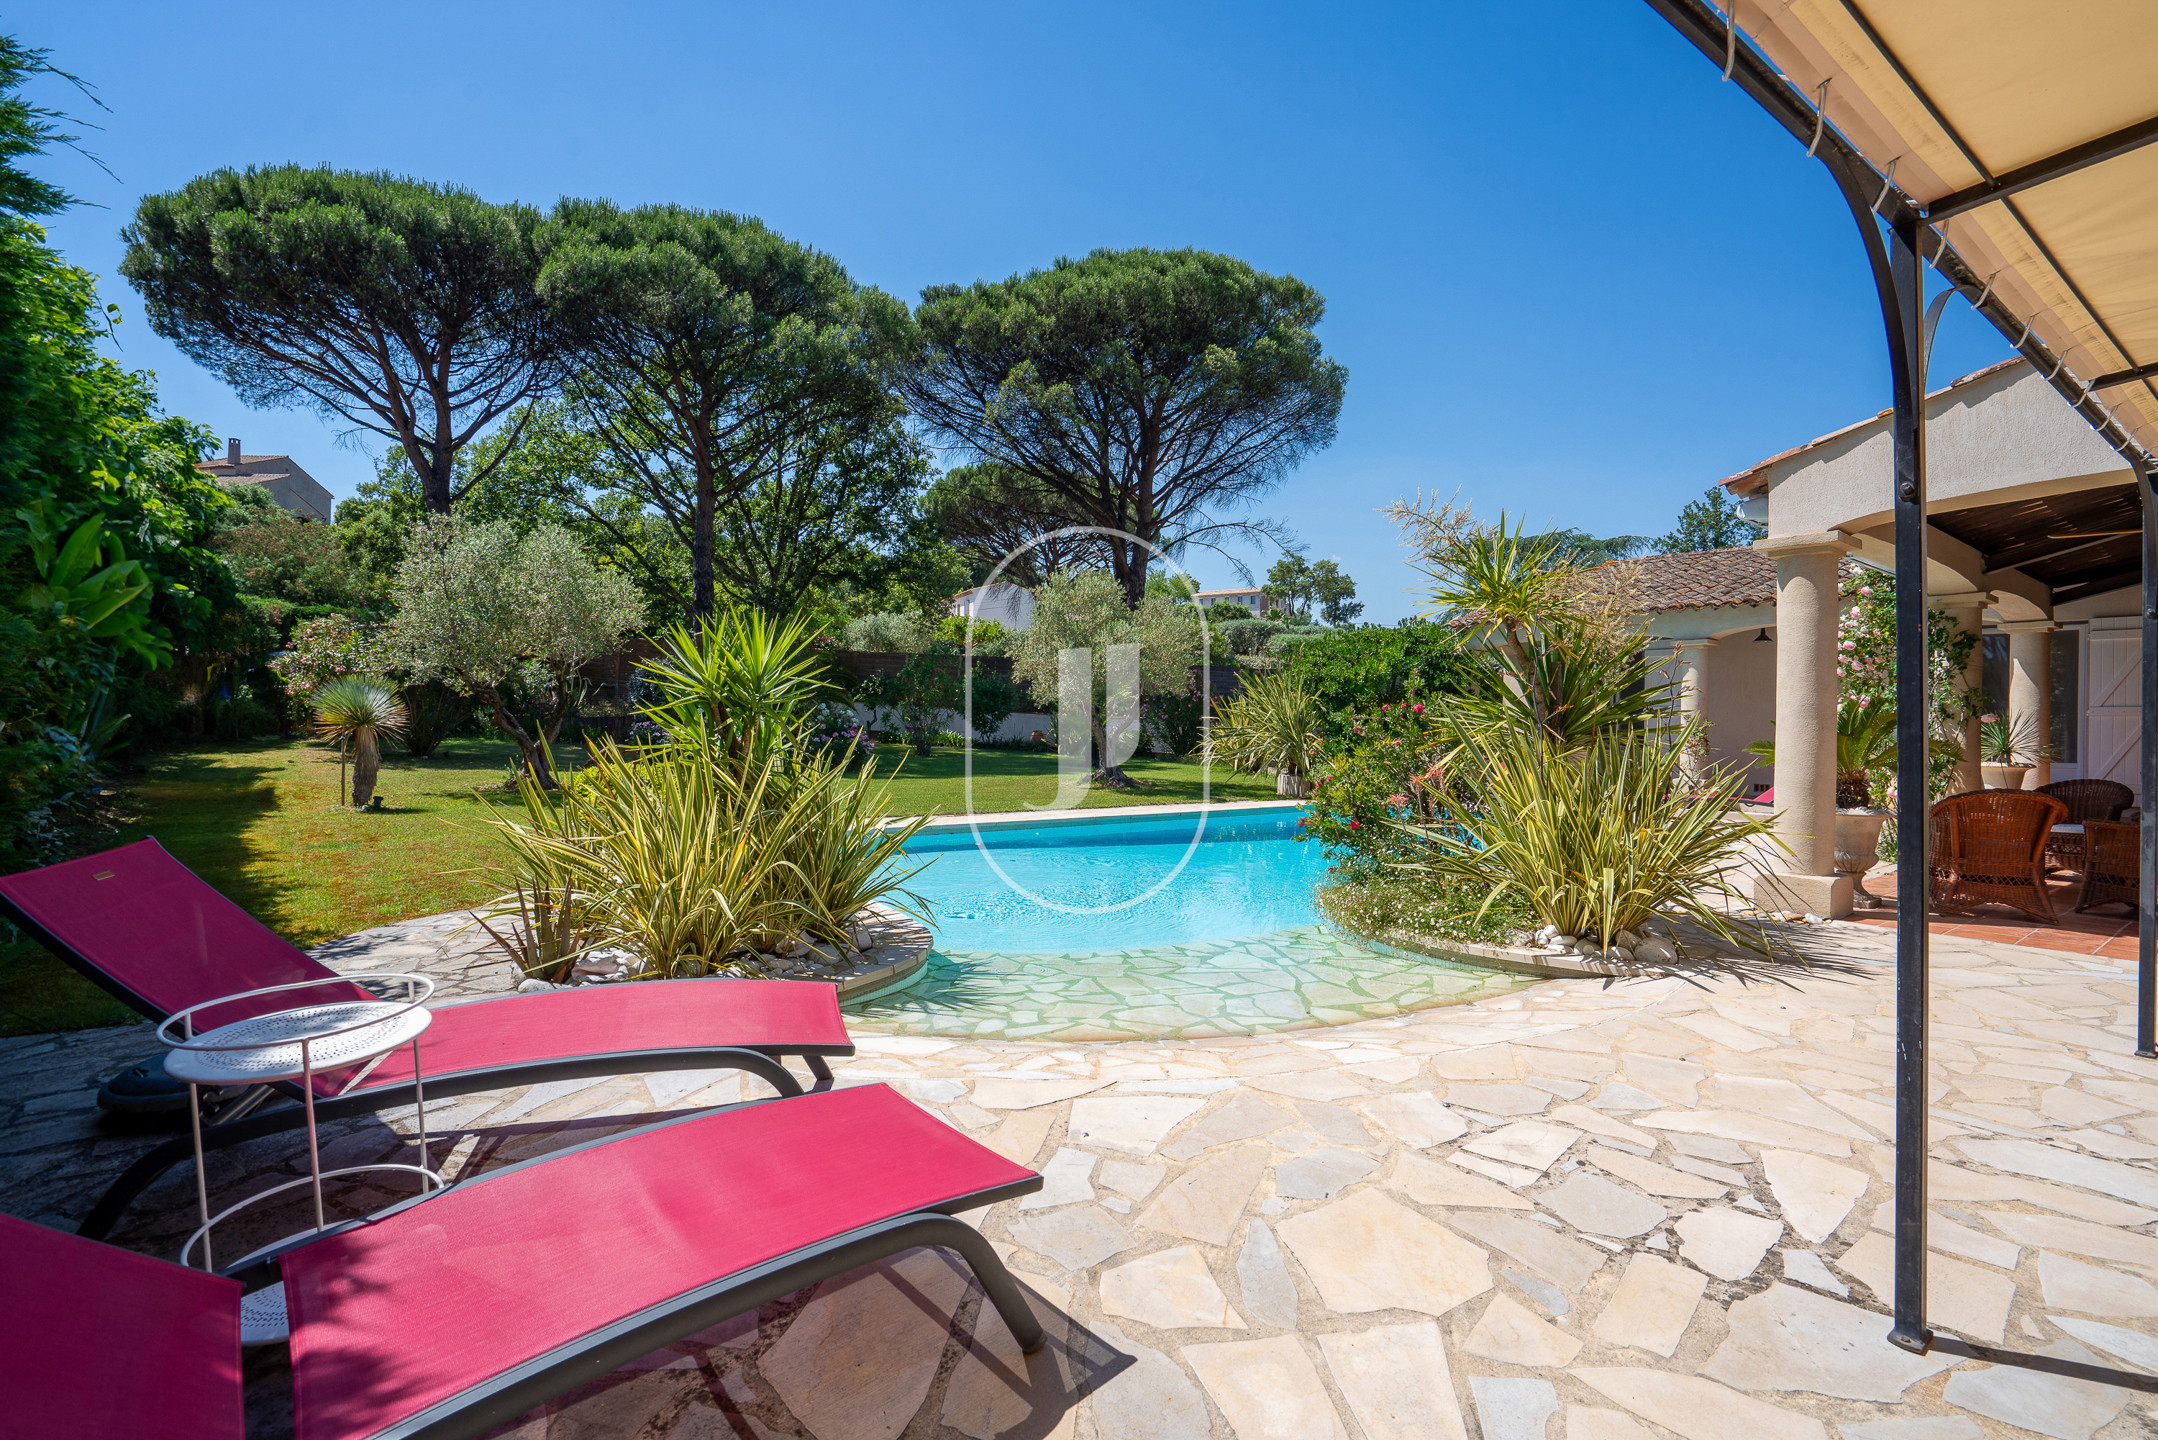
The richly planted landscaped garden frames several terraces perfectly suited to al fresco dining under Cogolin's Mediterranean climate. The pool sits naturally within this setting, backed by the equipped pool house. Discreet storage areas, ample parking and a covered carport complete the outdoor amenities, all within a peaceful setting served by a private driveway.
The layout of the property, main house and annex united by an archway, suits equally well a large family wishing to preserve its privacy or a seasonal rental project on the Côte d'Azur.
Frequently asked questions about this property
What is the living area of this mas and how many rooms does it have? The mas offers 245 m² across 8 rooms in total, including 6 bedrooms and 4 bathrooms. The EPC records a floor area of 245 m².
Is the annex independent from the main house? Yes, connected by an archway, it has its own living room with open-plan kitchen, two bedrooms and a shower room, making it fully self-contained for hosting guests or considering a seasonal letting.
What are the energy performance ratings of this property? The property is rated D for energy consumption (192 kWh/m².yr) and B for greenhouse gas emissions (6 kg CO₂/m².yr).
Available through Janssens immobilier Grimaud.
Through our exclusive partnership with Knight Frank, the global leader in prime property, Janssens Immobilier gives every property exceptional international exposure. This alliance strengthens our local expertise with the reach of a network active in more than 50 countries.
Information on the risks to which this property is exposed is available on the Géorisques website: www.georisques.gouv.fr
In accordance with current regulations, the EPC floor area of this property is established on the basis of a standardised measurement of the habitable surface. This measurement may differ from the total area measured precisely by our sales teams.