
Magnificent Provençal property with separate apartment for sale in Drôme Provençale


Details
Surface :
bedrooms :
Bathrooms :
Description
A characterful property of 380 m² in Mérindol-les-Oliviers, offered at 776,000 euros, with 13 rooms including 6 bedrooms, 4 shower rooms and an enclosed garden of 3,000 m²: a restored home positioned between Mérindol-les-Oliviers and Buis-les-Baronnies, offering open views over the Provençal countryside and a self-contained apartment with its own separate entrance.
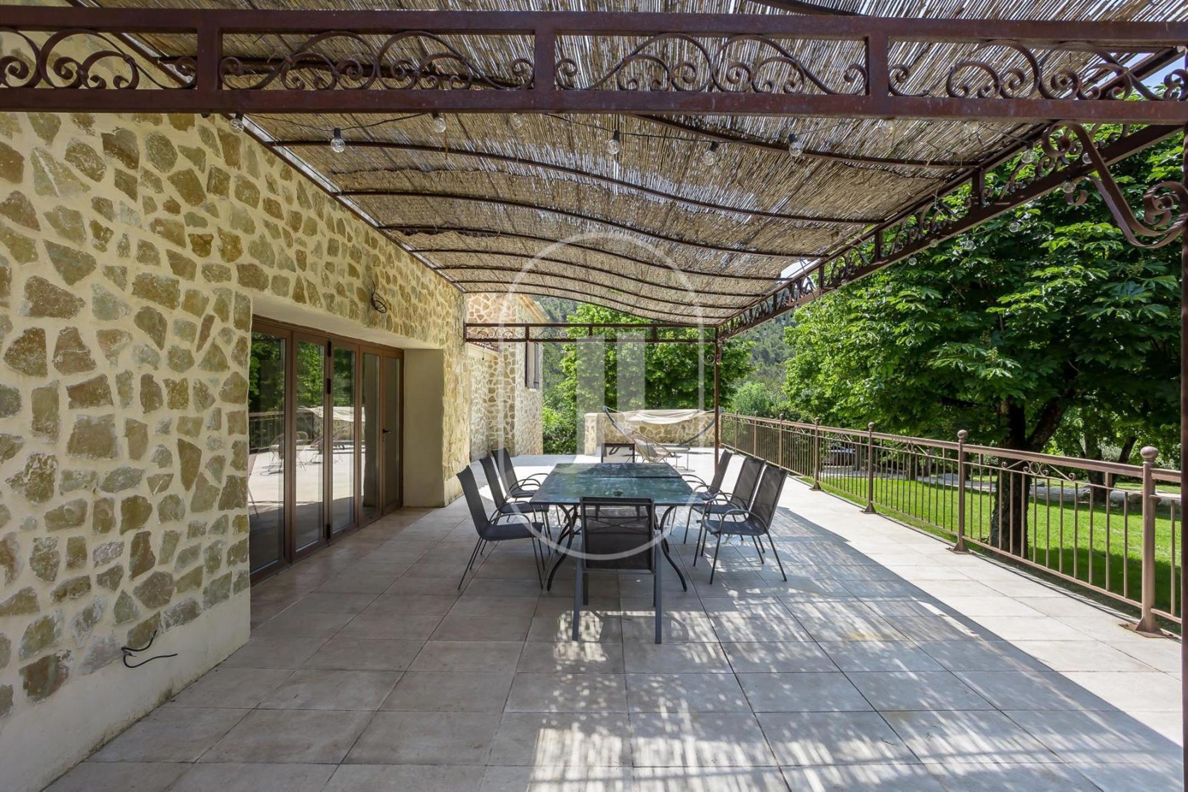
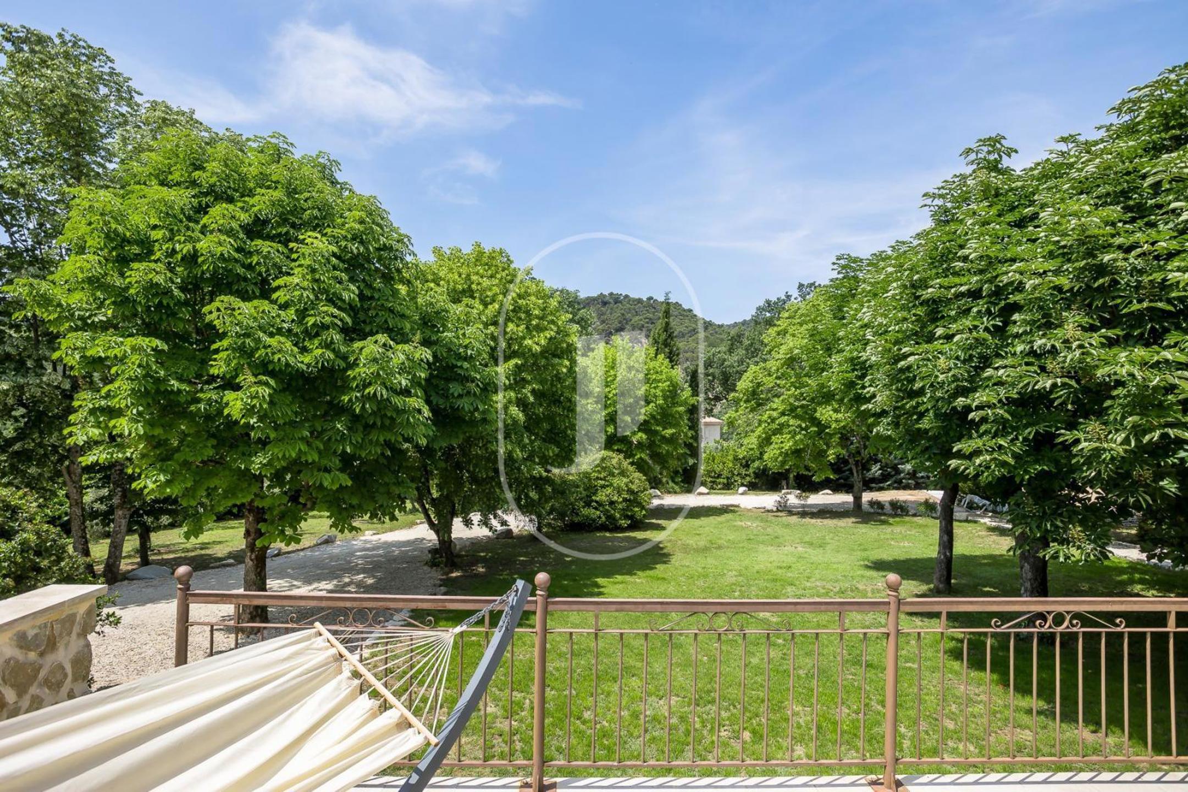
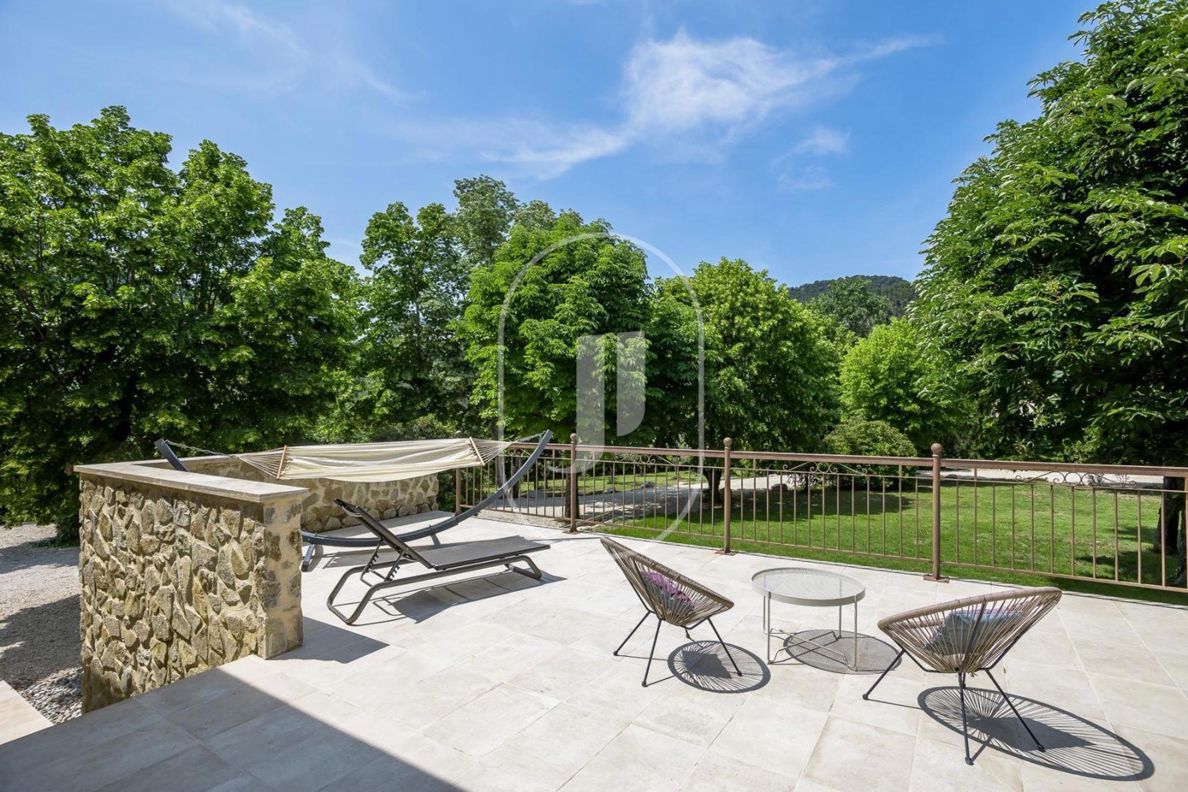
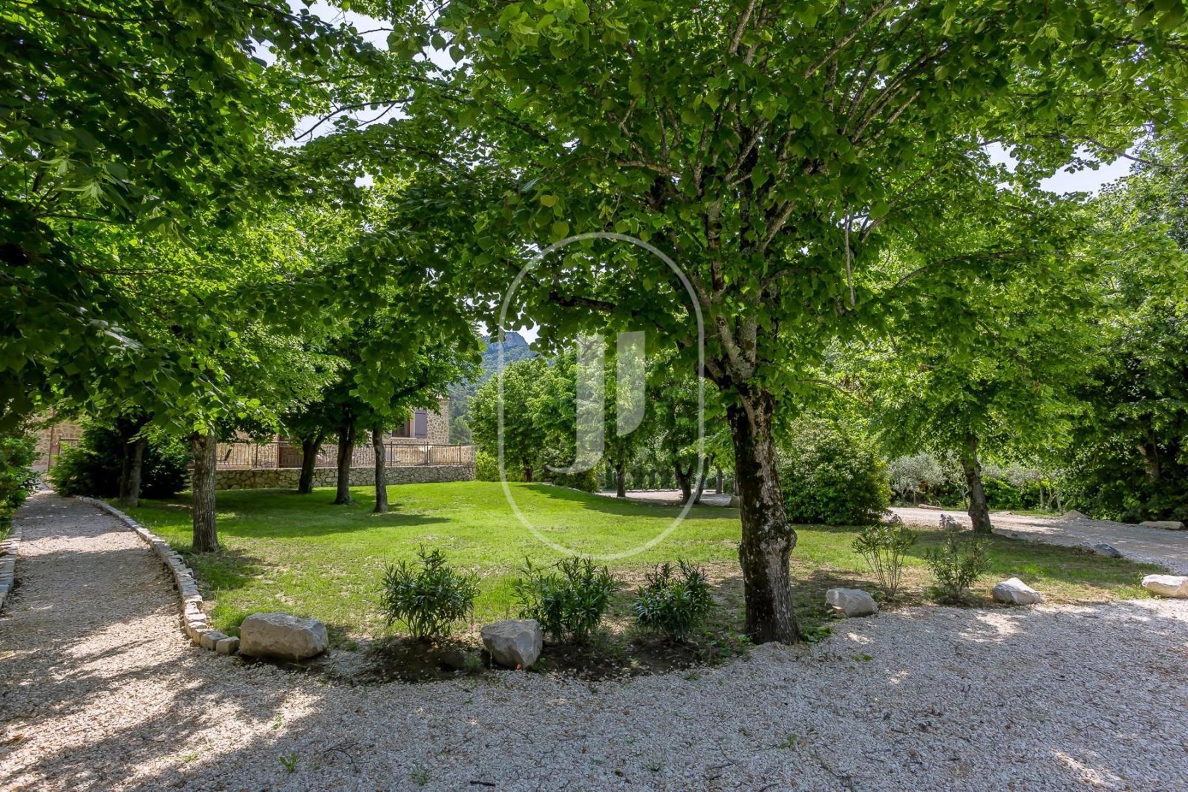
- Enclosed garden of 3,000 m², covered terrace with sweeping views over the surrounding countryside
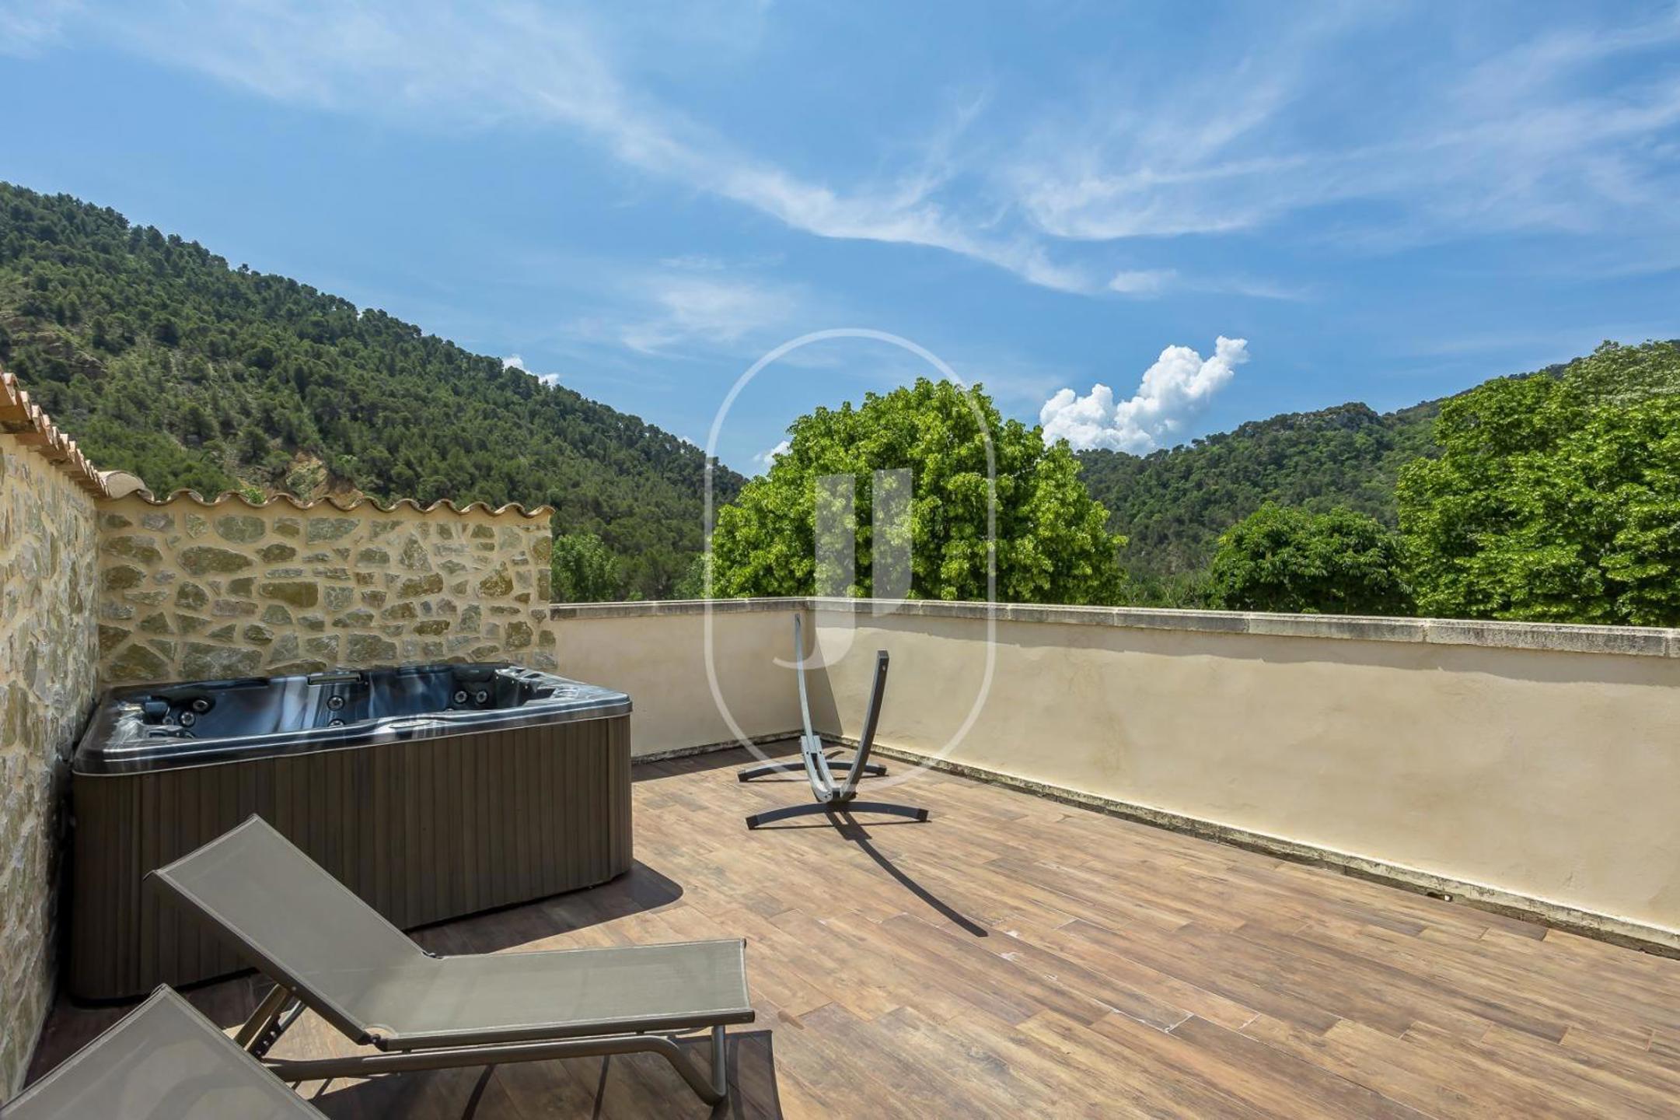
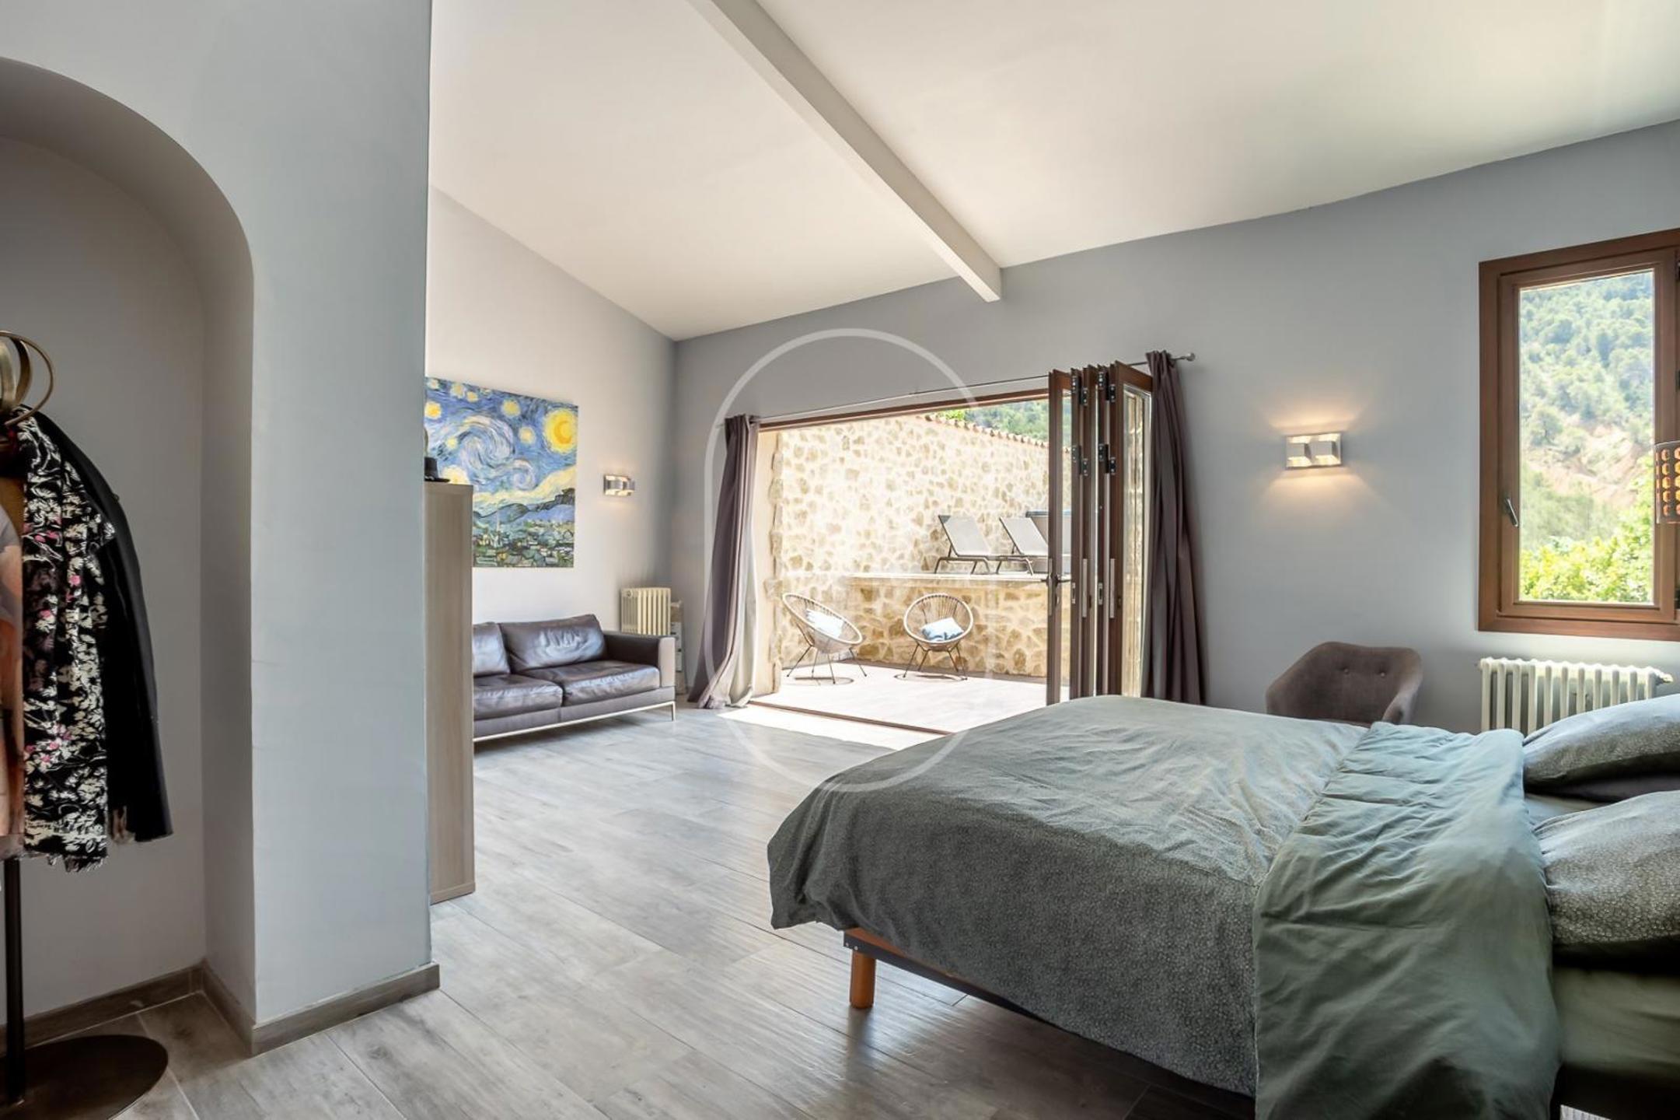
- Master suite with walk-in wardrobe, shower room and double terrace fitted with a spa
- Self-contained apartment on the upper level: living room, kitchen, 3 bedrooms, shower room and attic
- Vaulted cellars, large garage and a spacious multipurpose room on the ground floor
- Quality renovation, excellent overall condition, fluid layout across several levels
A layout designed for independence and generous living spaces
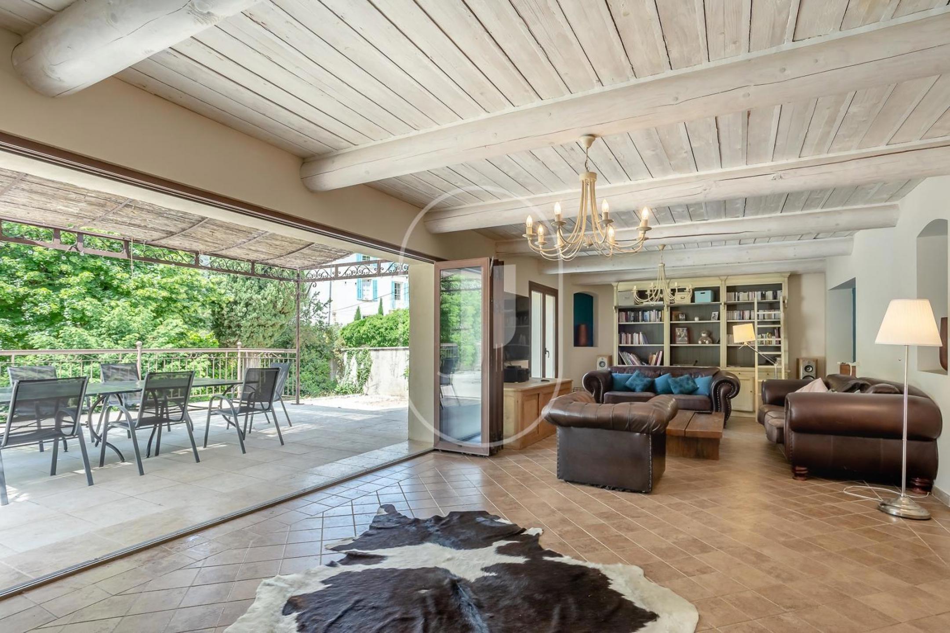
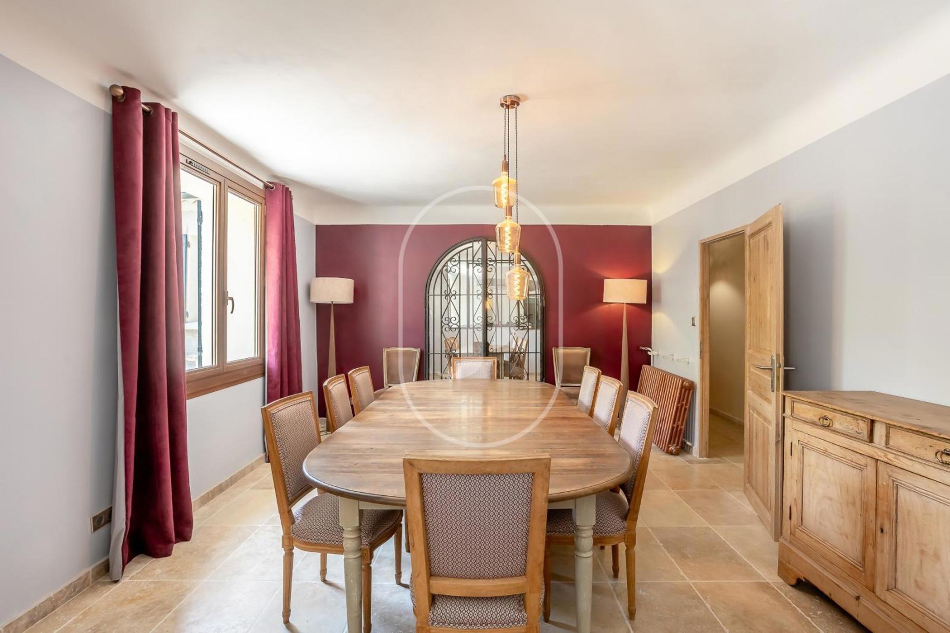

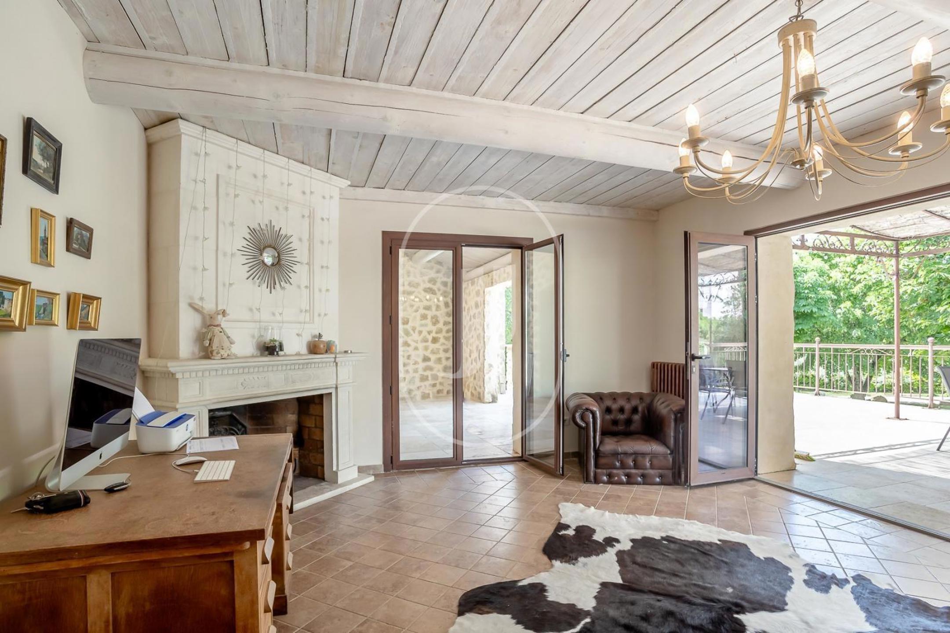
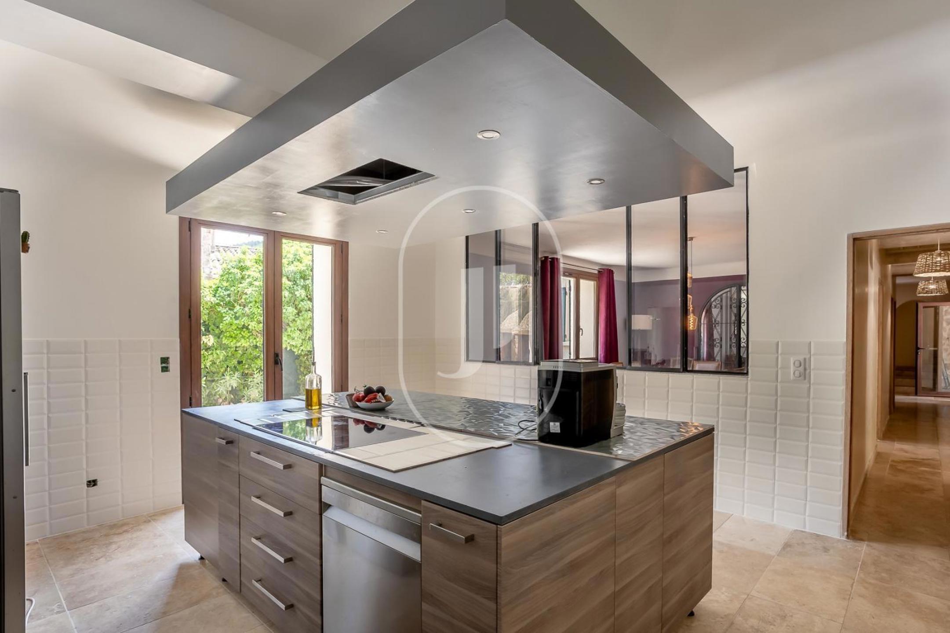
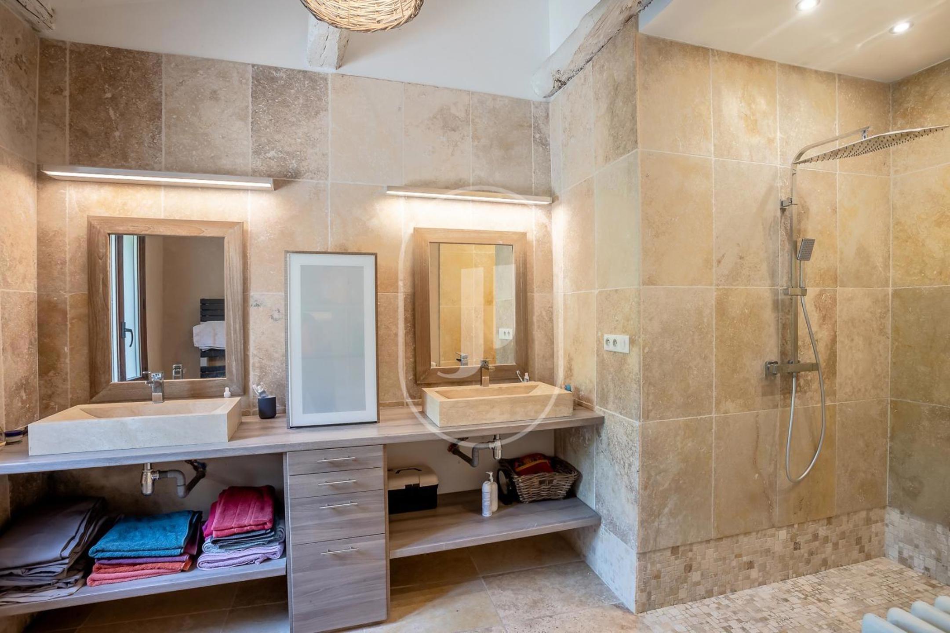
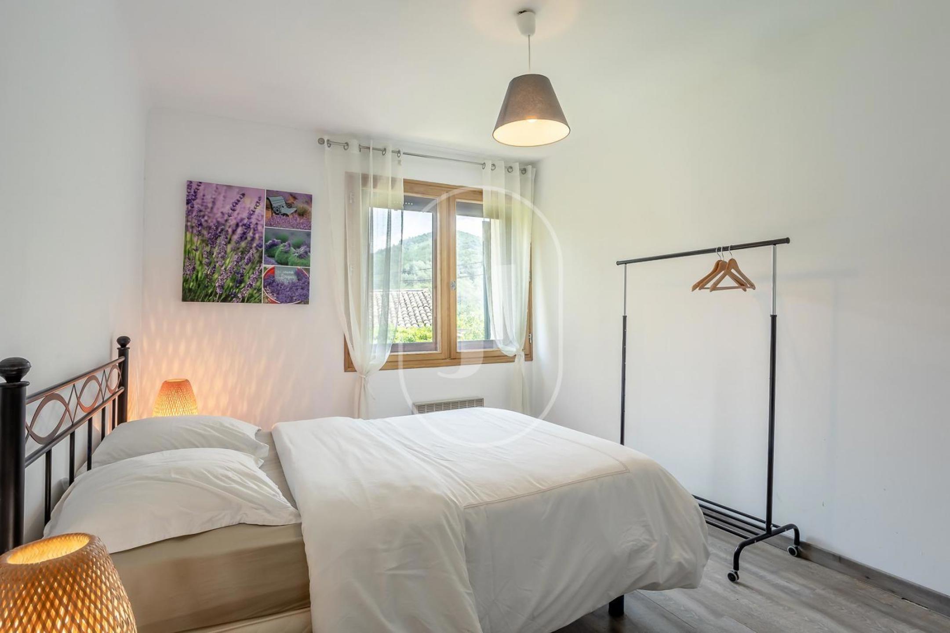
The ground floor accommodates a garage, a leisure or wellness area, a separate kitchen and superb vaulted cellars. The garden level opens onto a large covered terrace, a sitting room with fireplace, a dining room and a second kitchen with utility room. A half-level landing leads to two bedrooms with en-suite shower rooms. The master suite features a walk-in wardrobe, a shower room and a double terrace with spa. The energy performance certificate indicates a floor area of 380 m².
A Provençal setting between rolling hills and open skies
Set in a village in the Drôme Provençale, at the heart of an unspoilt environment, the property captures the southern light across its terraces and enclosed garden. The views stretch far across the hills and countryside, with no neighbouring properties overlooking. The materials chosen for the renovation, the atmosphere of the vaulted cellars and the crackling of a living room fireplace all speak to a style deeply rooted in the local vernacular.
Whether used as a primary or secondary residence, the configuration as two distinct entities, a main house and a self-contained apartment, offers genuine flexibility for welcoming family and friends or generating additional rental income.
Frequently asked questions about this property
Is the self-contained apartment truly separate from the rest of the house? Yes, it is accessible via a separate entrance and has its own living room, kitchen, three bedrooms, a shower room and an attic, allowing for fully independent occupation.
What is the size of the garden and how private is it? The garden is enclosed and extends over 3,000 m², with a covered terrace offering sweeping views over the countryside, the peaceful setting of this Provençal village ensures a high degree of tranquillity.
What are the energy ratings for this property? The property is rated F for energy consumption (311 kWh/m²/year) and F for greenhouse gas emissions (95 kg CO2/m²/year).
To be discovered through Janssens immobilier Vaison-la-Romaine.
Through our exclusive partnership with Knight Frank, the global leader in luxury real estate, Janssens Immobilier provides each property with exceptional international exposure. This alliance strengthens our local expertise through the reach of a network present in more than 50 countries.
Information on the risks to which this property is exposed is available on the Géorisques website: www.georisques.gouv.fr
In accordance with current regulations, the energy performance certificate floor area of this property is established on the basis of a standardised measurement of the habitable surface area. This measurement may differ from the total surface area measured precisely by our sales teams.