
Exceptional stone farmhouse for sale near Vaison
Details
Surface :
bedrooms :
Bathrooms :
Swimming pool
Description
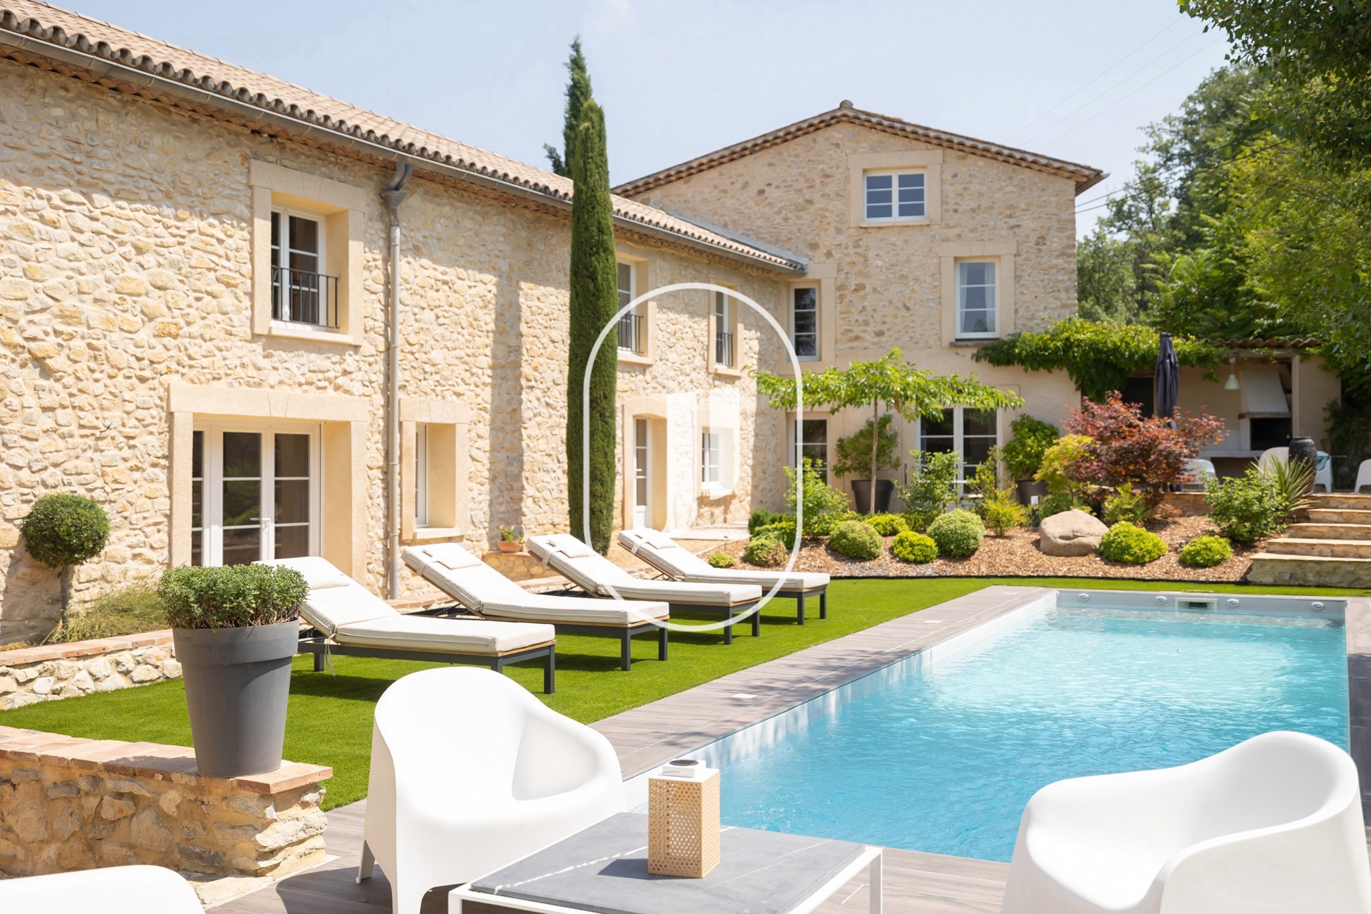
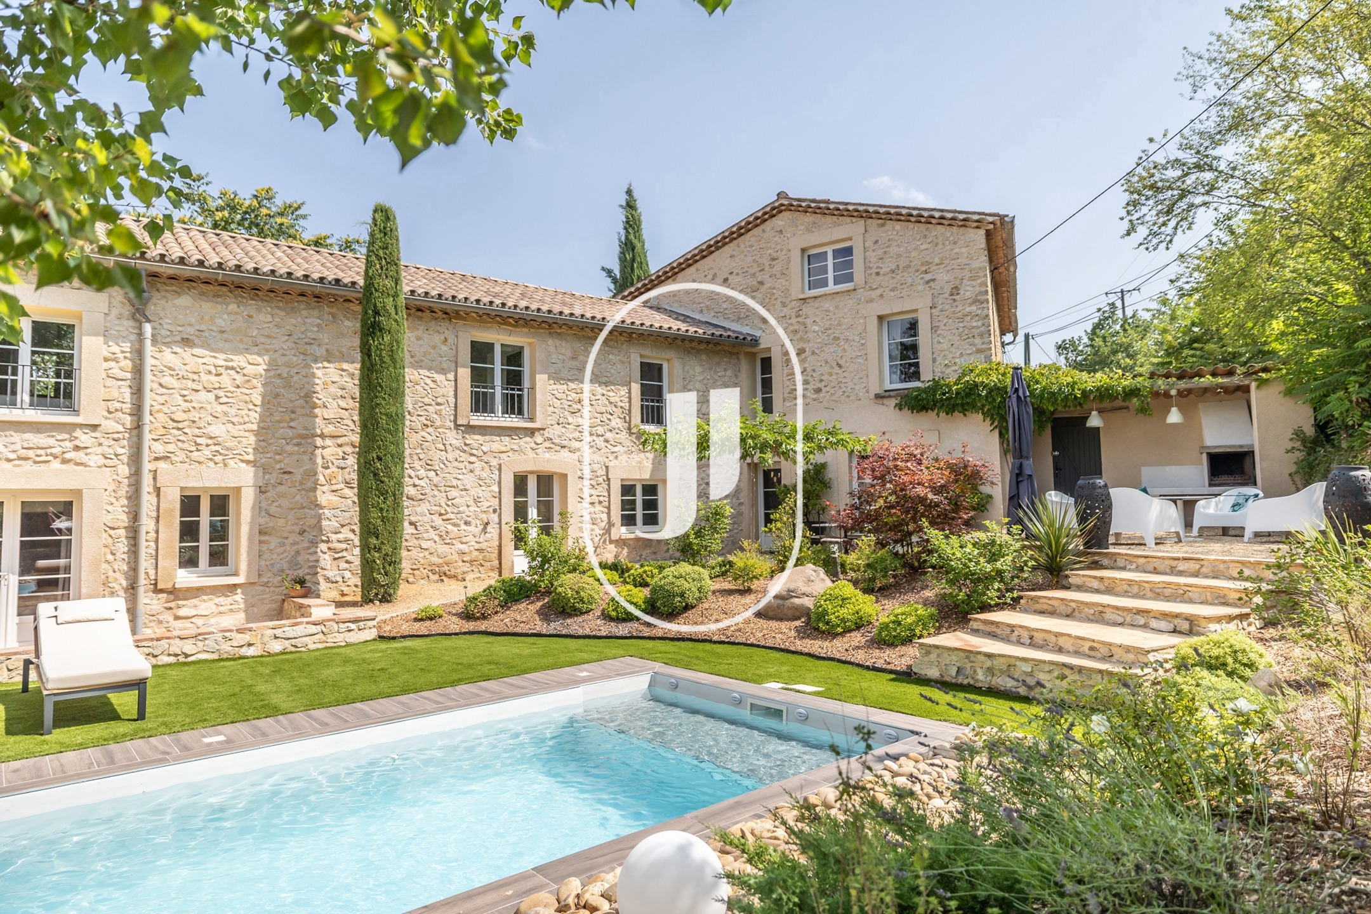
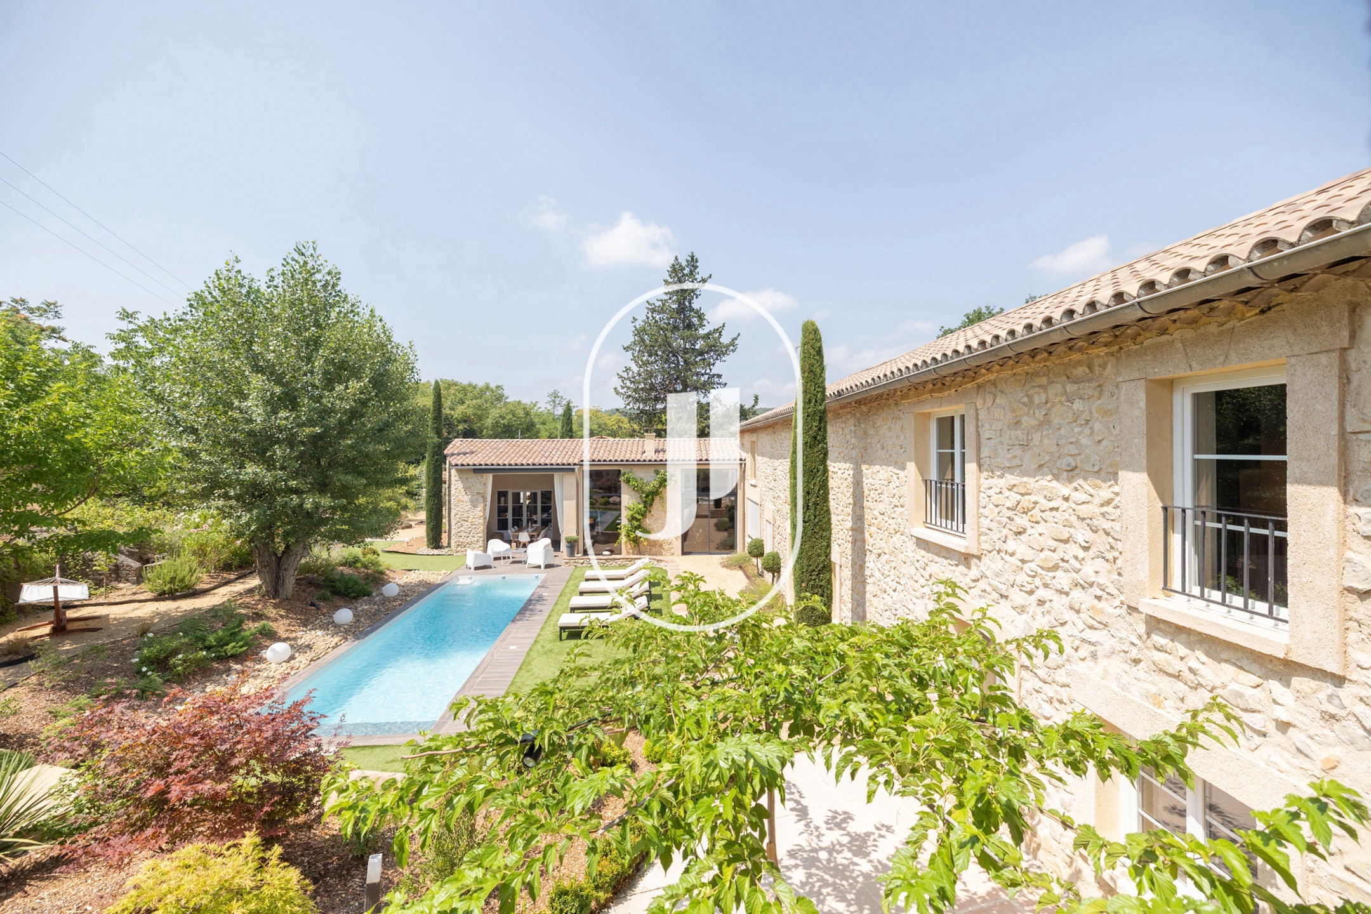
Stone mas of 489 m² for sale 10 kilometres from Vaison-la-Romaine, offered at 1,295,000 €, comprising three independent buildings set on grounds of approximately 1,500 m² with a swimming pool: a property made up of a main house of 269 m², a guest house of 140 m² and a third building of 80 m², totalling 12 rooms and 7 bedrooms.
- Three distinct entities: main house 269 m², guest house 140 m² with 2 bedrooms and a mezzanine, independent building of 80 m² for flexible use.
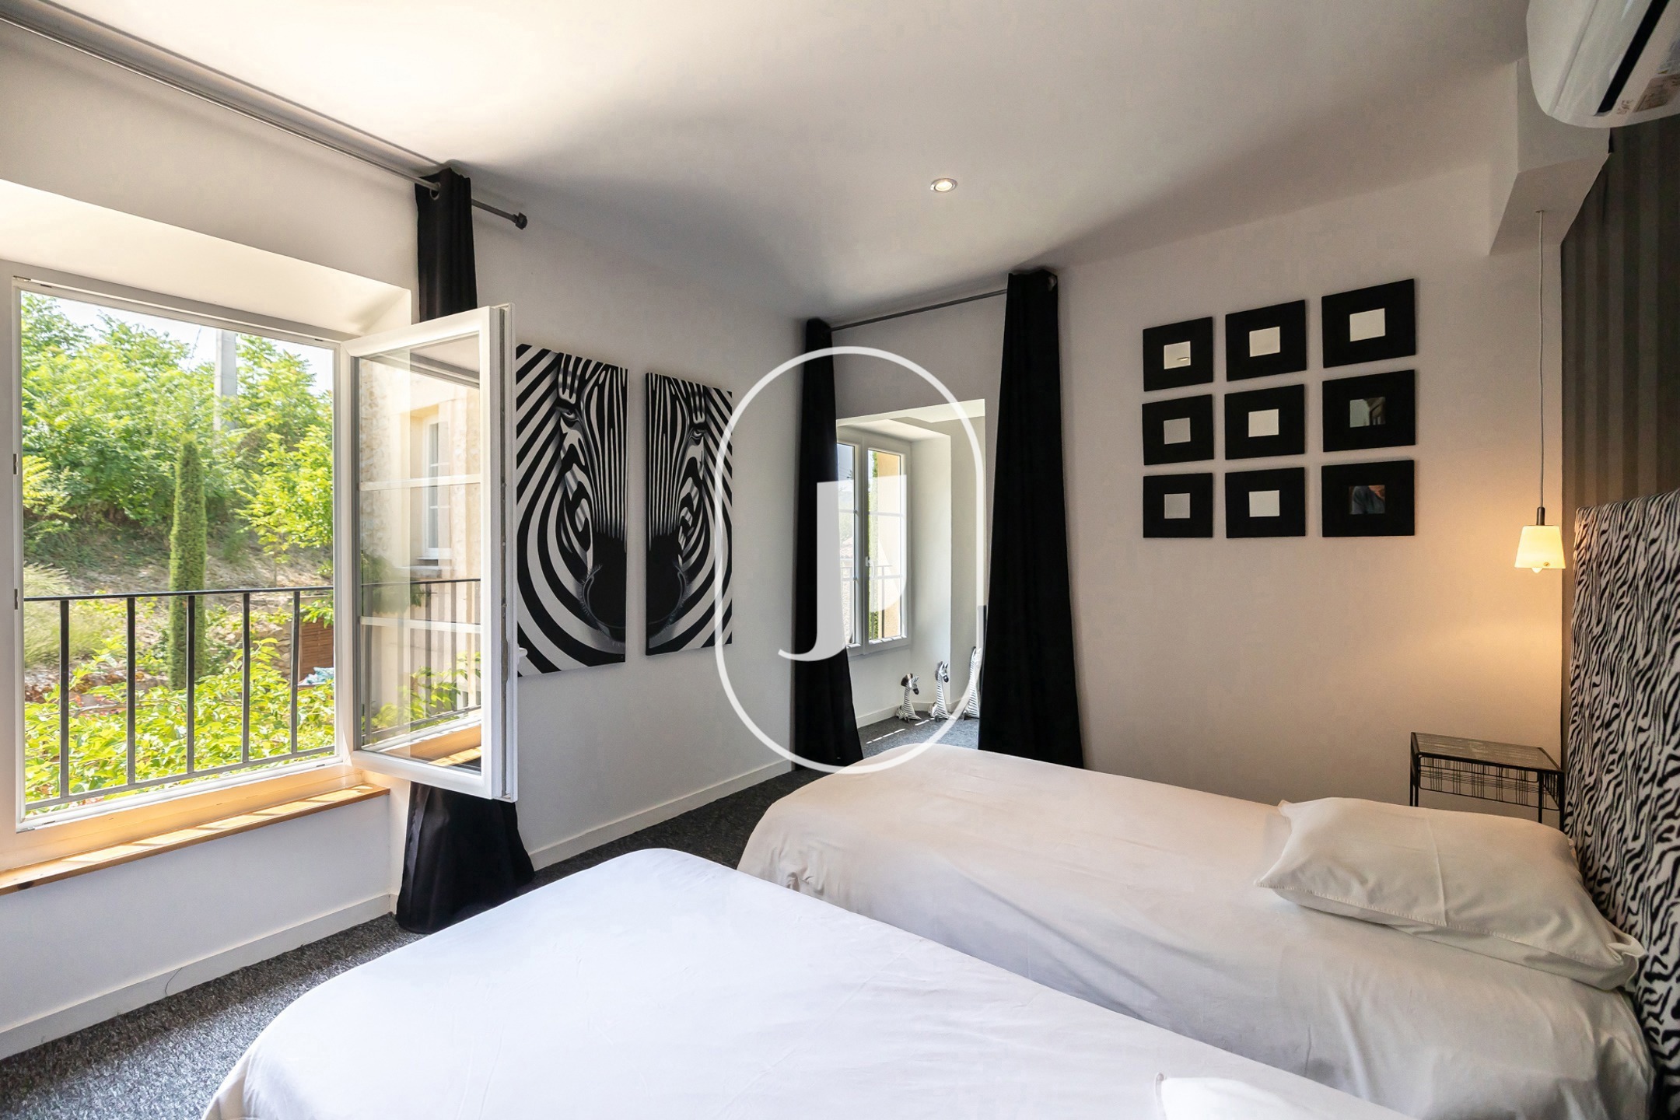
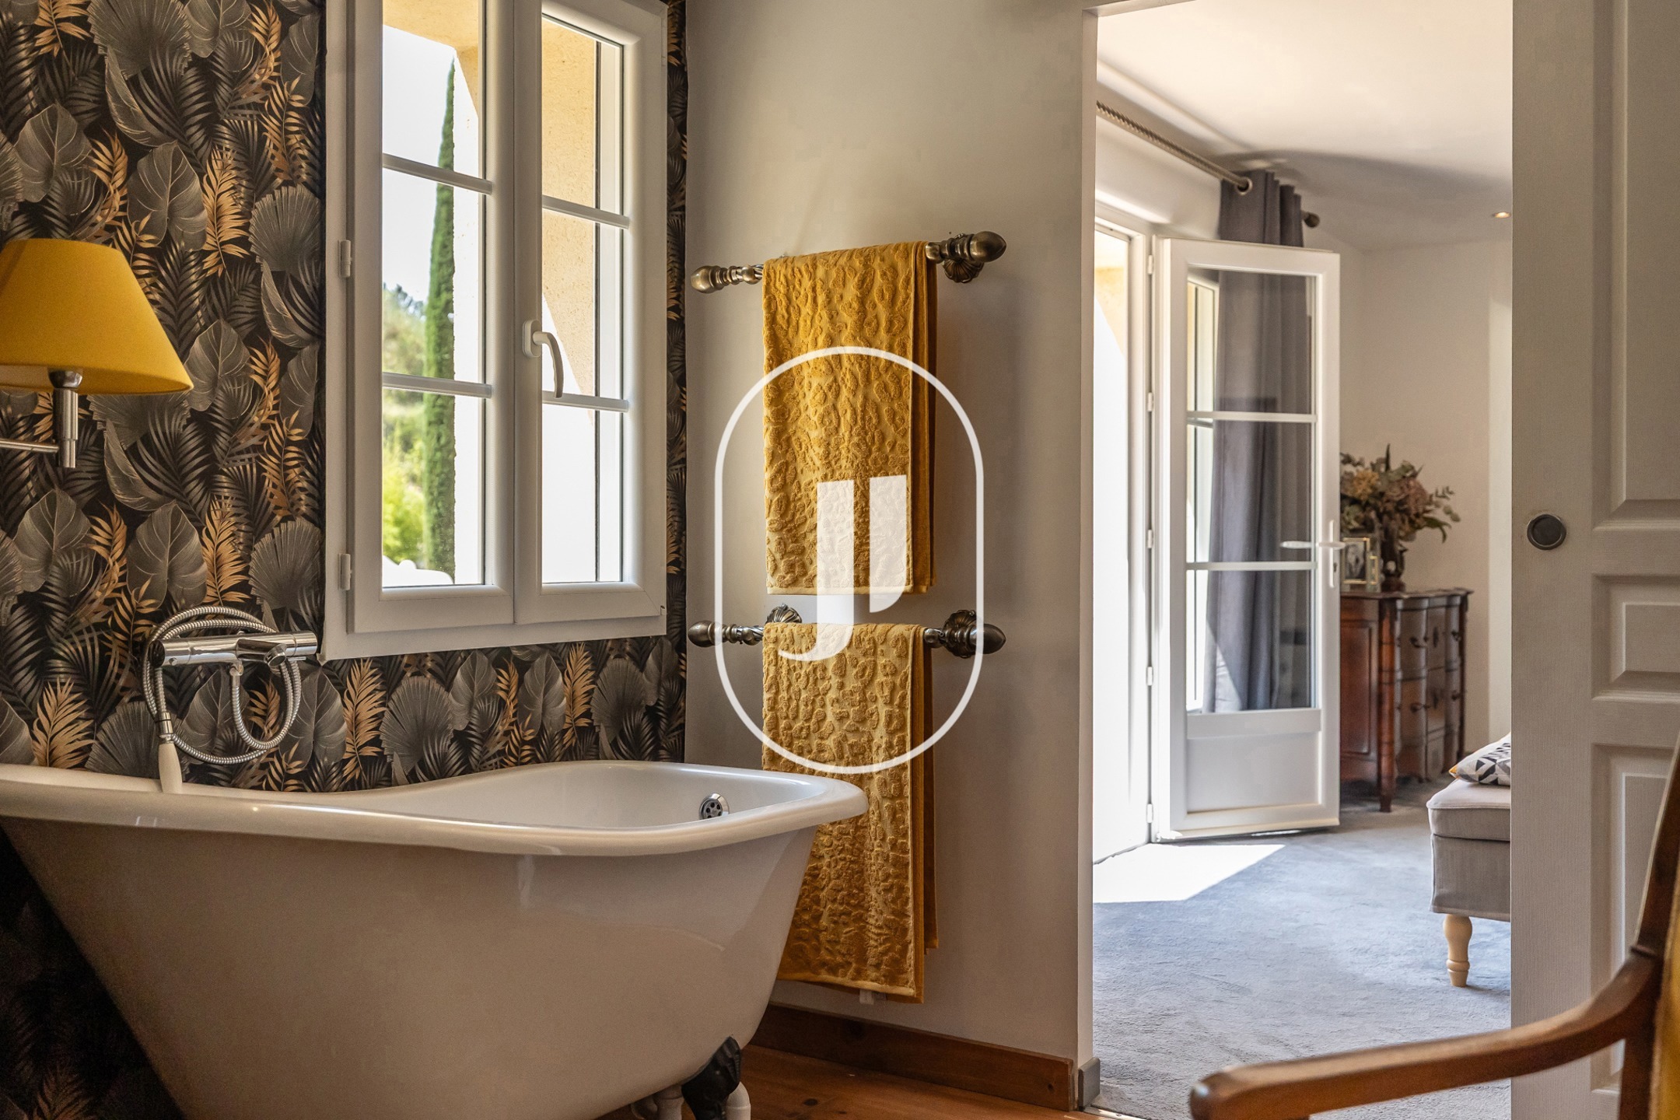
- 7 bedrooms and 7 bathrooms for immediate family or rental capacity.
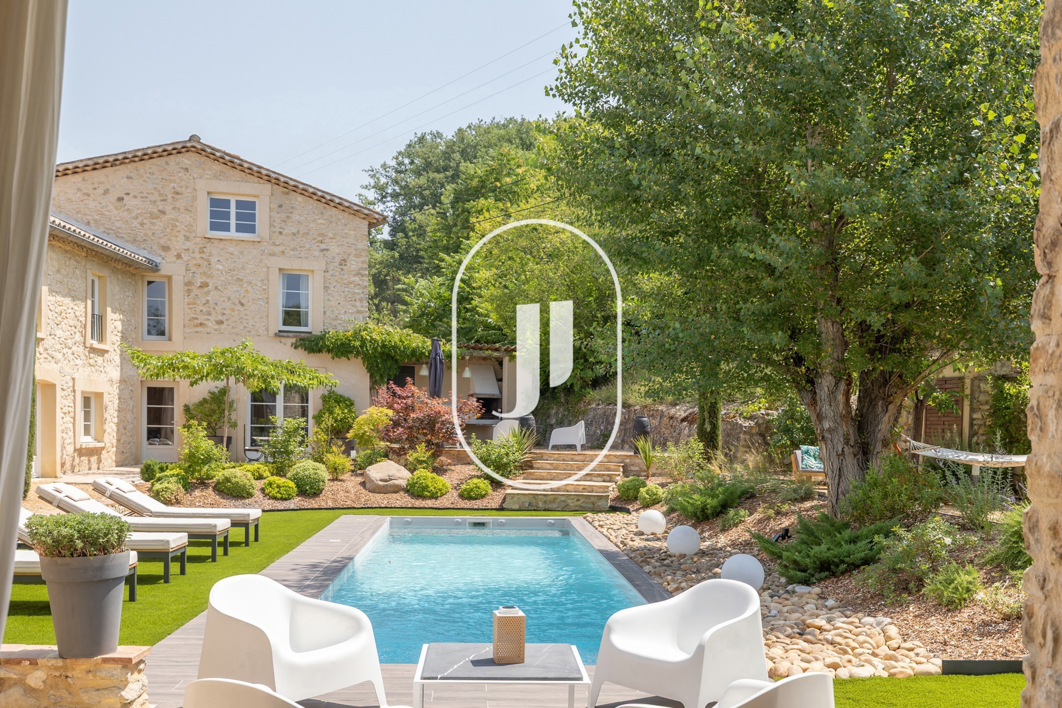
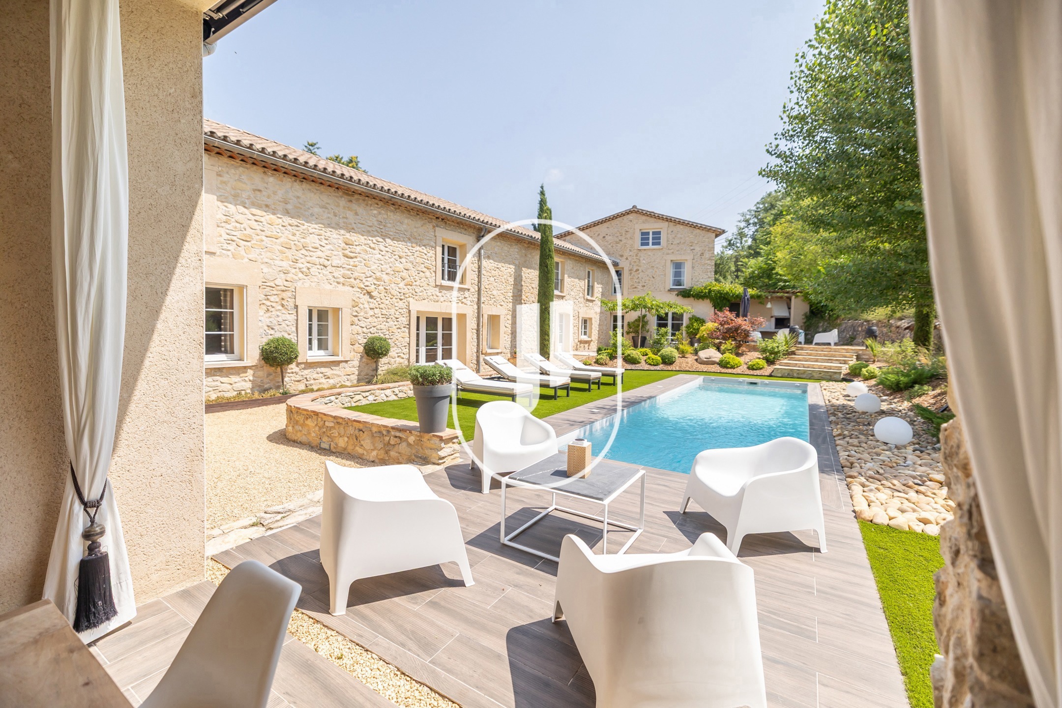
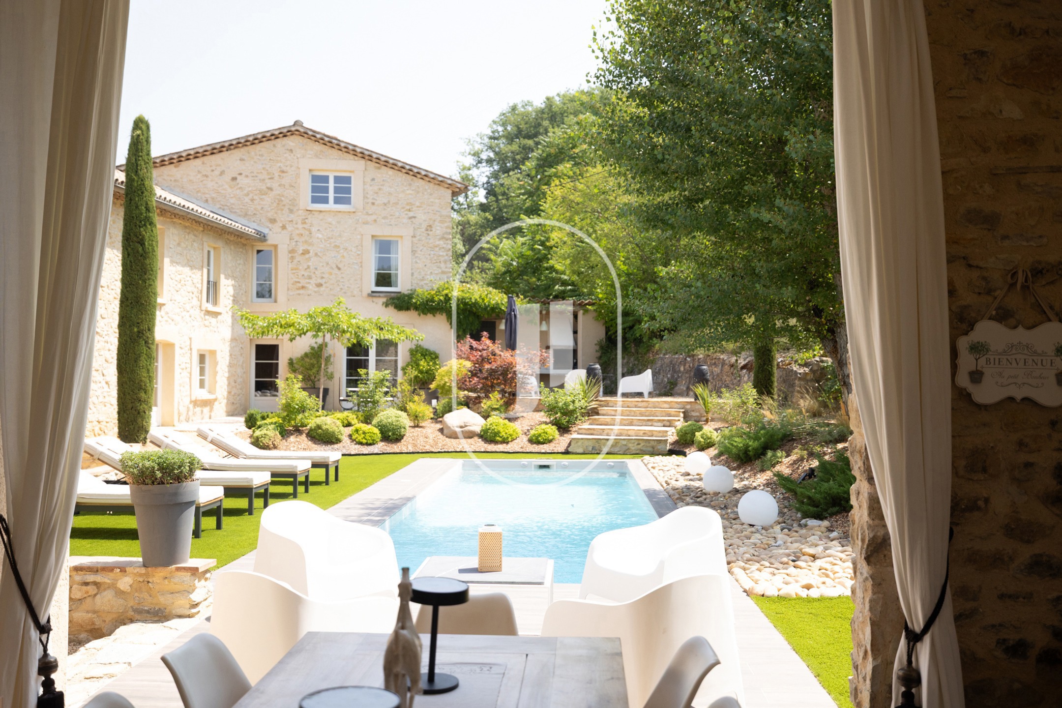
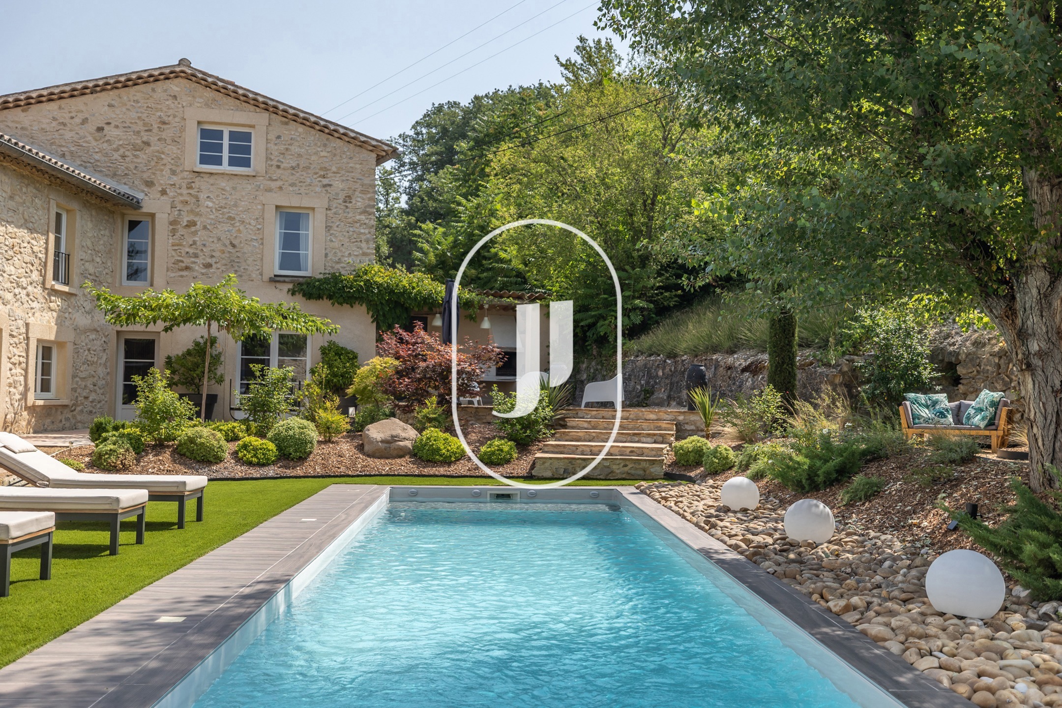
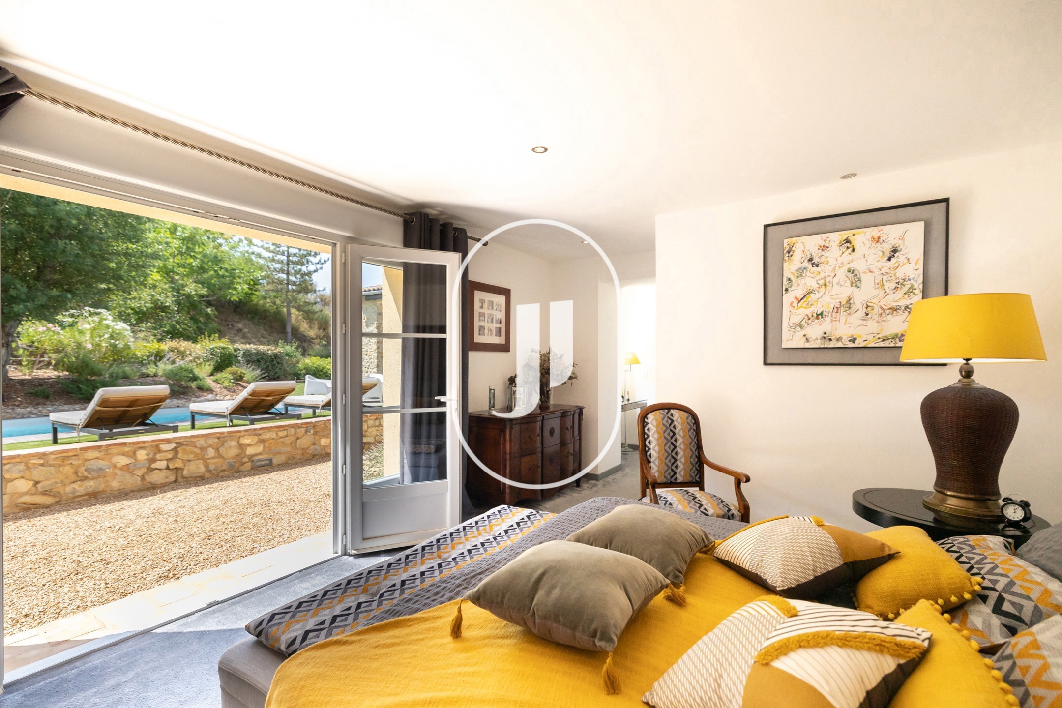
- Swimming pool integrated into the garden, within a lush natural setting.
- EPC class B (101 kWh/m²/year) and GHG class A (3 kg CO₂/m²/year), remarkable energy performance for a stone mas.
- 10 km from Vaison-la-Romaine, with quick access to the Provençal market, restaurants and routes through Haute-Provence.
Stone architecture renovated to an exacting standard
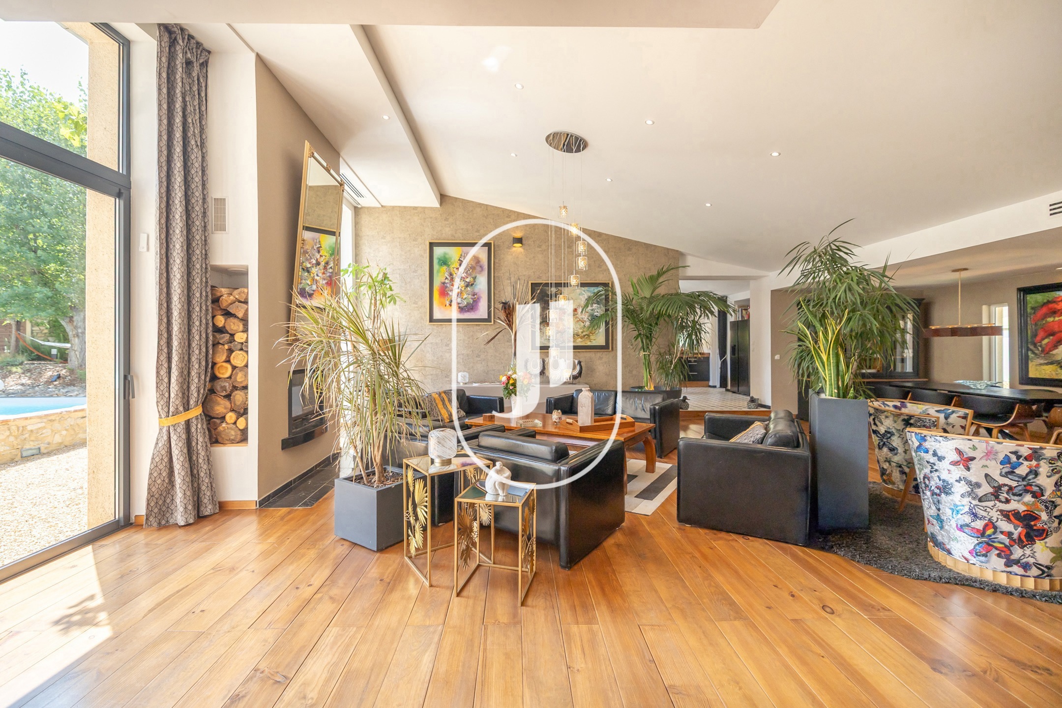
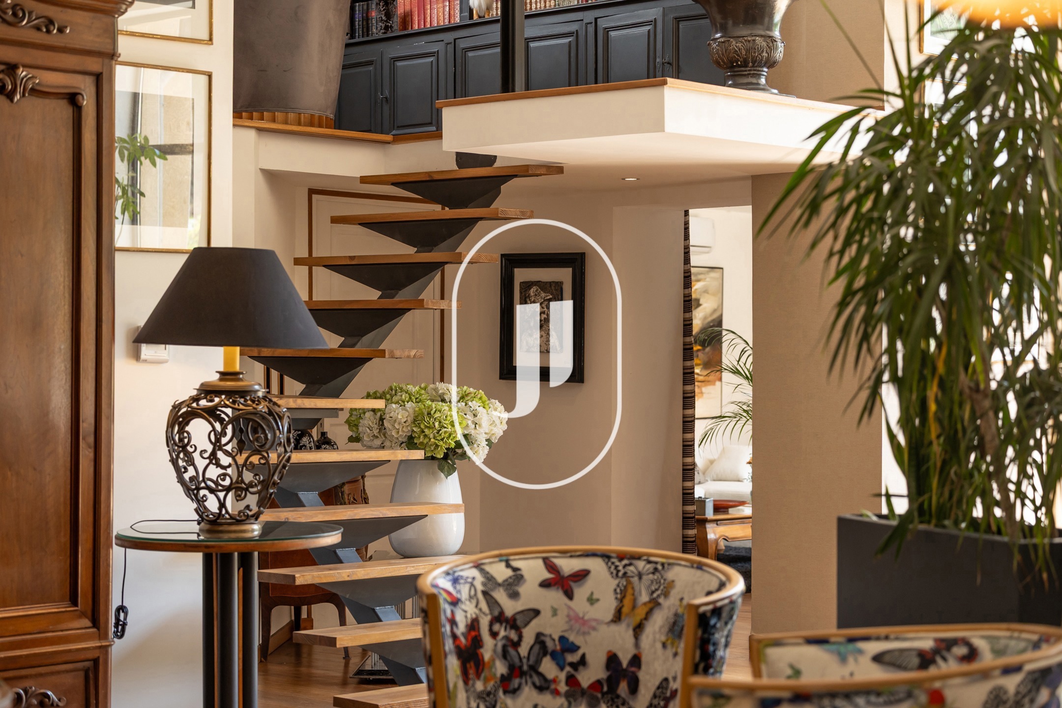
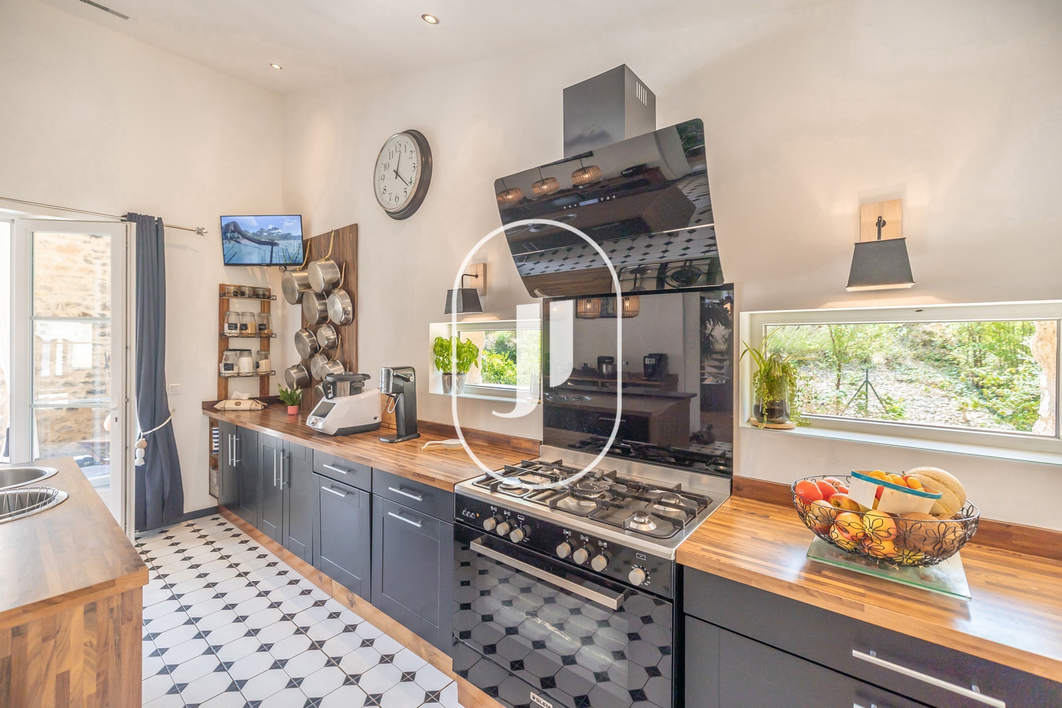
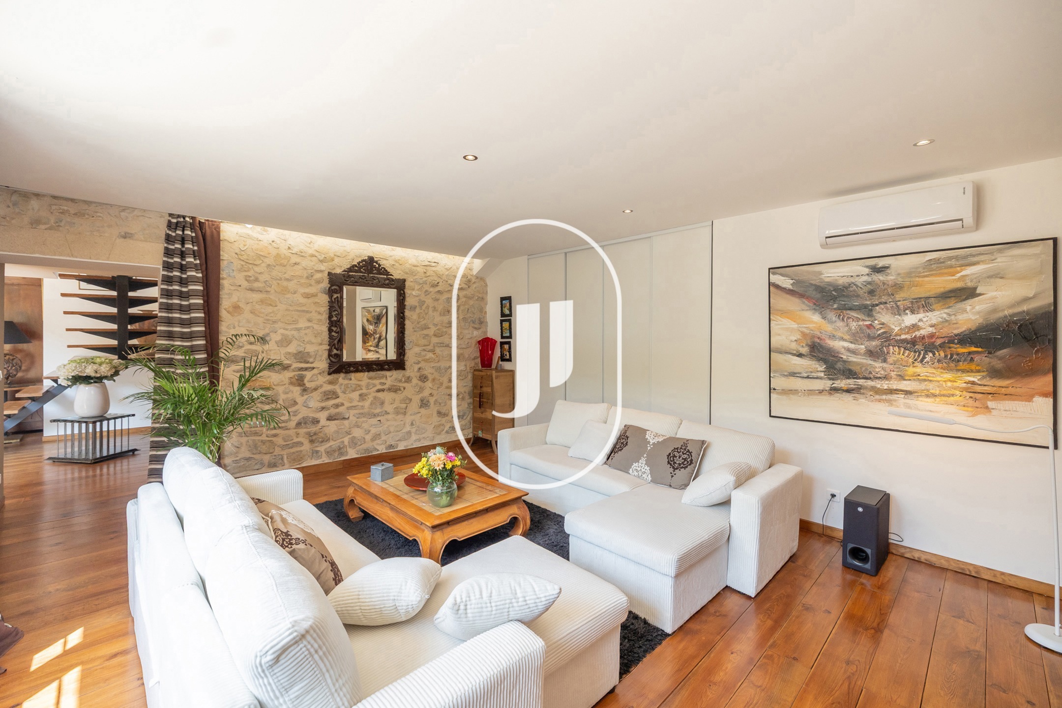
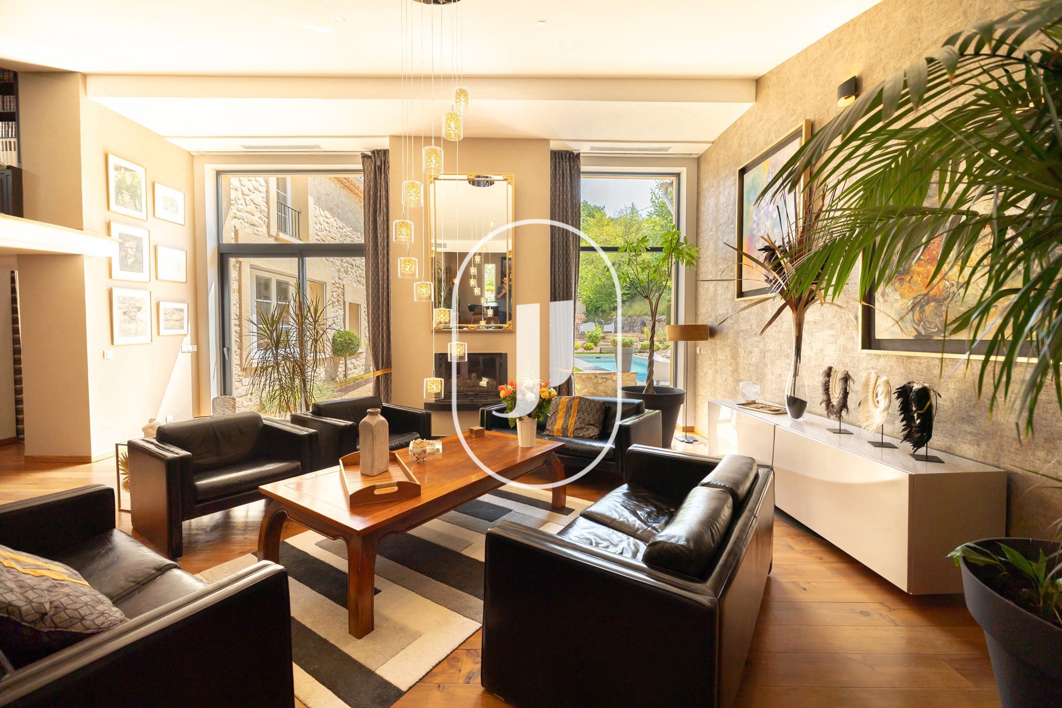
Original stone defines the entire property, from the facades through to the interior volumes. In the main house, the living area is arranged around an open kitchen, with generous ceiling heights and sightlines that create a sense of continuity between the interior and the garden. Each opening frames the surrounding greenery, allowing natural light to flow through at every hour of the day. The materials selected during the contemporary renovation preserve the character of the original building while delivering complete modern comfort.
Versatility and Provençal living
The guest house accommodates family and friends in total independence, with its mezzanine and two bedrooms. The third building, fully self-contained, can be configured as a caretaker's cottage, gîte, holiday rental or professional workspace. The garden, planted and structured around the swimming pool, extends the living spaces outward in a seamless indoor-outdoor lifestyle. The EPC indicates a surface area of 489 m².
This three-entity configuration suits both a family wishing to bring several generations together and a buyer looking to develop a hospitality venture in Provence, just minutes from the markets and vineyards of the Ventoux.
Frequently asked questions about this property
What are the floor areas of each building? The main house is 269 m², the guest house 140 m² and the third building 80 m², for a total of 489 m² of living space on grounds of approximately 1,500 m².
What are the energy ratings of this mas? The property holds an EPC class B at 101 kWh/m²/year and a GHG class A at 3 kg CO₂/m²/year, particularly strong results for a stone construction.
What is the rental or usage potential of the third building? Fully independent and measuring 80 m², it can house a caretaker, be operated as a gîte or holiday rental, or serve as a professional space, depending on the buyer's project.
Available through Janssens immobilier Vaison-la-Romaine.
Through our exclusive partnership with Knight Frank, the global leader in prestige real estate, Janssens Immobilier provides each property with exceptional international exposure. This alliance strengthens our local expertise with the reach of a network present in more than 50 countries.
Information on the risks to which this property is exposed is available on the Géorisques website: www.georisques.gouv.fr
In accordance with current regulations, the EPC surface area of this property is established on the basis of a standardised measurement of the habitable floor area. This measurement may differ from the total surface area measured precisely by our sales teams.