
Characterful property for sale with wooded grounds and swimming pool



Details
Surface :
bedrooms :
Bathrooms :
Swimming pool
Description
Character residence of 375 m² for sale in Saint-Florent-sur-Auzonnet, listed at 890,000 €: 12 rooms, 5 bedrooms, 6 bathrooms, heated Bali stone swimming pool, wooded grounds of approximately 3,600 m², within a building whose origins date back to the 13th and 14th centuries, remodelled in the 18th century.
- Five period stone and marble fireplaces, plus a double-sided hearth between the living room and the hallway, a rare architectural signature.
- 4 x 8 m Bali stone swimming pool, heated, salt-treated, self-cleaning, bordered by a travertine pool deck of approximately 68 m².
- Approximately 130 m² of additional attic space and a 45 m² area on the 3rd floor (reversible air conditioning) offering significant conversion or extension potential.
- Wellness area on the 2nd floor: massage room and sauna.
- EPC rating C (132 kWh/m²/year), GHG rating A (5 kg CO2/m²/year). The EPC indicates a floor area of 375 m².
A heritage building with generous volumes
From the very threshold, the lofty ceiling heights, period mouldings and generous proportions create a warm atmosphere deeply rooted in history. An interior well on the ground floor speaks to the authentic character of the property. The current layout, spread across several independent levels with each bedroom having its own en-suite bathroom, lends itself equally well to a bed-and-breakfast operation or to a large family home configuration. A former water tank area, currently inactive, also opens up further conversion possibilities depending on each buyer's vision.
Outdoor spaces: terrace, grounds and pool
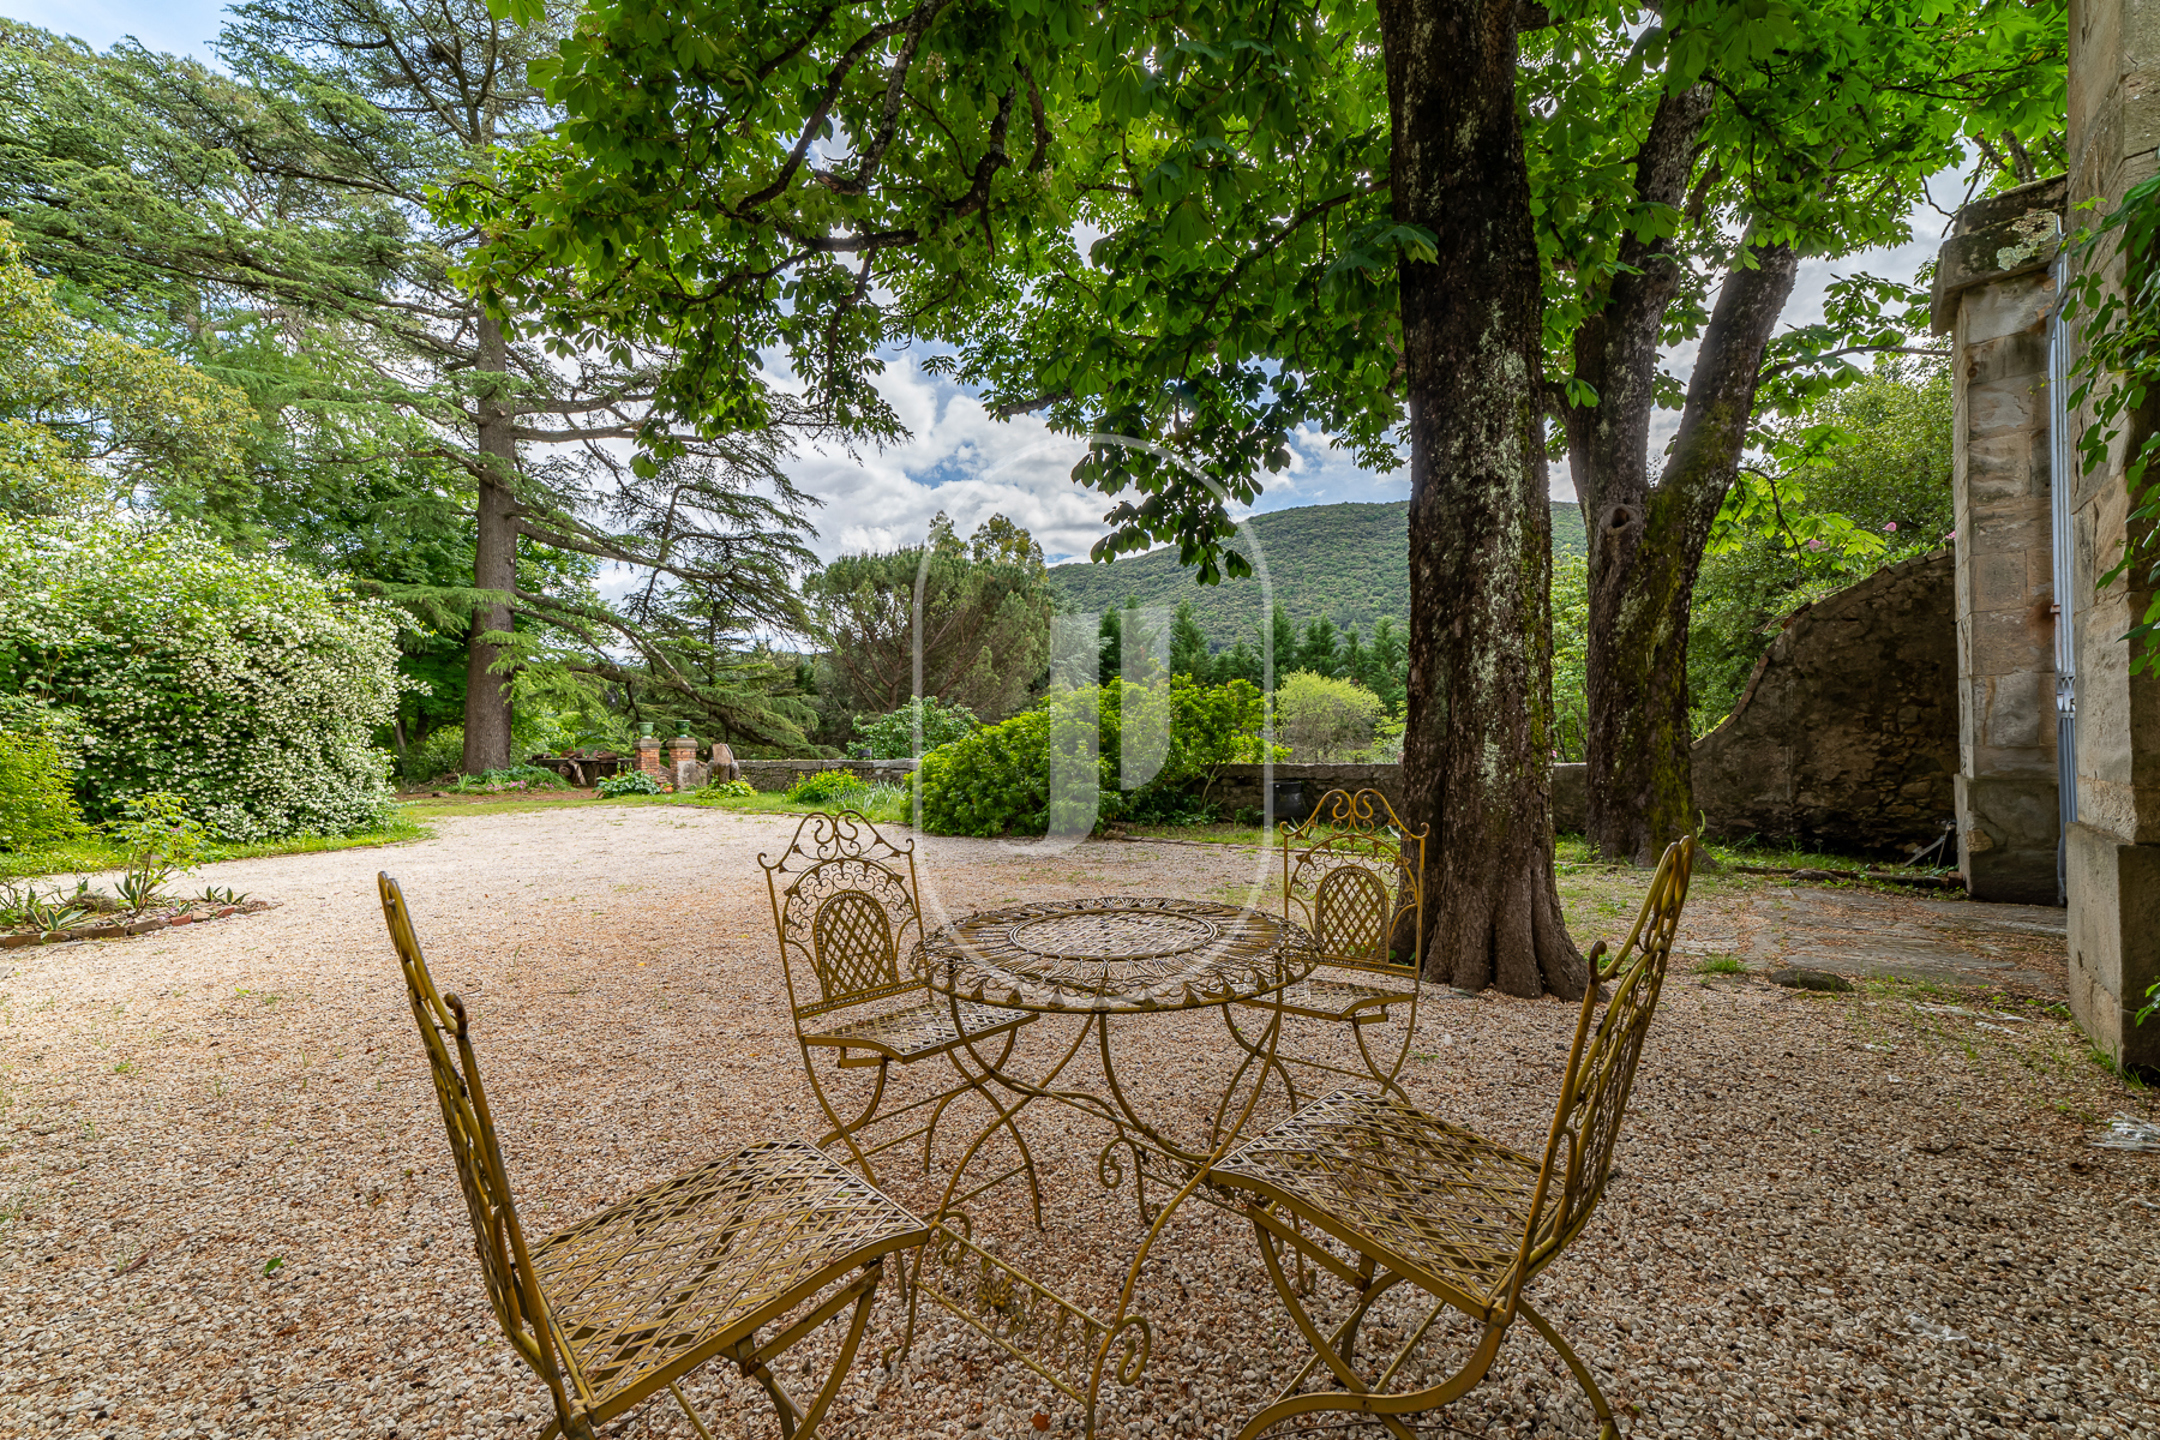
The terrace of approximately 90 m², a direct extension of the main living area, offers open views over the surroundings. The grounds of approximately 3,600 m² feature olive trees, cedars, eucalyptus, a fig tree, a hazel tree, magnolias and strawberry trees, forming a planted and shaded setting. The heated, salt-treated Bali stone swimming pool integrates seamlessly into this ensemble with its 68 m² travertine pool deck, designed for outdoor relaxation under the Cevennes sun.
The residence suits a large-scale family project, a structured hospitality business or a combination of both, thanks to its independent spaces, its 130 m² of convertible attic space and its professional area or private suite already equipped with air conditioning on the 3rd floor.
Frequently asked questions about this property
What is the total potential floor area of this residence? The current living area is 375 m². An attic of approximately 130 m² is available for conversion, bringing the overall potential to more than 500 m².
Is the property suitable for a bed-and-breakfast business? Yes, it is currently operated as a bed and breakfast: each of the 5 bedrooms has its own en-suite shower room or bathroom, and the independent spaces allow for several hosting configurations.
What are the energy performance ratings of the property? The residence holds a C rating for the EPC (132 kWh/m²/year) and an A rating for greenhouse gas emissions (5 kg CO2/m²/year), strong figures for a building of medieval origin.
To be discovered through Janssens immobilier Uzès.
Through our exclusive partnership with Knight Frank, the global leader in prestige real estate, Janssens Immobilier offers each property exceptional international visibility. This alliance strengthens our local expertise with the power of a network present in more than 50 countries.
Information on the risks to which this property is exposed is available on the Géorisques website: www.georisques.gouv.fr
In accordance with current regulations, the EPC floor area of this property is established on the basis of a standardised measurement of the habitable surface area. This measurement may differ from the total area measured precisely by our sales teams.