
Property for sale in a commanding position in Entrechaux



Details
Surface :
bedrooms :
Bathrooms :
Swimming pool
Description
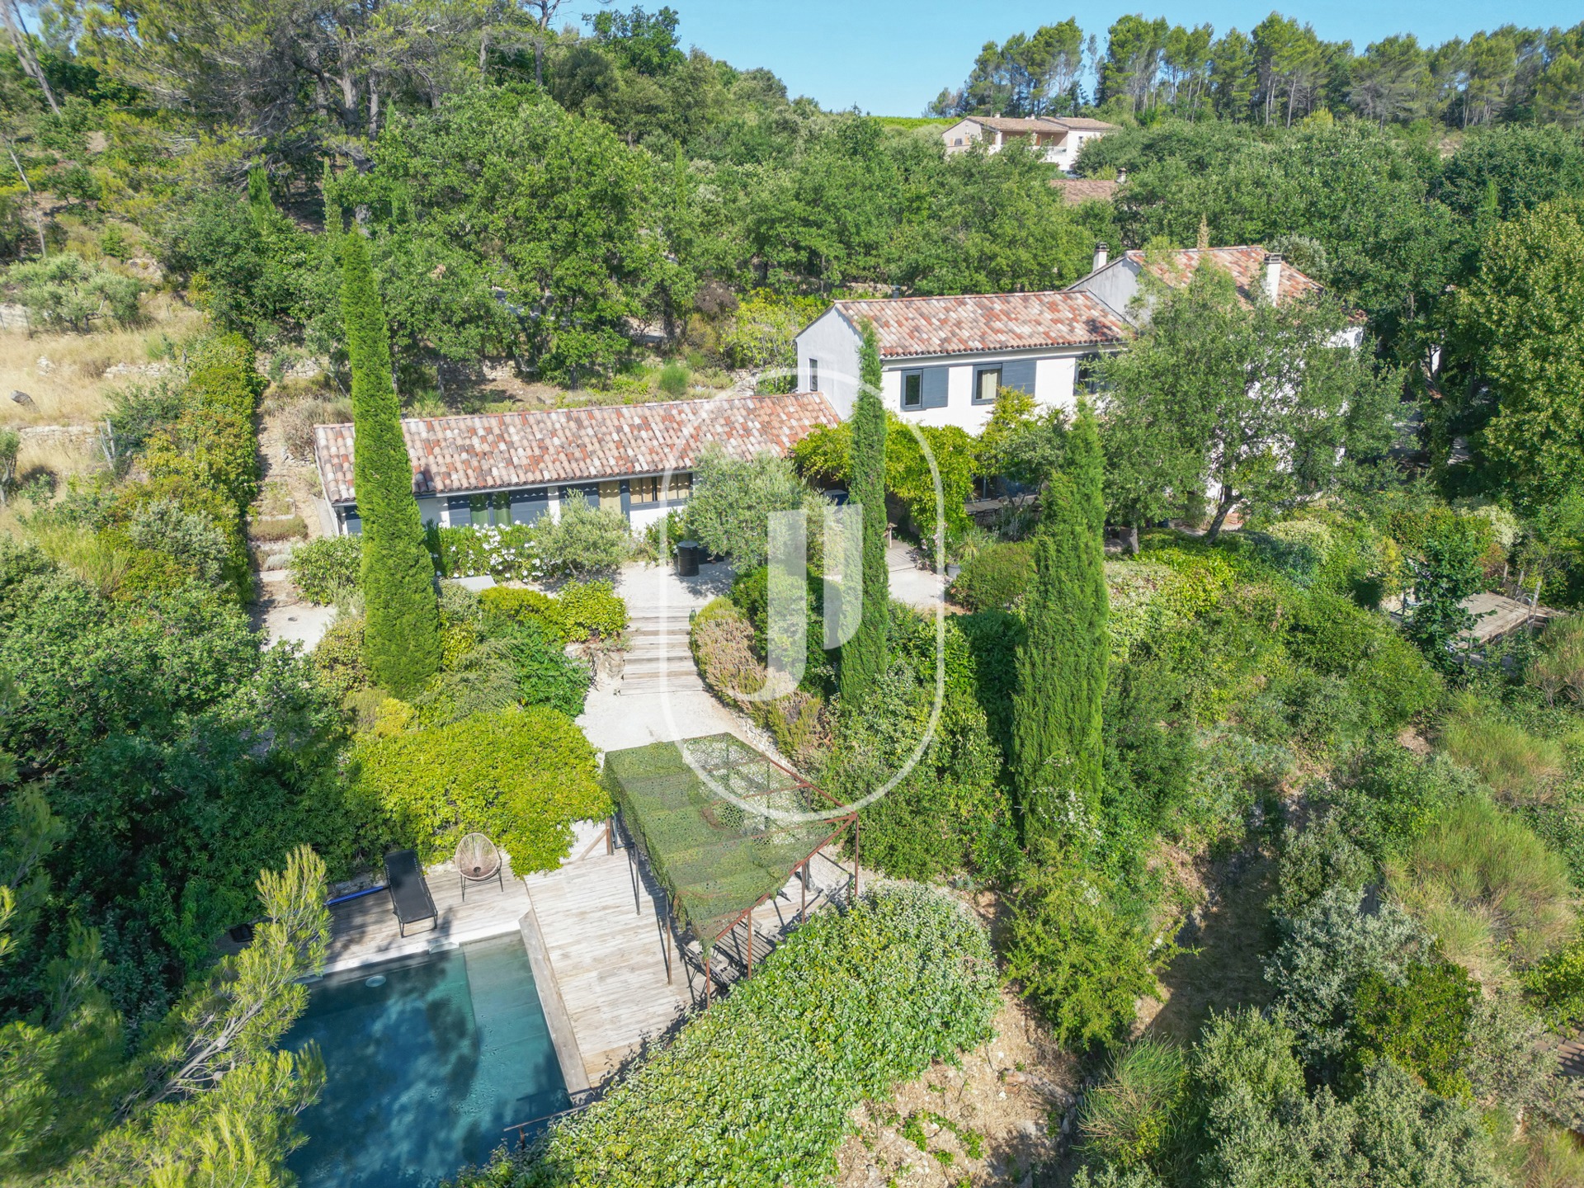
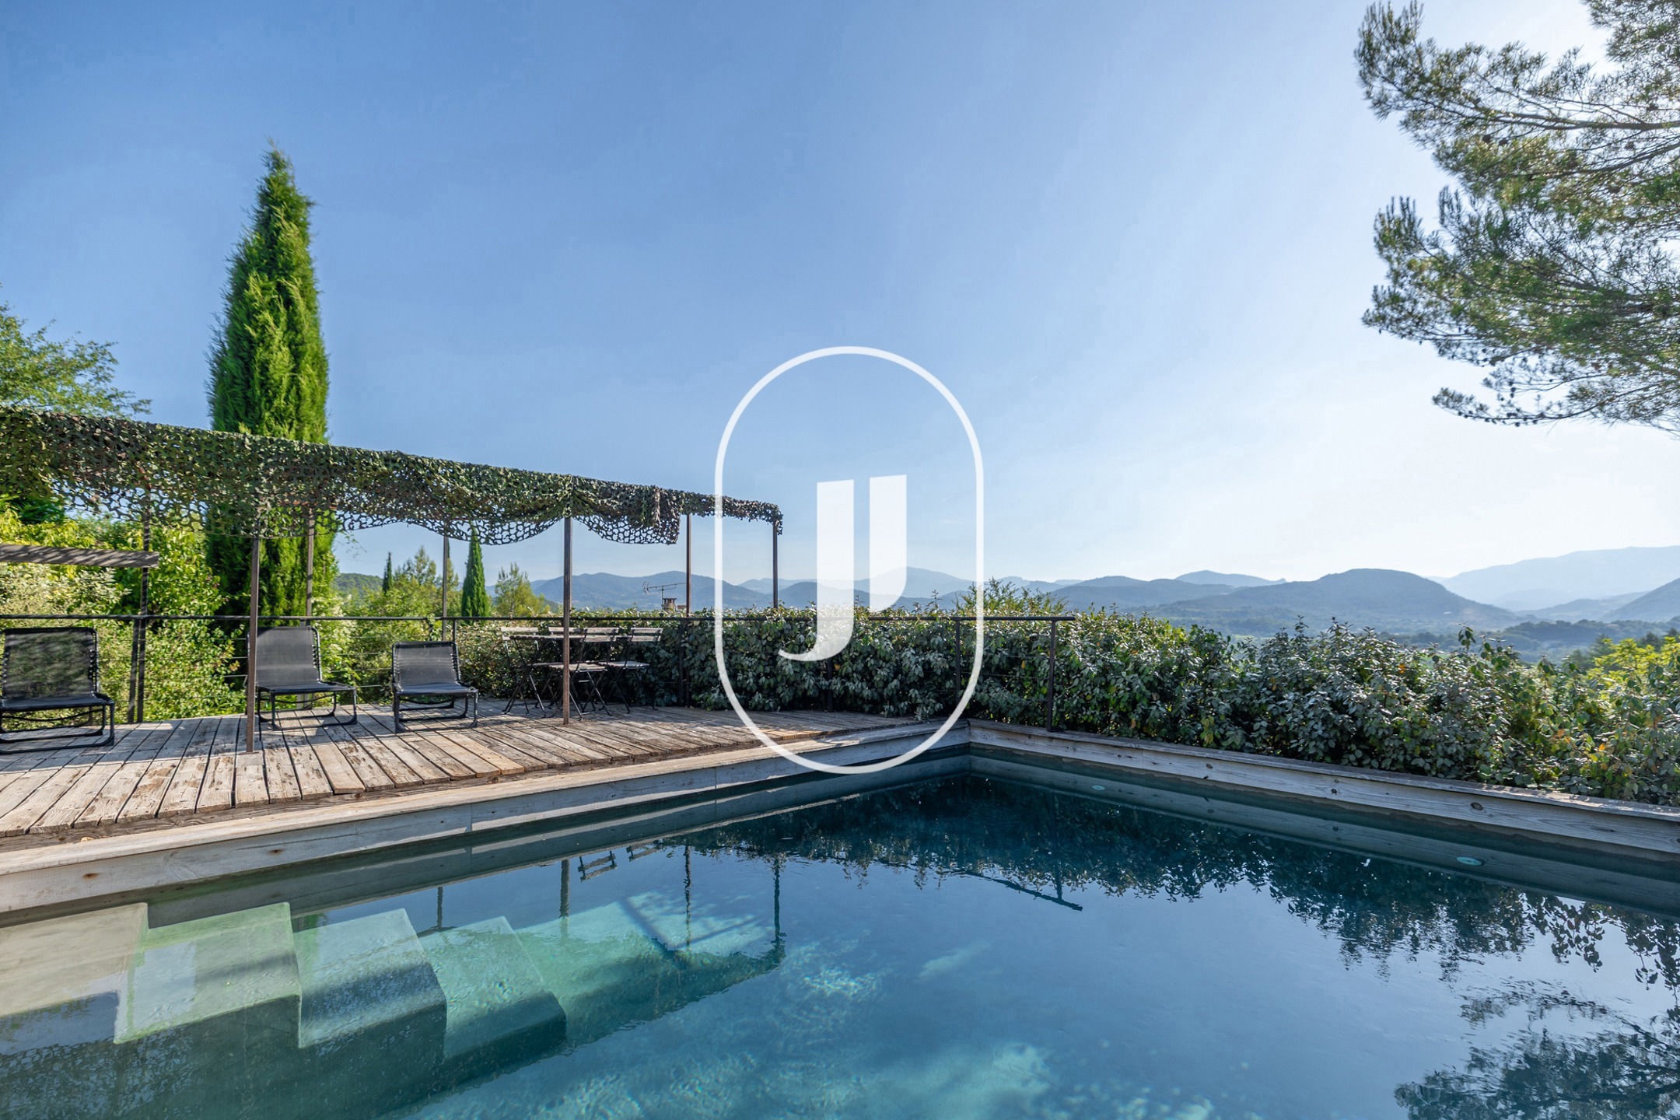
Property of 286 m² for sale in Entrechaux, ten minutes from Vaison-la-Romaine, listed at 850,000 €, with 5 bedrooms, two swimming pools and an independent 58 m² timber-frame gîte offering a direct view of Mont Ventoux.
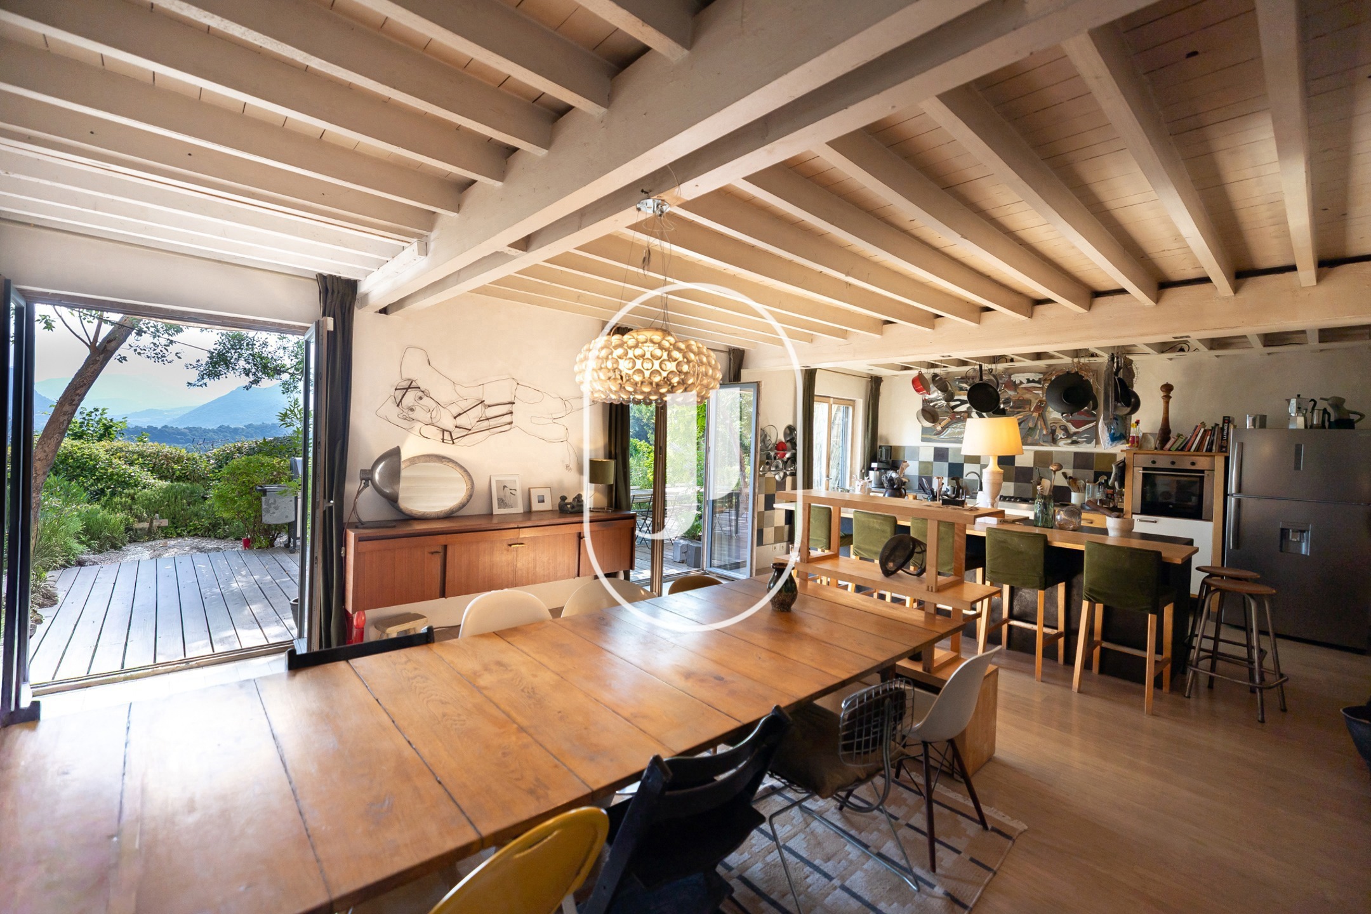
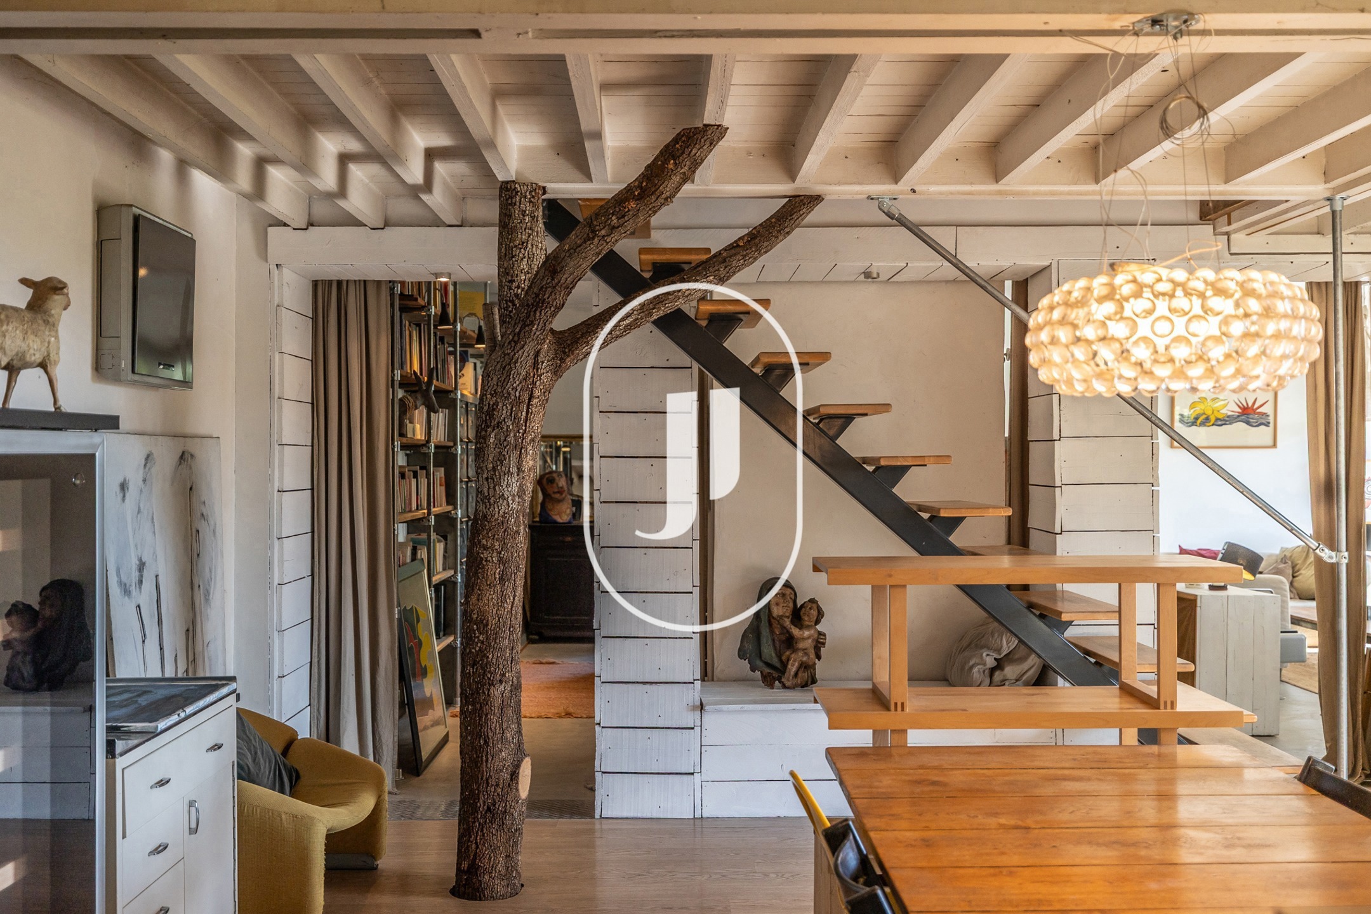
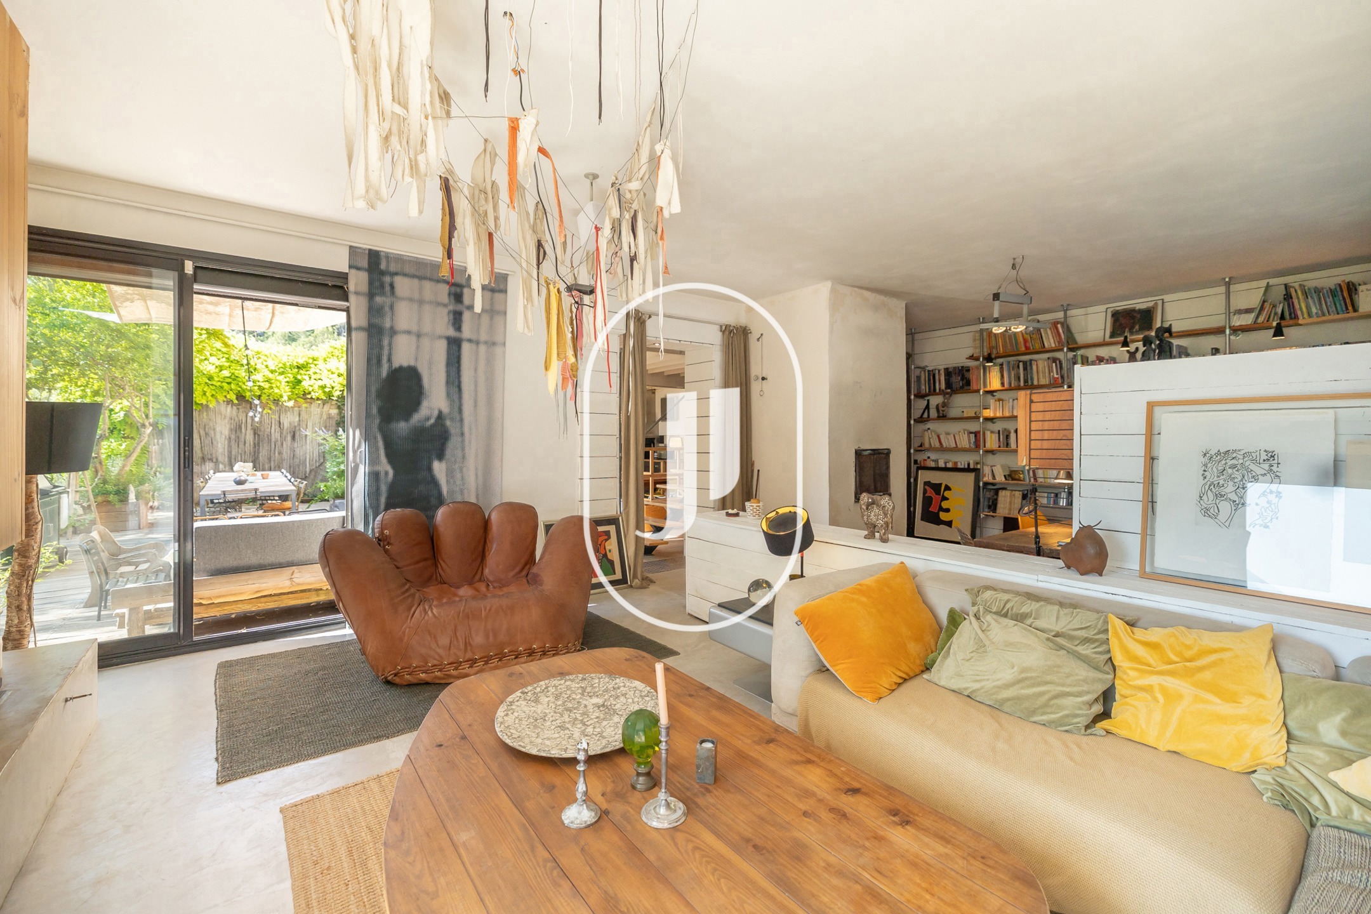
- Main house of approximately 230 m²: a 52 m² living room with a thermal mass stove that radiates heat for up to 36 hours, and a 56 m² open-plan kitchen-dining room opening onto the terraces
- Independent 58 m² timber-frame gîte: living area with fitted kitchen, two bedrooms, shower room, covered terrace and private pool, immediately available for seasonal rental
- Eco-responsible construction from 2006: bio-bricks, lime and sand render, wood-fibre insulation, double-glazed timber-aluminium joinery, 25 m³ underground tank for rainwater harvesting
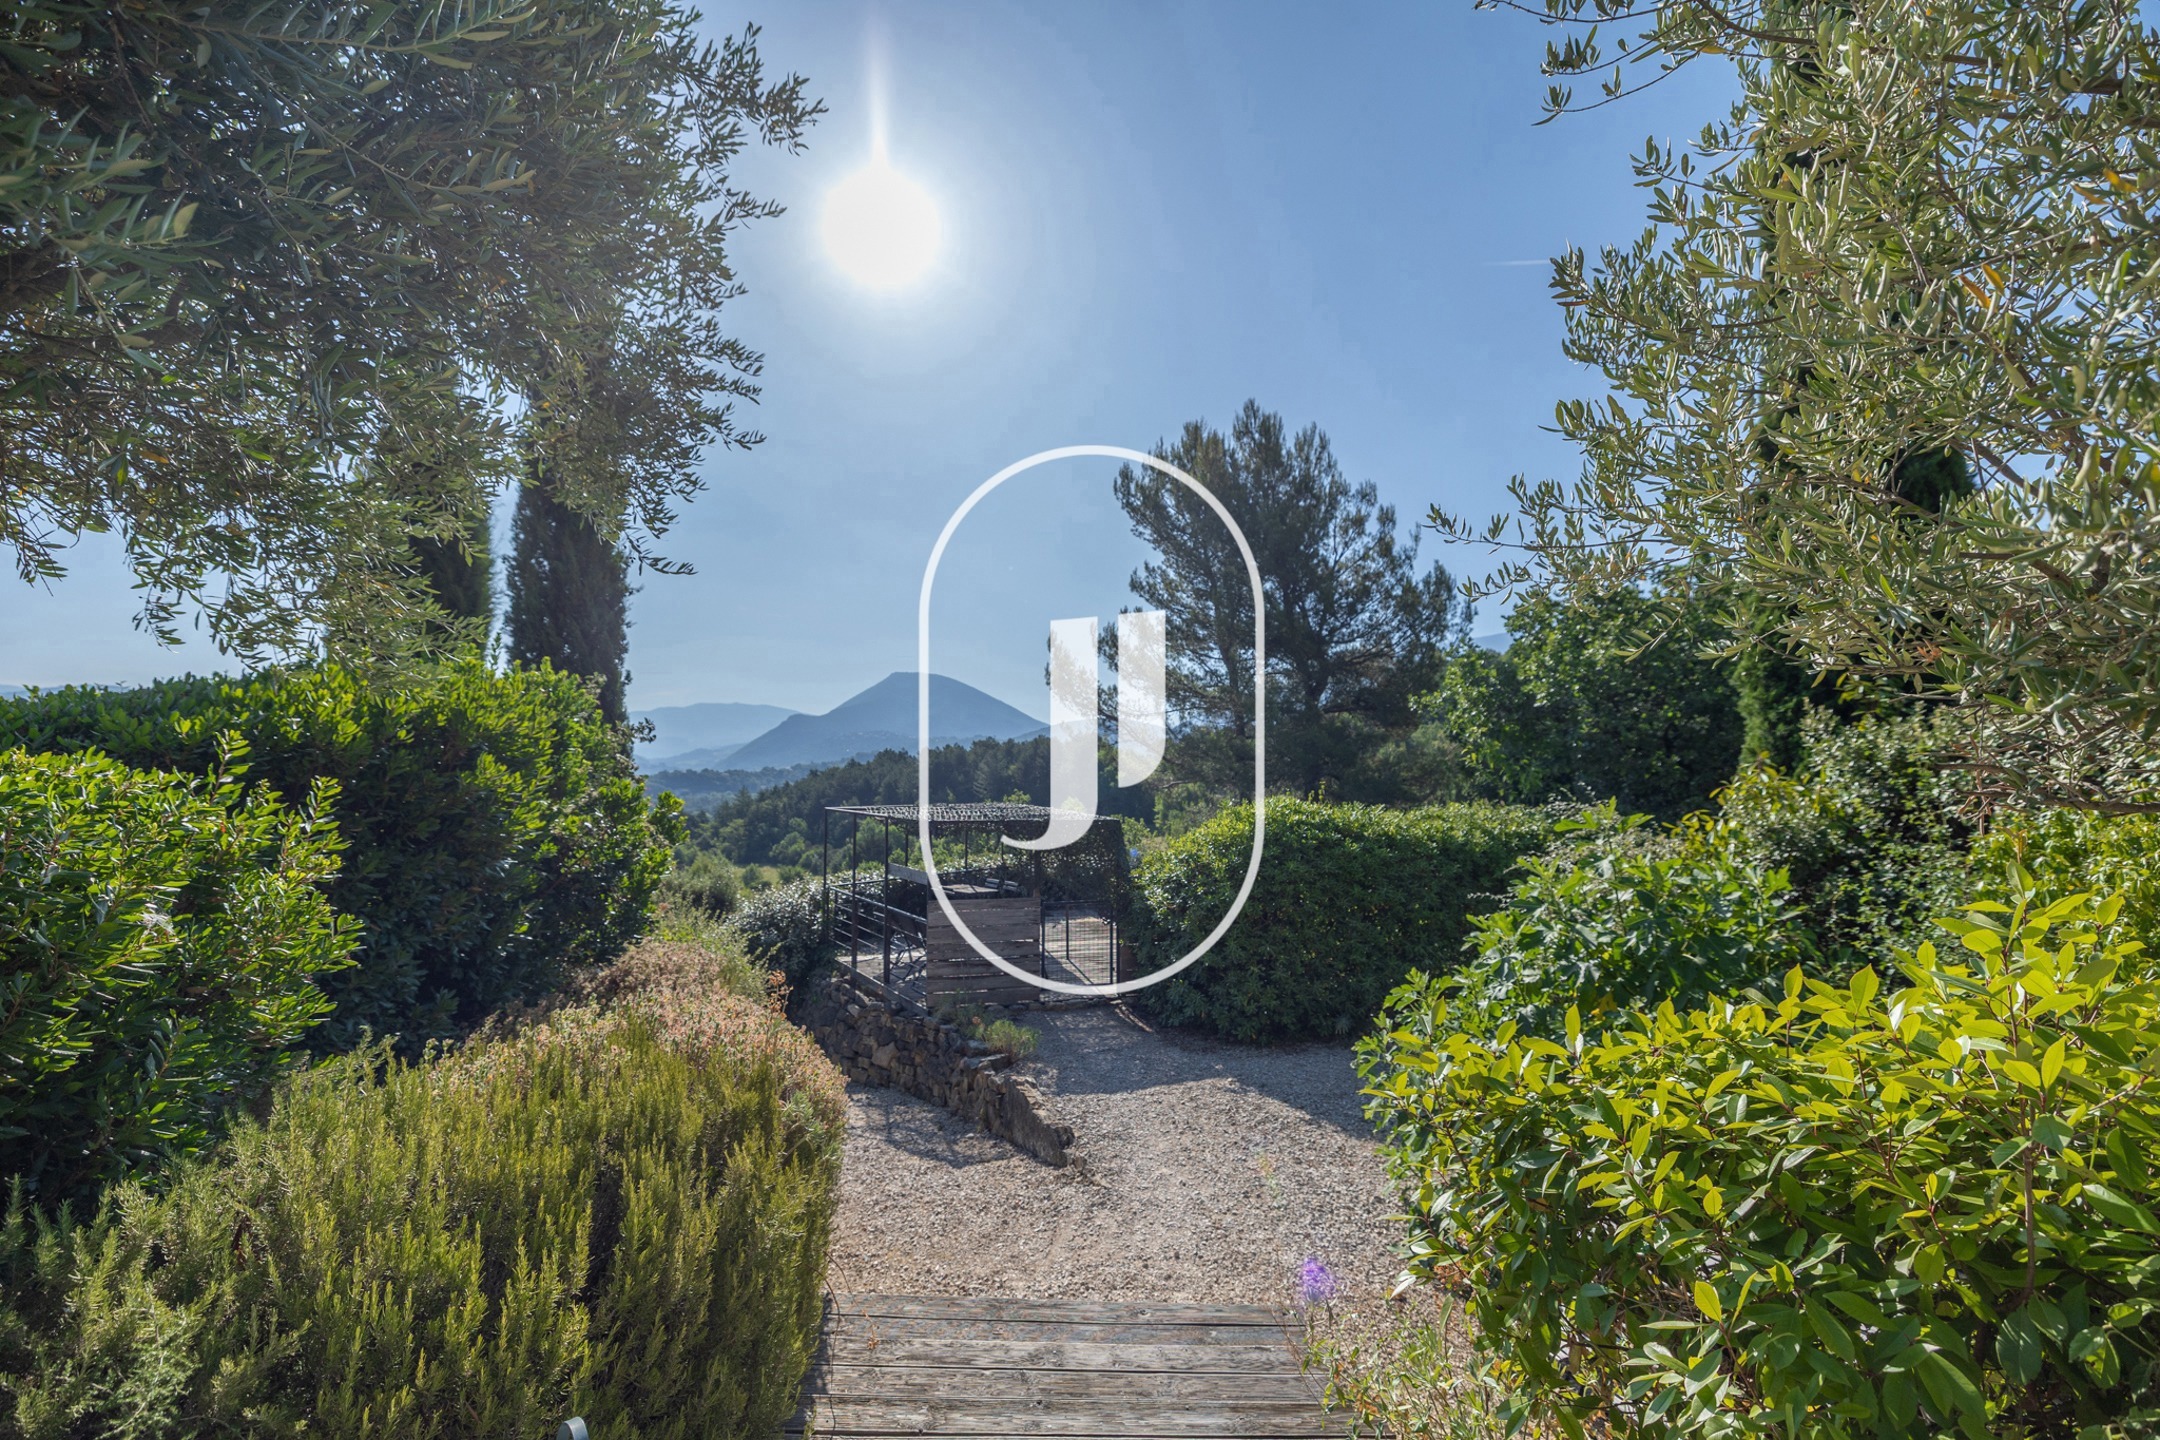
- Landscaped grounds of 2,190 m², two swimming pools, sun-drenched terraces, independent 32 m² garage
- EPC class B (77 kWh/m²/an), GES class A (2 kg CO2/m²/an)
An architecture rooted in the Provençal landscape
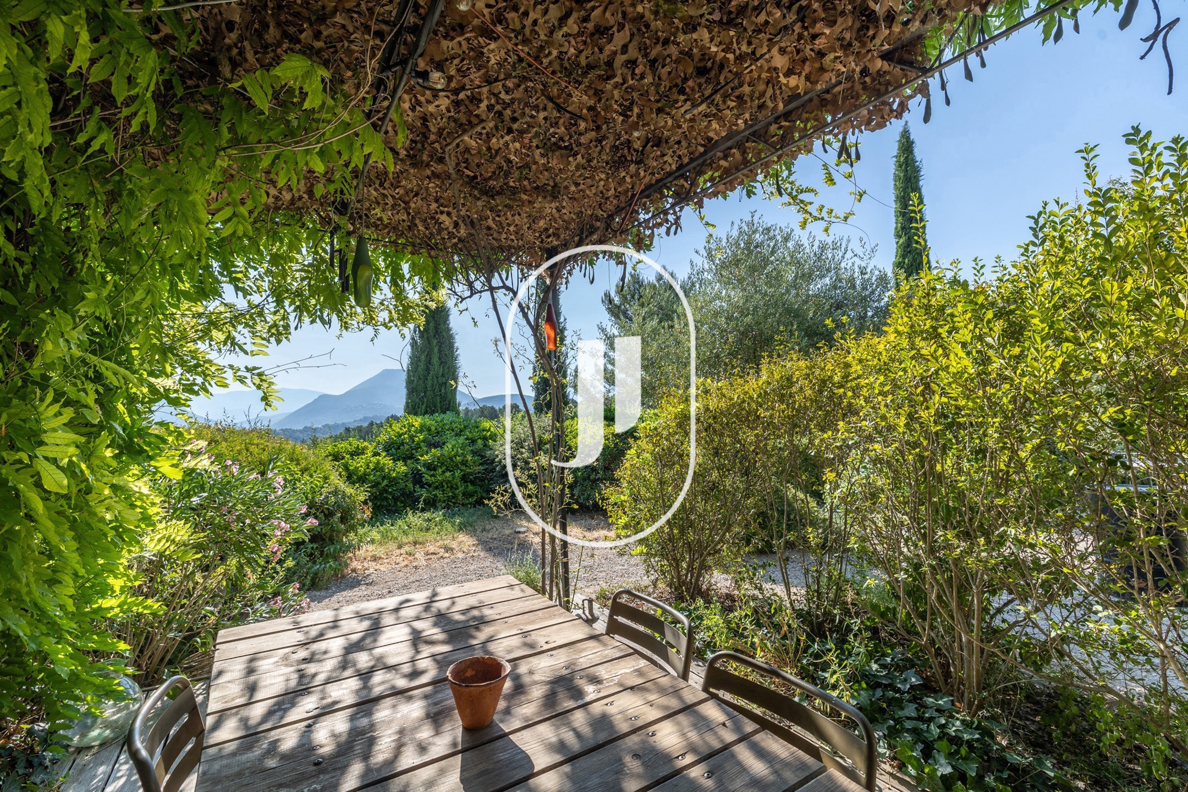
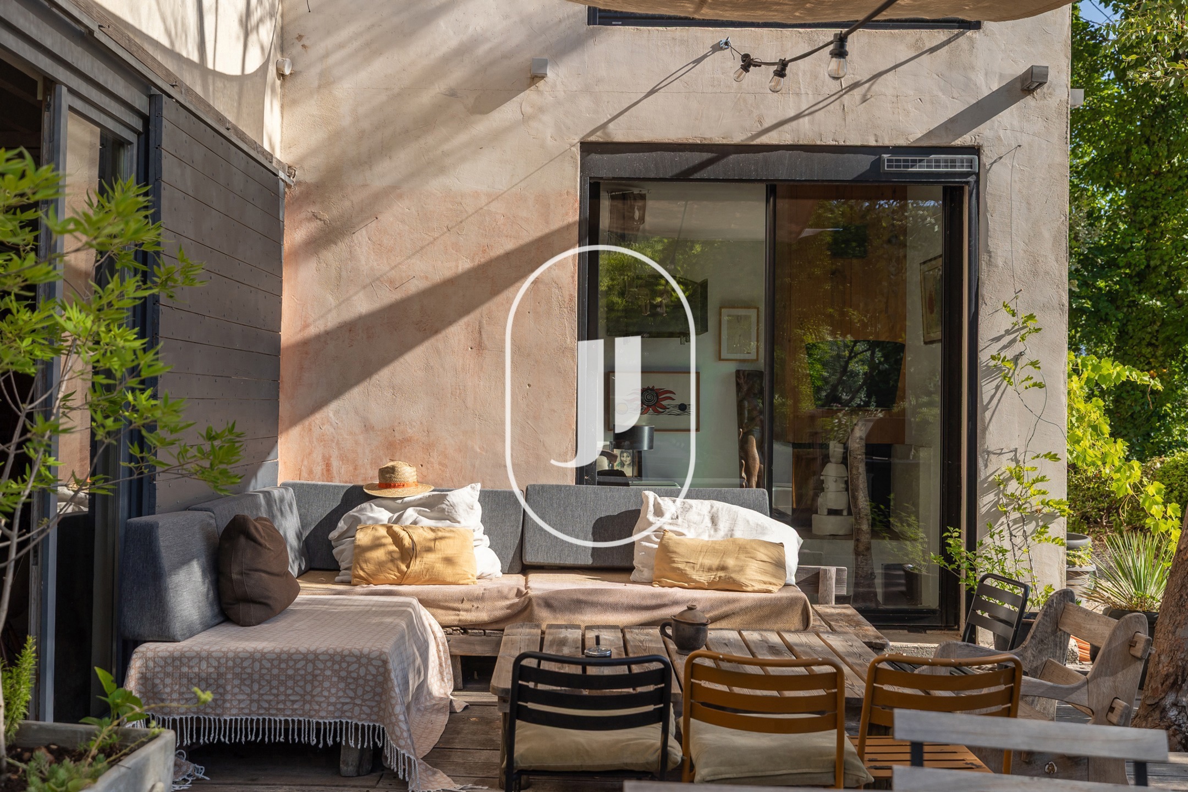
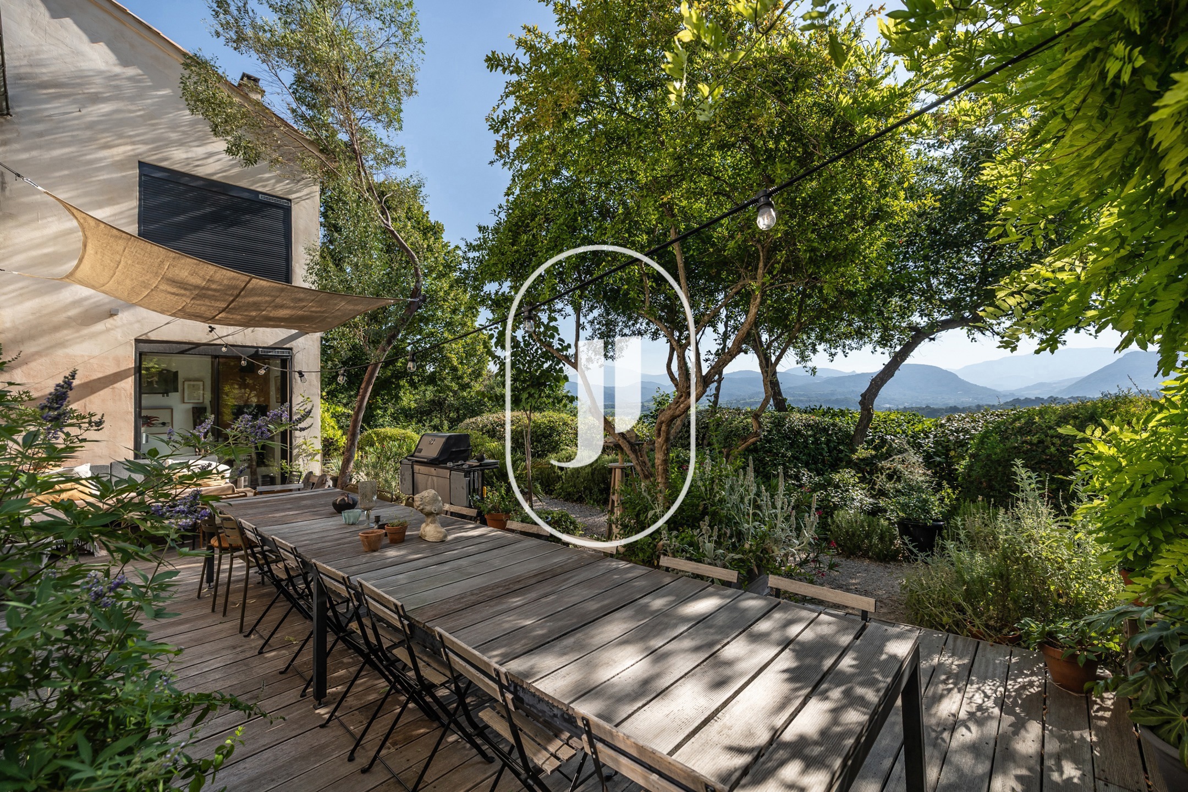
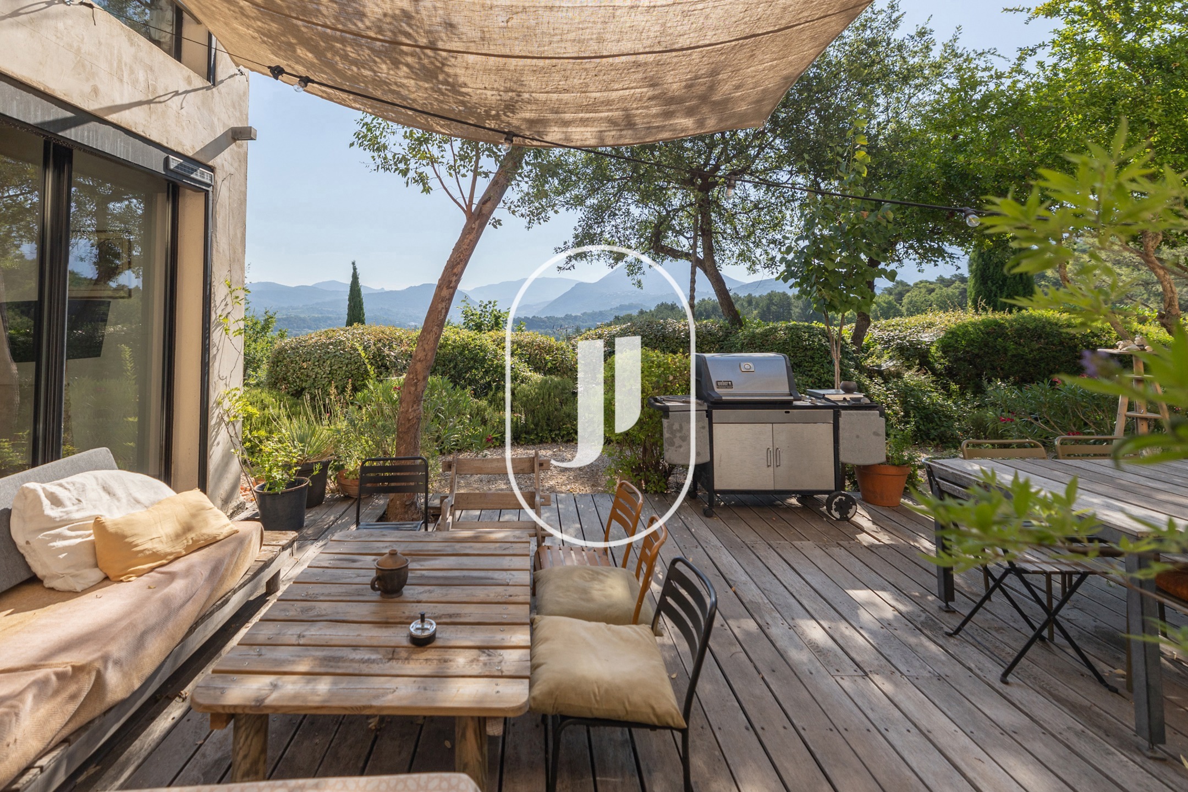
Built in 2006 in a commanding position, the house captures the light of the Luberon and frames the silhouette of Mont Ventoux from the living areas and terraces. The chosen materials, bio-bricks, traditional lime and sand render, wood-fibre insulation, give the spaces a quiet and substantial presence. The thermal mass stove in the living room, capable of radiating heat for 36 hours, fills the room with a slow, sustained warmth quite unlike a conventional insert. The 56 m² kitchen-dining room acts as a transition between inside and outside, opening onto the terraces and the tree-lined garden.
A layout designed for versatility
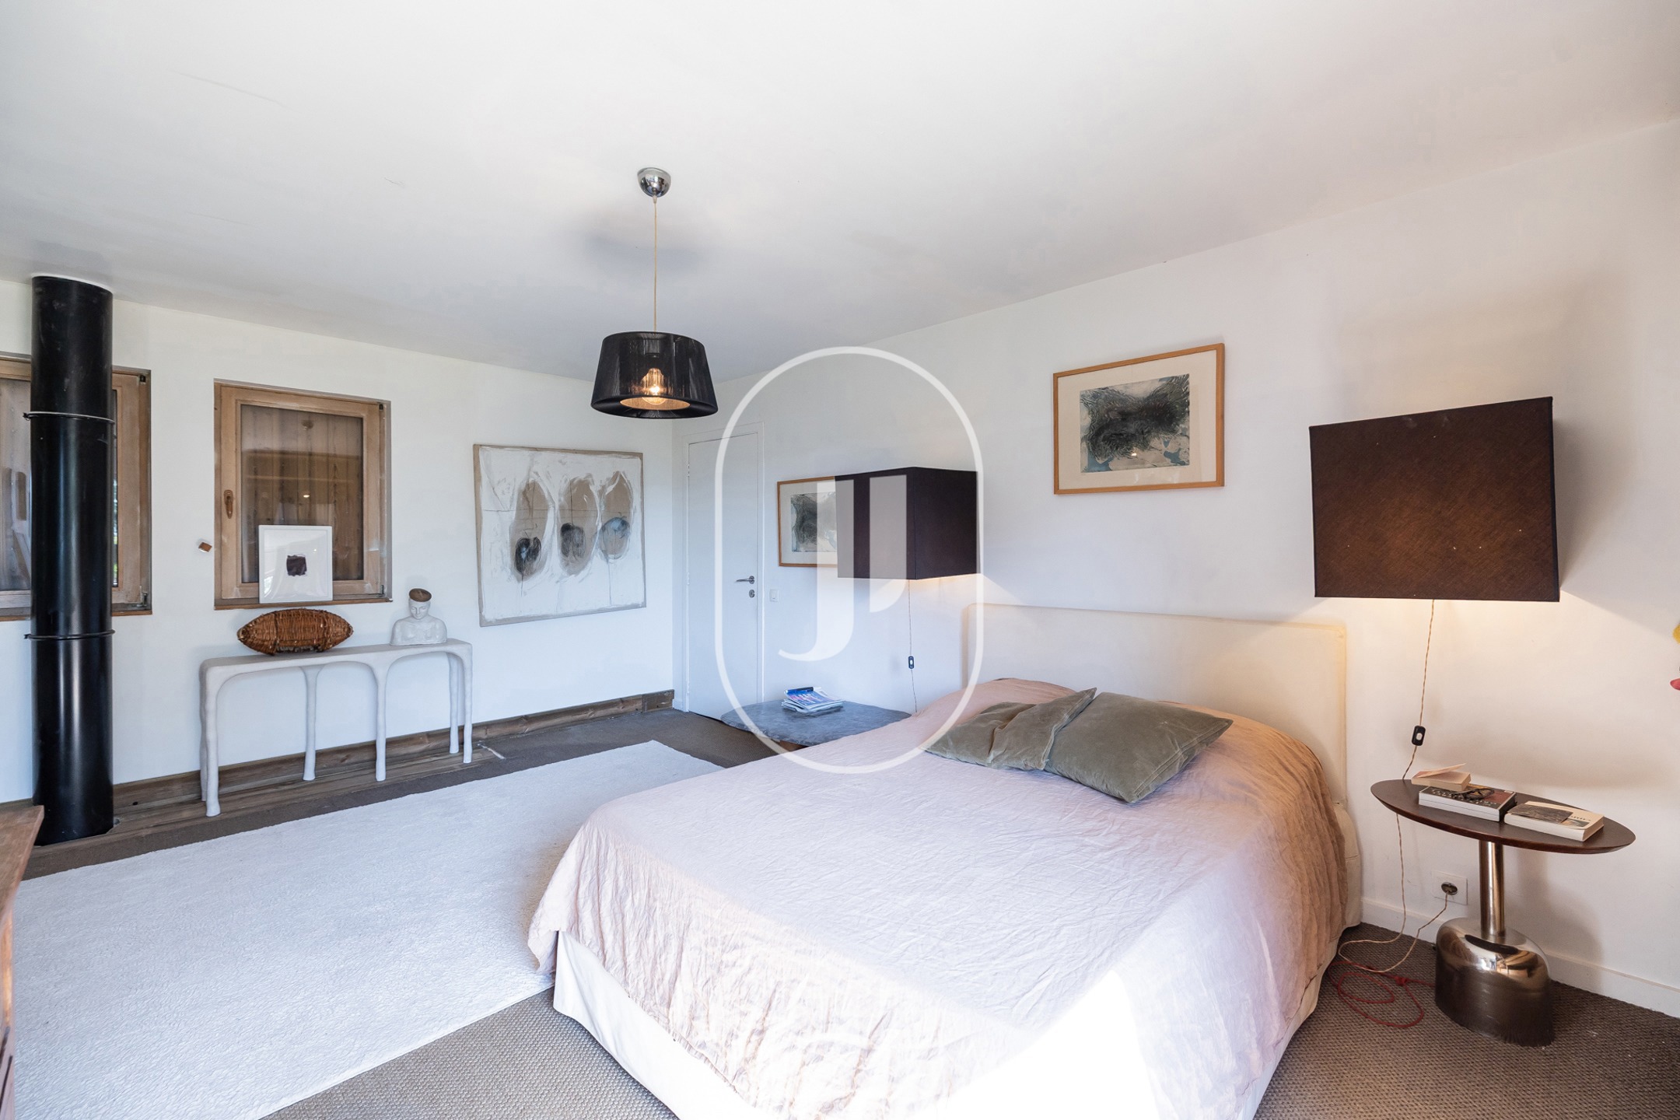
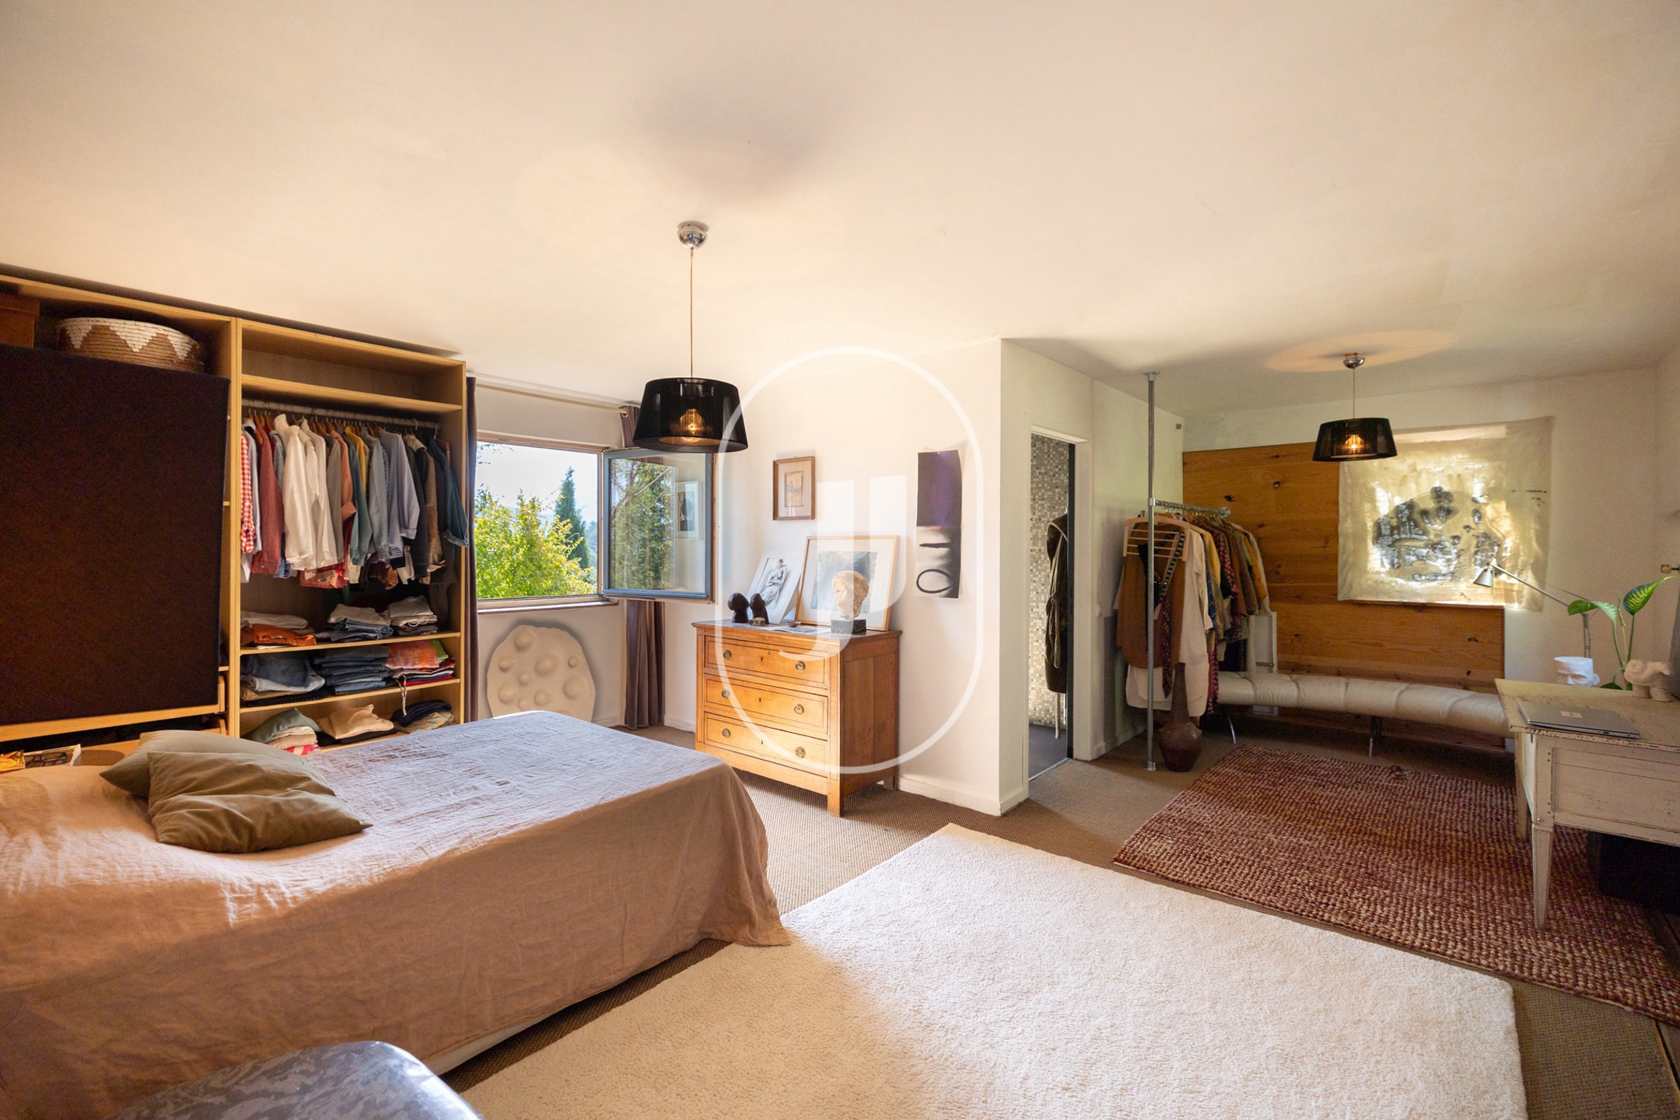
The upper floor of the main house includes a master suite of approximately 30 m² with en-suite shower room, two additional bedrooms and a space arranged as a self-contained studio, with a living area, fitted kitchen, mezzanine, bedroom and shower room, usable as a guest suite or professional space. The adjoining gîte, which can communicate with the main residence if desired, has its own pool and covered terrace: two distinct entities on a single plot, with great flexibility of use.
Outdoor living and energy performance
The mini sewage treatment plant, the 25 m³ underground rainwater tank and the reversible air conditioning ensure genuine day-to-day autonomy. The EPC indicates a surface area of 286 m², rated B at 77 kWh/m²/an, GES A at 2 kg CO2/m²/an: rare performance figures for a property of this scale in Provence.
This property suits a primary residence with integrated tourist accommodation, a family wishing to house relatives in complete independence, or a mixed live-work project in a peaceful setting ten minutes from the shops and heritage of Vaison-la-Romaine.
Frequently asked questions about this property
Is the gîte truly independent from the main house? Yes, the 58 m² gîte has its own entrance, covered terrace and private pool. It can, however, connect to the main house if required, offering great flexibility of use.
What is the energy performance of the property? The EPC indicates a surface area of 286 m², with a class B rating at 77 kWh/m²/an and a GES rated A at 2 kg CO2/m²/an, thanks in particular to the wood-fibre insulation, double-glazed joinery and rainwater harvesting via a 25 m³ underground tank.
How far is Vaison-la-Romaine? The property is located ten minutes by car from Vaison-la-Romaine, in the immediate vicinity of the village of Entrechaux.
Available through Janssens immobilier Vaison-la-Romaine.
Through our exclusive partnership with Knight Frank, a world leader in prestige real estate, Janssens Immobilier gives every property exceptional international visibility. This alliance strengthens our local expertise with the reach of a network present in more than 50 countries.
Information on the risks to which this property is exposed is available on the Géorisques website: www.georisques.gouv.fr
In accordance with current regulations, the EPC surface area of this property is established on the basis of a standardised measurement of the habitable floor area. This measurement may differ from the total surface area measured precisely by our sales teams.