
Stone house with exceptional view and swimming pool




Details
Surface :
bedrooms :
Bathrooms :
Swimming pool
Description
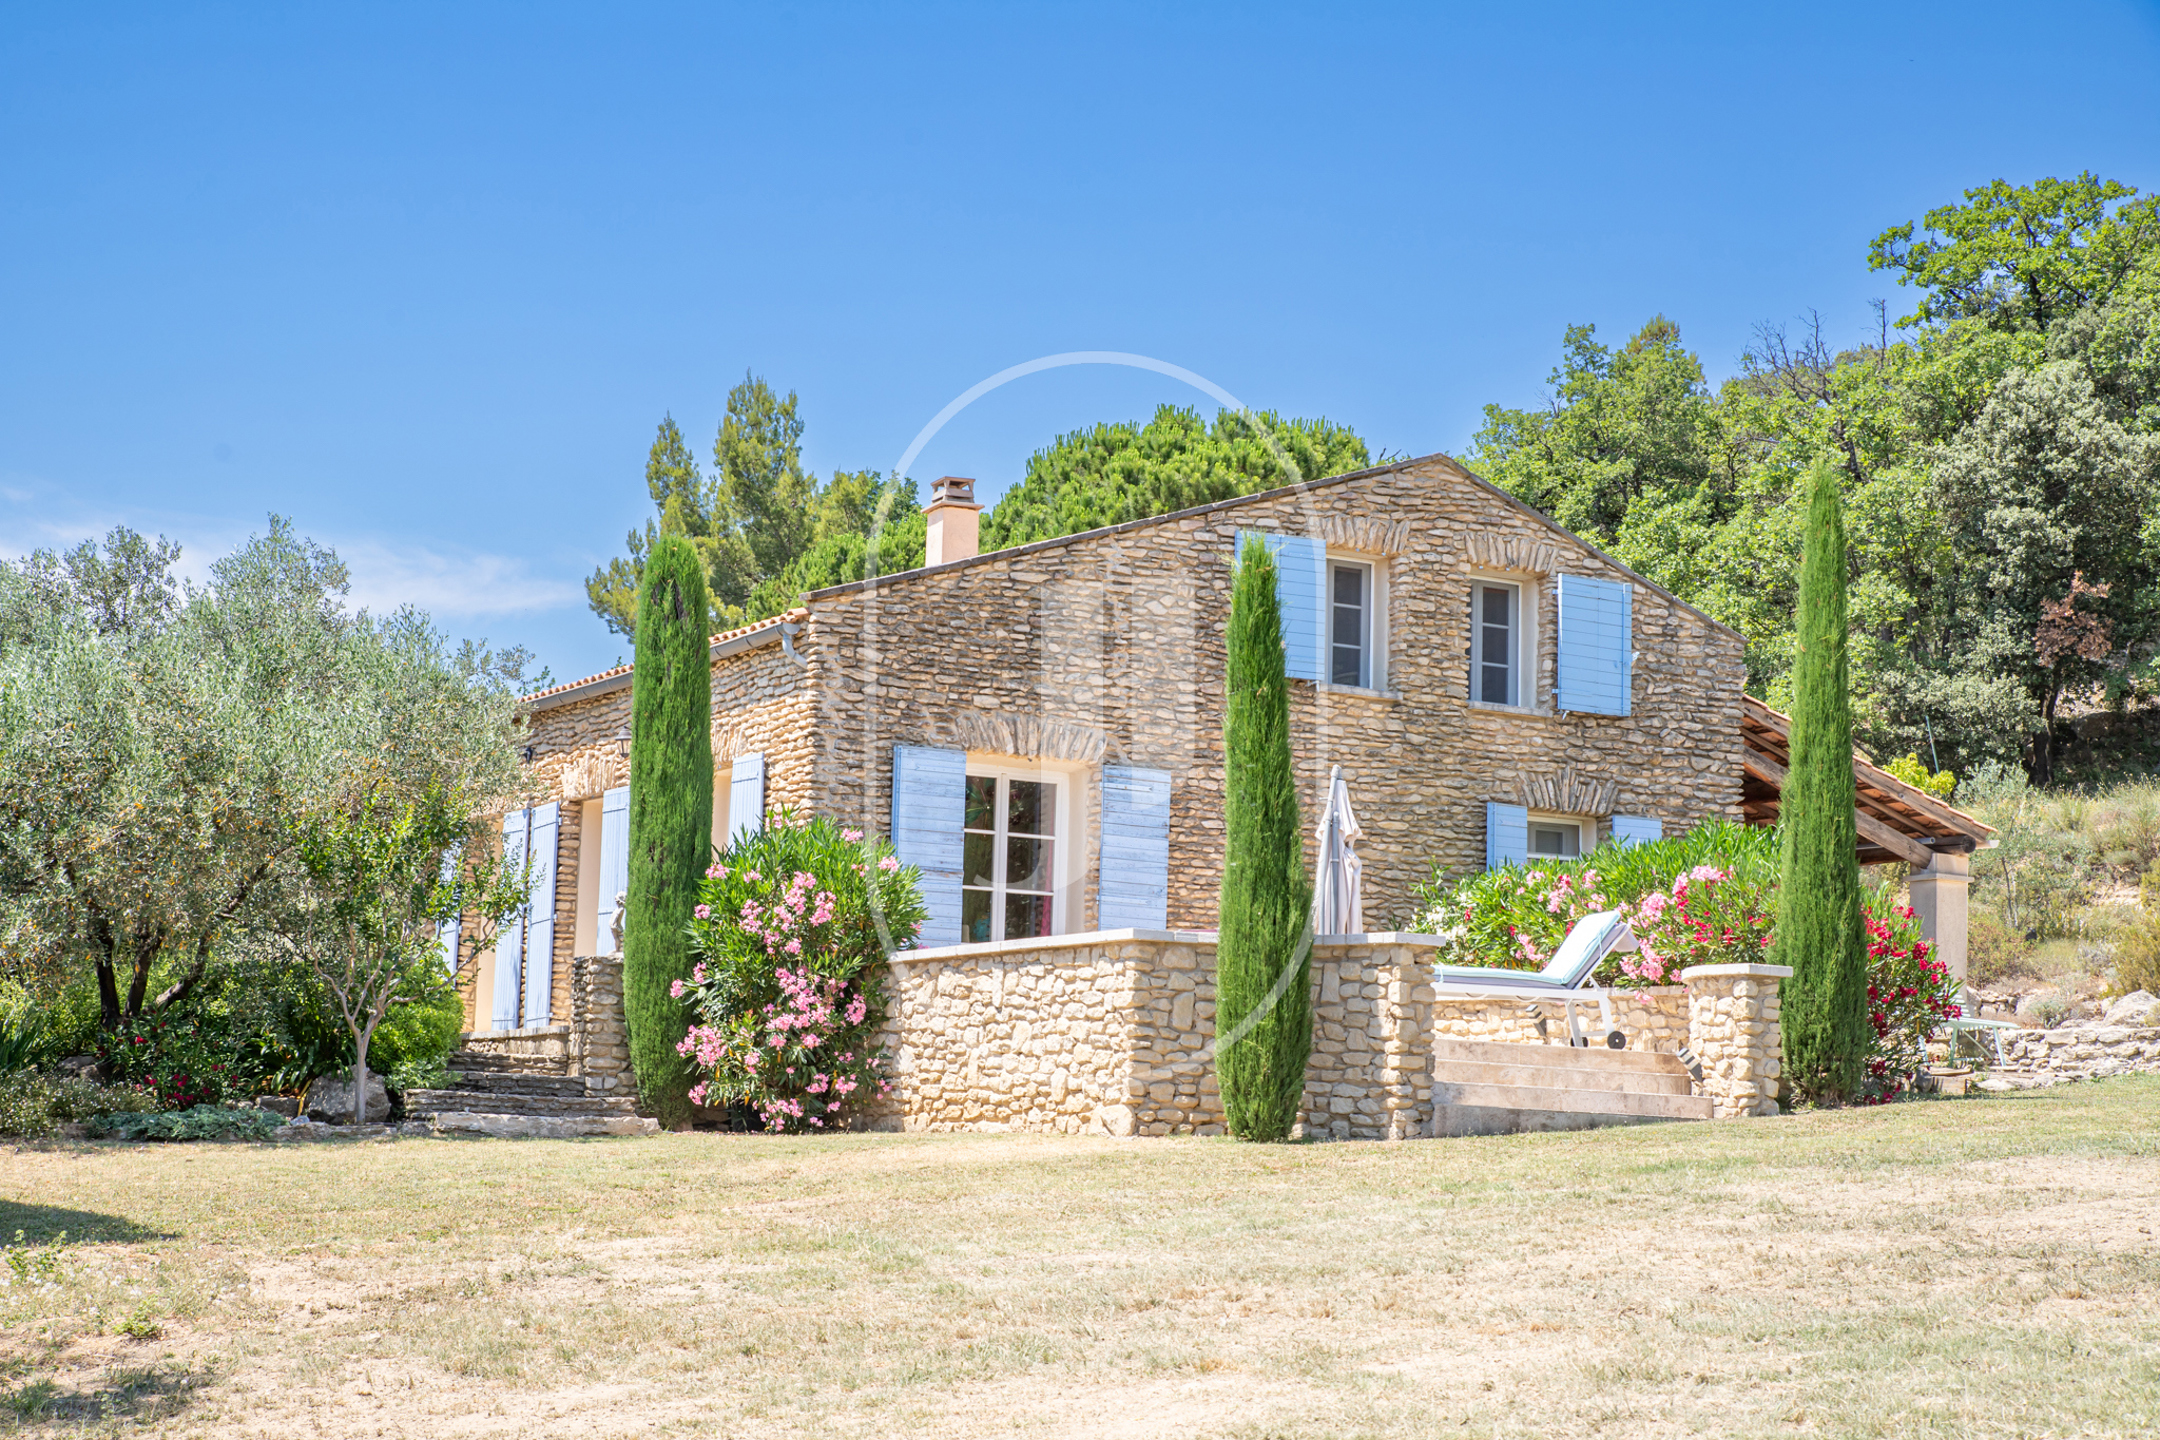

A 145 m² stone house in Malaucène, offered at 995,000 €, set on 14,000 m² of grounds with a traditional tiled concrete pool of 72 m² and a 180° panoramic view facing South-West across miles of Provençal countryside.
- 14,000 m² grounds laid out in terraced restanques, landscaped garden with dry-stone walls and a Provençal cabanon
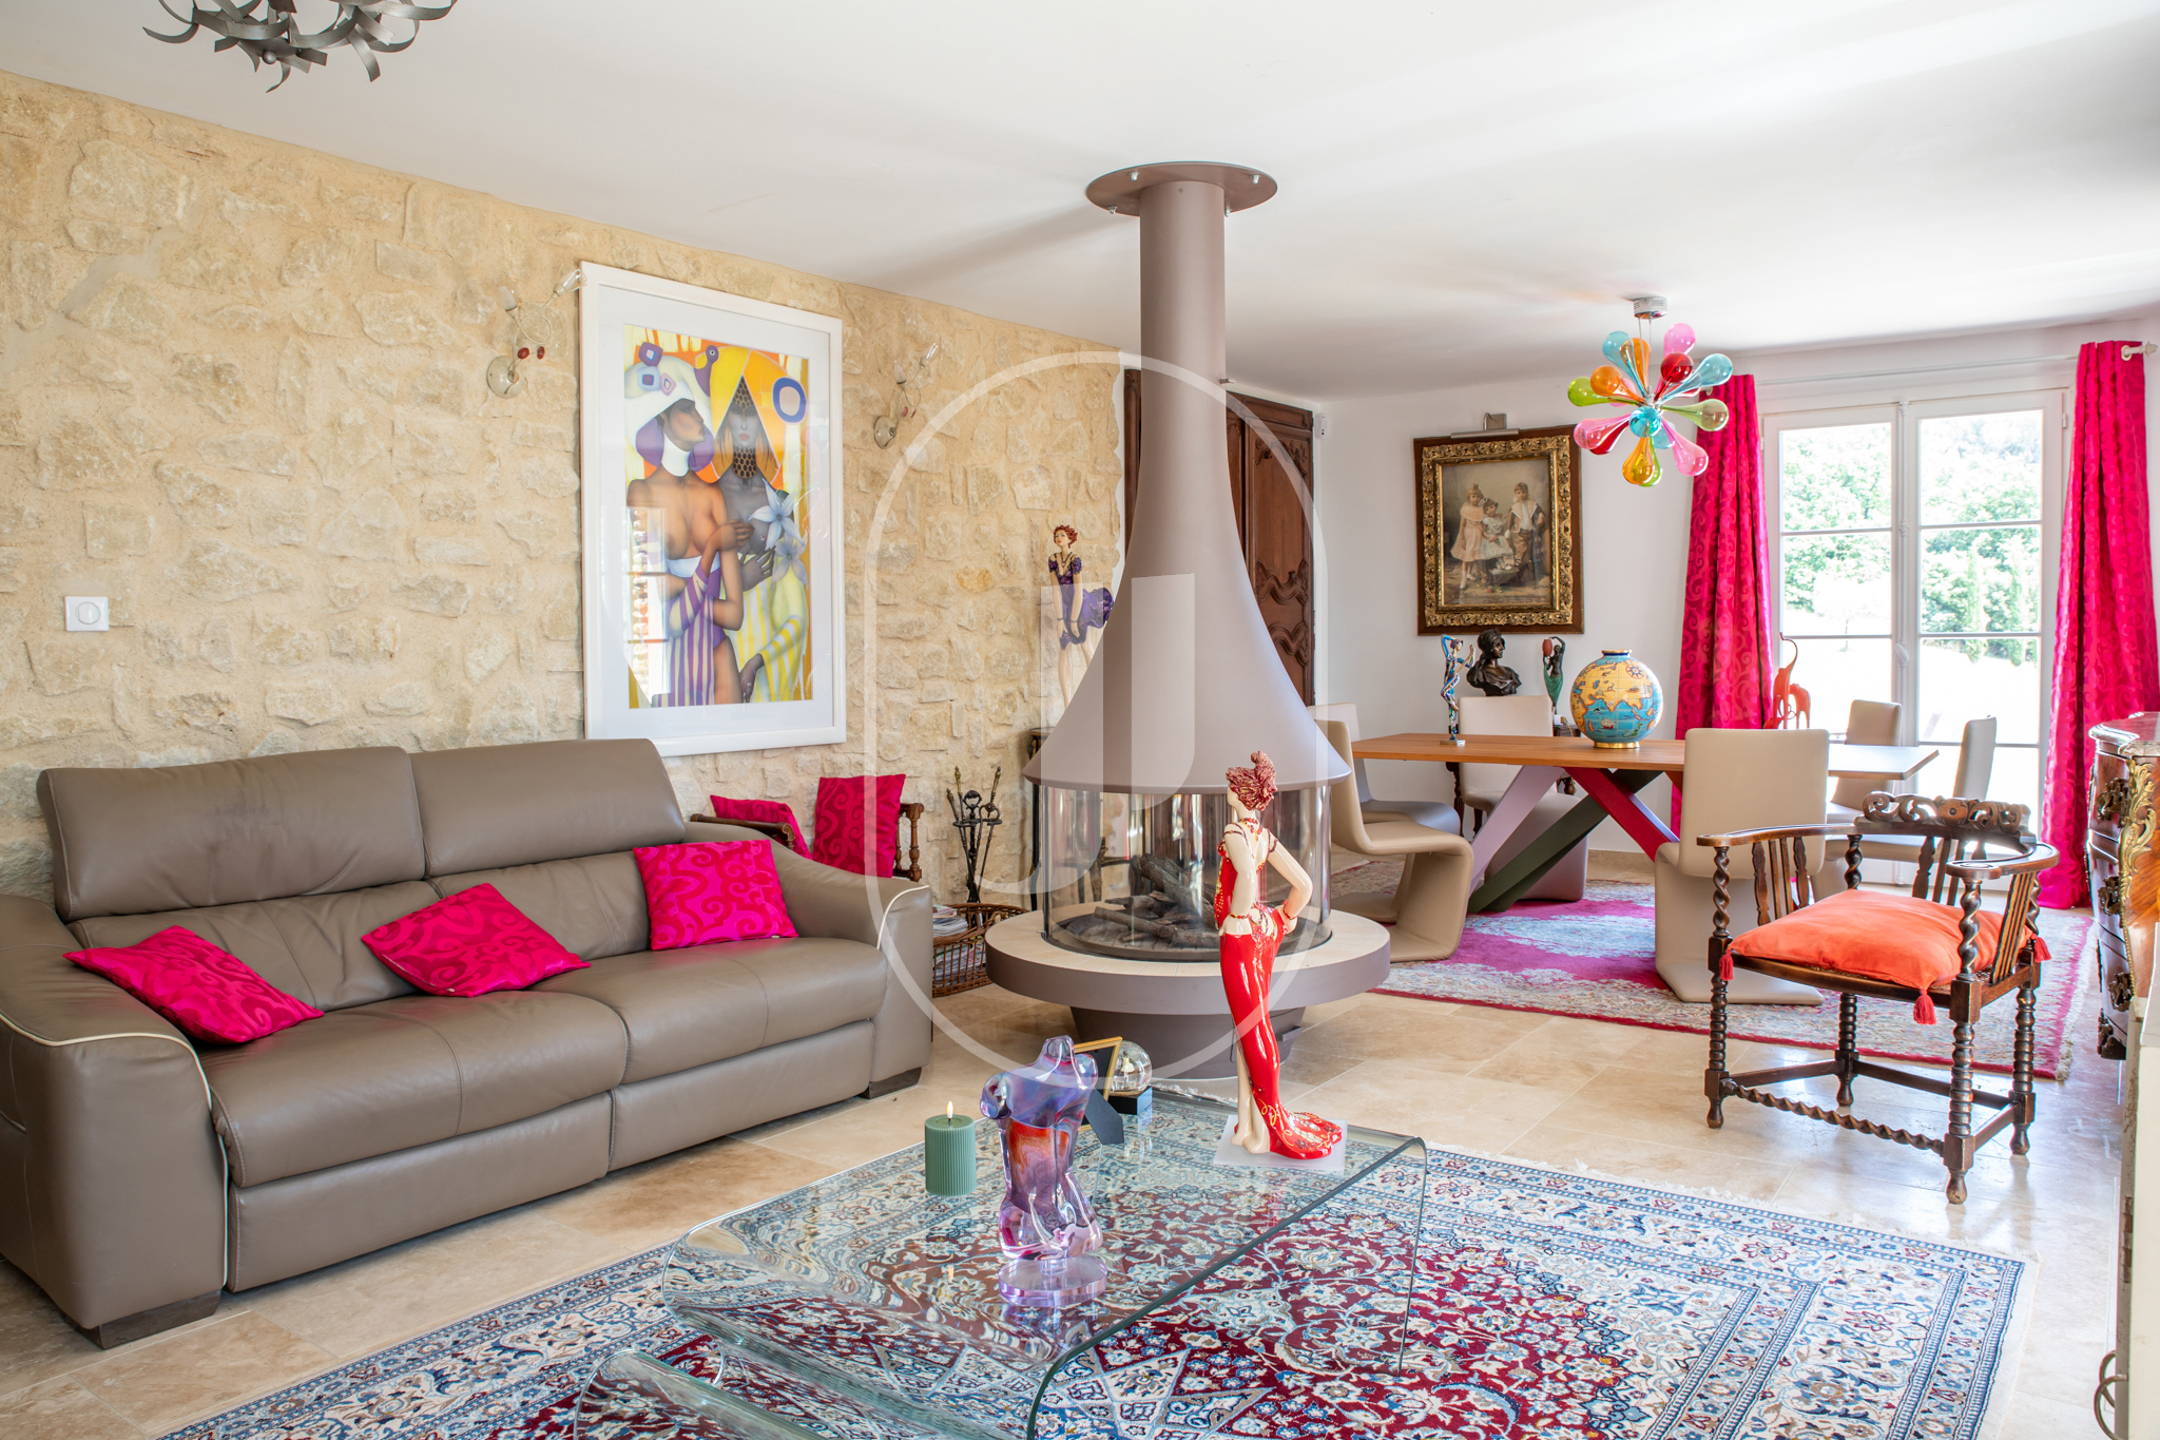
- 43 m² living room with a central fireplace, opening onto two terraces (15 m² to the south, 26 m² to the east)
- Independent poolhouse of approximately 34 m² with a lounge-fireplace, fitted kitchen, shower and WC
- 72 m² pool with spa and travertine pool decks, large 50 m² covered terrace with barbecue
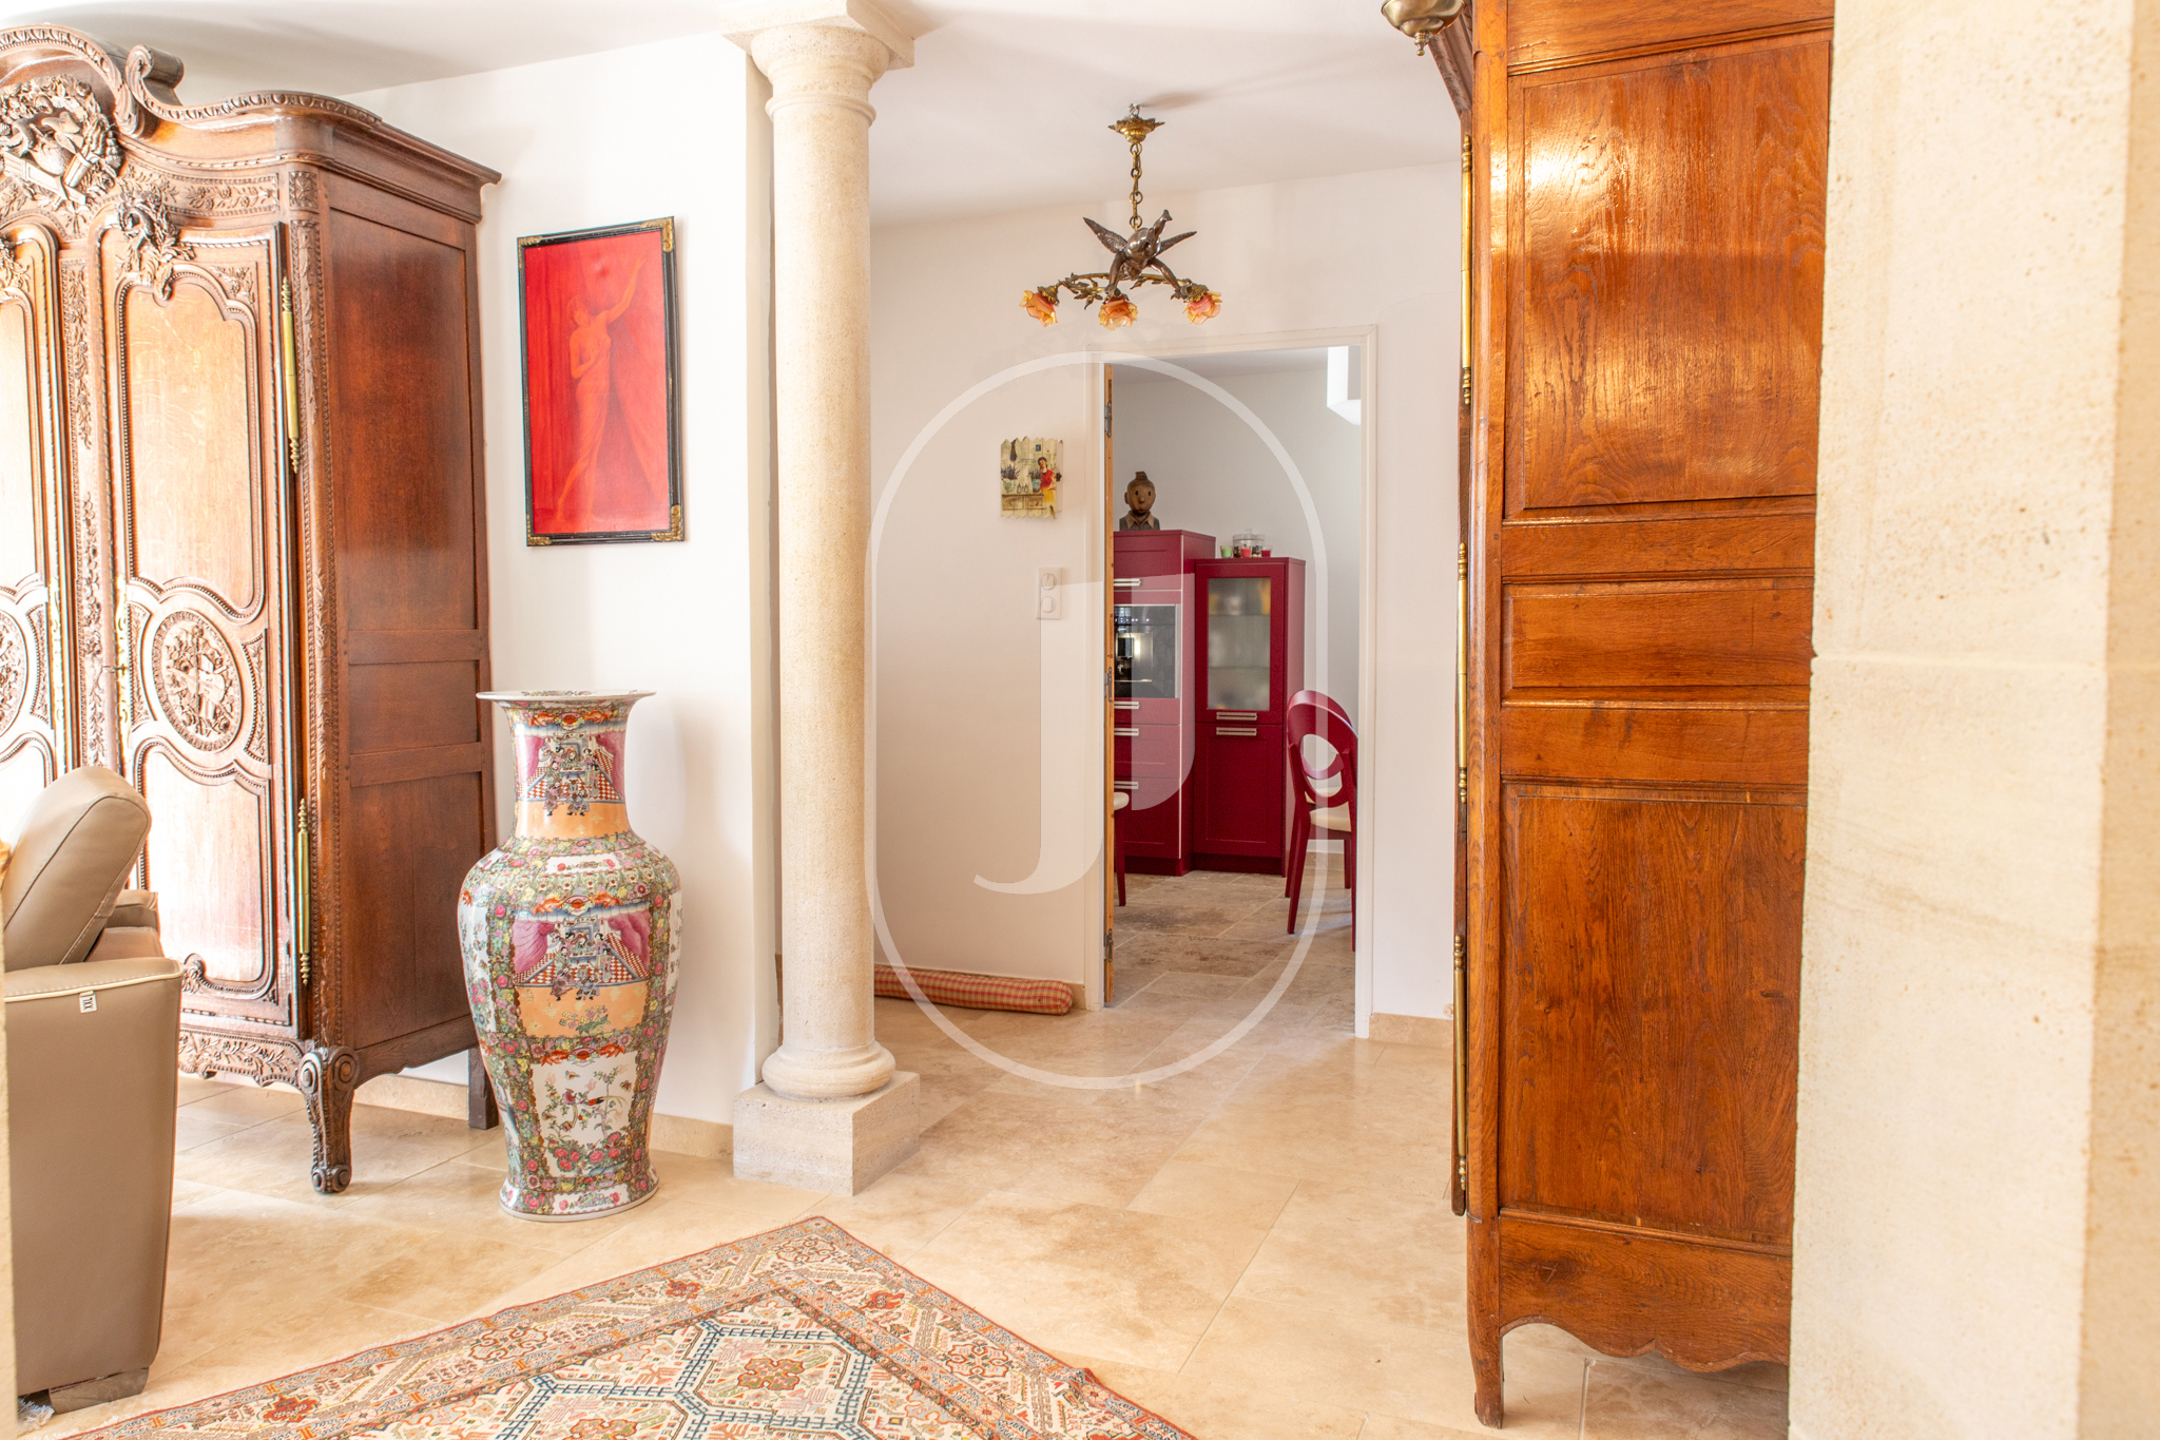
- Built in 1975 : double-insulated walls with exposed stone, Provençal ceilings, stone and travertine floors
A residence rooted in stone and light
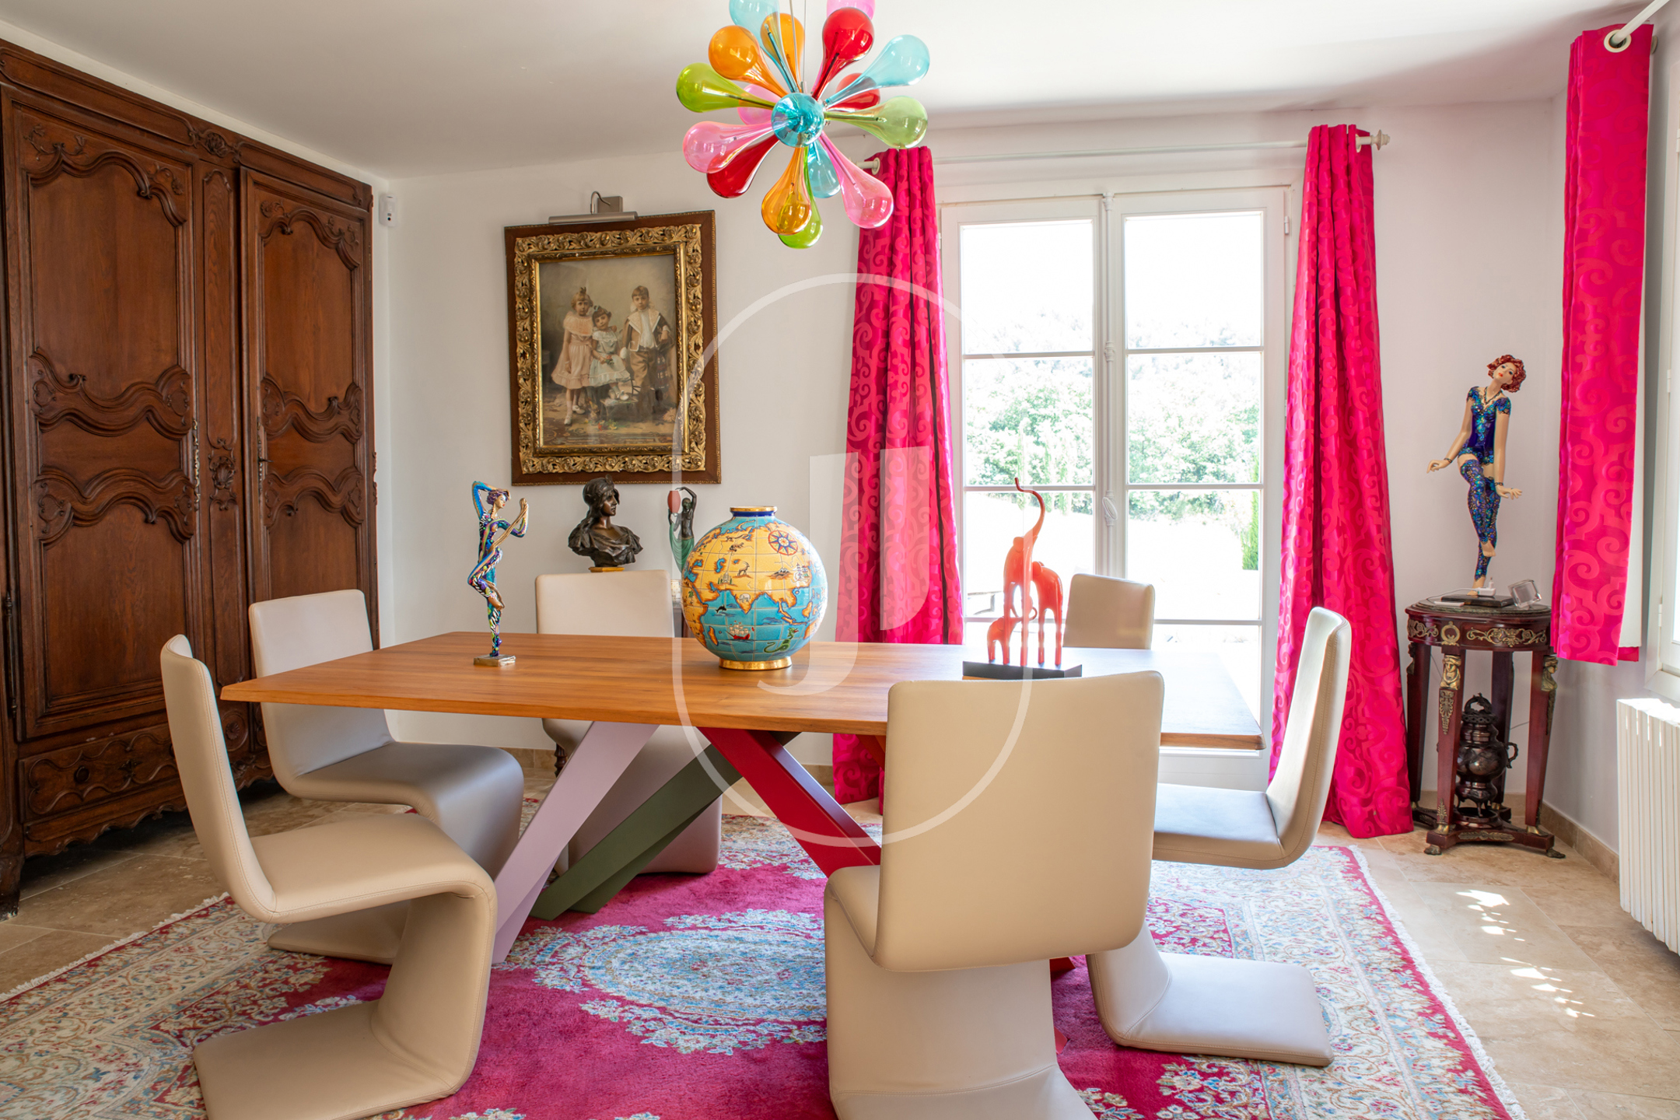
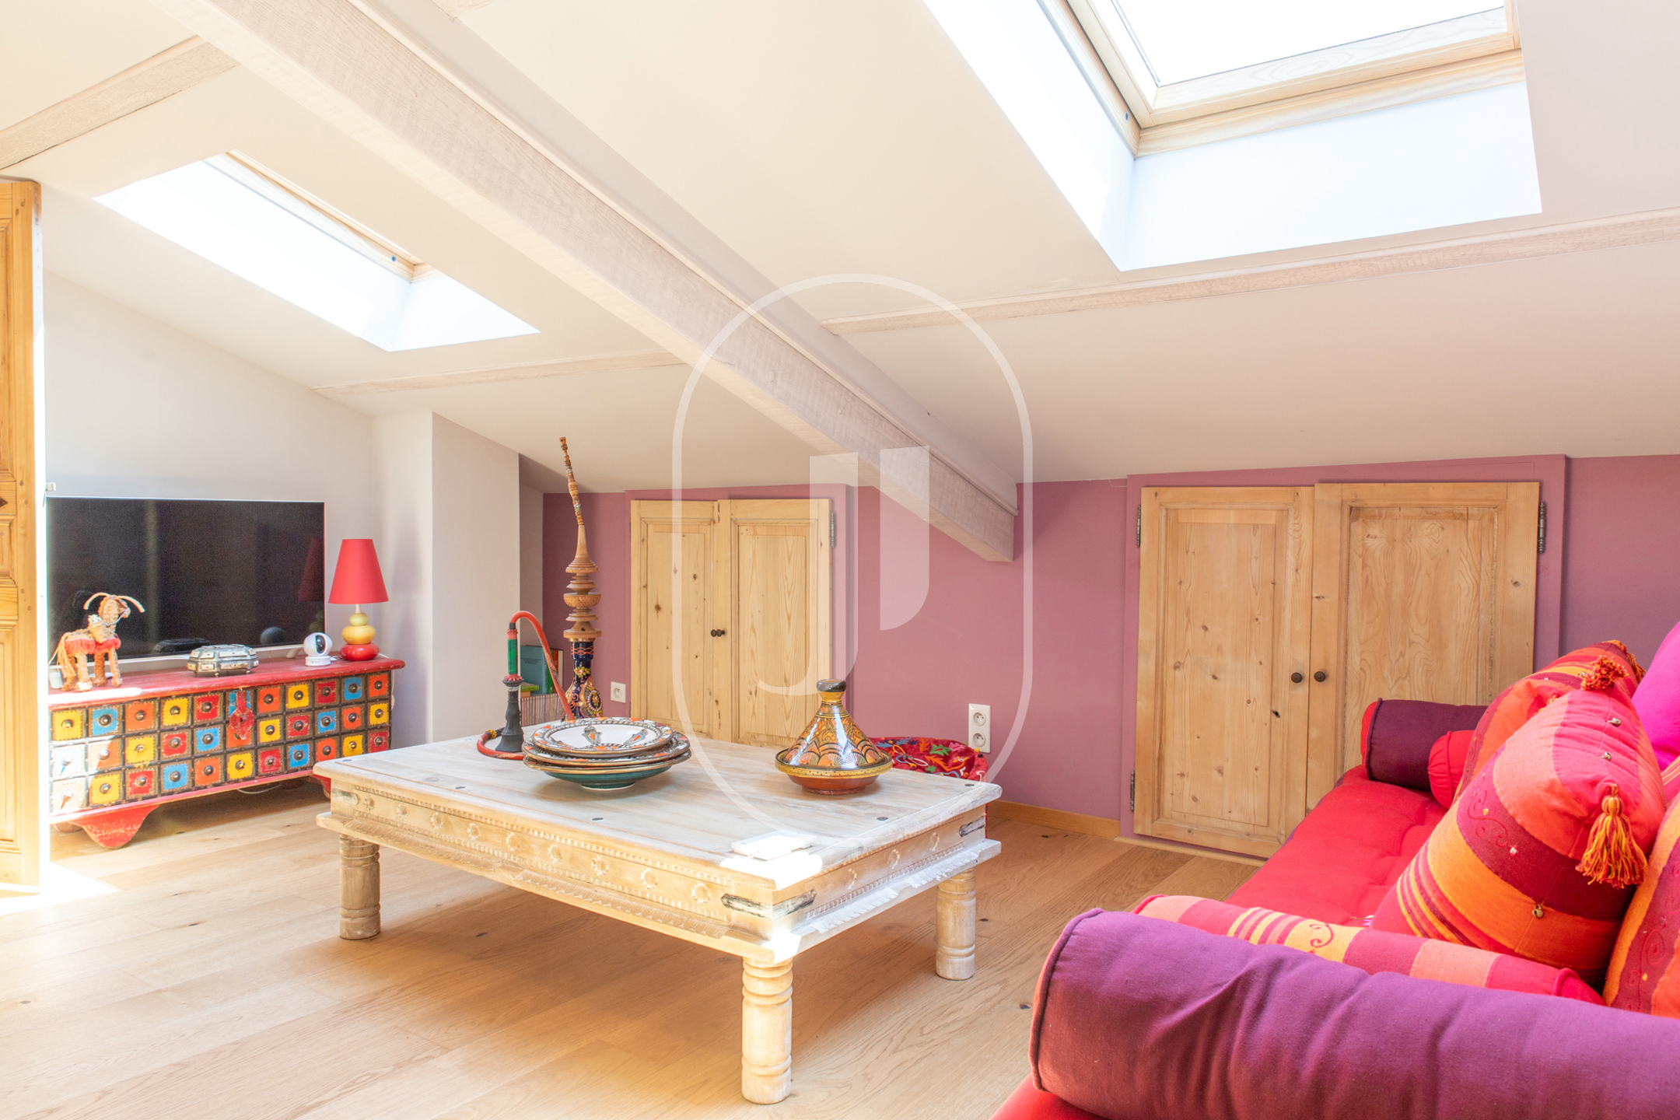
Built in 1975 with carefully selected materials, the house extends across 145 m² over two levels. The garden level is arranged around the bright 43 m² living room, anchored by a central fireplace and opening onto two terraces facing south and east. The 17.6 m² fully fitted kitchen-diner completes this reception space. Two air-conditioned bedrooms, one with an en suite shower room, a study with a stone staircase and a separate WC occupy the sleeping quarters on this level. Upstairs, two attic bedrooms served by a landing arranged as a TV lounge retain all their character beneath the roofline.
The outdoor spaces : a true art of Provençal living
The terraced garden, punctuated by dry-stone walls, surrounds the 72 m² tiled concrete pool fitted with a spa and travertine decking. The 50 m² covered terrace with barbecue flows naturally into the approximately 34 m² poolhouse, a genuine summer annex with fireplace and fitted kitchen. A large garage, an insulated attic and an electric gate complete the outdoor amenities. Double glazing, air conditioning, mosquito screens, mains water and a borehole ensure uncompromising everyday comfort.
This property is equally suited as a primary residence or a generous seasonal retreat, the poolhouse providing complete independence for hosting family and friends in an authentically Provençal setting.
Frequently asked questions about this property
What is the size of the grounds? The grounds extend over 14,000 m², laid out in restanques with a landscaped garden, dry-stone walls and a Provençal cabanon.
What are the energy performance ratings? The EPC indicates a floor area of 145 m²; the property is rated D with a value of 193 kWh/m²/year, and the GHG rating is also D at 40 kg CO₂/m²/year.
Is the poolhouse independent from the main house? Yes, the approximately 34 m² poolhouse has its own lounge with fireplace, a fitted kitchen, a shower and a WC, with direct access to the pool and its travertine decking.
For further information, contact Janssens immobilier Vaison-la-Romaine.
Through our exclusive partnership with Knight Frank, the global leader in prestige real estate, Janssens Immobilier gives every property exceptional international exposure. This alliance reinforces our local expertise with the strength of a network active in more than 50 countries.
Information on the risks to which this property is exposed is available on the Géorisques website : www.georisques.gouv.fr
In accordance with current regulations, the EPC floor area of this property is established on the basis of a standardised measurement of the habitable surface area. This measurement may differ from the total area measured precisely by our sales teams.