
Provençal bastide in the heart of a prestigious setting for sale


Details
Surface :
bedrooms :
Bathrooms :
Swimming pool
Description
A provençal bastide of 230 m² in Rognes, offered at 1,680,000 €, set on a landscaped plot of approximately 4,000 m² with a swimming pool, pool house and stone bastidon, a fifteen-minute walk from the heart of the village.
- Landscaped plot of approximately 4,000 m², peaceful and private, within immediate reach of the village of Rognes
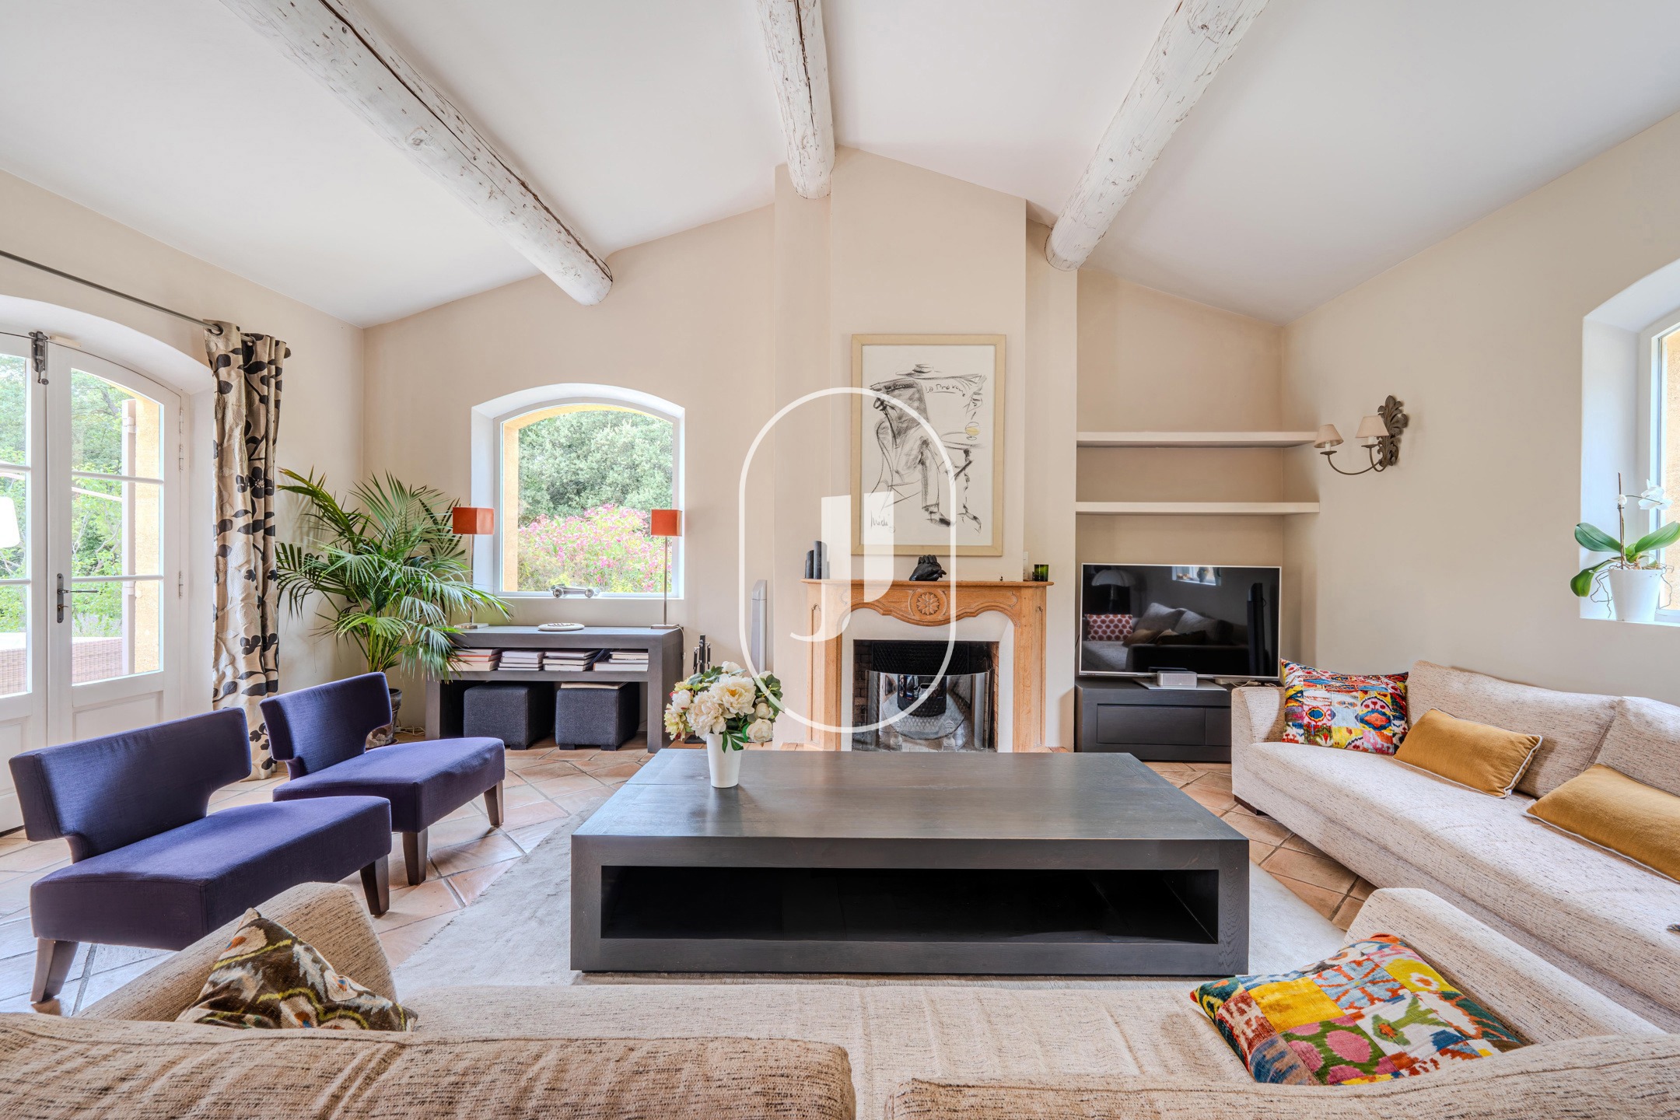
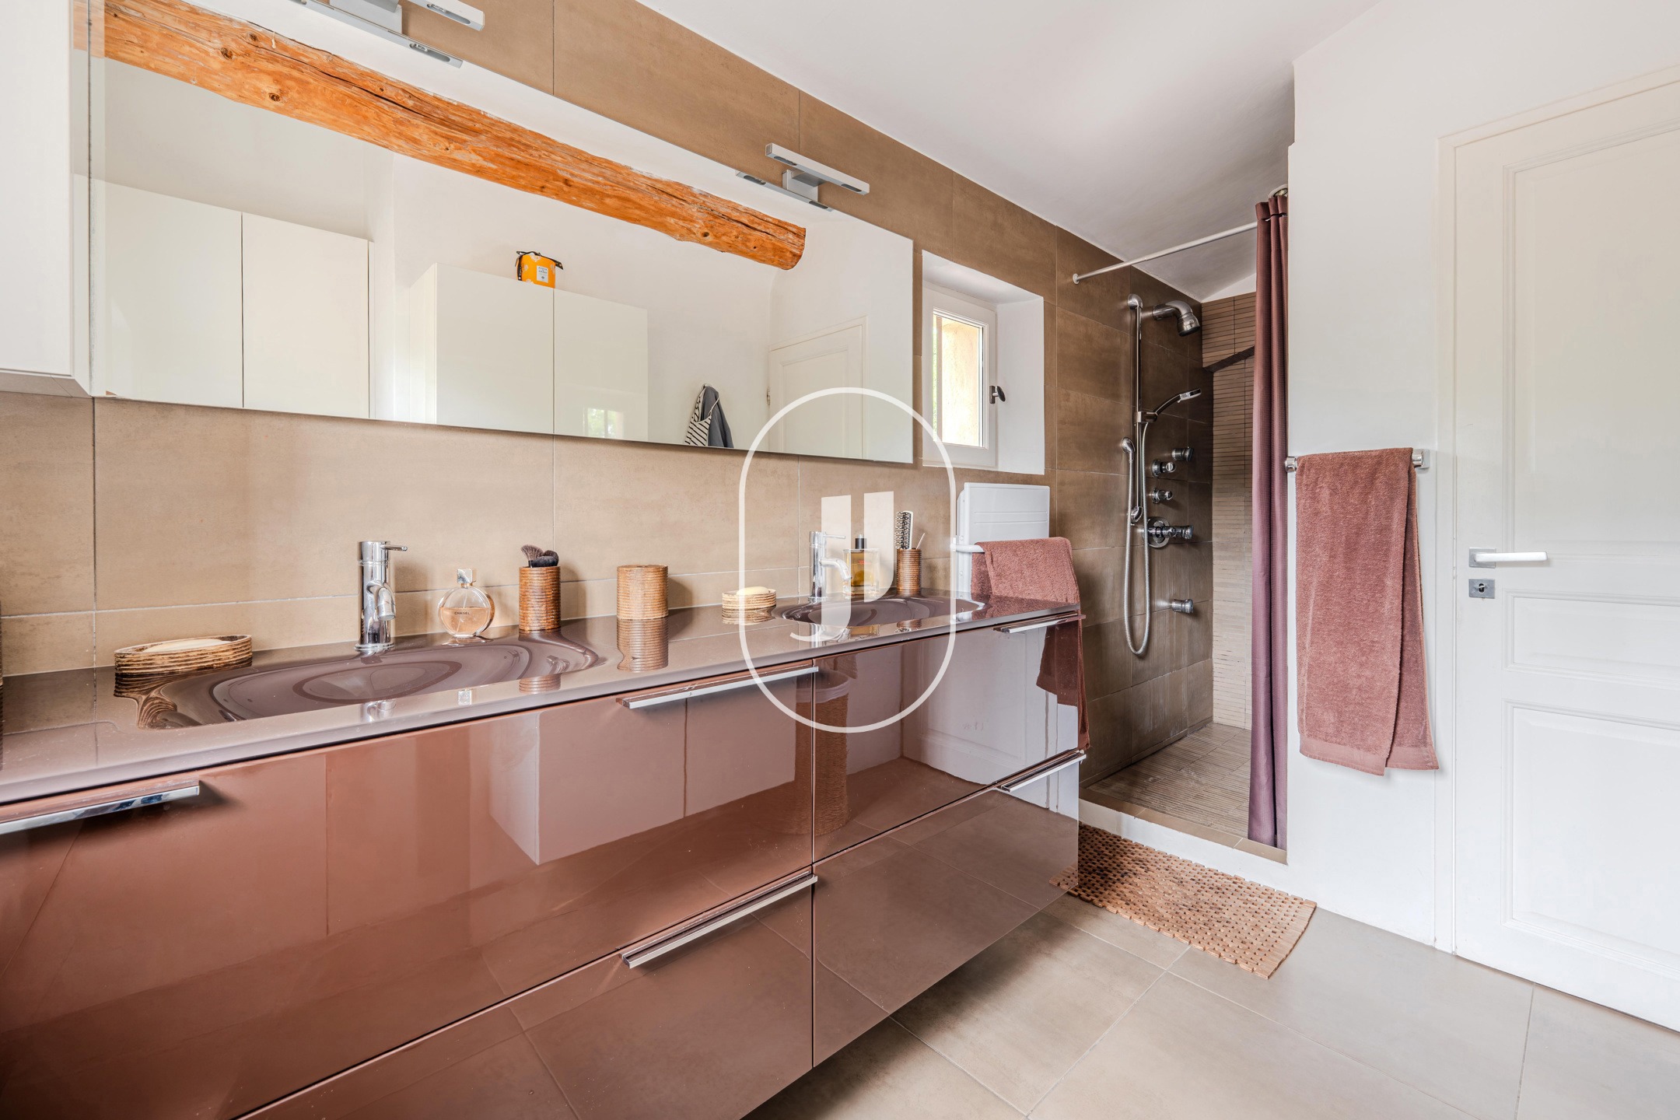
- 6 rooms including 4 bedrooms and 4 bathrooms, living room with fireplace opening onto the terraces and garden
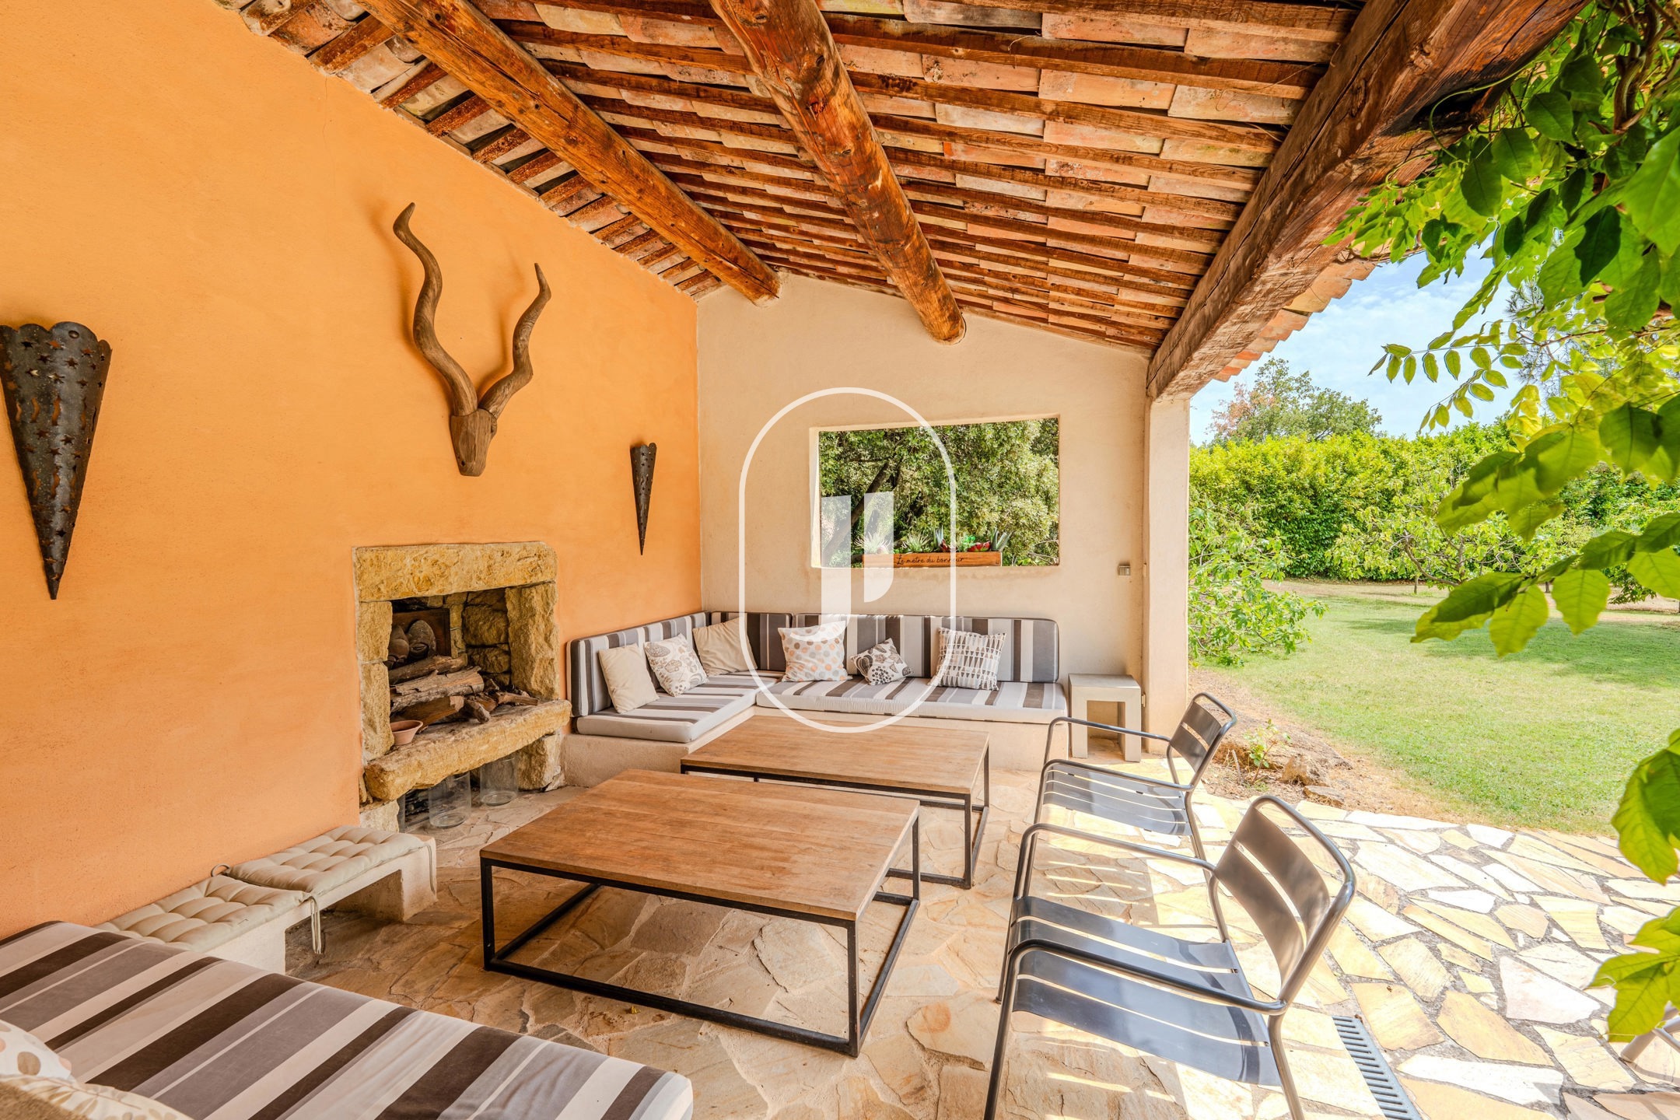
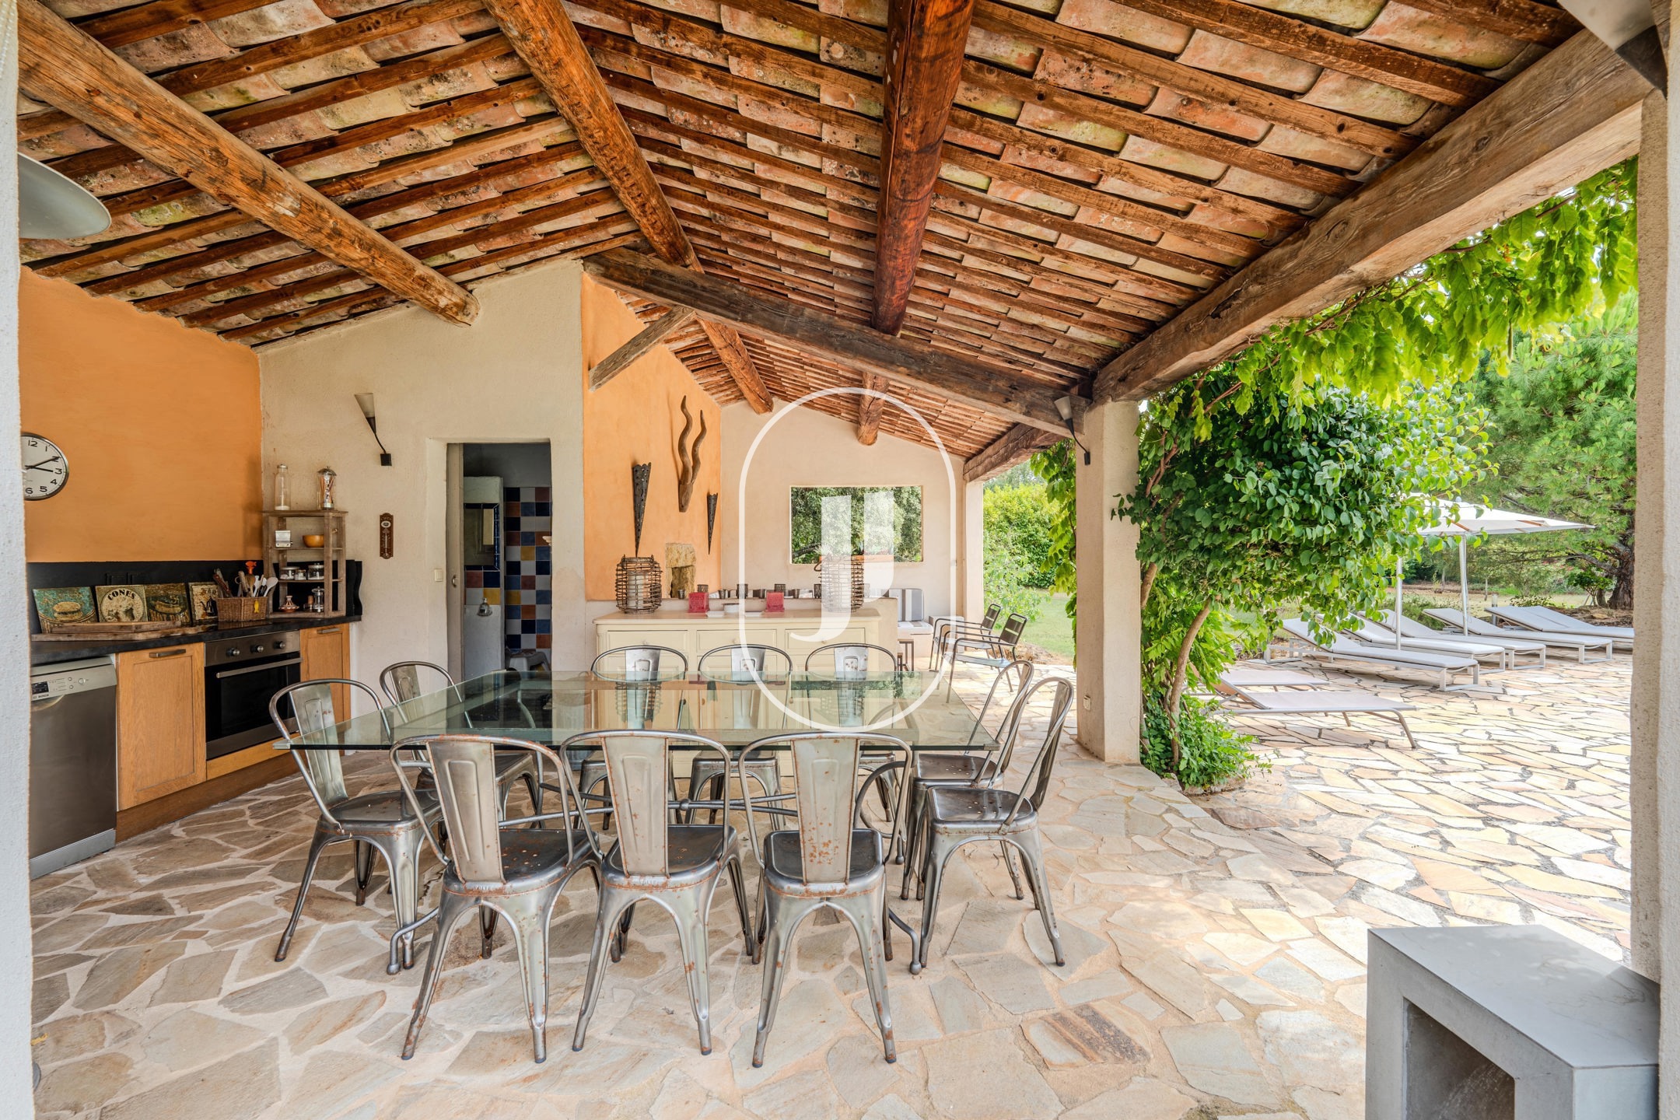
- Pool house designed as a summer retreat: sitting room with fireplace, kitchen, dining area and shower room
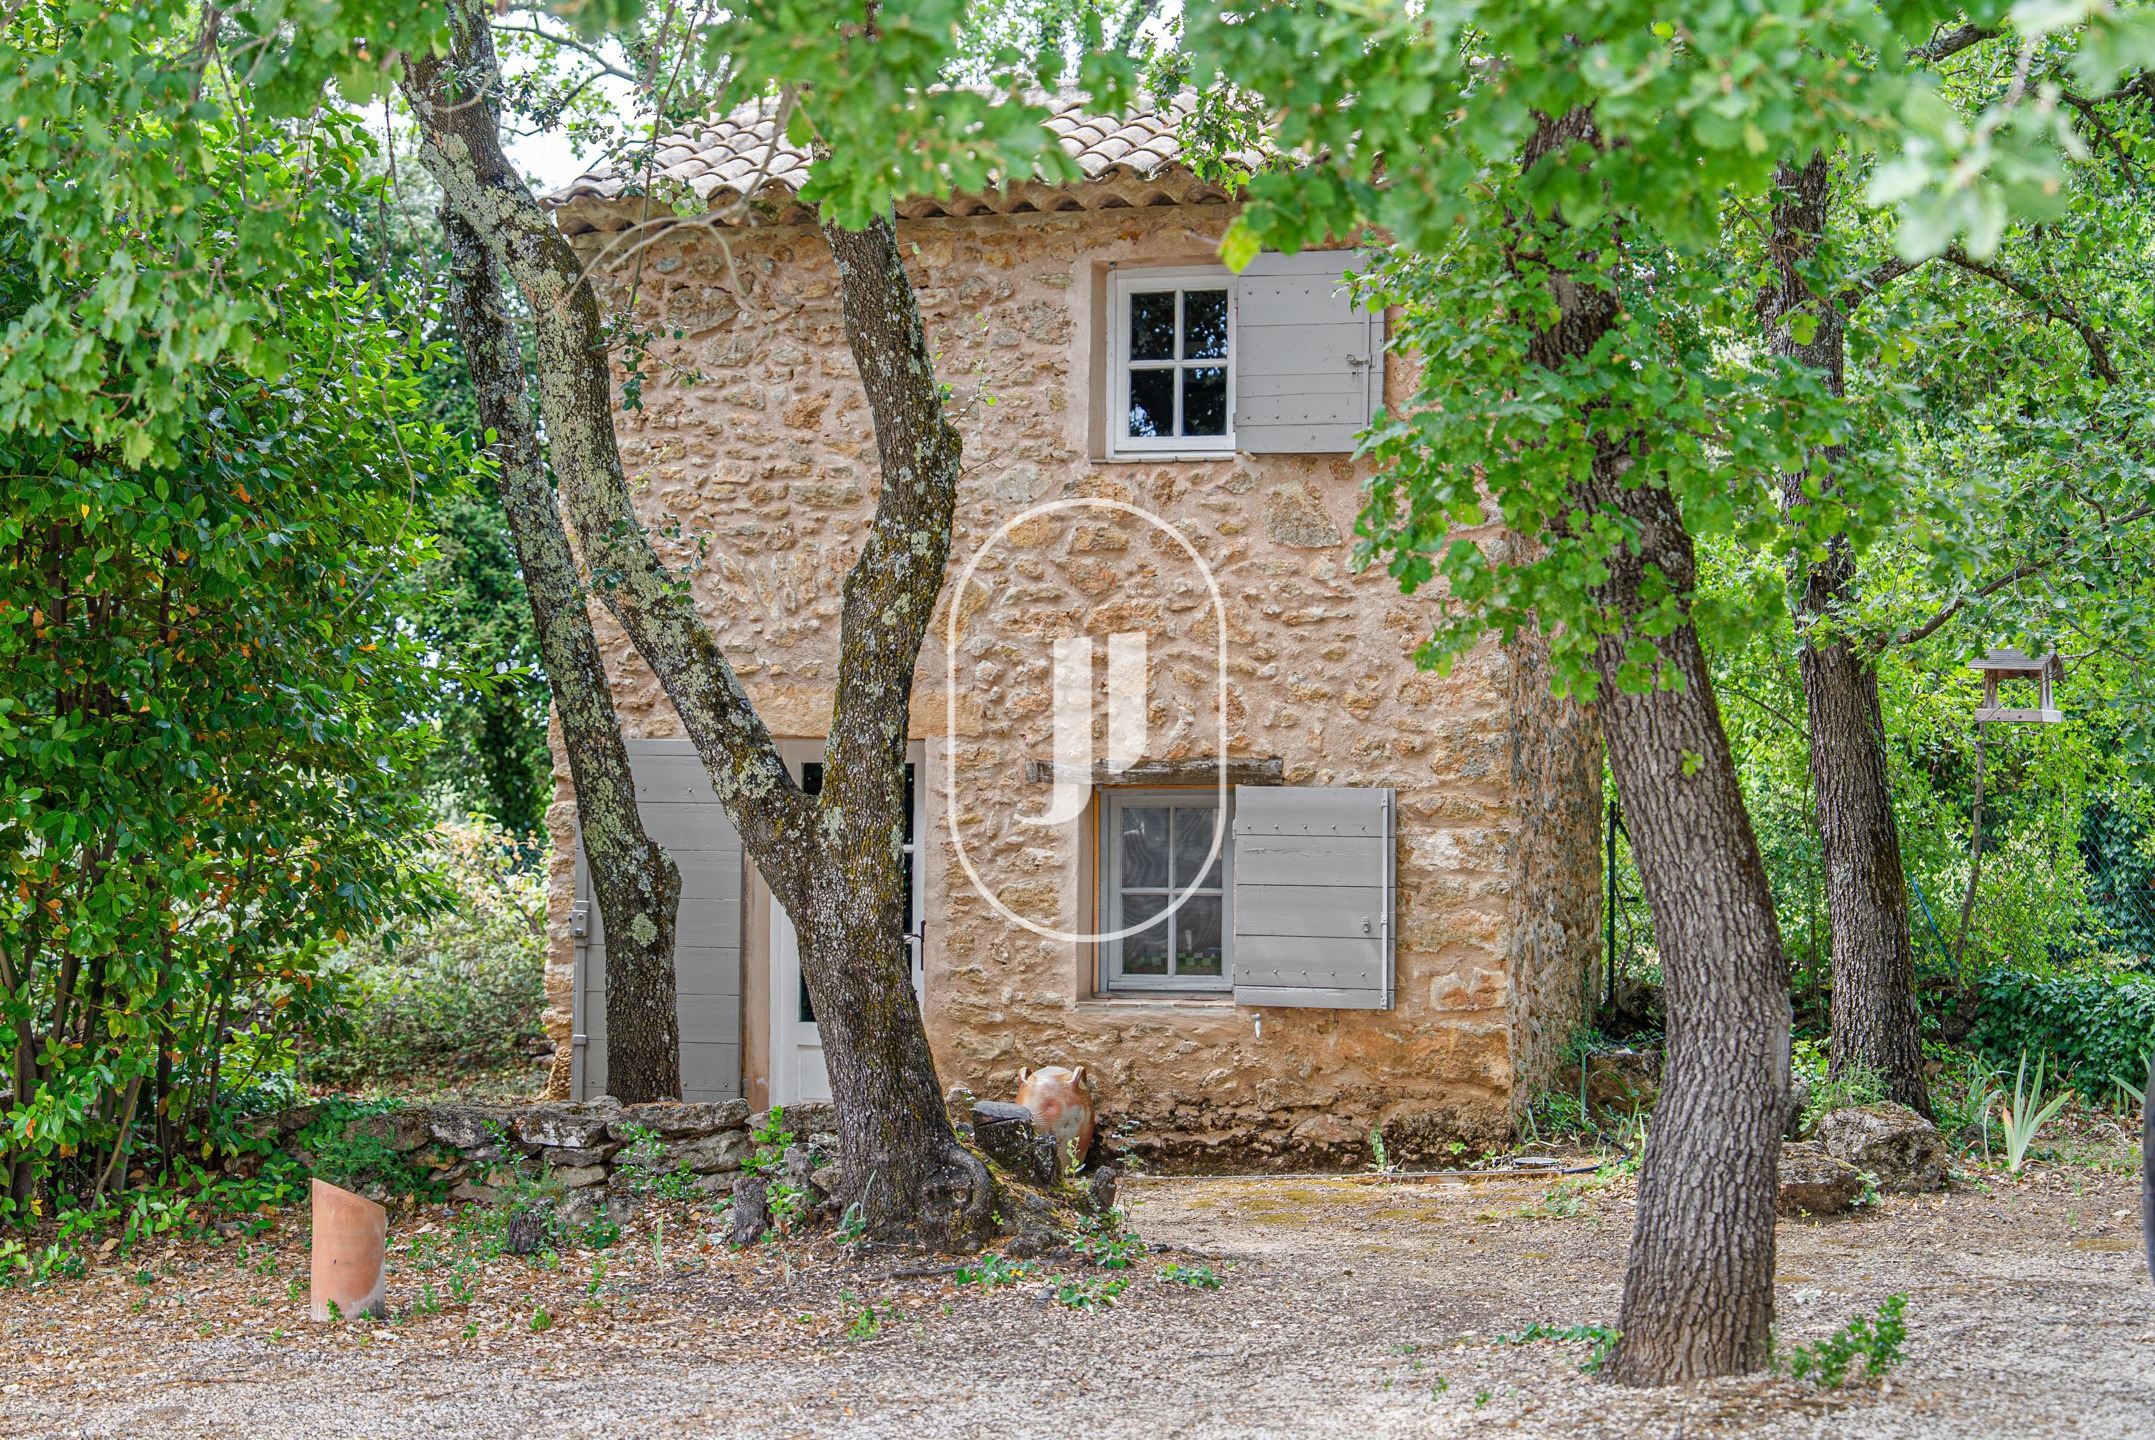
- Independent two-storey stone bastidon
- EPC rating A (54 kWh/m²/an), GHG rating A (2 kg CO2/m²/an)
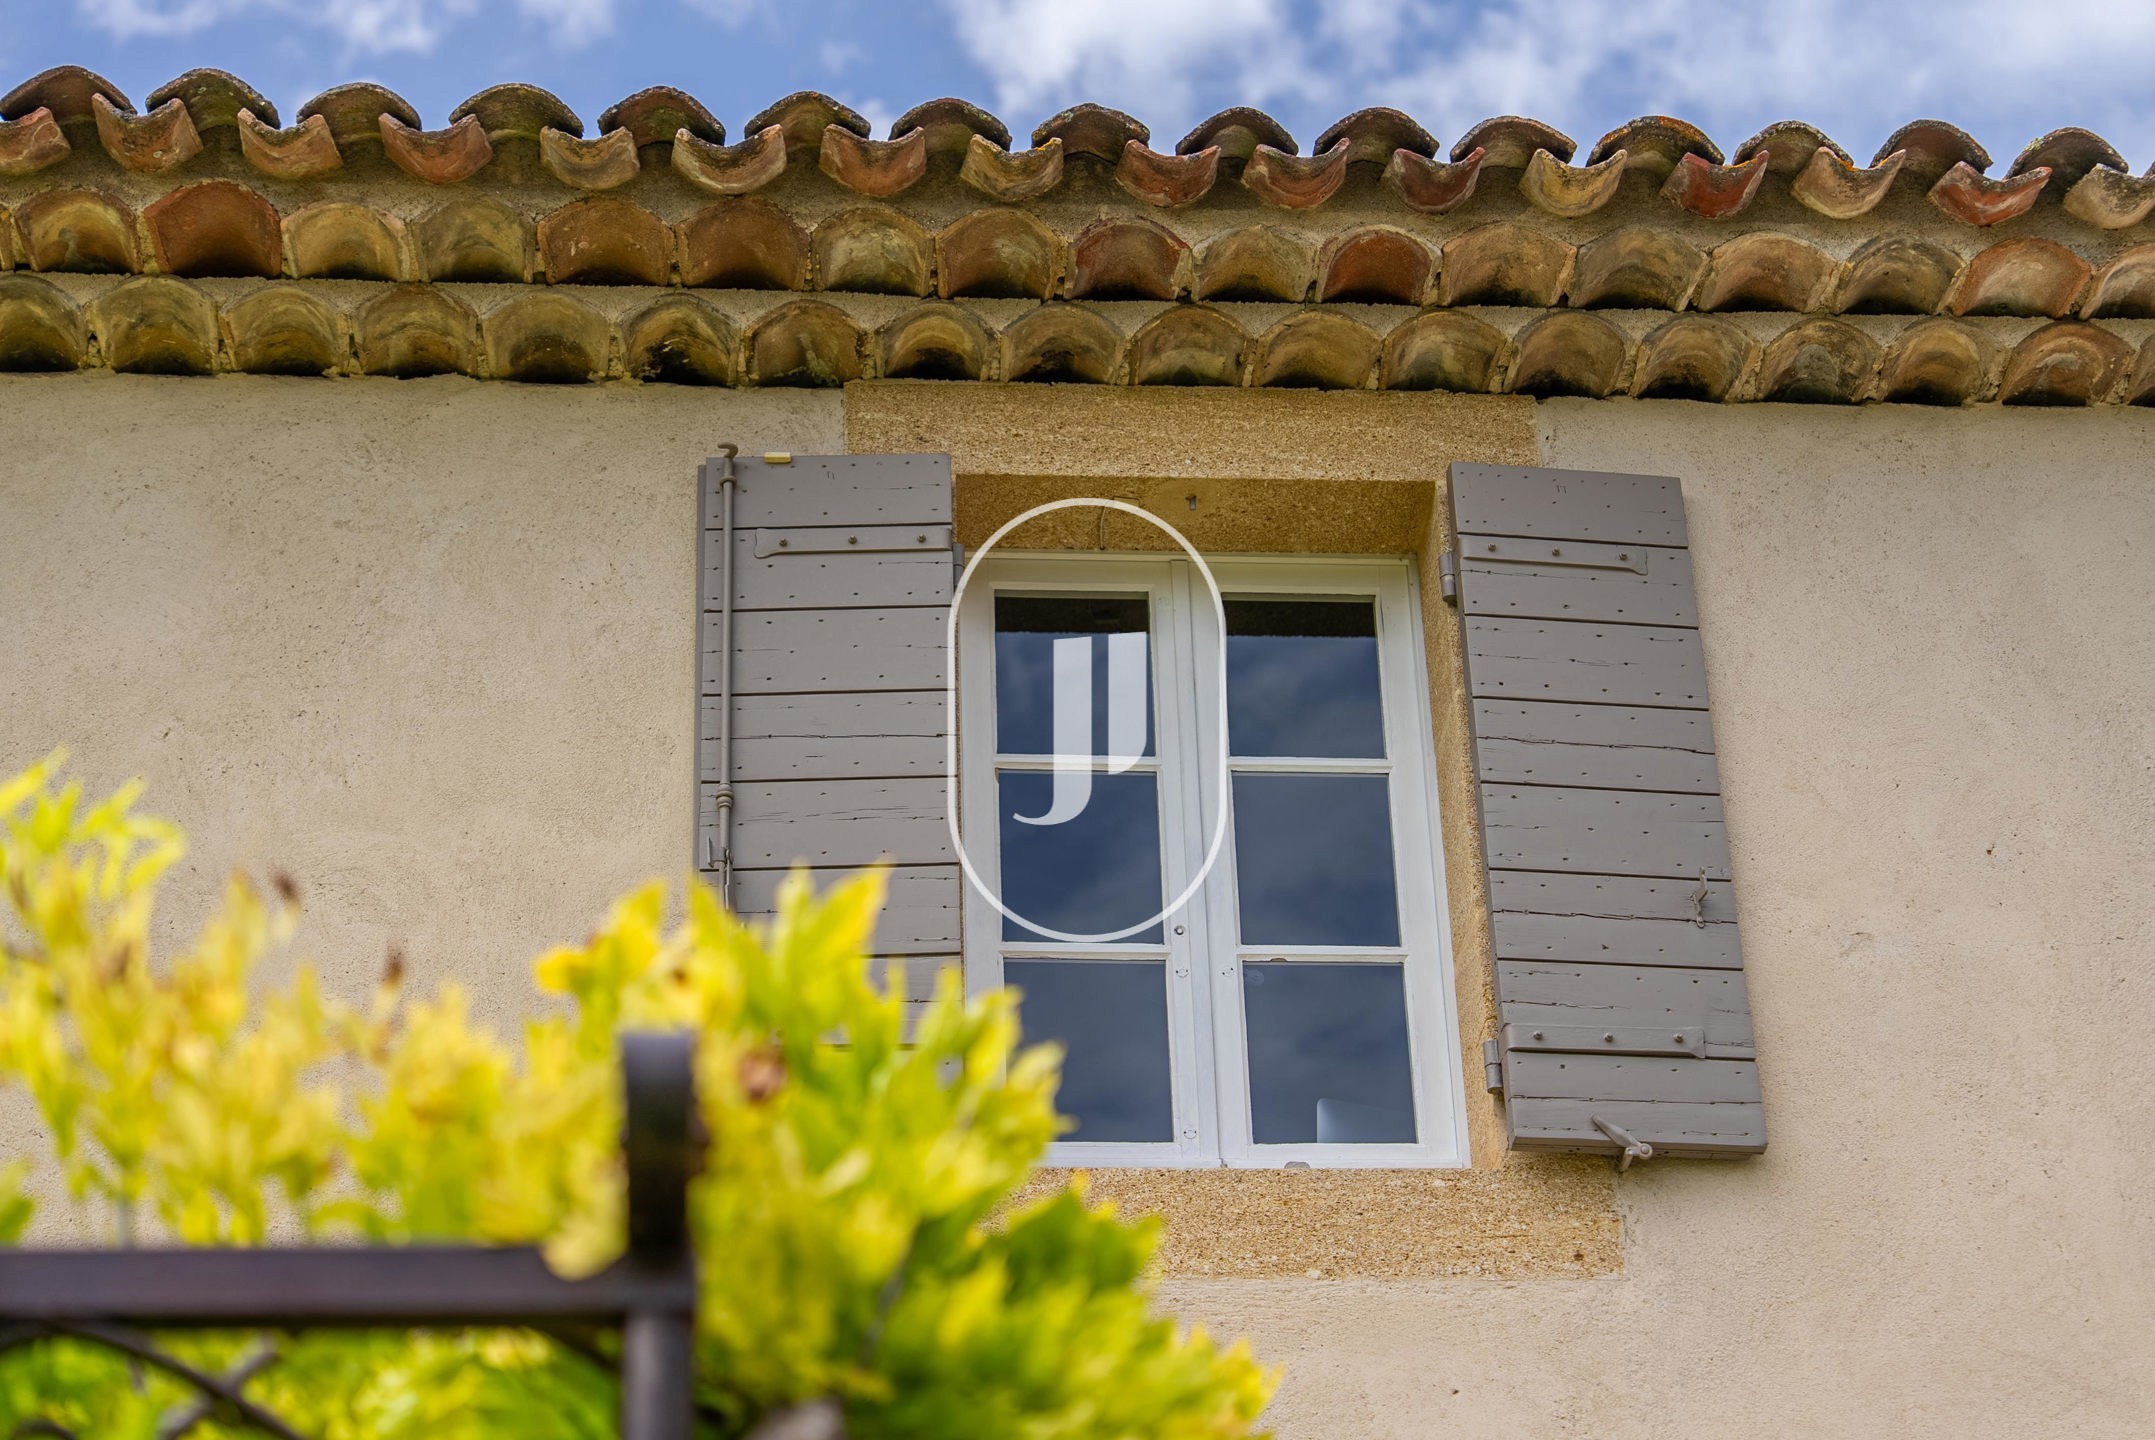
A bastide built in 2000, faithful to provençal architecture
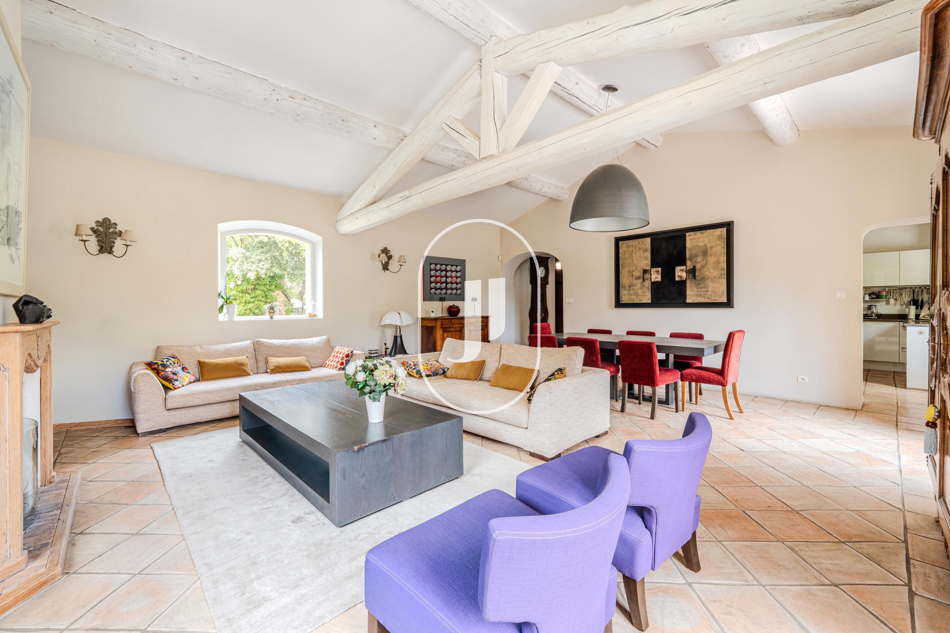
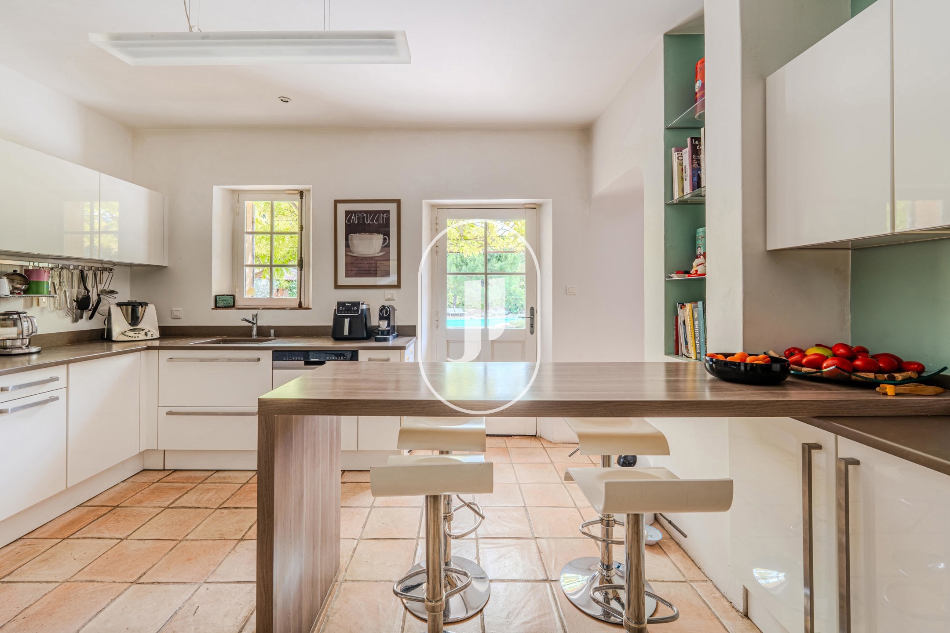
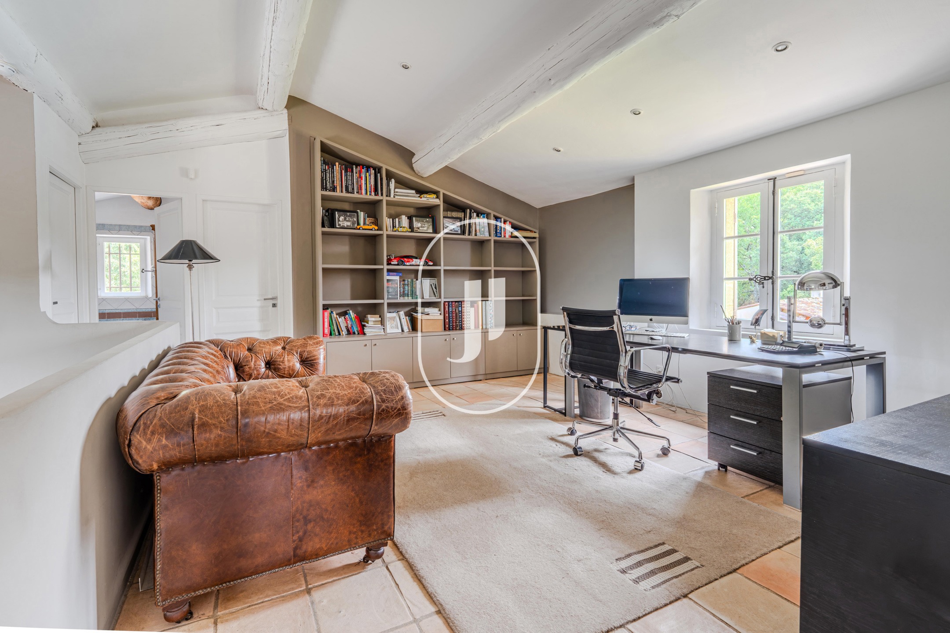
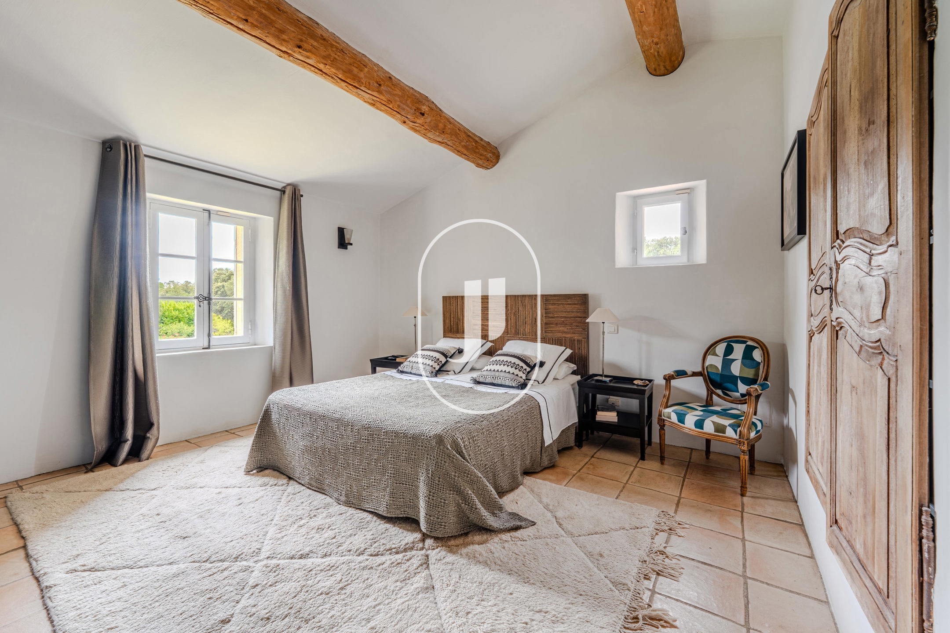
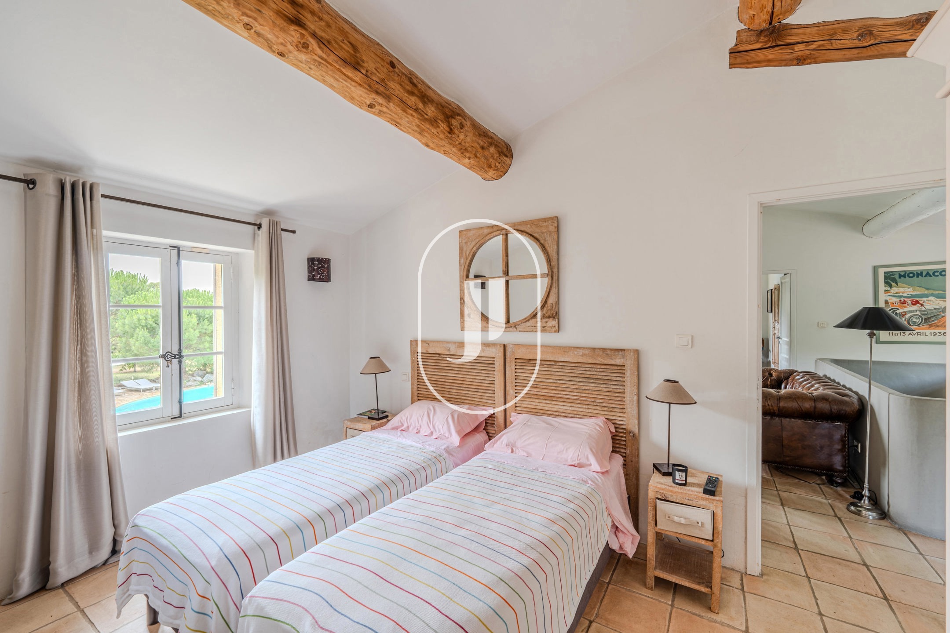
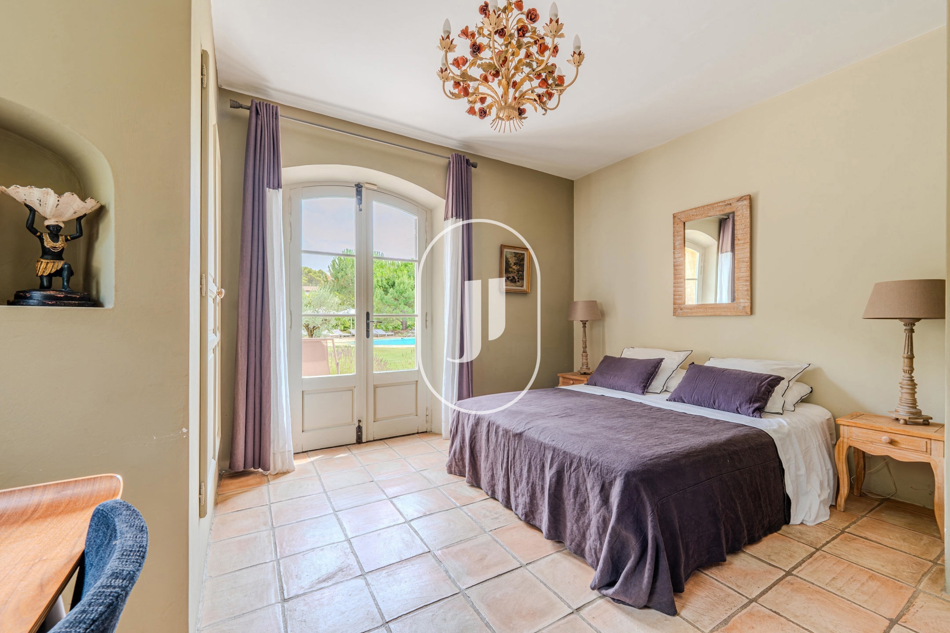
Built in 2000, this bastide combines stone, refined finishes and generous volumes characteristic of a distinguished residence with the comfort of contemporary construction. The living room, enhanced by a fireplace, opens directly onto the terraces and garden. The fully equipped kitchen is integrated into this bright reception space. Two bedrooms and a shower room complete the ground floor. Upstairs, a generous landing currently arranged as a study, easily convertible into an additional bedroom, leads to a master suite, a fourth bedroom and a bathroom.
Outbuildings designed for entertaining and relaxed living
A basement of approximately 50 m², comprising a climate-controlled wine cellar, a utility room with laundry, an adjoining garage and a separate double garage, ensure effortless day-to-day organisation. Beside the swimming pool, the pool house brings together a sitting room with fireplace, kitchen, dining area and shower room, a space perfectly suited to long provençal days. Set apart from the main house, the two-storey stone bastidon provides additional independence to the property.
This property is ideally suited to a family wishing to combine village life, summer entertaining by the pool and peaceful retreat, with the option of accommodating guests independently in the bastidon or the pool house.
Frequently asked questions about this property
What is the living area of the bastide? The main house offers approximately 230 m². The EPC indicates a floor area of 230 m².
What outbuildings are included in the property? The property includes a pool house with a fireplace sitting room, kitchen and shower room, a two-storey stone bastidon, a basement of approximately 50 m² with a climate-controlled wine cellar, a utility-laundry room, an adjoining garage and a separate double garage.
How far is the village of Rognes? The bastide is approximately a fifteen-minute walk from the heart of the village of Rognes.
Available through Janssens immobilier Aix-en-Provence.
Through our exclusive partnership with Knight Frank, a world leader in luxury real estate, Janssens Immobilier gives each property exceptional international visibility. This alliance strengthens our local expertise with the reach of a network present in more than 50 countries.
Information on the risks to which this property is exposed is available on the Géorisques website: www.georisques.gouv.fr
In accordance with current regulations, the EPC floor area of this property is established on the basis of a standardised measurement of the habitable surface area. This measurement may differ from the total area measured precisely by our sales teams.